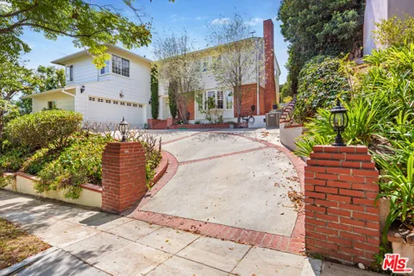
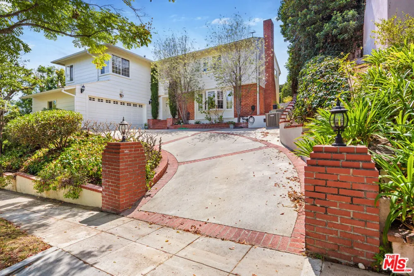
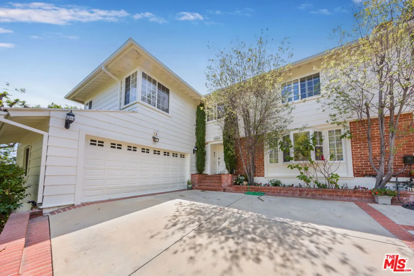
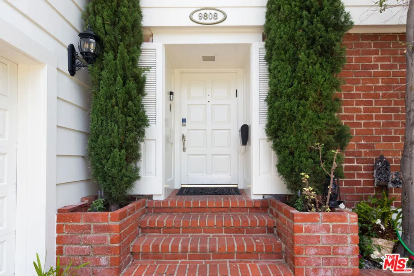
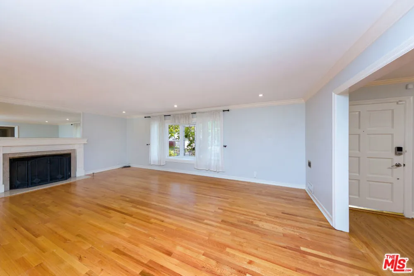
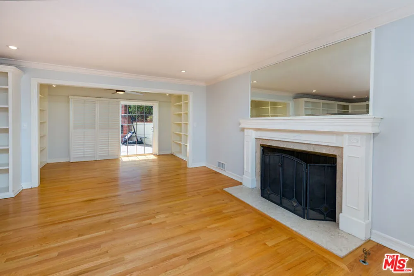
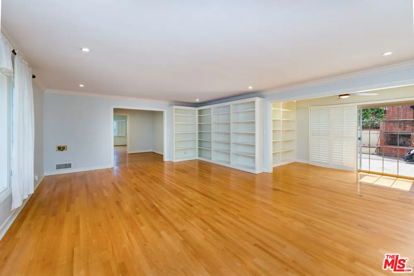
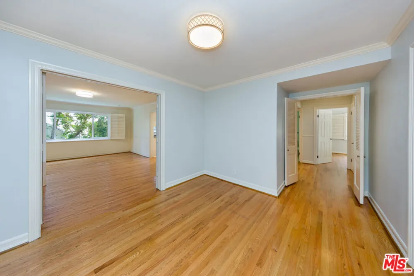
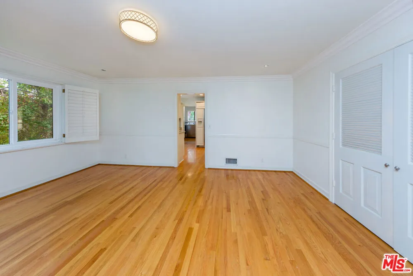
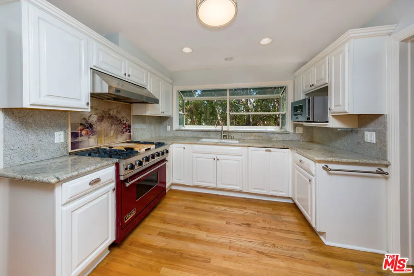
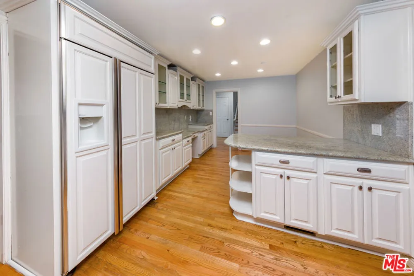
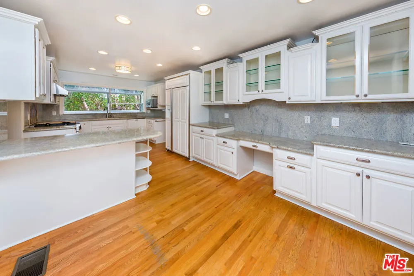
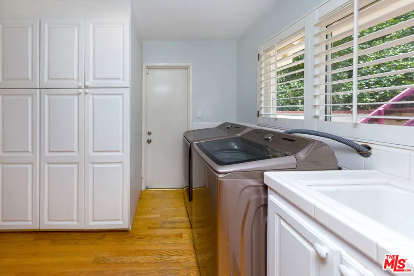
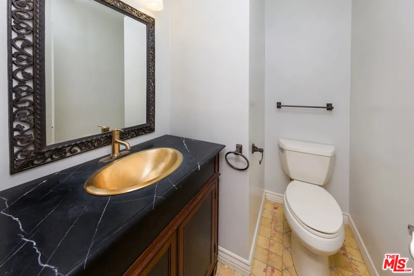
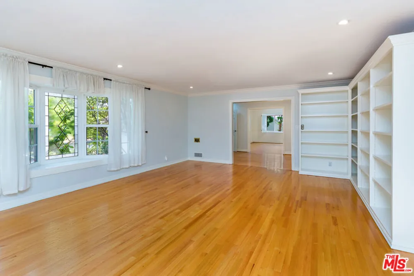
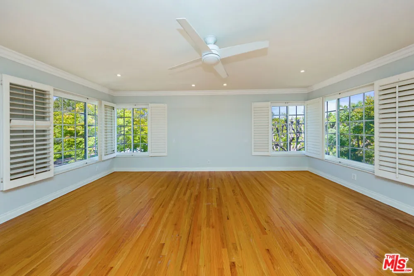
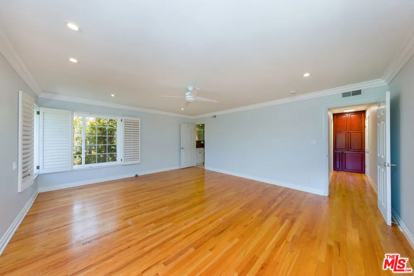
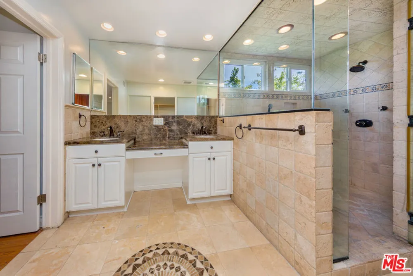
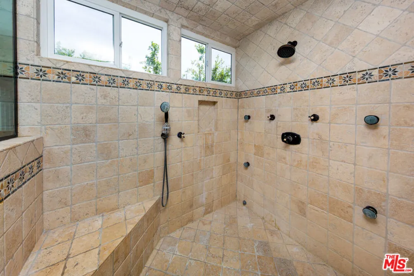
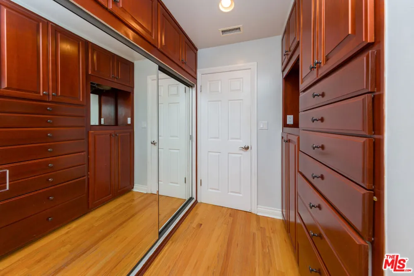
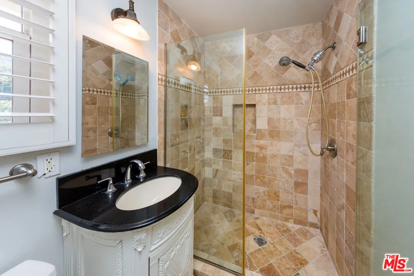
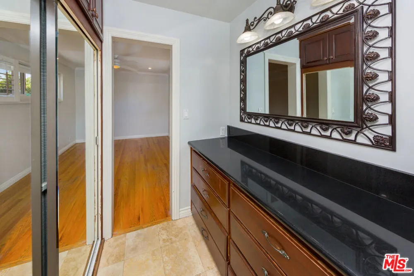
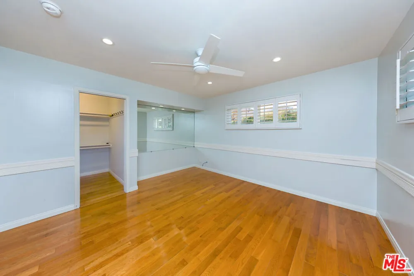
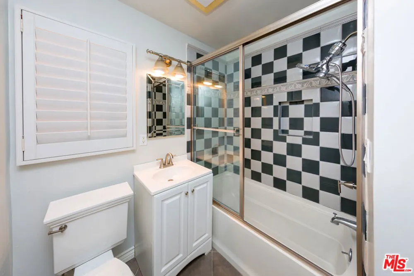
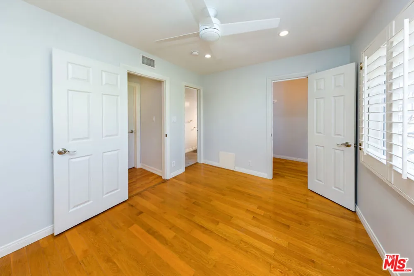
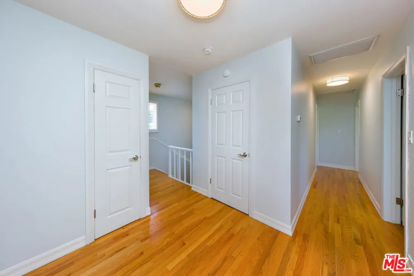
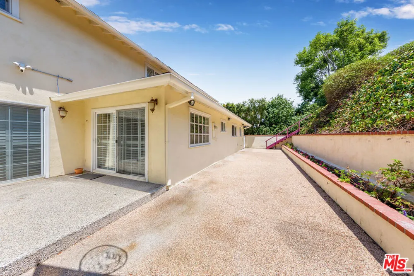
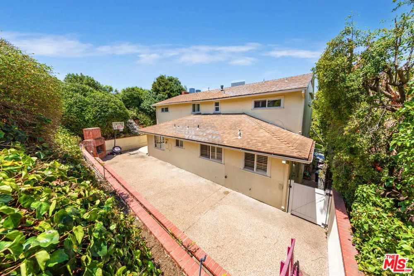
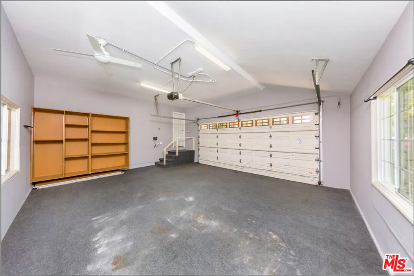
Welcome to this elegant and spacious 6-bedroom, 5-bathroom traditional residence, ideally situated on a quiet residential street in a prime Beverly Hills location just moments from Roxbury Park. A charming brick entry introduces a gracious interior highlighted by beautiful, genuine hardwood floors, recessed lighting and generously proportioned living spaces. The impressive formal living room features a fireplace, attractive beveled-glass window and an adjoining office/library with direct access to the outdoors. A stylish formal dining room and separate breakfast area provide wonderful spaces for both everyday living and entertaining. The spacious kitchen offers abundant cabinetry, granite countertops, commercial-style cooking appliances and a large refrigerator. An adjoining utility/laundry room provides additional cabinetry and side-by-side high-capacity Samsung washer and dryer. The main level also includes a comfortable family room/den, elegant powder room and a private bedroom suite ideal for guests, household staff or a home office. An elegant staircase leads to five additional upstairs bedrooms and three full bathrooms. The exceptionally spacious primary suite enjoys abundant natural light and pleasant outdoor views, along with two walk-in closets and a large primary bath featuring dual sinks with granite countertops and an oversized tiled shower. The upper level also includes an additional en-suite bedroom and a Jack-and-Jill bedroom arrangement, offering an excellent layout for family living. Additional features include two separate heating and air-conditioning systems, extensive built-in storage, a two-car attached garage and a private landscaped rear yard providing a peaceful setting for outdoor enjoyment. The location offers exceptional convenience to Roxbury Park, Century City, Westwood, UCLA, Beverly Hills shopping and dining, Westfield Century City and nearby studios, with convenient access to many of the Westside's major business, entertainment and recreational destinations. A rare opportunity to lease a substantial six-bedroom home combining generous living spaces, a flexible floor plan and an outstanding Beverly Hills location.
Property Details
- Interior
- Ceiling Fans, Walk In Closets
- Cooling
- 1
- Heating
- Central
- Cooling Features
- Central Air
- Bedrooms
- 6
- Bathrooms
- 5.0
- Full Baths
- 5
- Stories
- 2
- Acres
- 0.18
- Square Feet
- 3387.0
- Lot Size (sqft)
- 7860.0
- Parking Features
- Covered, Door Multi, Direct Access, Garage, Private, Side By Side
- Parking
- 1
- Parking Spaces
- 2.0
- Parking Type
- Garage
- Property Type
- Rental
- Style
- Colonial
- Property Subtype Additional
- Single Family Residence
- Year Built
- 1957
- Appliances
- Dishwasher, Disposal, Refrigerator, Dryer, Washer
- County
- Los Angeles
- Region
- Beverly Hills
- Zoning
- BHR1YY
- Date Available
- August 17, 2026
- Original List Price
- $11,900
- Pets
- 1
- MLS #
- 26872295
- Property Subtype
- SingleFamilyResidence
- Parcel Number
- 4330004013
- MLS #
- 26872295
- Date Listed
- August 13, 2026
- Address
- 9808 Hillgreen Place
Location
Legal
The multiple listing data appearing on this website, or contained in reports produced therefrom, is owned and copyrighted by California Regional Multiple Listing Service, Inc. ("CRMLS") and is protected by all applicable copyright laws. Information provided is for viewer's personal, non-commercial use and may not be used for any purpose other than to identify prospective properties the viewer may be interested in purchasing. All listing data, including but not limited to square footage and lot size is believed to be accurate, but the listing Agent, listing Broker and CRMLS and its affiliates do not warrant or guarantee such accuracy. The viewer should independently verify the listed data prior to making any decisions based on such information by personal inspection and/or contacting a real estate professional.
Based on information from California Regional Multiple Listing Service, Inc. as of the most recent time synced and /or other sources. All data, including all measurements and calculations of area, is obtained from various sources and has not been, and will not be, verified by broker or MLS. All information should be independently reviewed and verified for accuracy. Properties may or may not be listed by the office/agent presenting the information
Provided By
Listed by Michael Mikail (#CLW-X14218)
Listing Office: Rodeo Realty (#CLW-X7173802)