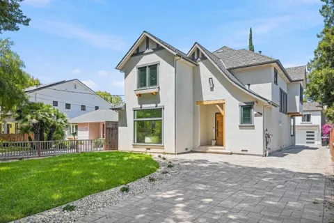
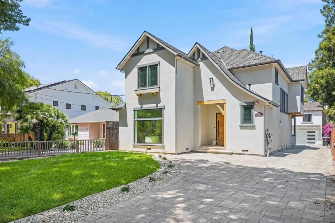
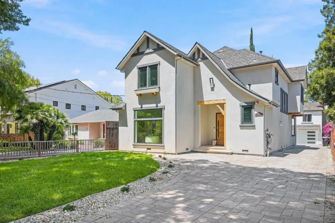
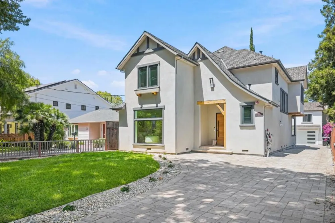
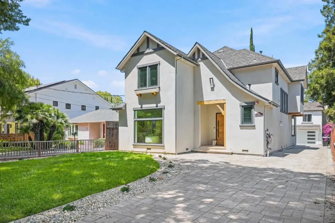
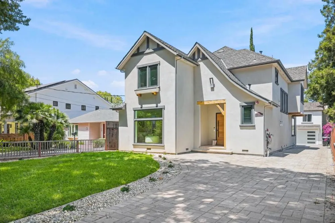
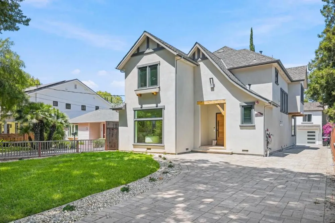
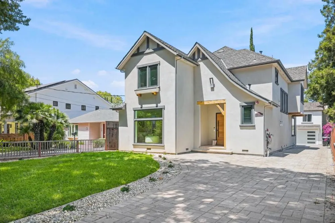
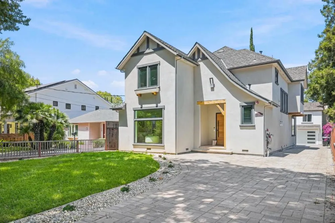
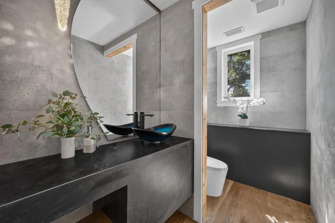
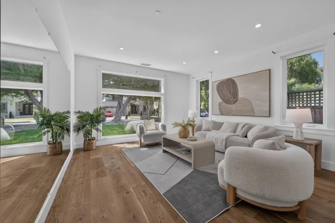
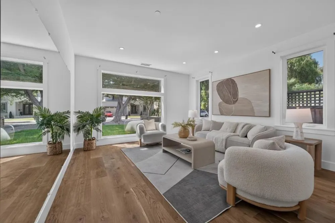
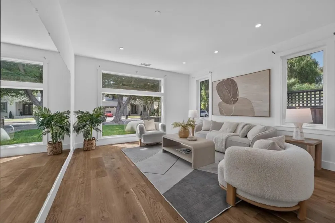
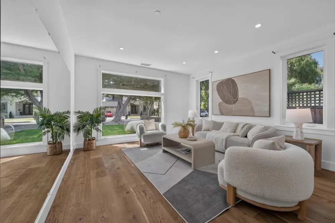
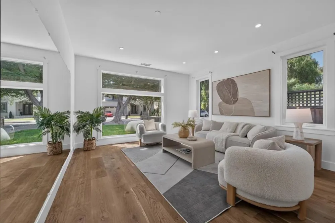
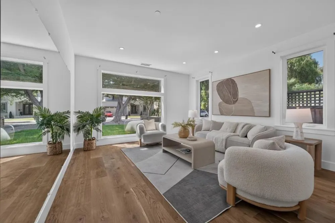
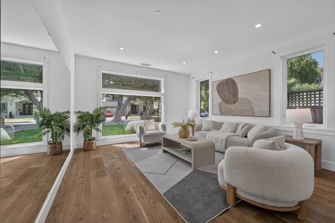
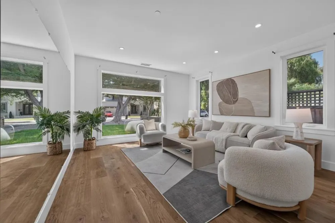
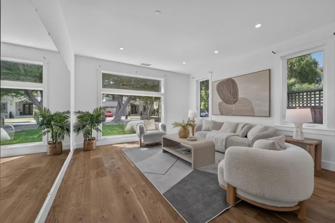
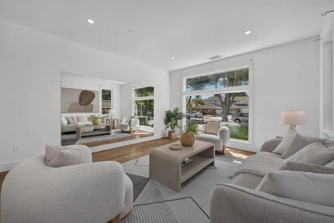
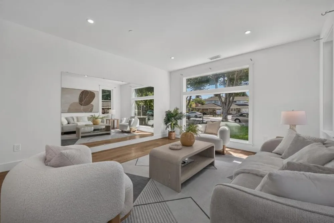
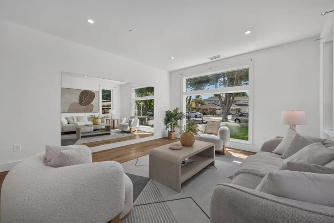
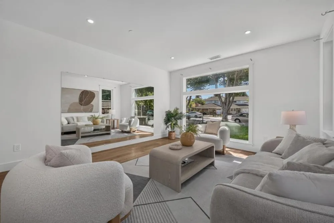
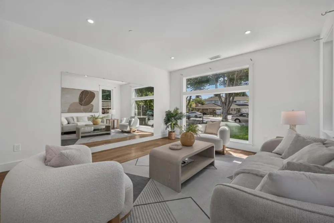
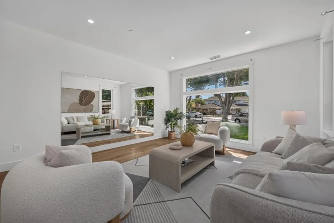
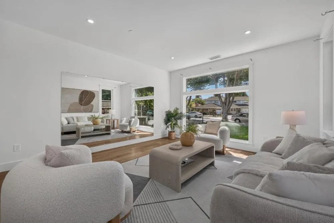
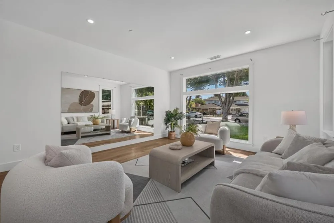
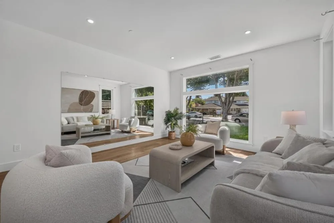
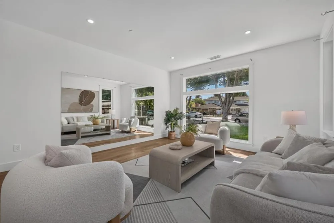
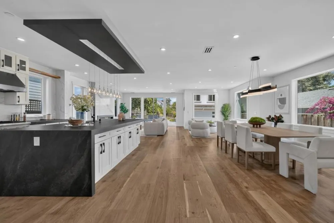
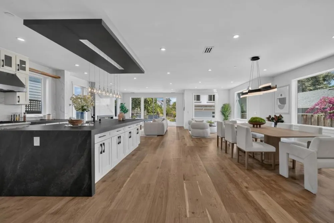
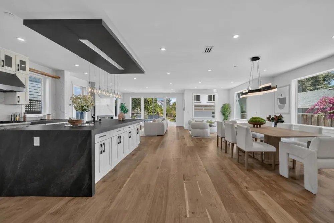
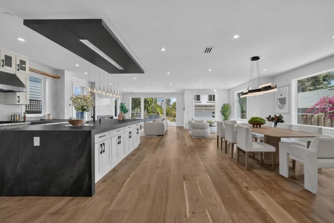
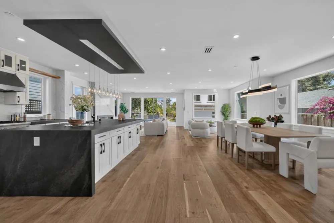
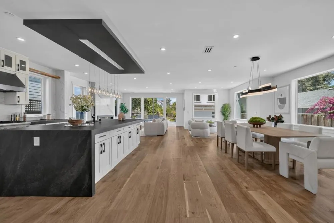
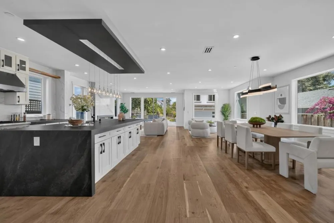
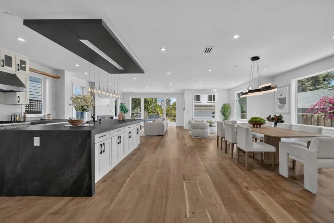
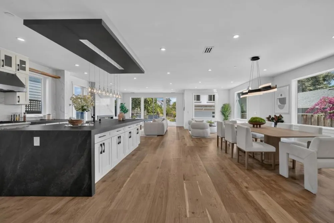
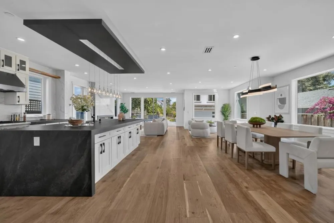
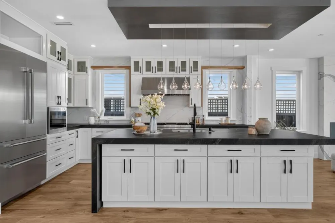
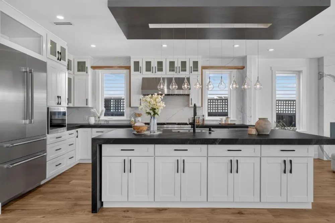
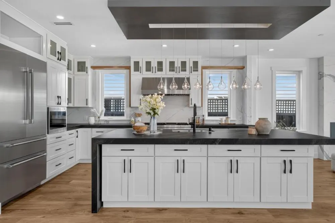
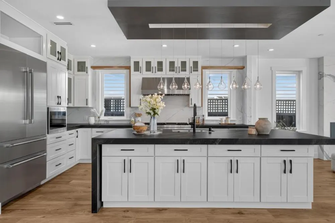
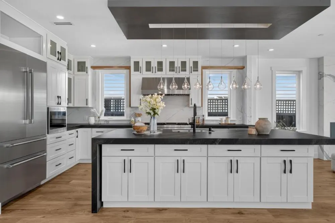
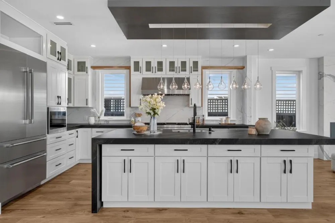
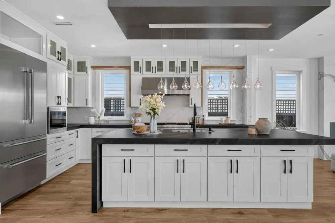
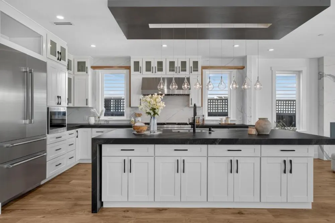
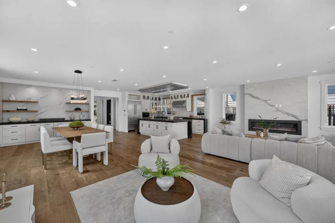
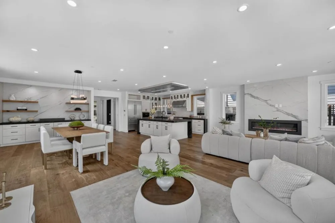
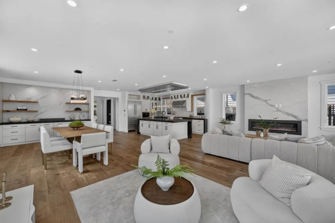
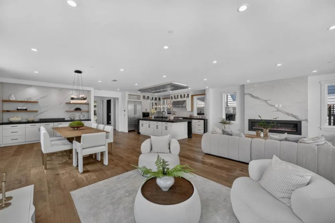
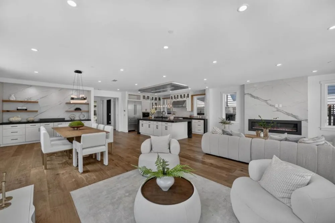
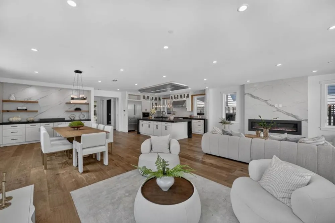
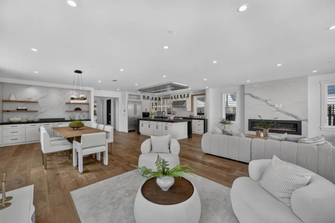
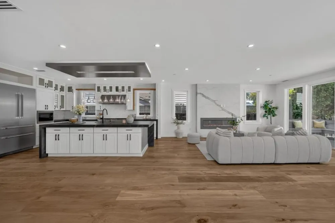
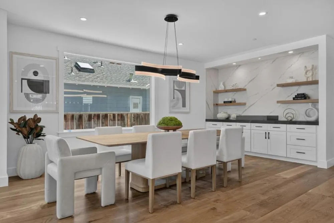
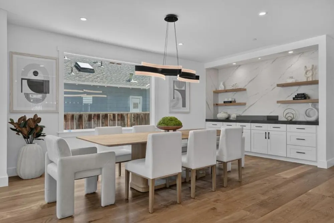
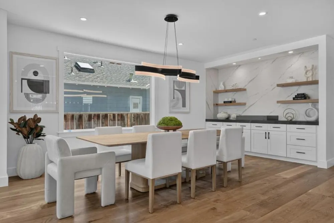
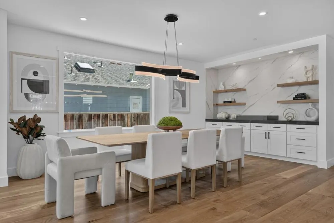
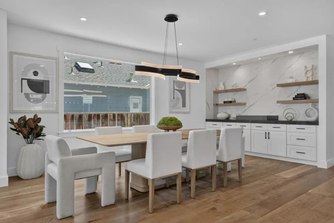
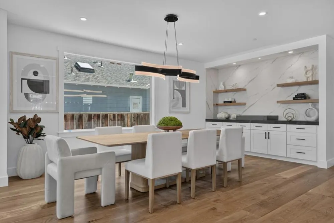
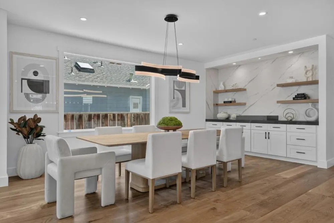
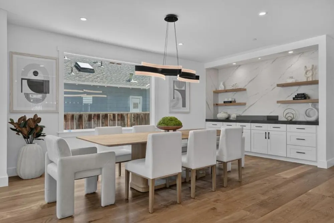
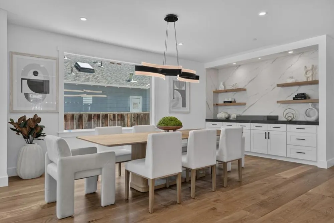
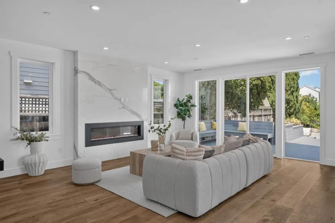
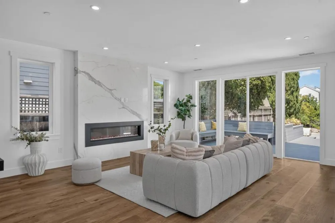
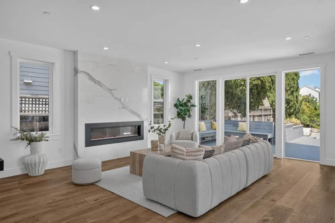
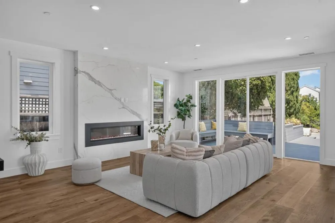
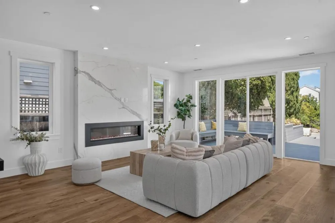
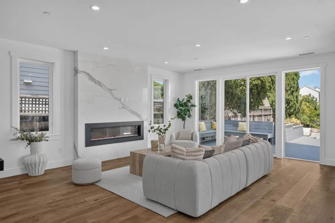
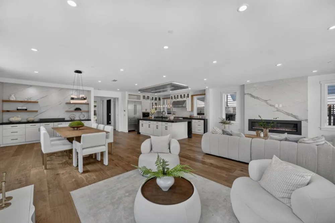
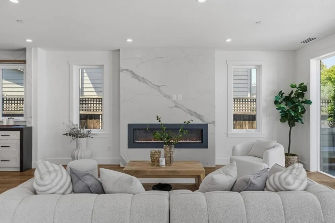
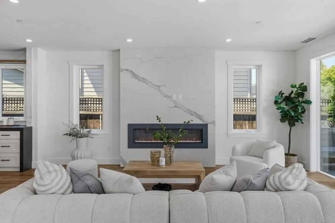
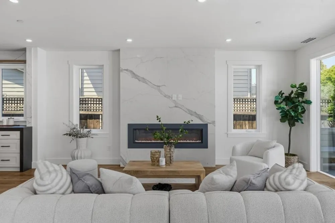
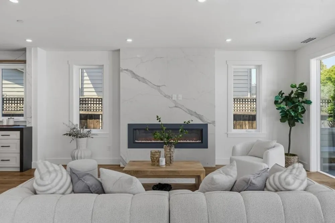
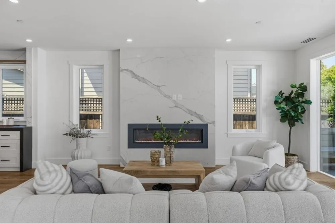
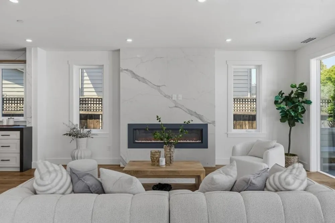
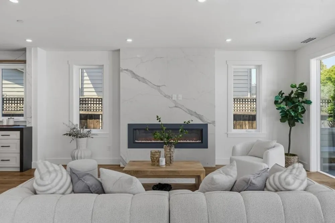
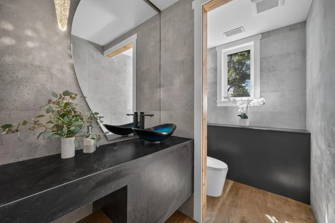
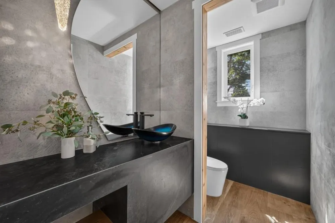
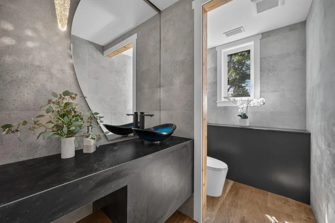
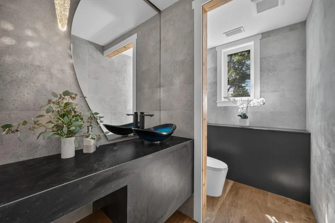
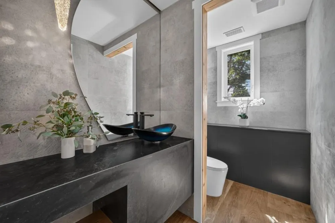
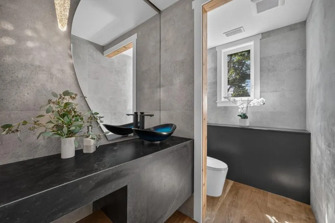
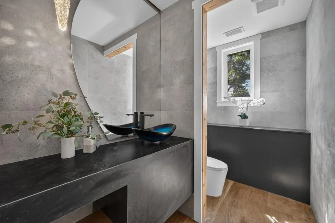
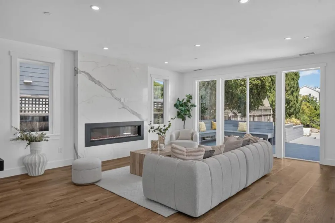
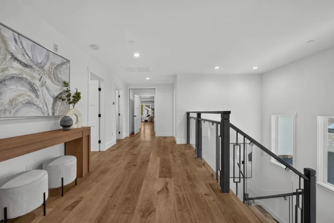
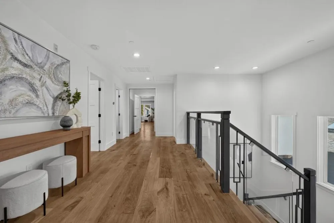
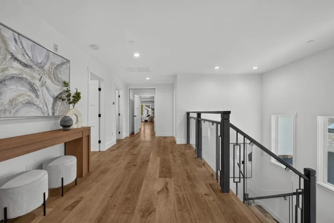
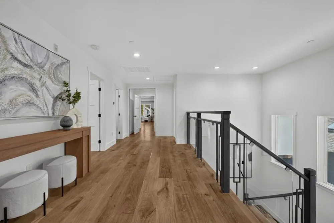
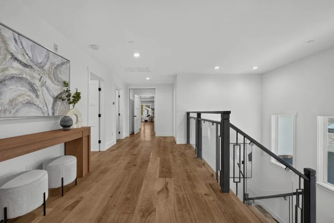
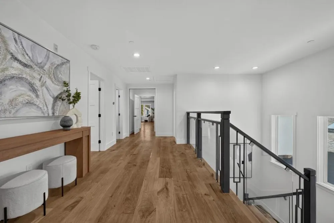
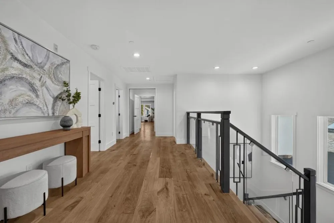
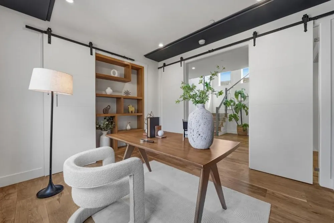
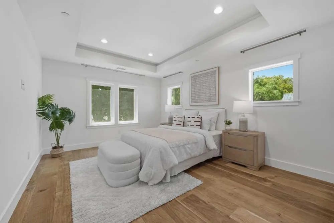
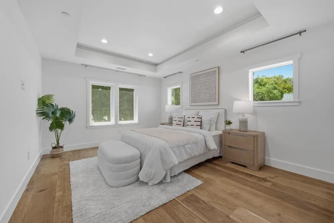
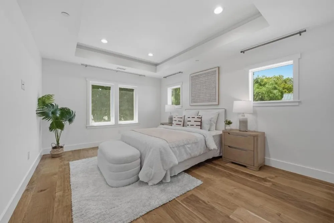
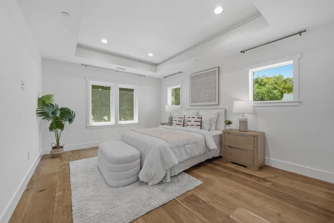
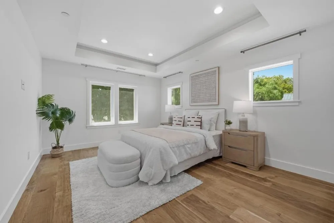
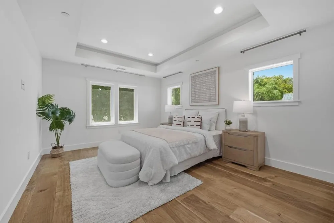
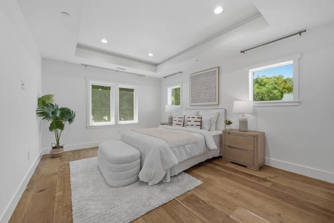
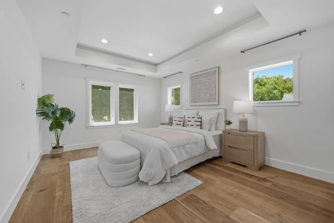
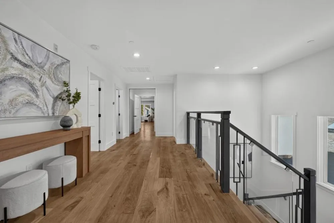
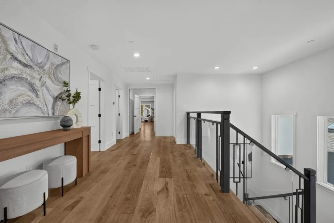
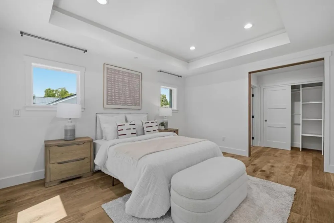
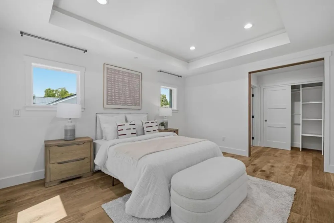
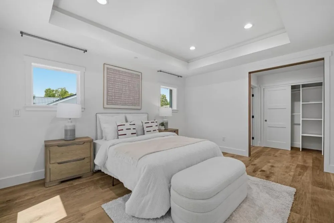
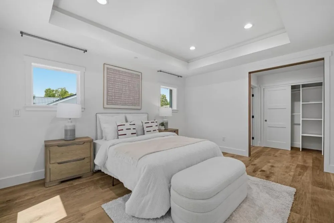
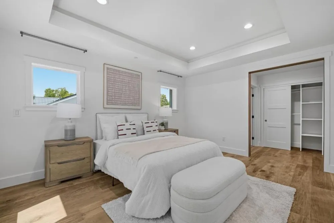
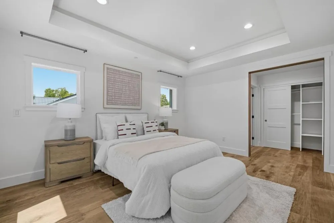
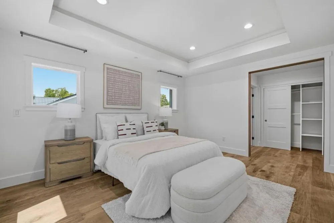
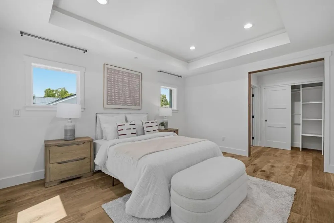
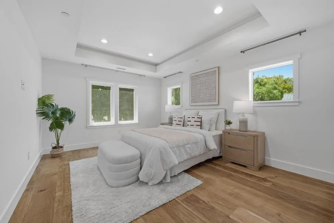
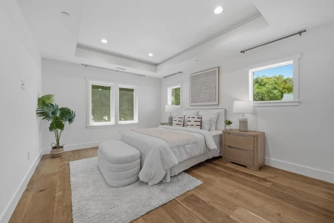
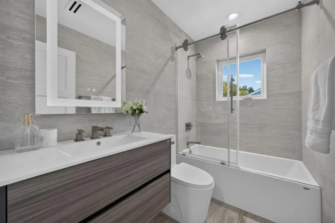
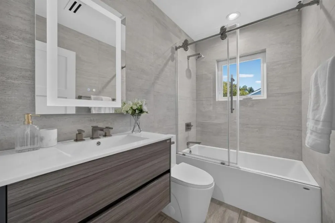
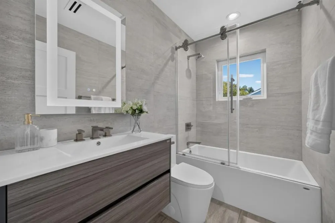
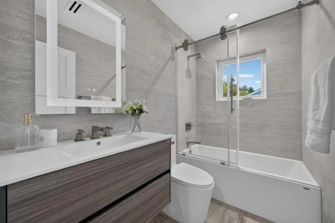
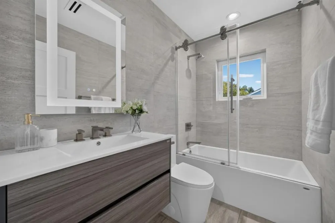
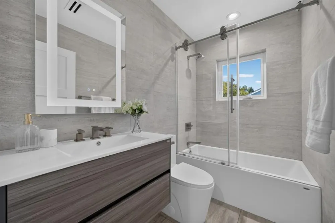
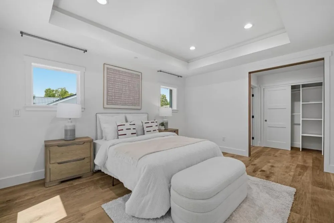
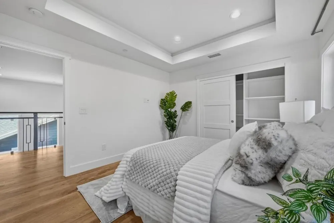
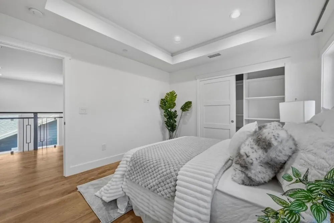
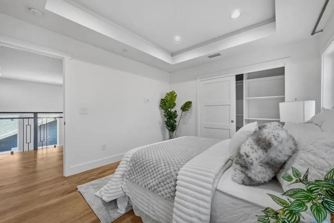
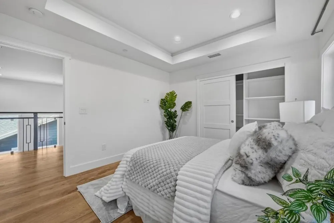
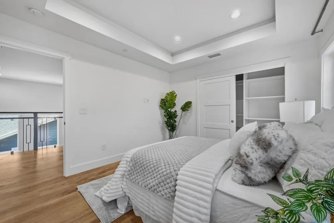
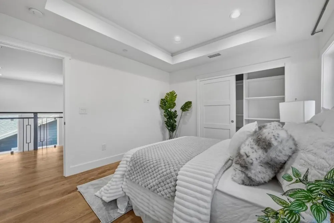
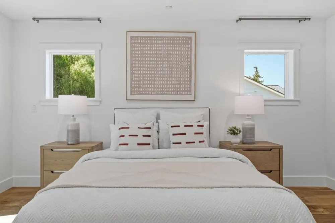
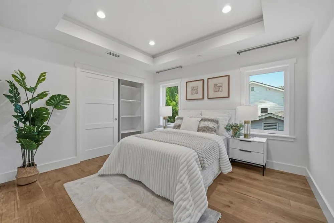
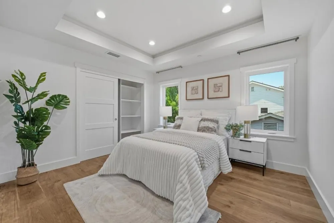
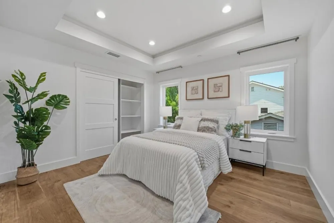
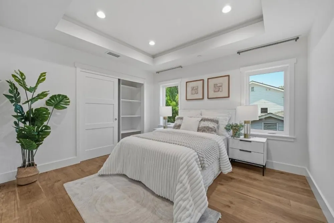
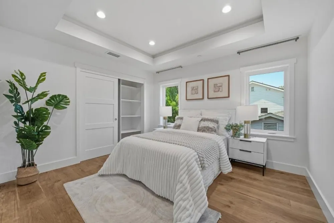
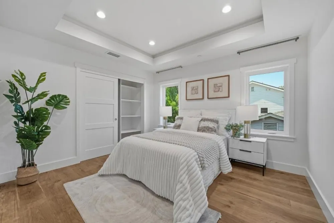
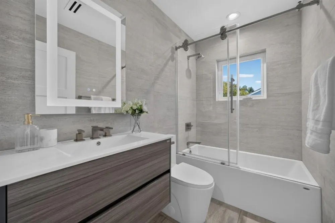
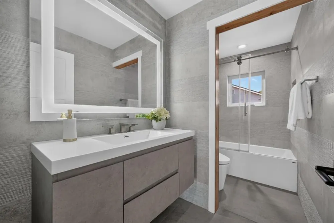
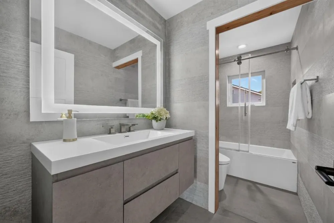
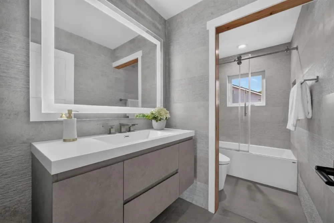
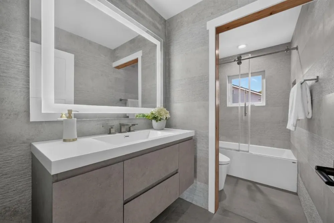
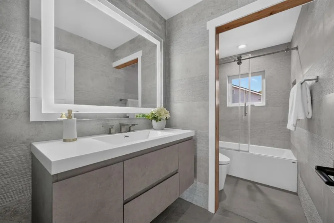
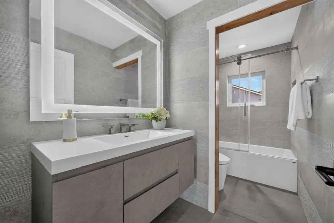
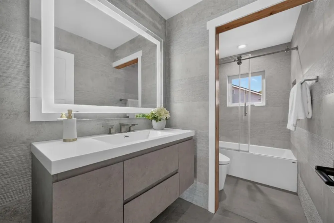
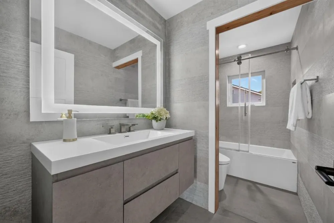
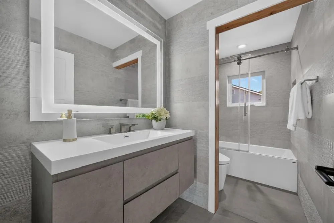
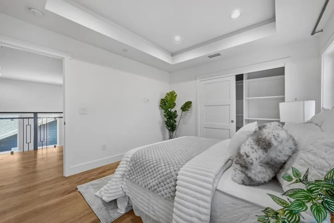
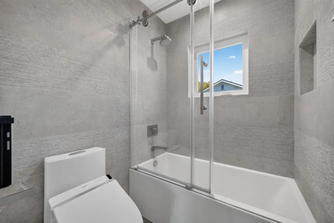
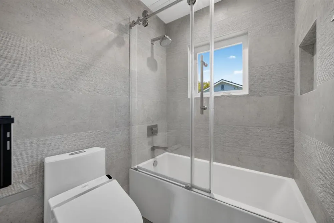
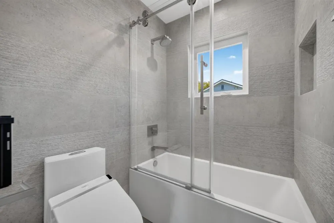
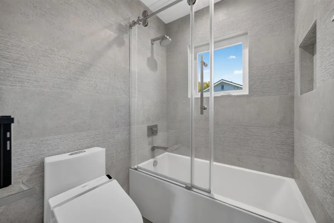
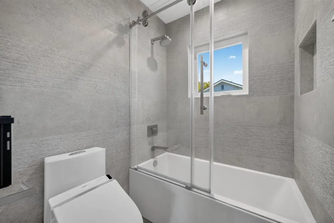
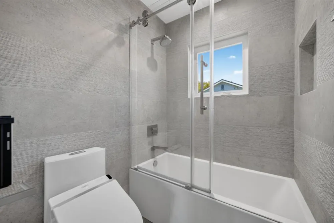
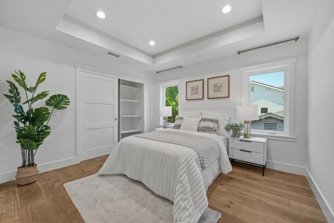
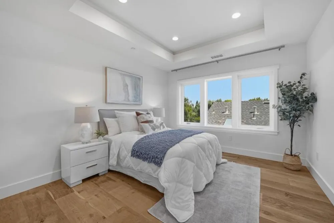
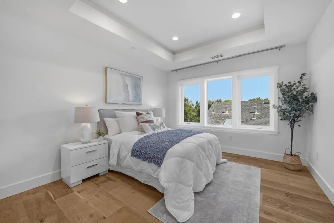
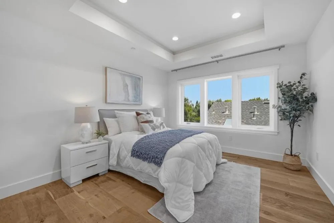
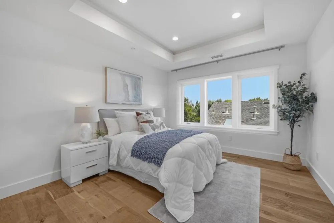
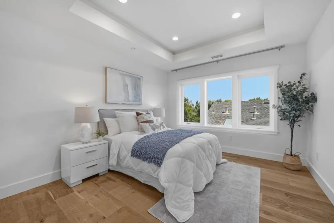
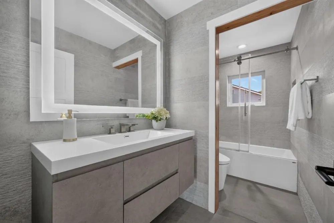
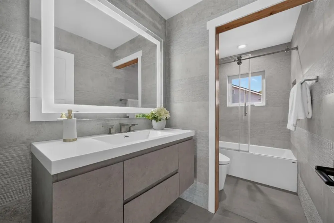
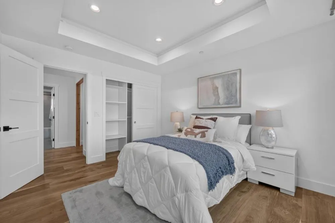
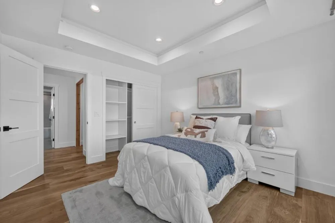
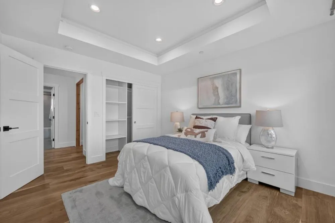
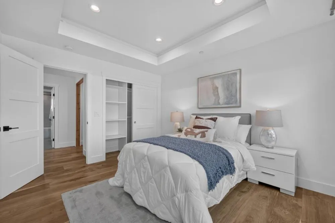
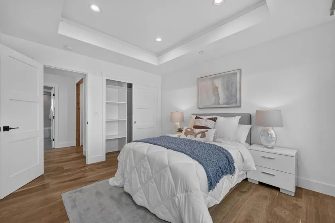
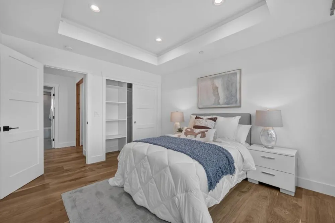
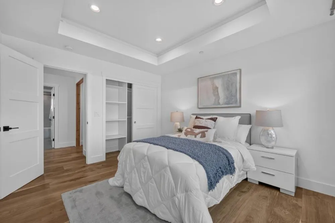
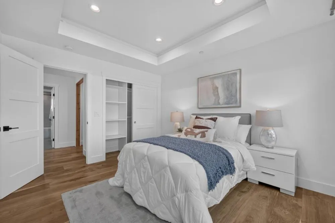
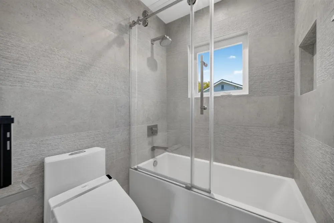
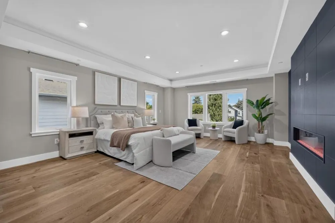
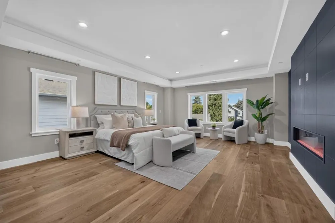
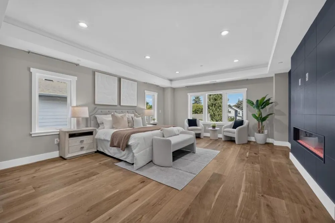
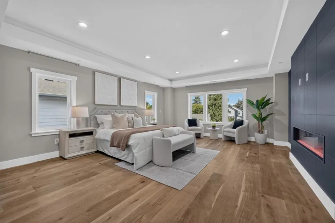
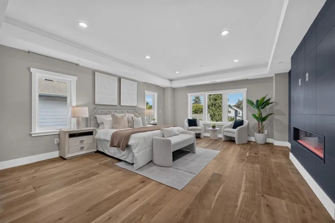
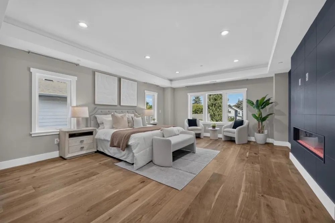
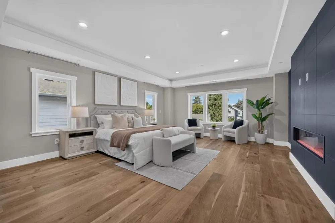
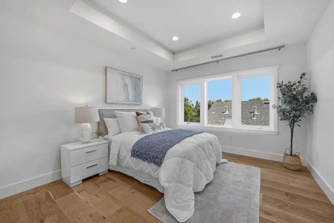
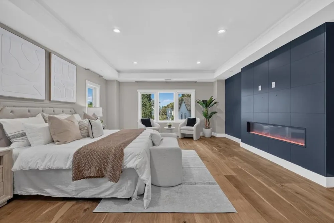
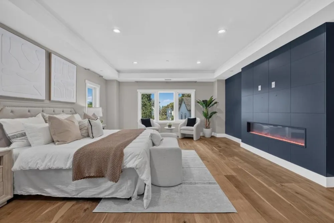
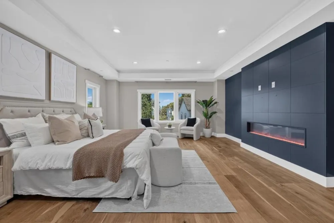
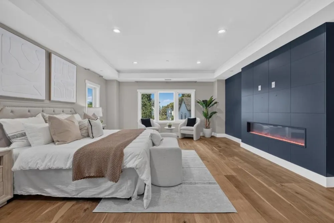
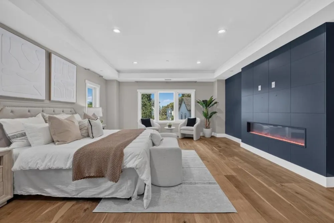
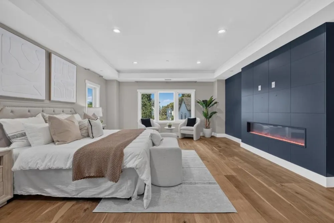
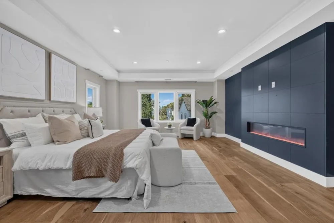
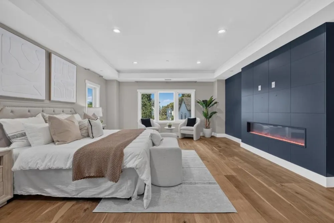
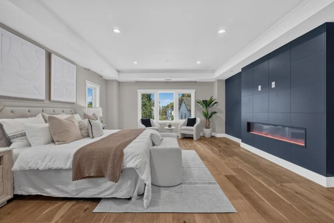
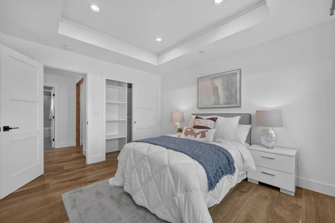
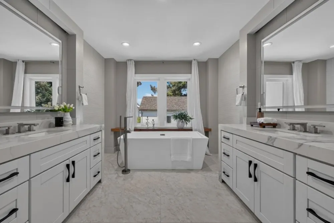
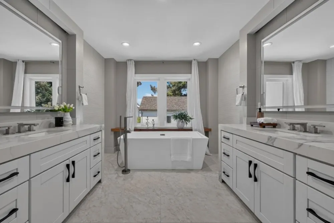
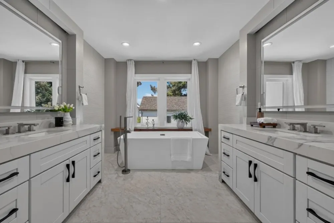
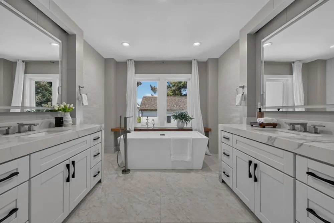
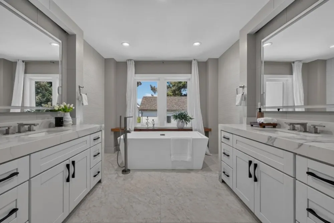
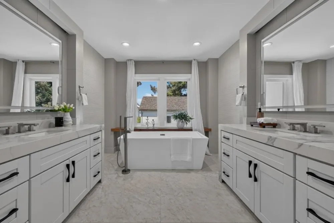
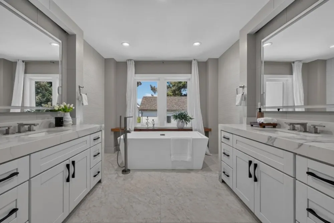
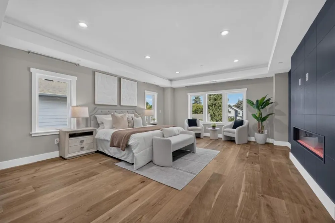
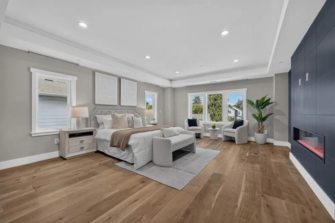
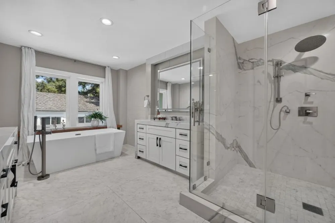
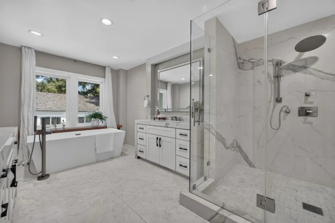
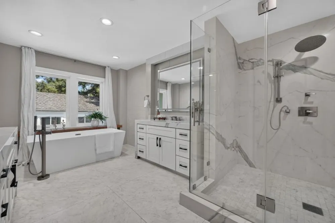
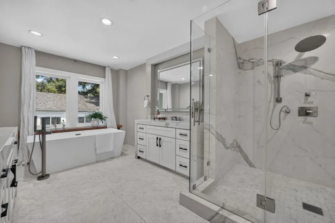
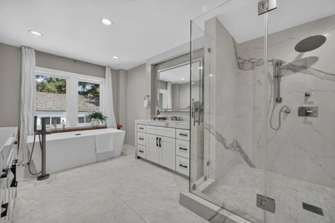
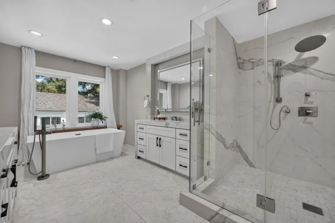
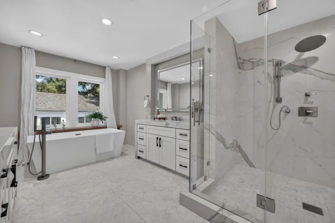
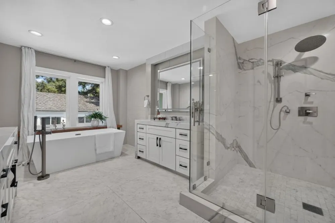
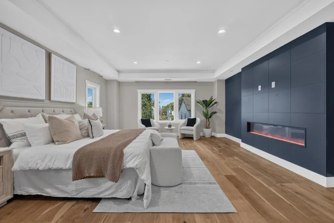
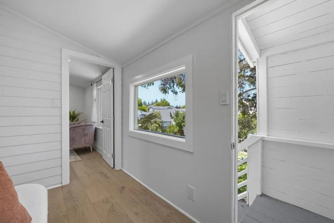
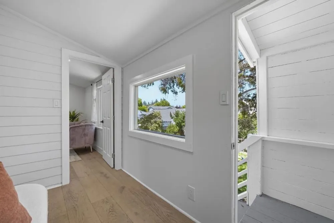
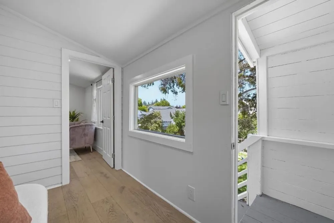
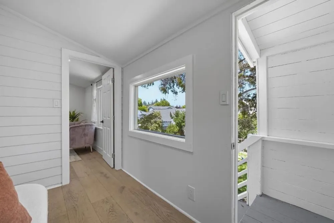
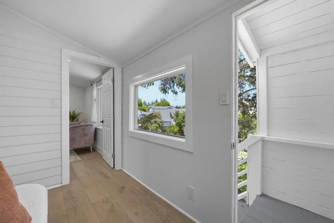
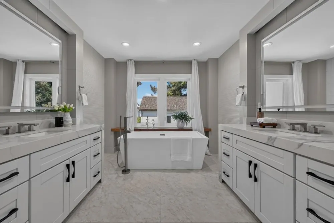
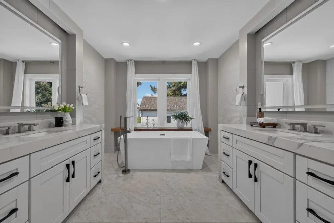
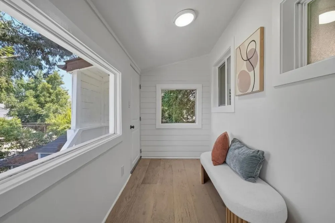
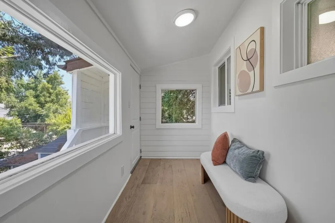
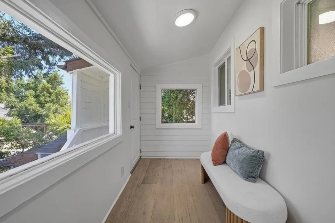
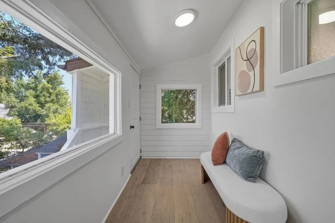
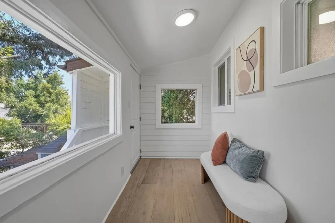
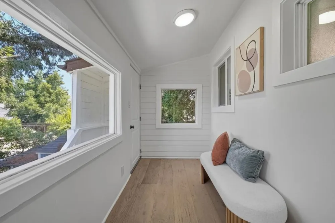
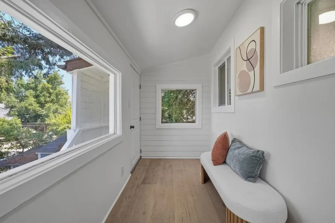
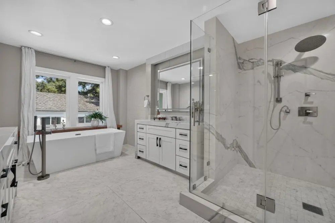
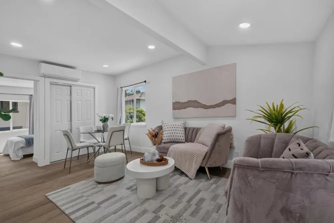
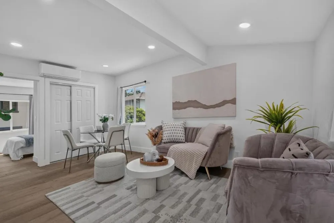
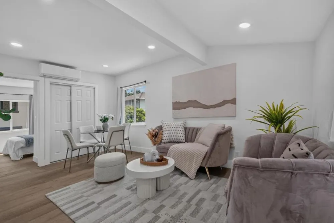
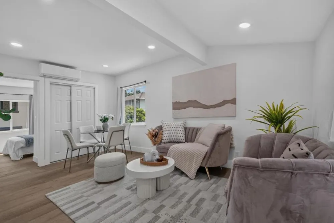
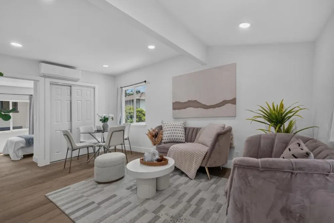
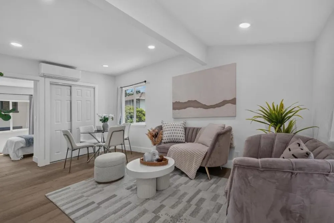
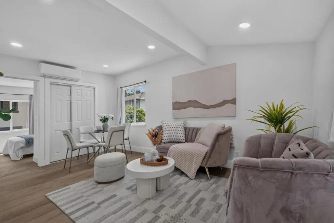
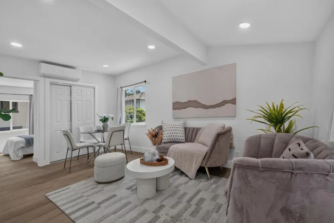
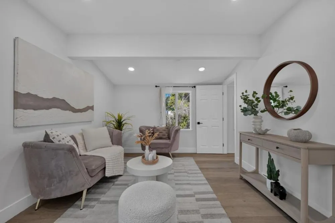
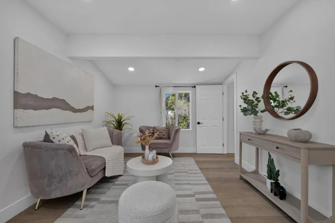
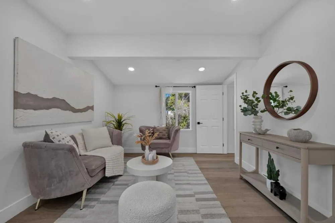
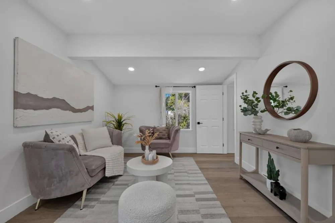
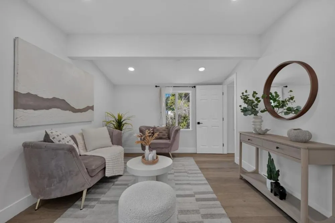
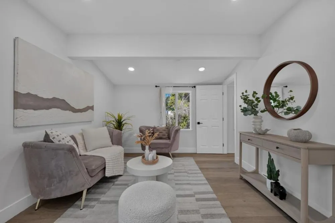
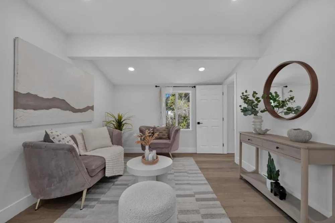
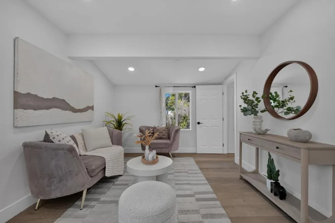
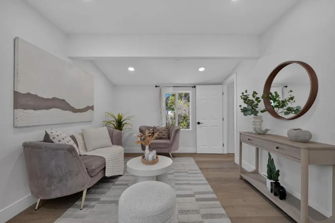
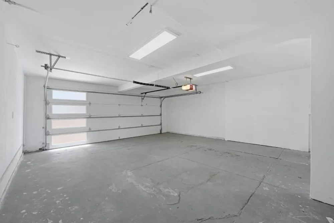
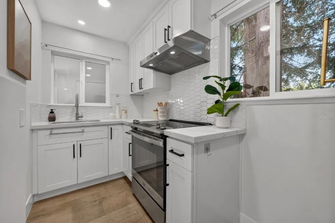
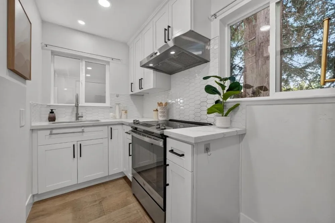
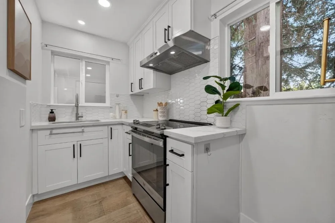
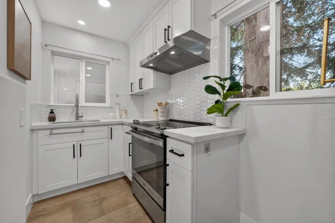
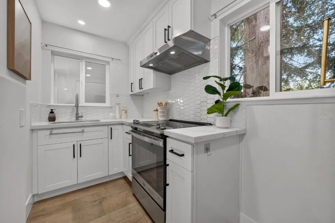
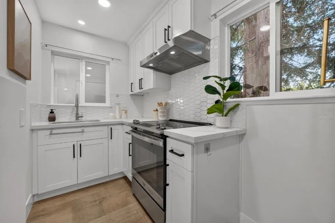
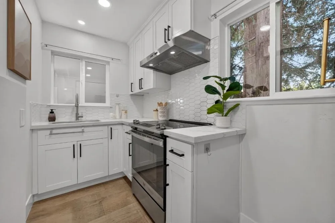
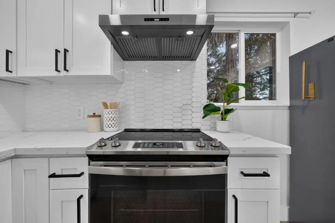
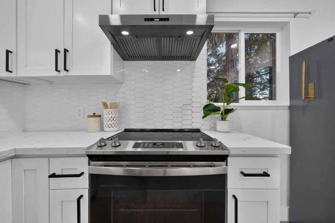
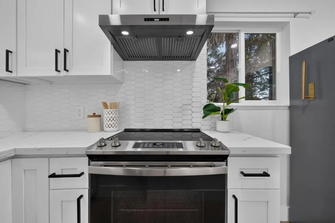
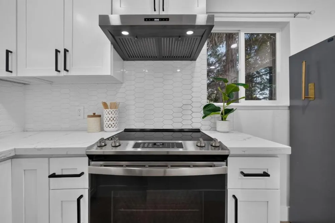
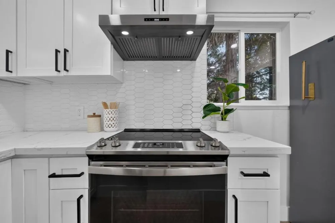
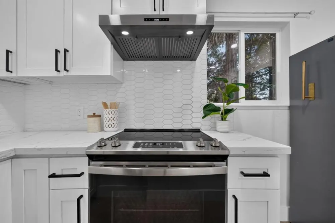
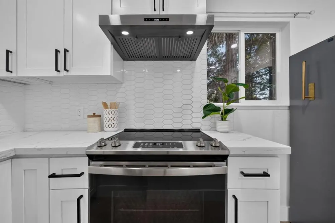
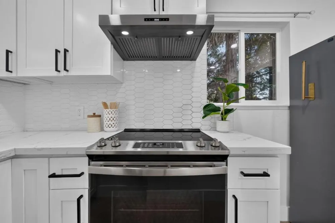
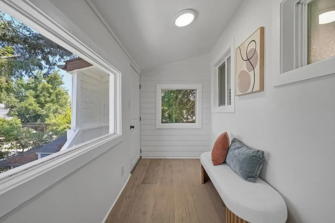
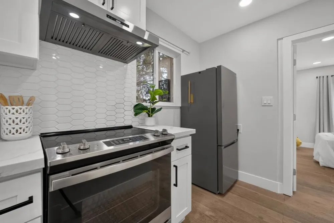
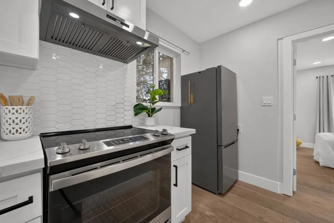
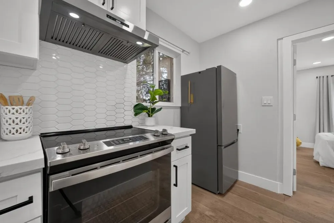
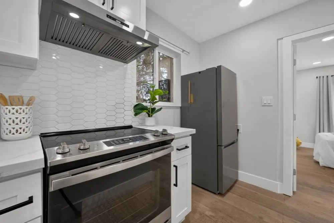
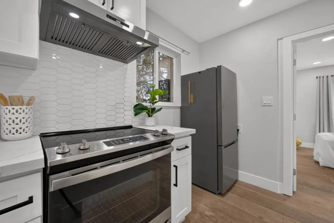
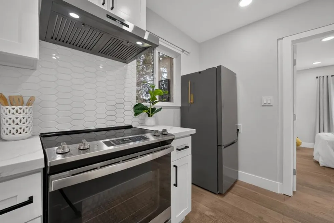
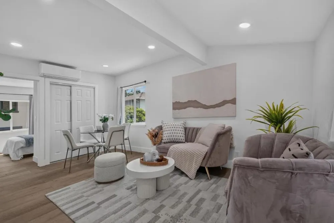
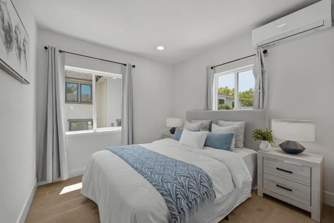
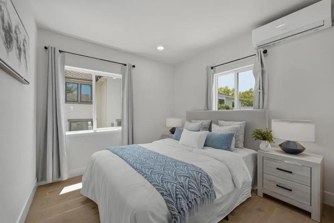
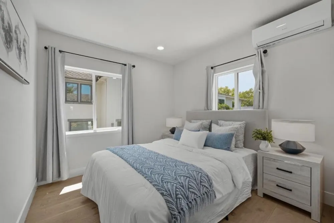
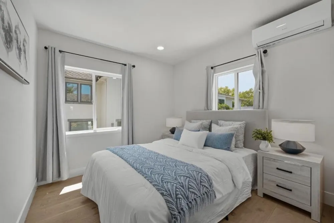
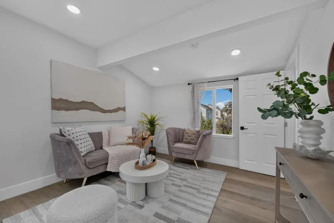
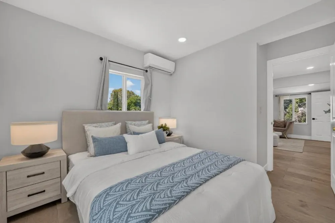
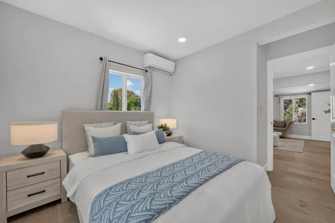
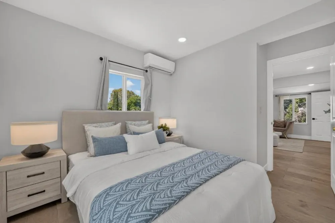
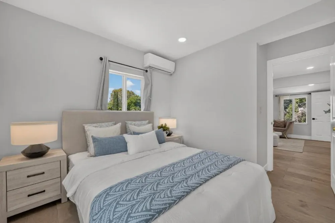
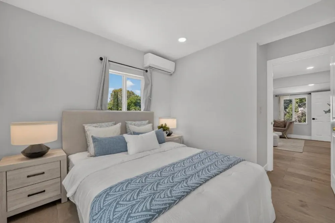
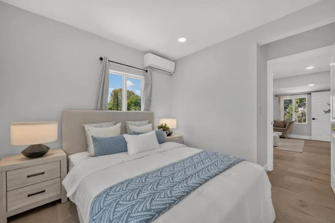
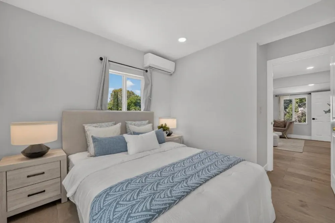
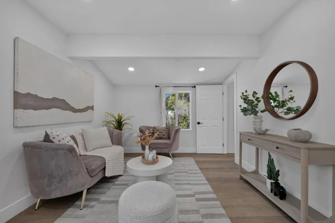
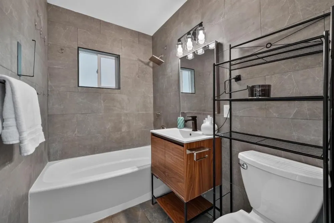
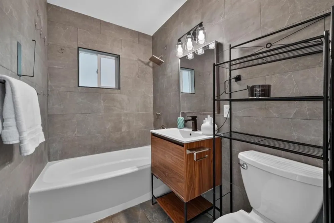
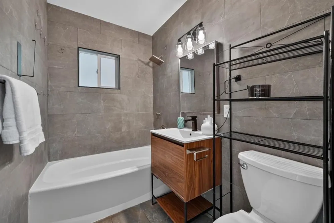
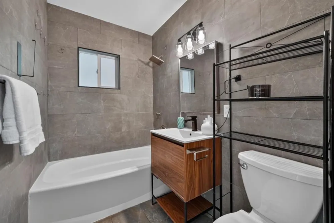
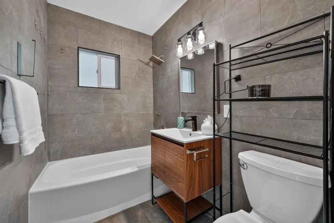
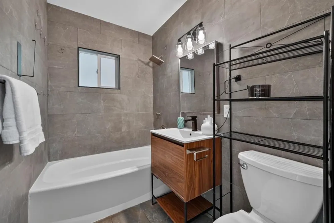
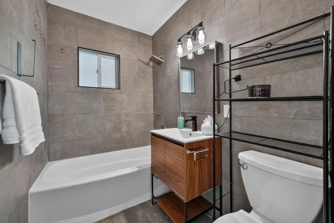
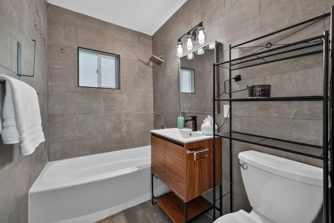
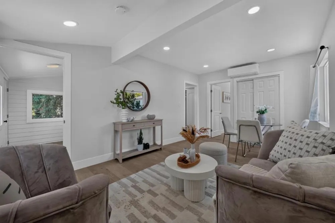
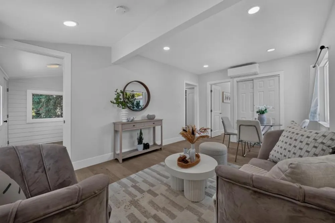
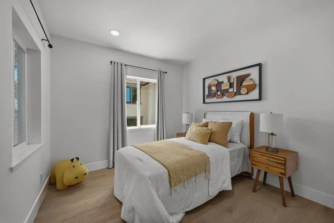
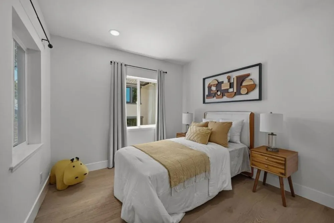
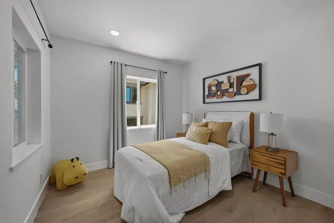
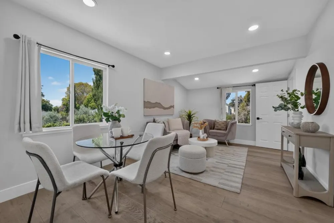
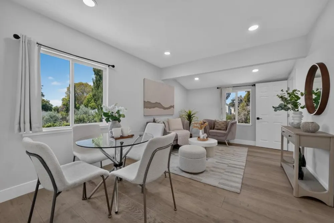
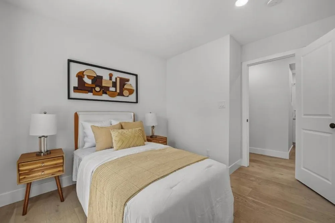
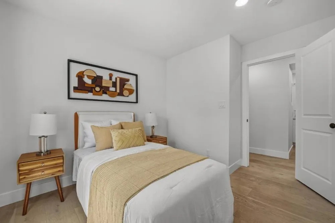
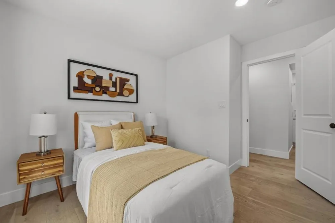
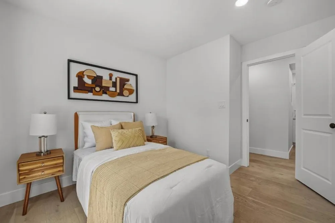
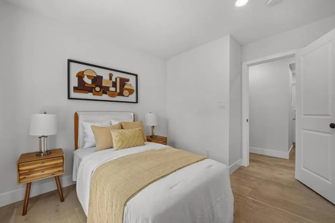
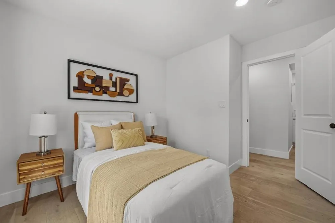
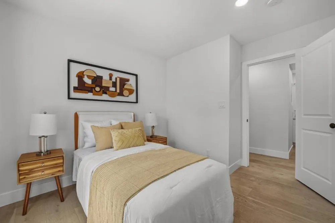
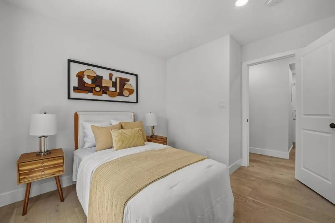
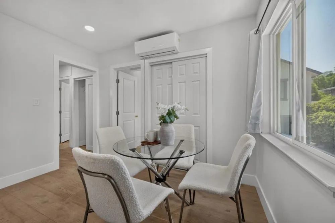
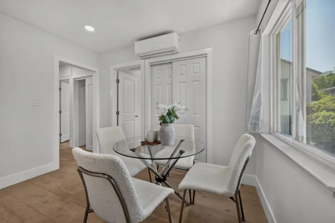
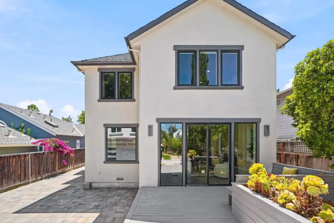
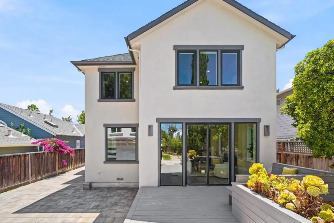
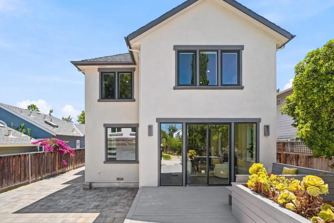
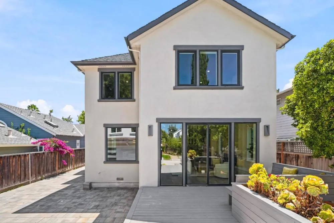
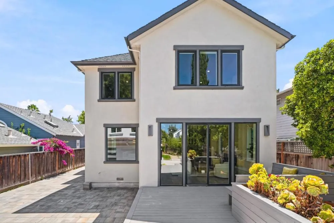
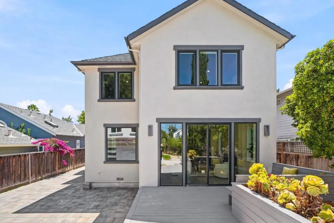
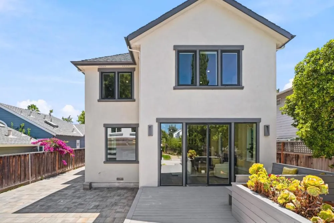
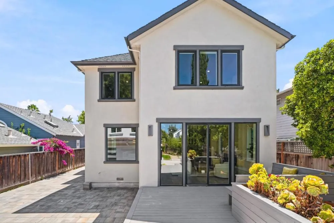
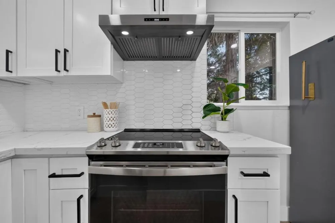
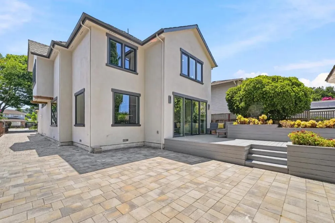
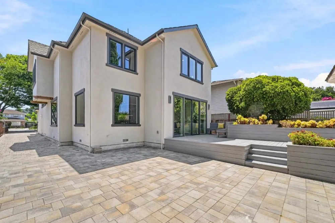
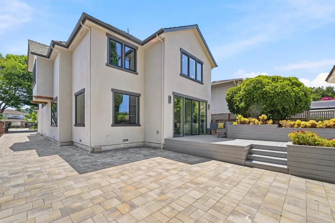
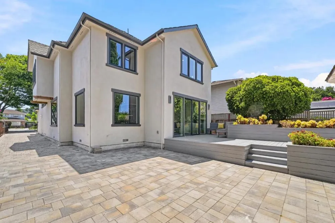
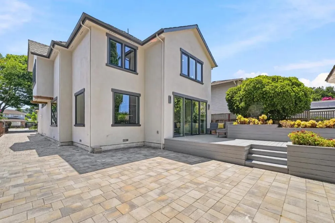
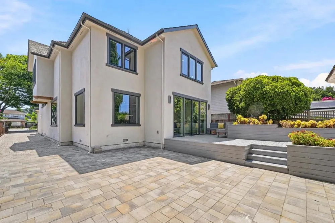
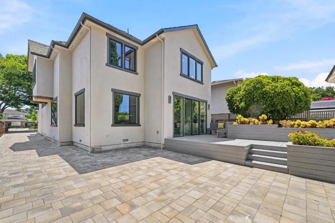
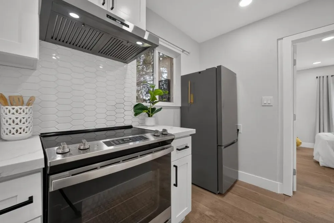
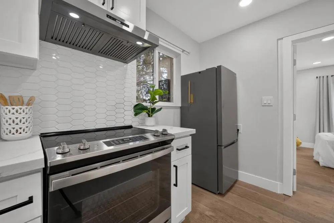
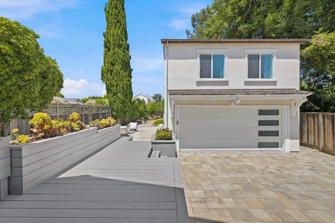
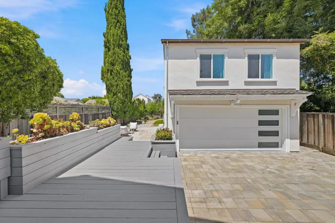
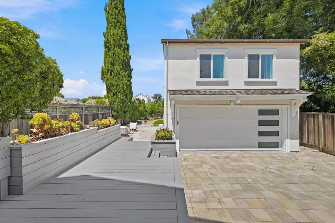
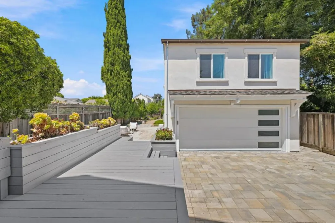
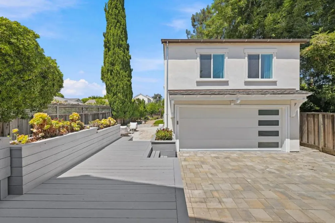
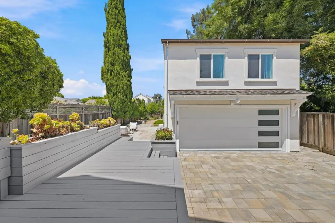
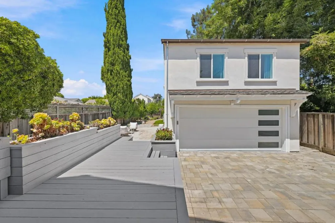
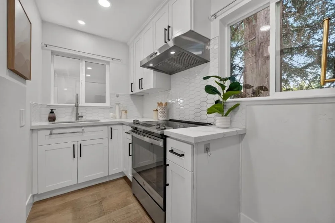
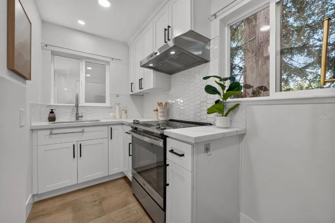
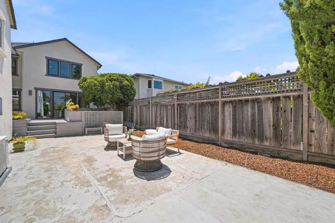
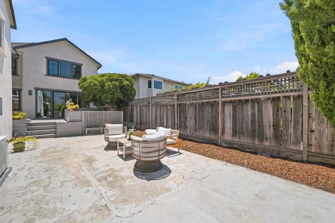
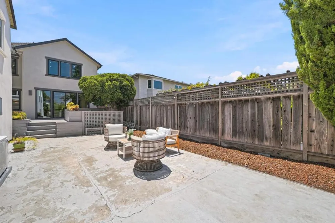
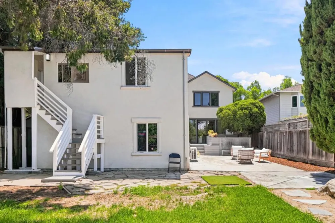
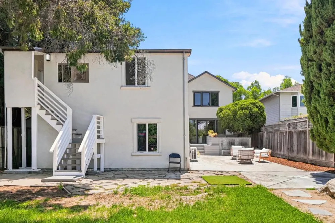
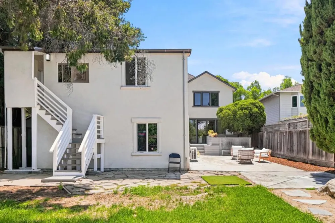
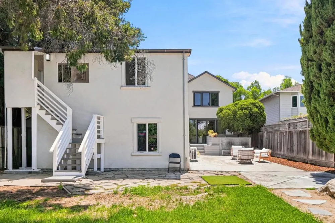
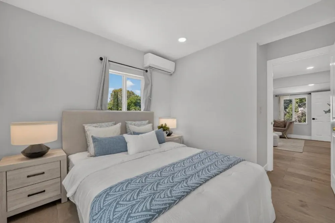
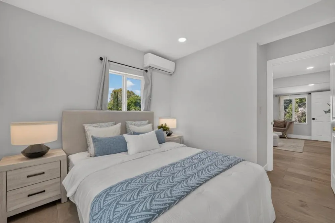
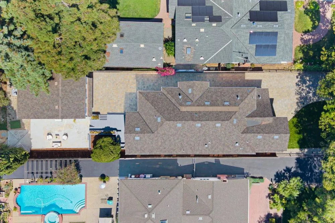
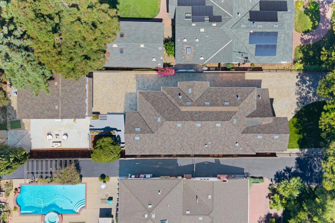
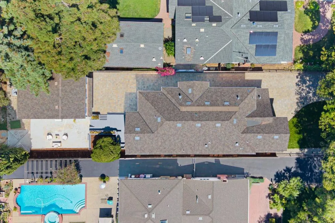
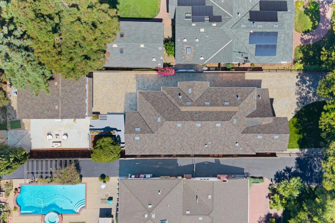
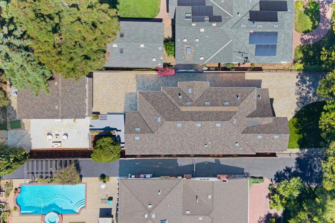
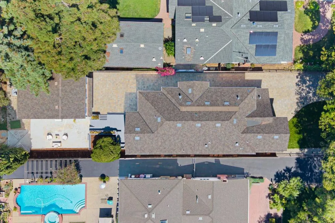
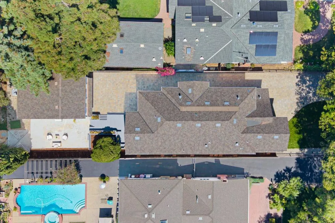
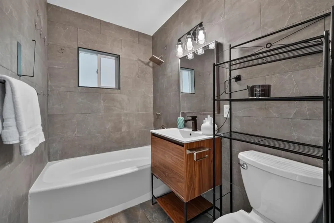
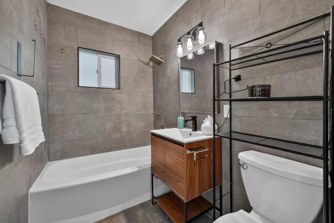
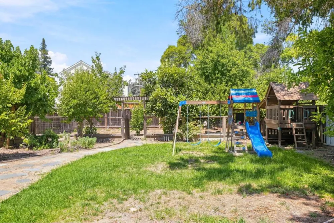
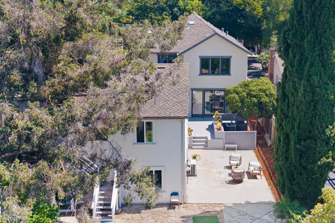
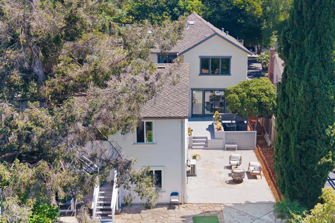
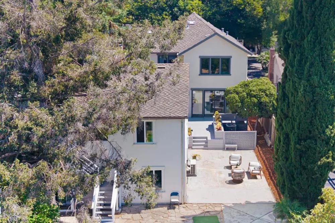
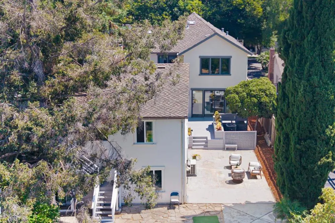
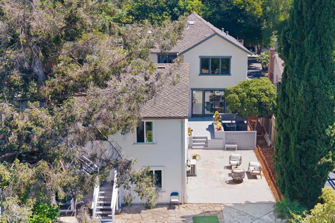
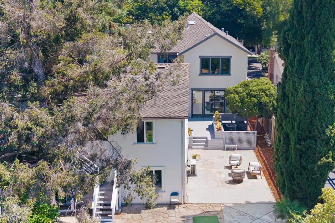
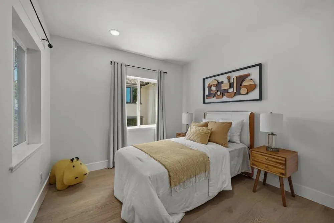
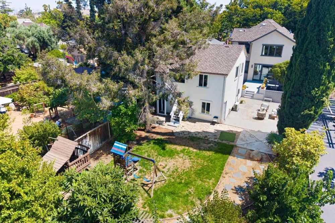
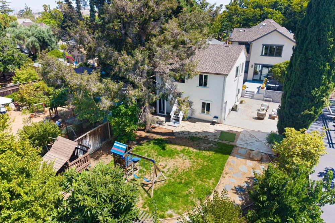
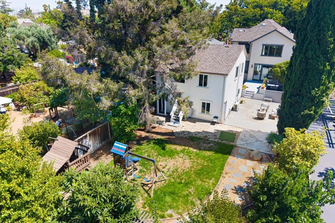
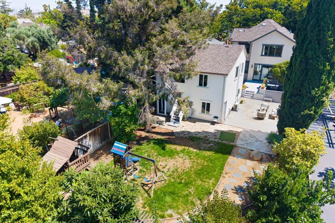
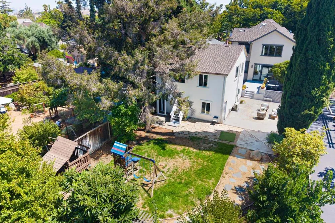
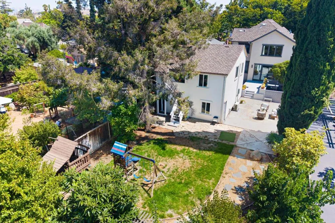
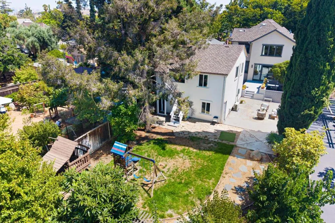
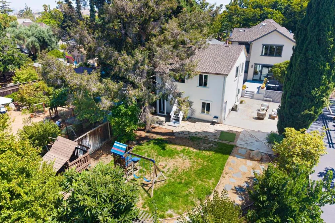
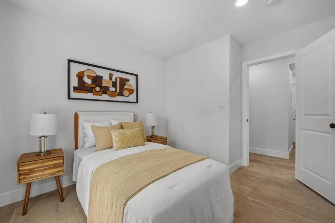
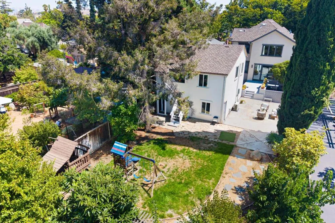
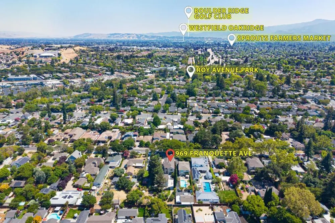
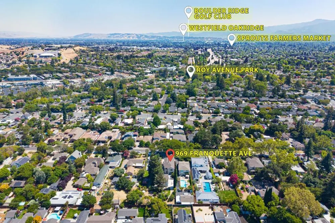
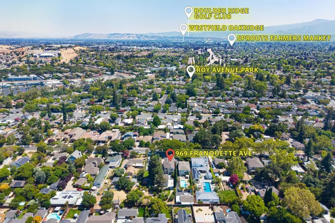
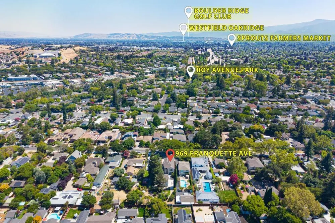
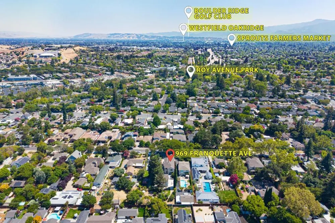
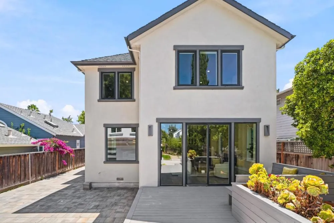
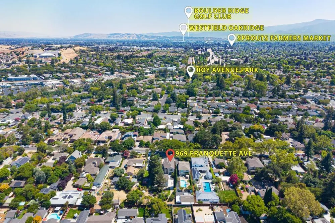
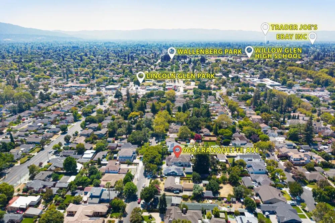
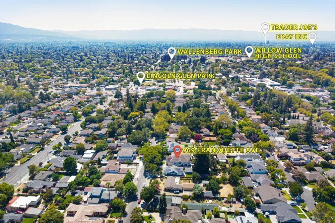
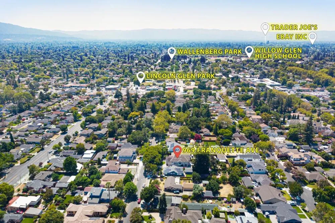
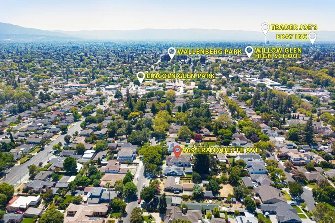
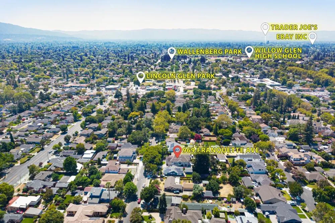
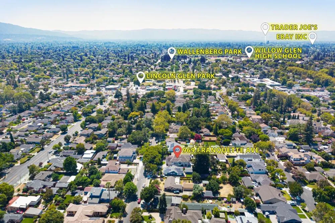
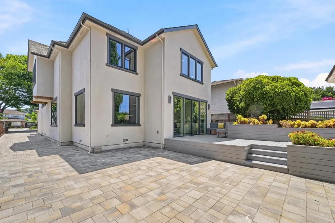
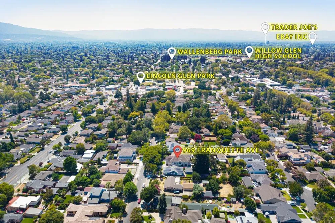
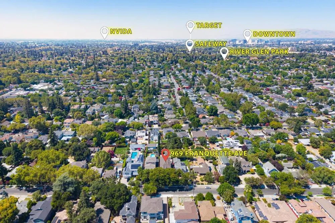
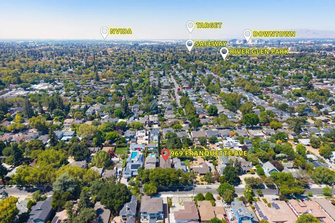
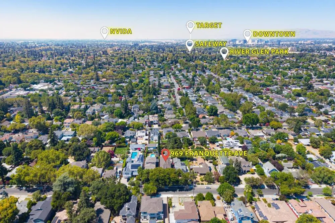
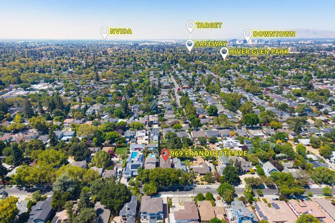
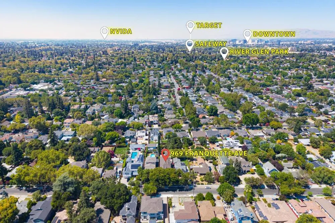
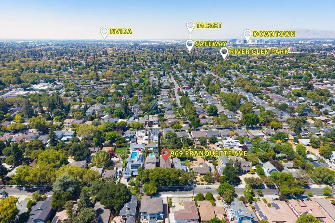
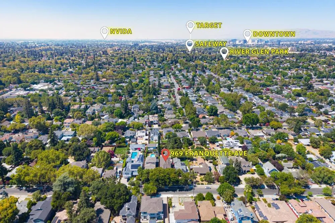
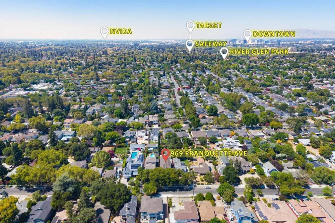
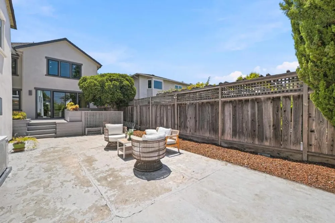
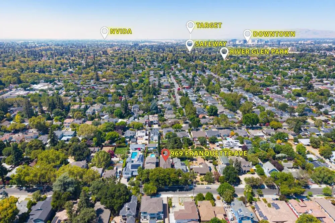
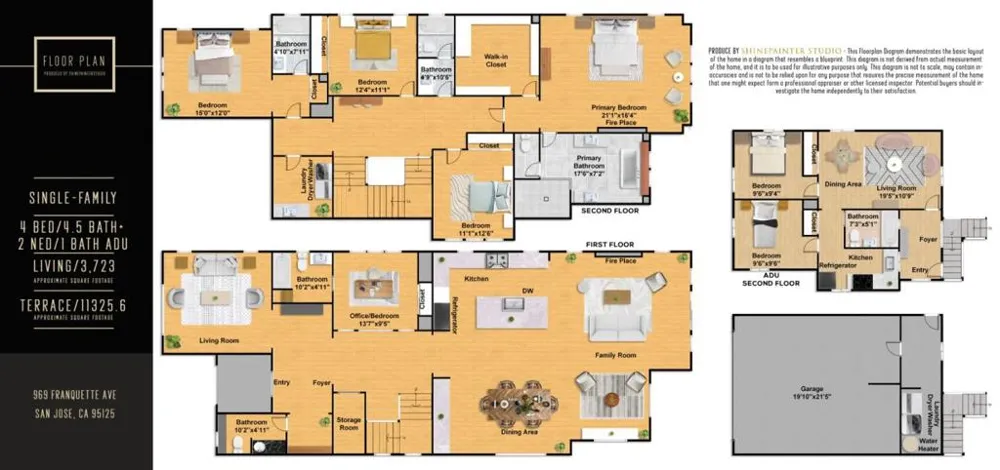
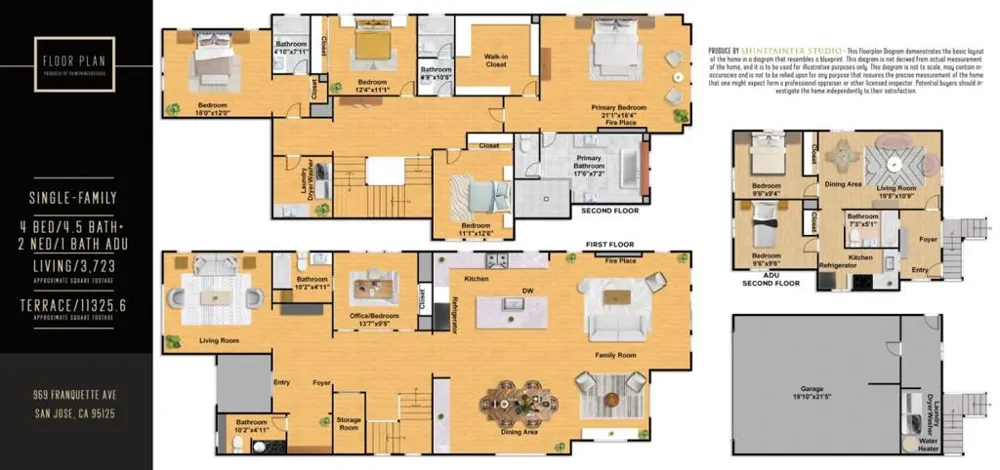
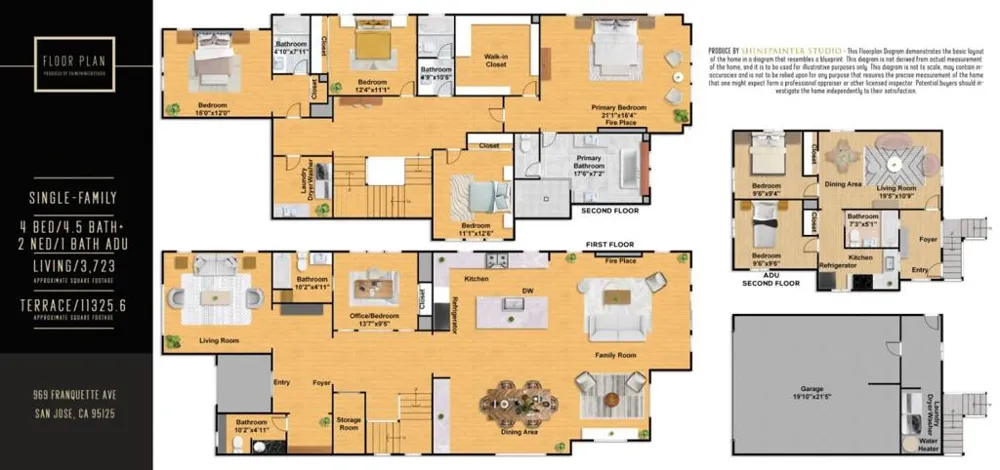
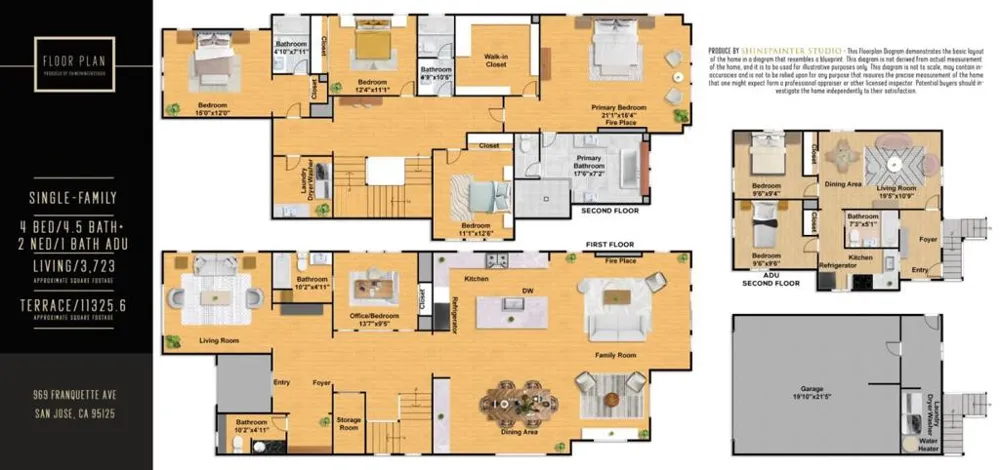
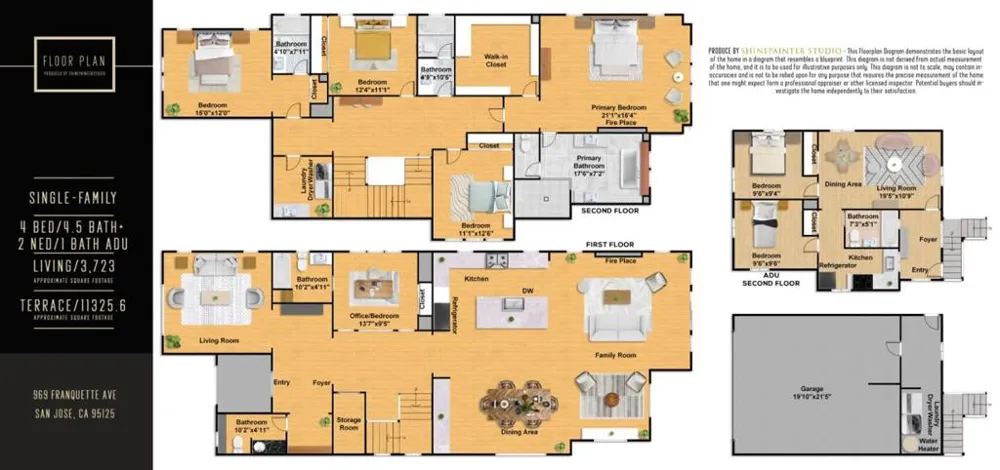
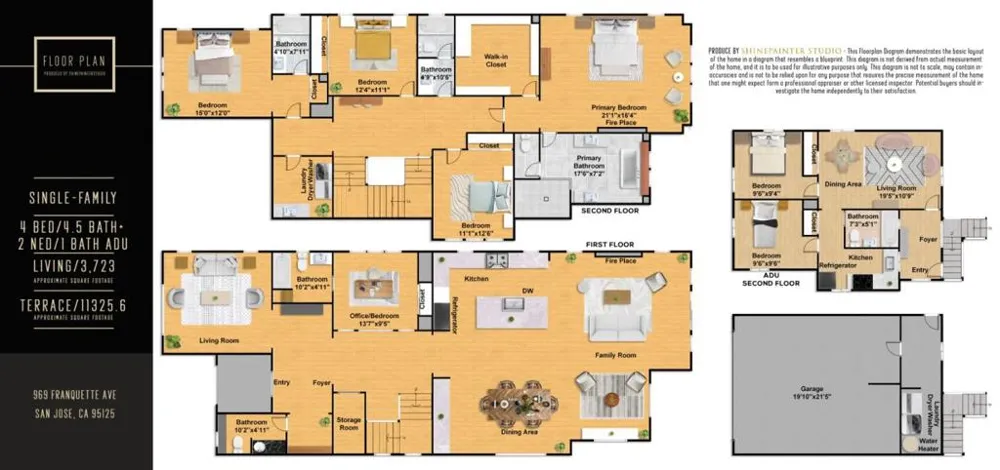
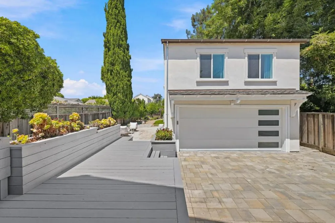
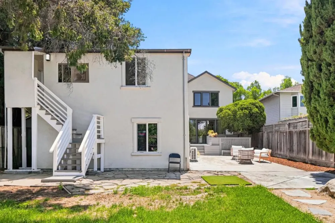
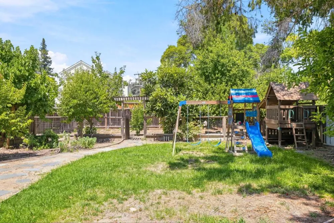
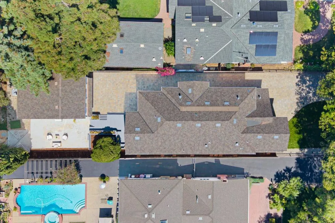
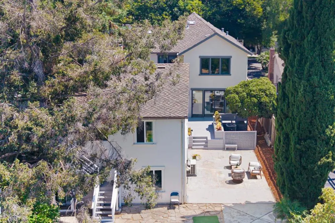
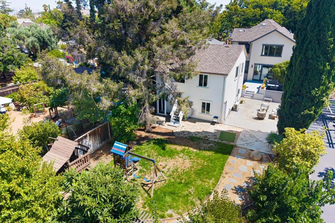
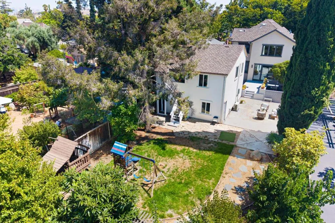
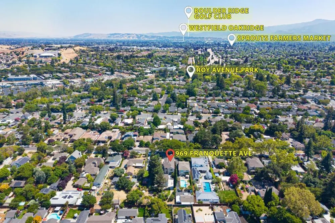
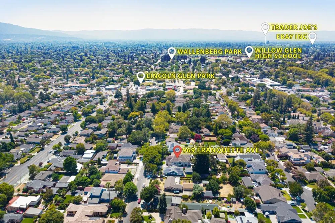
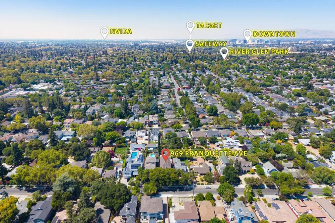
Take advantage of a $100,000 seller credit, which could be applied toward private elementary school tuition. Welcome to 969 Franquette Avenue, a custom-built 2021 Willow Glen residence offering modern elegance and versatility. Situated on an expansive 11,440 sq ft lot, this approximately 4394 sqft. home features soaring ceilings, abundant natural light, and refined finishes throughout. The thoughtfully designed floor plan offers effortless living and entertaining, with spacious living and dining areas opening to a chefs kitchen featuring premium appliances, custom cabinetry, and a large center island. Four upstairs bedrooms provide comfort and privacy, while a dedicated downstairs office adds flexibility for work or guests. The main home includes 4.5 beautifully appointed bathrooms. A permitted approximately 671 sq. ft. ADU with two bedrooms and one bathroom expands options for multigenerational living, guests, a private office. The large backyard offers a private setting for outdoor gatherings and future customization. Ideally located near Downtown Willow Glen, parks, shopping, dining, and commuter routes, this rare property combines newer construction, an oversized lot, a versatile ADU, and a desirable location for the ultimate blend of luxury and convenience.
Open Houses
- Sat, Sep 12 · 9:00 PM – 11:00 PM
- Sun, Sep 13 · 9:00 PM – 11:00 PM
Property Details
- Interior
- Walk In Closets
- Cooling
- 1
- Heating
- Central
- Cooling Features
- Central Air
- Bedrooms
- 6
- Bathrooms
- 5.5
- Full Baths
- 5
- Half Baths
- 1
- Stories
- 2
- Acres
- 0.263
- Square Feet
- 4394.0
- Lot Size (sqft)
- 11440.0
- Parking
- 1
- Parking Spaces
- 2
- Parking Type
- Garage
- Parking Garage Spaces
- 2.0
- Property Type
- Purchase
- Property Subtype Additional
- Single Family Residence
- Year Built
- 2021
- Roof
- Shingle
- Sewer Information
- Public Sewer
- Utility Source
- Public
- School District
- San Jose Unified
- County
- Santa Clara
- Region
- San Jose
- Zoning
- R1-8
- Original List Price
- $3,890,000
- MLS #
- ML82057027
- Property Subtype
- SingleFamilyResidence
- Parcel Number
- 43917017
- MLS #
- ML82057027
- Date Listed
- August 07, 2026
- Address
- 969 Franquette Avenue
Location
Legal
The multiple listing data appearing on this website, or contained in reports produced therefrom, is owned and copyrighted by California Regional Multiple Listing Service, Inc. ("CRMLS") and is protected by all applicable copyright laws. Information provided is for viewer's personal, non-commercial use and may not be used for any purpose other than to identify prospective properties the viewer may be interested in purchasing. All listing data, including but not limited to square footage and lot size is believed to be accurate, but the listing Agent, listing Broker and CRMLS and its affiliates do not warrant or guarantee such accuracy. The viewer should independently verify the listed data prior to making any decisions based on such information by personal inspection and/or contacting a real estate professional.
Based on information from California Regional Multiple Listing Service, Inc. as of the most recent time synced and /or other sources. All data, including all measurements and calculations of area, is obtained from various sources and has not been, and will not be, verified by broker or MLS. All information should be independently reviewed and verified for accuracy. Properties may or may not be listed by the office/agent presenting the information
Provided By
Listed by Axis Elite Team (#ML5103350)
Listing Office: Aspire Homes (#ML6043197)