(909) 984-0011 new@newcolonyescrow.com New Colony Escrow
Traffic Dashboard
Home
  • Services
  • Open Escrow
  • About
  • Contact
Traffic Dashboard
Diana Sanchez
(909) 984-0011 new@newcolonyescrow.com
  • 1757 S. Euclid Avenue
    Ontario, CA 91762
Home
  • Services
  • Open Escrow
  • About
  • Contact
Legal
  • Privacy
  • Terms
  • DMCA
  • Accessibility
  • Fair Housing
Account
  • Dashboard
  • Logout
  • Login
Diana Sanchez | New Colony Escrow - Footer Logo
©2026 New Colony Escrow. All rights reserved.
Website built by CloseHack.
California Regional Multiple Listing Service

The multiple listing data appearing on this website, or contained in reports produced therefrom, is owned and copyrighted by California Regional Multiple Listing Service, Inc. ("CRMLS") and is protected by all applicable copyright laws. Information provided is for viewer's personal, non-commercial use and may not be used for any purpose other than to identify prospective properties the viewer may be interested in purchasing. All listing data, including but not limited to square footage and lot size is believed to be accurate, but the listing Agent, listing Broker and CRMLS and its affiliates do not warrant or guarantee such accuracy. The viewer should independently verify the listed data prior to making any decisions based on such information by personal inspection and/or contacting a real estate professional.

Based on information from California Regional Multiple Listing Service, Inc. as of the most recent time synced and /or other sources. All data, including all measurements and calculations of area, is obtained from various sources and has not been, and will not be, verified by broker or MLS. All information should be independently reviewed and verified for accuracy. Properties may or may not be listed by the office/agent presenting the information
Return
  • All Types
  • House+2 more
  • Price
  • Bed/Bath
  • Size
  • Dates
  • Filters
  • Amenities
  • Save
  • Share
Listings
No results
Sort
Home / Beverly Hills / 9624 Highland Gorge Drive
9624 Highland Gorge Drive Beverly Hills, CA 90210 9624 Highland Gorge Drive Beverly Hills, CA 90210 9624 Highland Gorge Drive Beverly Hills, CA 90210 9624 Highland Gorge Drive Beverly Hills, CA 90210 9624 Highland Gorge Drive Beverly Hills, CA 90210 9624 Highland Gorge Drive Beverly Hills, CA 90210 9624 Highland Gorge Drive Beverly Hills, CA 90210 9624 Highland Gorge Drive Beverly Hills, CA 90210 9624 Highland Gorge Drive Beverly Hills, CA 90210 9624 Highland Gorge Drive Beverly Hills, CA 90210 9624 Highland Gorge Drive Beverly Hills, CA 90210 9624 Highland Gorge Drive Beverly Hills, CA 90210 9624 Highland Gorge Drive Beverly Hills, CA 90210 9624 Highland Gorge Drive Beverly Hills, CA 90210 9624 Highland Gorge Drive Beverly Hills, CA 90210 9624 Highland Gorge Drive Beverly Hills, CA 90210 9624 Highland Gorge Drive Beverly Hills, CA 90210 9624 Highland Gorge Drive Beverly Hills, CA 90210 9624 Highland Gorge Drive Beverly Hills, CA 90210 9624 Highland Gorge Drive Beverly Hills, CA 90210 9624 Highland Gorge Drive Beverly Hills, CA 90210 9624 Highland Gorge Drive Beverly Hills, CA 90210 9624 Highland Gorge Drive Beverly Hills, CA 90210 9624 Highland Gorge Drive Beverly Hills, CA 90210 9624 Highland Gorge Drive Beverly Hills, CA 90210 9624 Highland Gorge Drive Beverly Hills, CA 90210 9624 Highland Gorge Drive Beverly Hills, CA 90210 9624 Highland Gorge Drive Beverly Hills, CA 90210 9624 Highland Gorge Drive Beverly Hills, CA 90210 View All Photos

$8,000

| Active

9624 Highland Gorge Drive

Beverly Hills, CA 90210

2,026
Square Feet
3
Beds
2.25
Baths
0.06
Acres
20
Days on Market
SR26182100
MLS#
Rental
Type
House
Structure
Residential
Zone
Contact
Listing OfficeKeller Williams Realty-Studio City

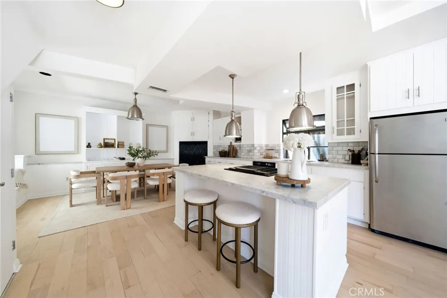
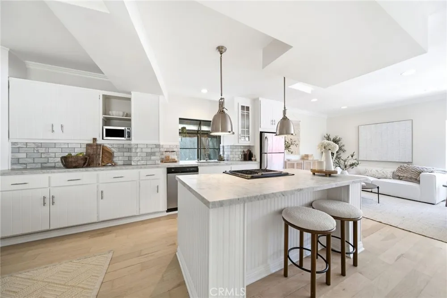
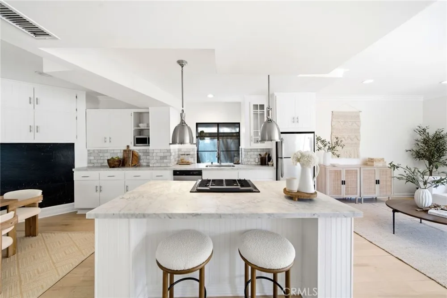
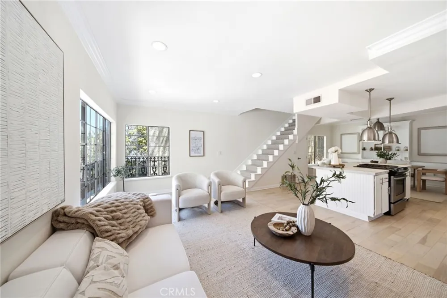
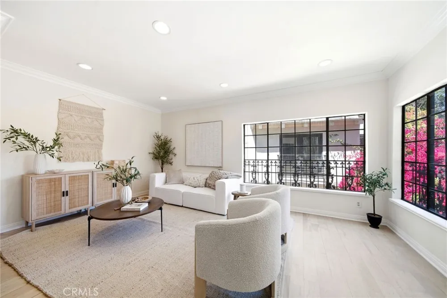
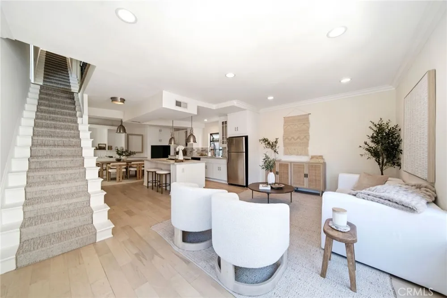
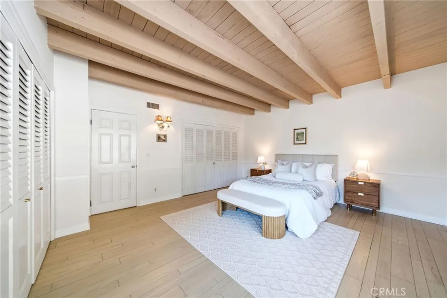
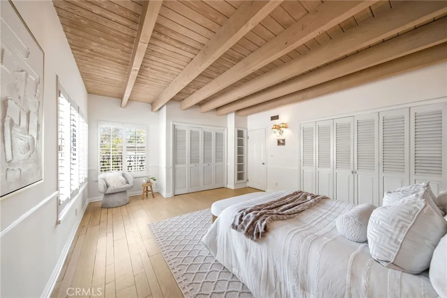
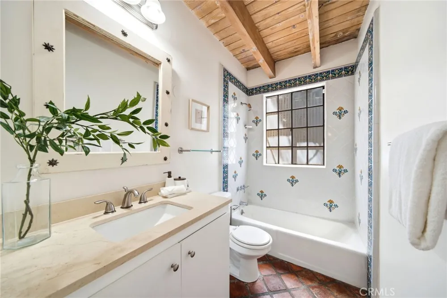
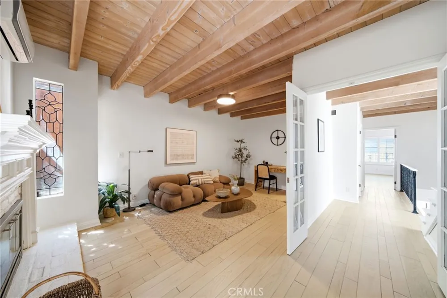
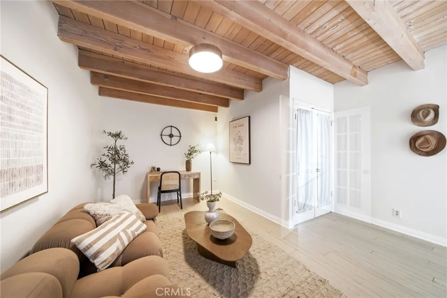
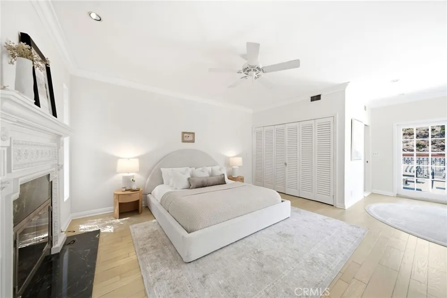
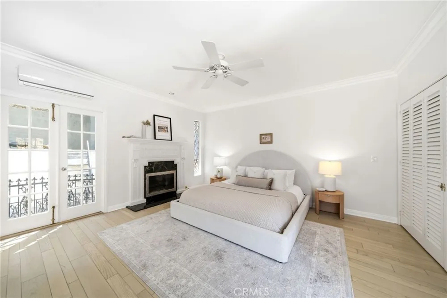
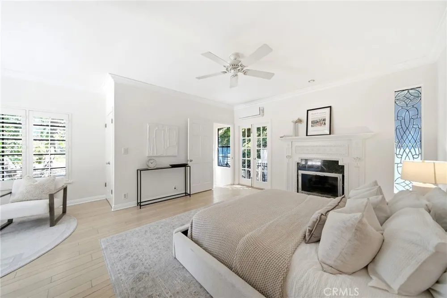
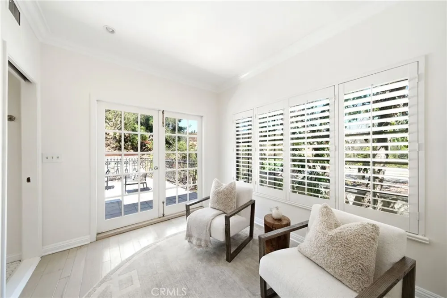
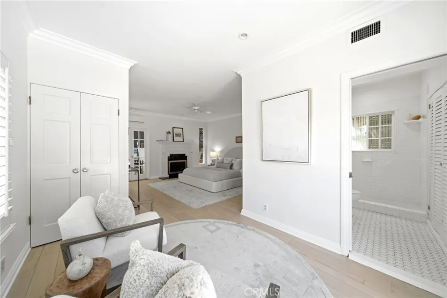
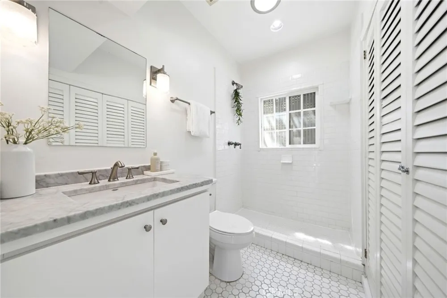
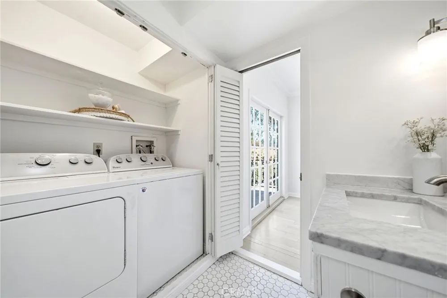
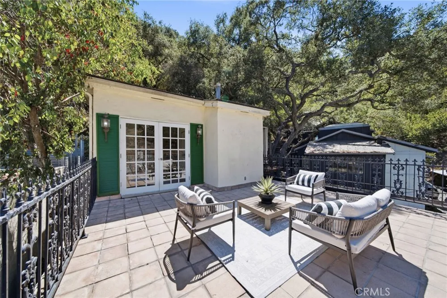
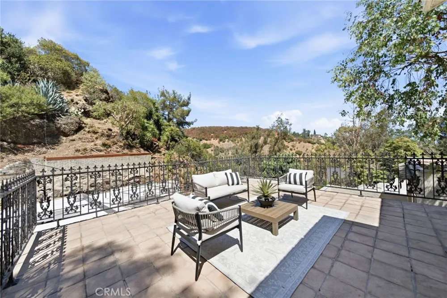
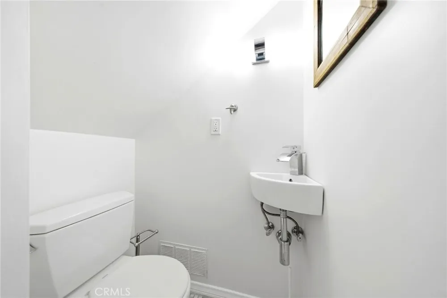
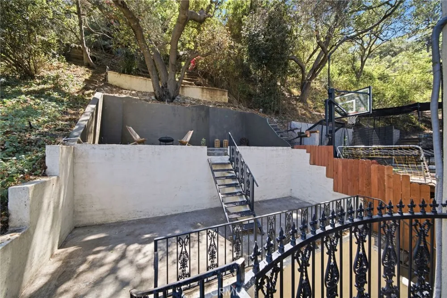
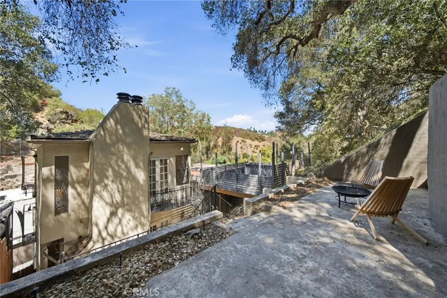
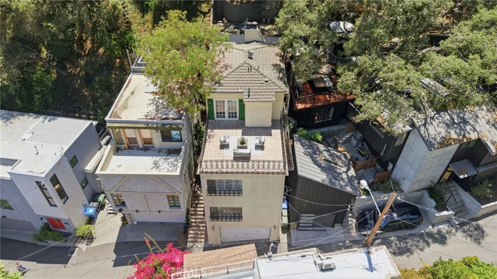
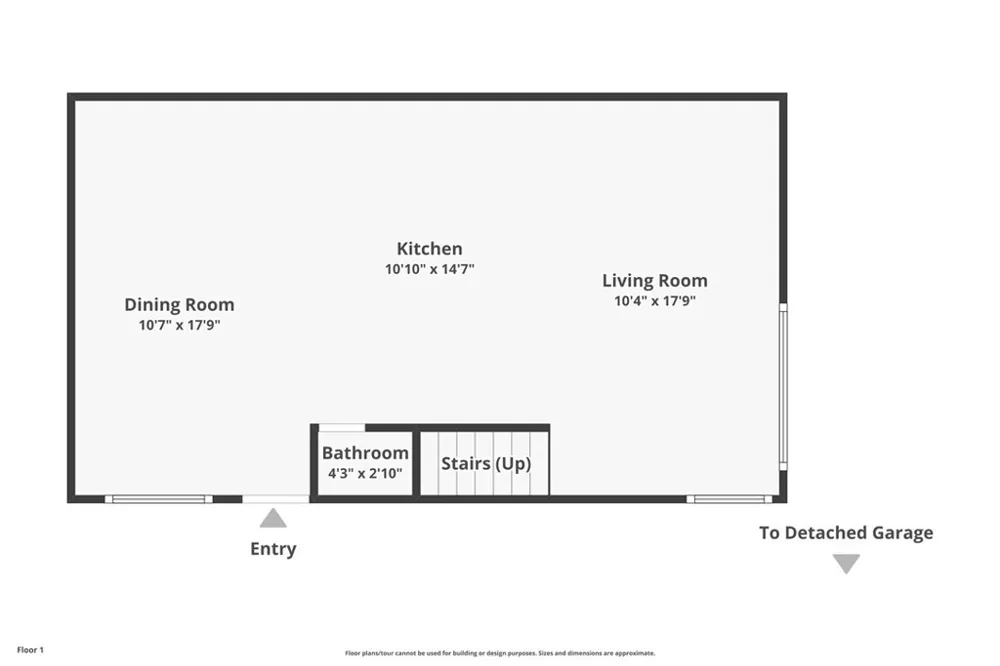
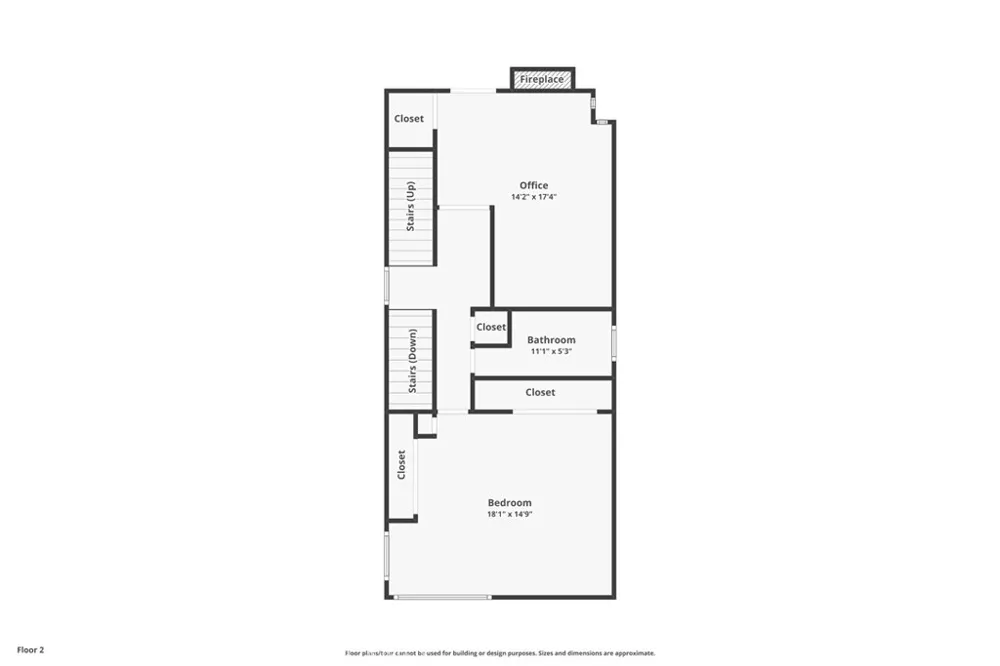
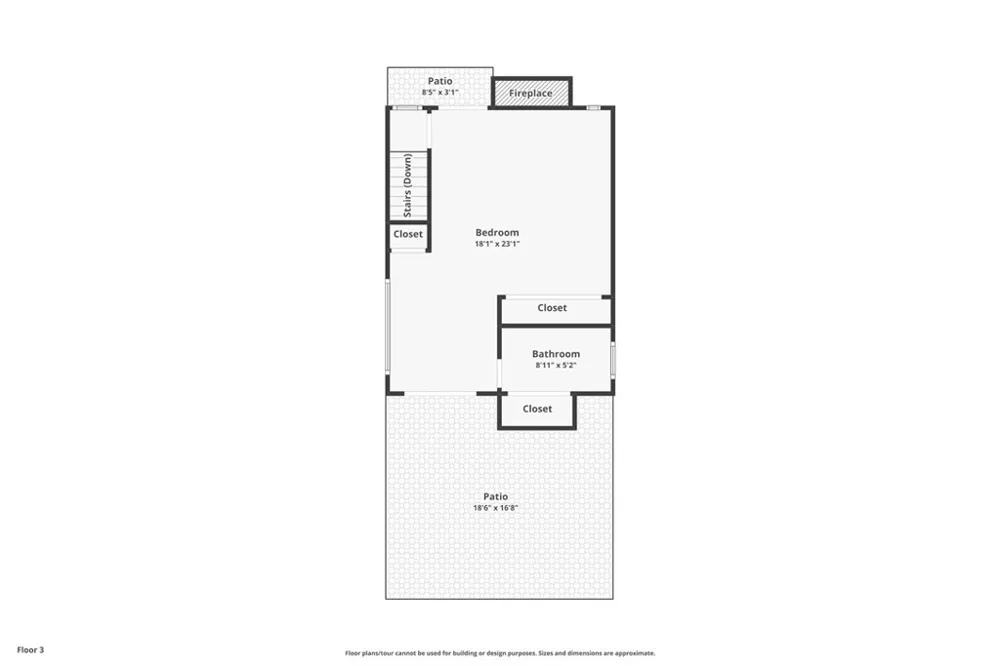
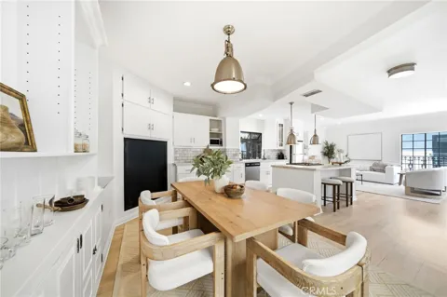
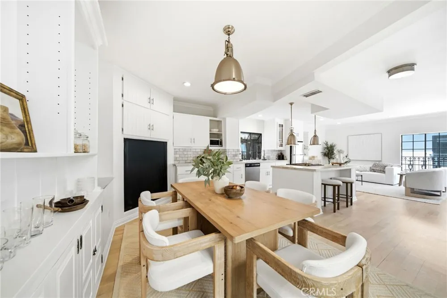
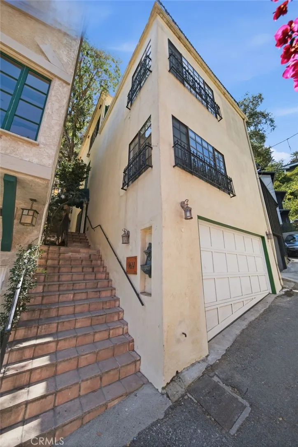
Remodeled private retreat offering great value in the Hills of BHPO! Minutes from downtown Beverly Hills, located on a quiet street just steps from Coldwater Canyon Park and Sunset Blvd. This 2026sqft, 3 bed 2.5 bath, 3-story hillside home boasts a remodeled chef’s kitchen, newly stained hardwood flooring, fresh paint throughout and ample outside entertaining space. On the main floor you’re greeted by an open floor plan with dining area plus built-in seating and storage. The updated kitchen boasts stainless steel appliances, stone counters and center island featuring gas range, breakfast counter & stunning pendant lights. This leads to a light filled living room with recessed lighting and crown molding. Beamed ceilings give a rustic elegance to the middle floor which features a well appointed guest bedroom, hallway bath with tub and a 3rd bedroom/den with fireplace; perfect as an art or photography studio. The spacious top floor primary suite offers privacy and charm, along with cozy fireplace and ensuite bathroom with laundry closet. French doors lead out to a spacious front terrance with views, plus backyard access to a double tiered patio. Other upgrades include central HVAC, updated garage door, powder room on main floor and louvered shutters. Peace, privacy and tranquility await!

Property Details
Interior
Beamed Ceilings, Balcony, Crown Molding, Separate Formal Dining Room, Eat In Kitchen, Multiple Staircases, Open Floorplan, Stone
Cooling
1
Heating
Central
Cooling Features
Central Air
Bedrooms
3
Bathrooms
2.25
Full Baths
1
Half Baths
1
3/4 Baths
1
View
Canyon,Trees Woods
Lot Features
Sloped Up
Stories
3
Lot Description
Sloped Up
Exterior Features
Rain Gutters
Exterior Materials
Rain Gutters
Acres
0.062
Square Feet
2026.0
Lot Size (sqft)
2694.0
Parking Features
Garage
Parking
1
Parking Spaces
1.0
Parking Type
Garage
Parking Garage Spaces
1.0
Property Type
Rental
Style
Spanish
Property Subtype Additional
Single Family Residence
Year Built
1965
Foundation
Raised
Roof
Tile
Sewer Information
Public Sewer
Utility Source
Public
Appliances
Built In Range, Dishwasher, Gas Cooktop, Microwave, Refrigerator, Dryer, Washer
Community Features
Suburban
School District
Los Angeles Unified
County
Los Angeles
Region
Beverly Hills
Date Available
August 20, 2026
Original List Price
$8,000
Days on Market (Cumulative)
20
HOA Fees
0.0
Pets
Breed Restrictions
MLS #
SR26182100
Location
Legal

The multiple listing data appearing on this website, or contained in reports produced therefrom, is owned and copyrighted by California Regional Multiple Listing Service, Inc. ("CRMLS") and is protected by all applicable copyright laws. Information provided is for viewer's personal, non-commercial use and may not be used for any purpose other than to identify prospective properties the viewer may be interested in purchasing. All listing data, including but not limited to square footage and lot size is believed to be accurate, but the listing Agent, listing Broker and CRMLS and its affiliates do not warrant or guarantee such accuracy. The viewer should independently verify the listed data prior to making any decisions based on such information by personal inspection and/or contacting a real estate professional.

Based on information from California Regional Multiple Listing Service, Inc. as of the most recent time synced and /or other sources. All data, including all measurements and calculations of area, is obtained from various sources and has not been, and will not be, verified by broker or MLS. All information should be independently reviewed and verified for accuracy. Properties may or may not be listed by the office/agent presenting the information
Provided By
Listed by David Ivkovic (#F207057726)
Listing Office: Keller Williams Realty-Studio City (#F3510001)

Diana Sanchez | New Colony Escrow Have a question about this home?

Interested in Purchasing 9624 Highland Gorge Drive?

Get an estimate on monthly payments on this property.

$
years
Down Payment
$
%
Interest Rate
%
Tax Rate
%
$
$annually
$monthly
Estimated Monthly Payment
$0.00
Loan Amount
$0.00