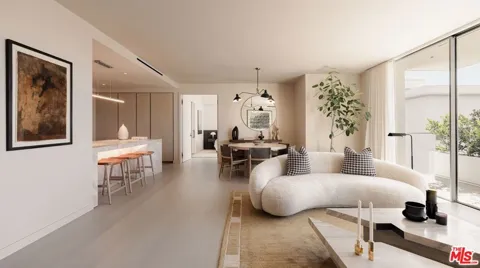
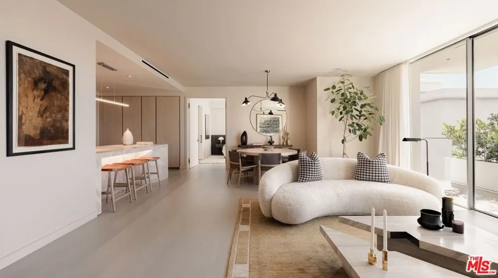
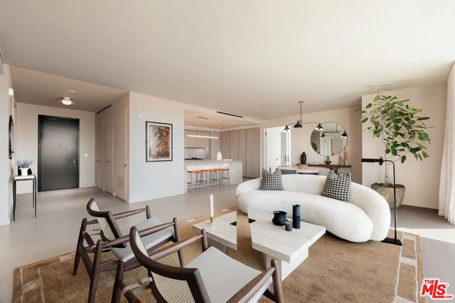
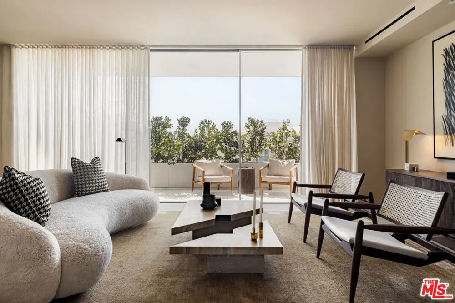
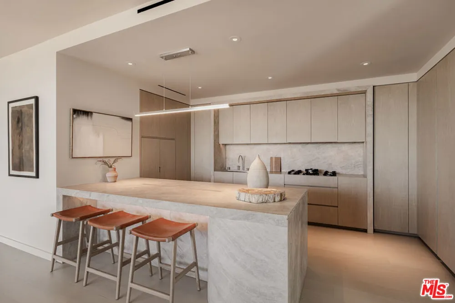
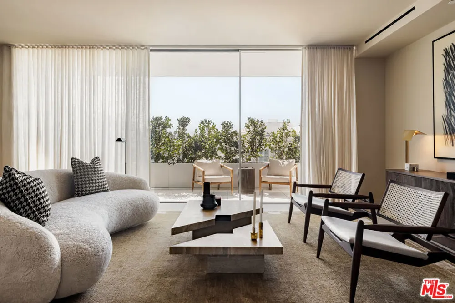
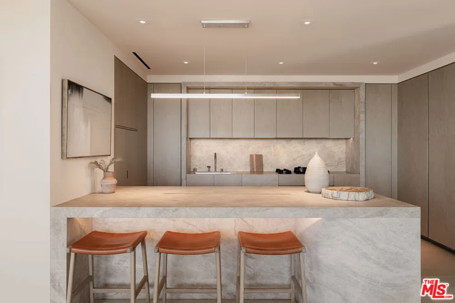
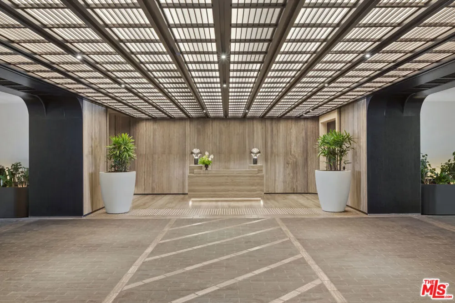
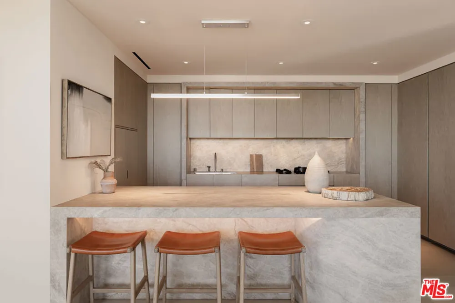
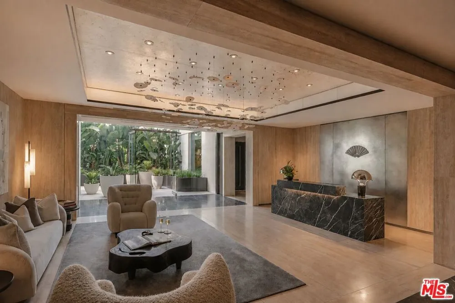
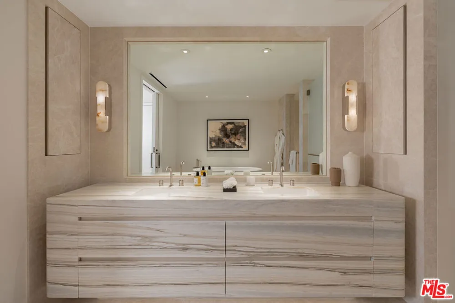
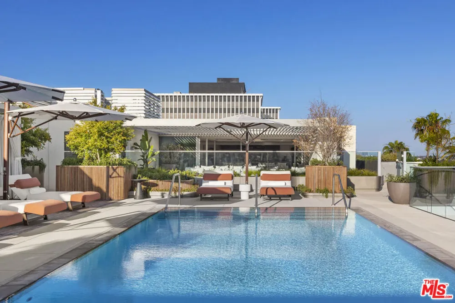
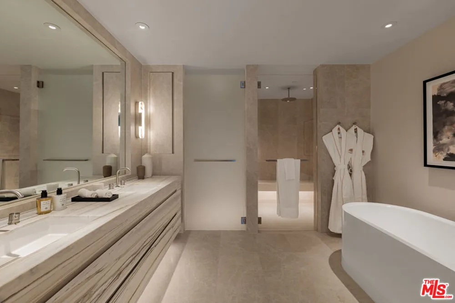
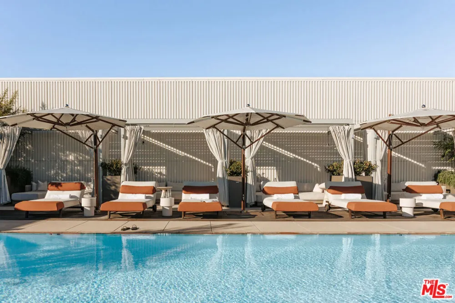
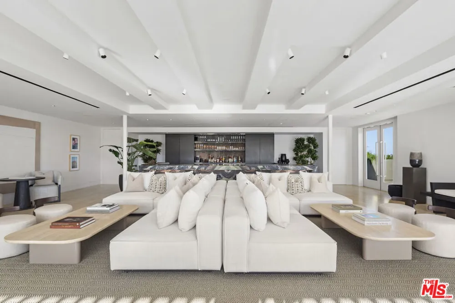
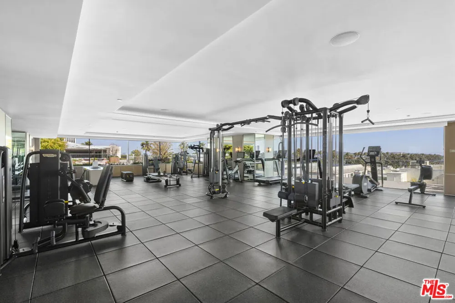
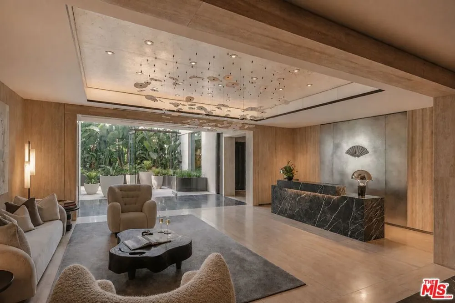
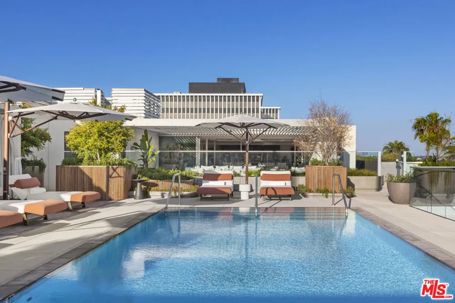
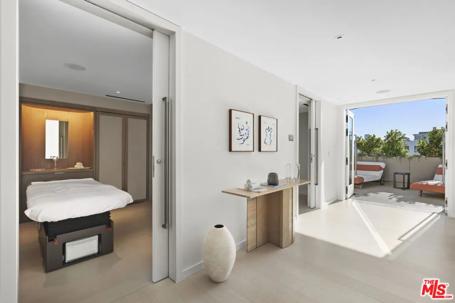
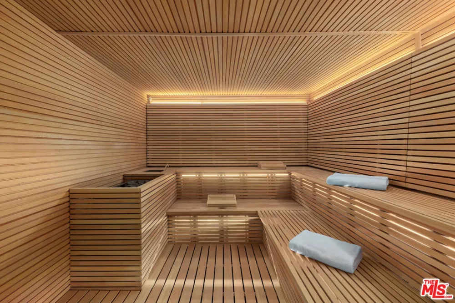
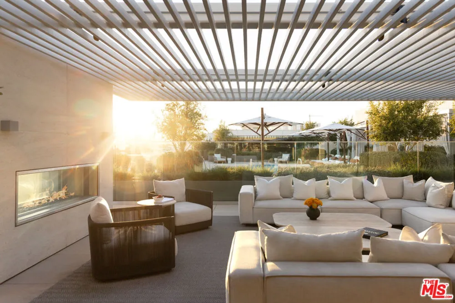
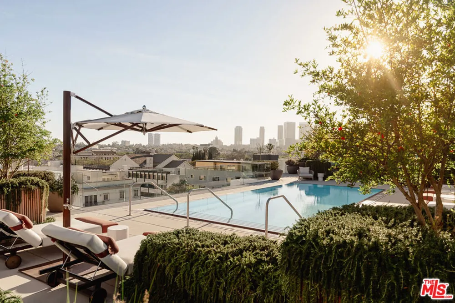
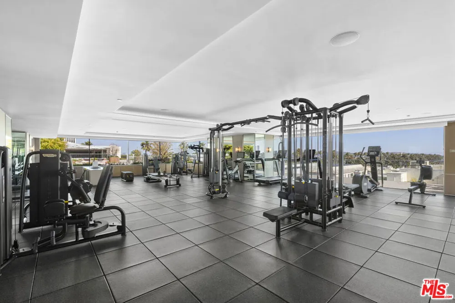
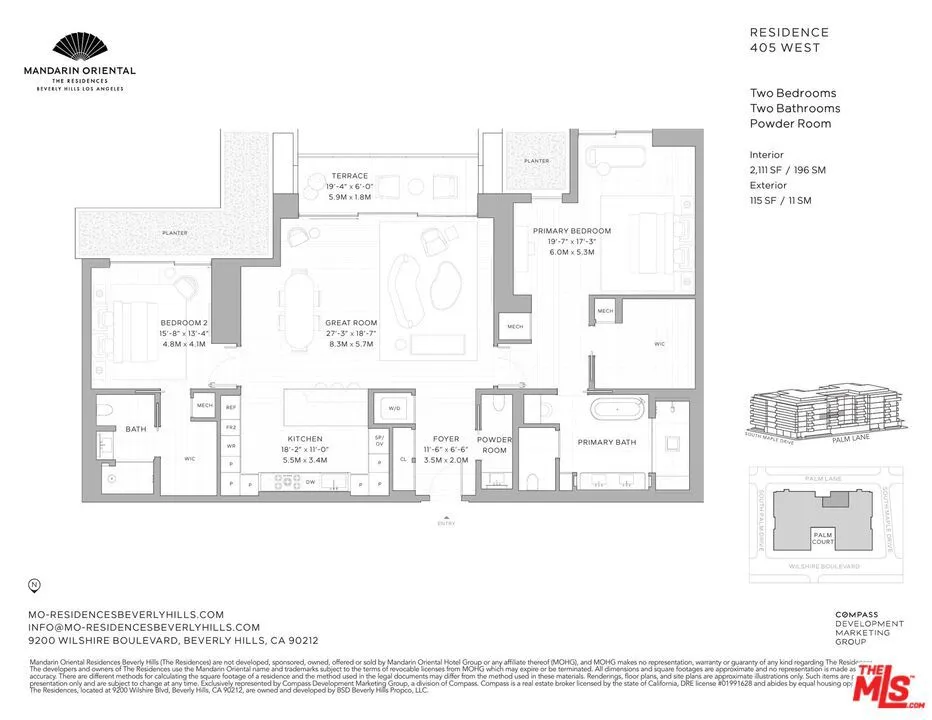
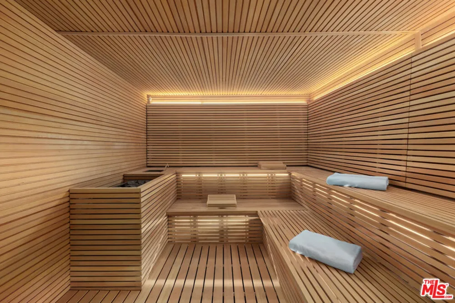
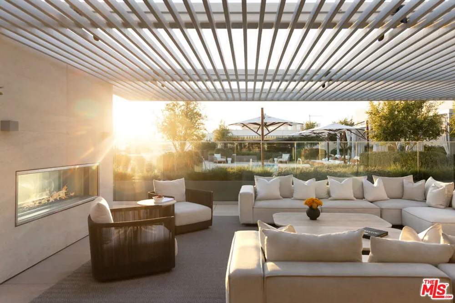
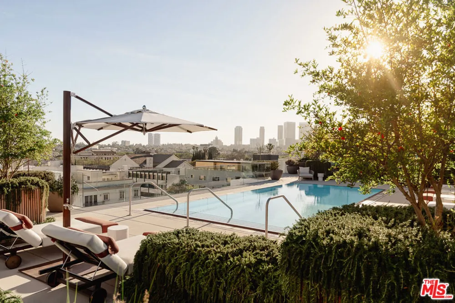
A harmonious blend of privacy and indulgence, Mandarin Oriental Residences, Beverly Hills offers the intimacy of a private home enhanced by the legendary service of a five-star hotel. Designed in collaboration with internationally acclaimed 1508 London, each residence is a master class in refinement, where daily rituals are elevated into moments of quiet luxury. The rooftop is a sanctuary unto itself, with sweeping views of Beverly Hills' iconic palm-lined streets. Surrounded by citrus trees and fragrant plantings of lavender, rosemary and sage the rooftop oasis features a heated pool, towel service, and serene lounge areas infused with calming natural scents. Wellness offerings continue with an impeccable spa suite featuring private treatment rooms, a steam room and sauna, and a state-of-the-art fitness center with Technogym equipment, private ballet/yoga room, and a sunlit outdoor terrace overlooking Century City and the pool. On the ground level, residents enjoy access to a private boardroom and cozy fireplace lounge, perfect for entertaining or working from home in style. Around-the-clock valet, concierge, and residence services ensure every detail is handled with signature Mandarin Oriental grace and discretion. This elegant south-facing two-bedroom residence is filled with natural light and features interiors curated by 1508 London. The expansive Great Room flows into a leathered Taj Mahal quartzite-clad kitchen with a generous island, ideal for hosting and everyday living. A private terrace extends the living space, while the gracious primary suite boasts a five-fixture bath and a spacious walk-in closet. An en-suite guest bedroom and a powder room provide additional comfort and flexibility. Offered at $4,750,000, this is Beverly Hills living at its most refined.
Property Details
- Interior
- Walk In Closets
- Cooling
- 1
- Heating
- Central
- Cooling Features
- Central Air
- Bedrooms
- 2
- Bathrooms
- 2.5
- Full Baths
- 2
- Half Baths
- 1
- View
- City Lights
- Stories
- 7
- Pool Description
- Community, Heated, In Ground, Association
- Pool Features
- Community, Heated, In Ground, Association
- Pool Shared
- 1
- Square Feet
- 2111.0
- Parking Features
- Assigned, Controlled Entrance, Guest, Community Structure, Valet
- Parking Spaces
- 0.0
- Property Type
- Purchase
- Style
- Contemporary
- Property Subtype Additional
- Condominium
- Year Built
- 2022
- Appliances
- Dishwasher, Microwave, Refrigerator, Vented Exhaust Fan, Dryer, Washer
- Community Features
- Pool
- County
- Los Angeles
- Region
- Beverly Hills
- Original List Price
- $4,750,000
- HOA
- 1
- HOA Fees
- 5641.23
- Pets
- 1
- MLS #
- 26831285
- Property Subtype
- Condominium
- Parcel Number
- 4331018247
- MLS #
- 26831285
- Date Listed
- May 07, 2026
- Address
- 9200 Wilshire Blvd #505W
Location
Legal
The multiple listing data appearing on this website, or contained in reports produced therefrom, is owned and copyrighted by California Regional Multiple Listing Service, Inc. ("CRMLS") and is protected by all applicable copyright laws. Information provided is for viewer's personal, non-commercial use and may not be used for any purpose other than to identify prospective properties the viewer may be interested in purchasing. All listing data, including but not limited to square footage and lot size is believed to be accurate, but the listing Agent, listing Broker and CRMLS and its affiliates do not warrant or guarantee such accuracy. The viewer should independently verify the listed data prior to making any decisions based on such information by personal inspection and/or contacting a real estate professional.
Based on information from California Regional Multiple Listing Service, Inc. as of the most recent time synced and /or other sources. All data, including all measurements and calculations of area, is obtained from various sources and has not been, and will not be, verified by broker or MLS. All information should be independently reviewed and verified for accuracy. Properties may or may not be listed by the office/agent presenting the information
Provided By
Listed by Taaseen Qureshi (#CLW-C122604)
Listing Office: Compass (#CLW-X81461)