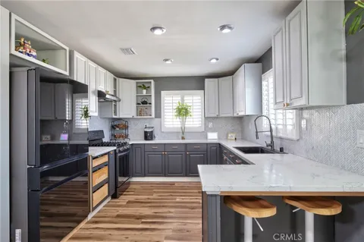
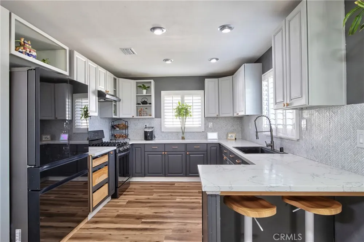
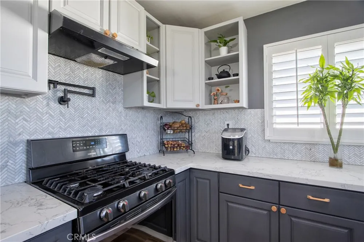
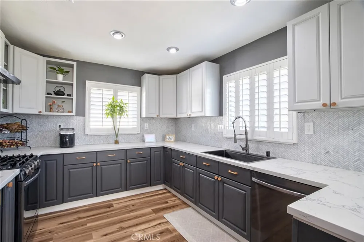
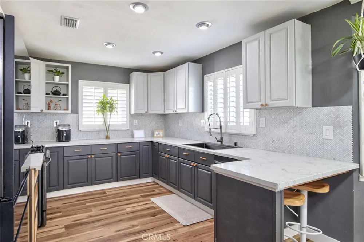
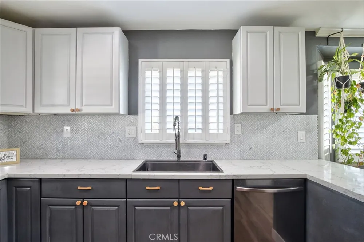
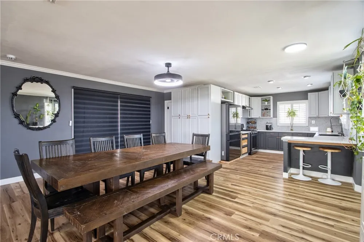
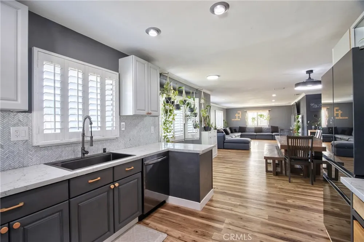
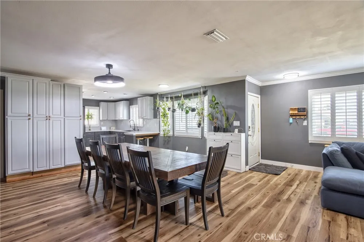
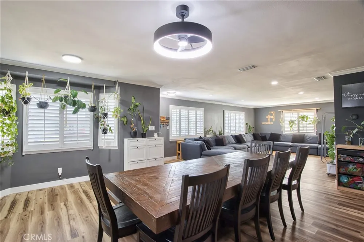
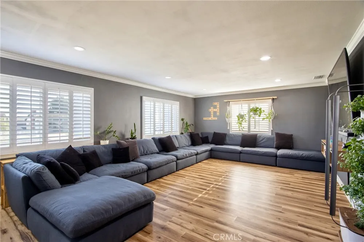
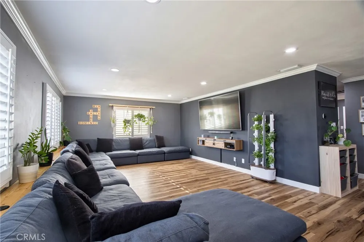
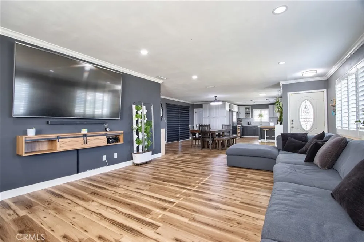
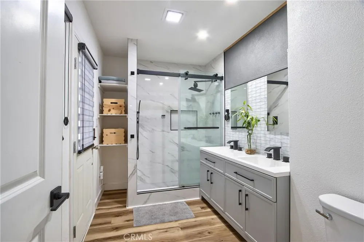
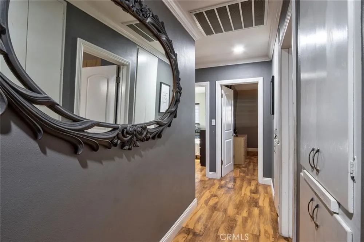
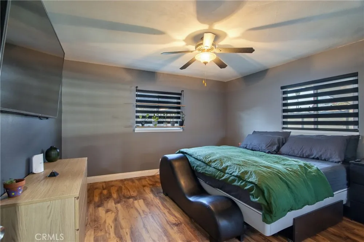
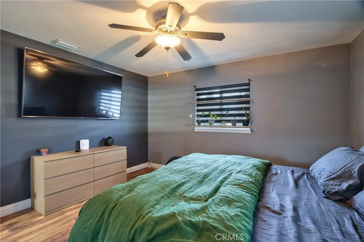
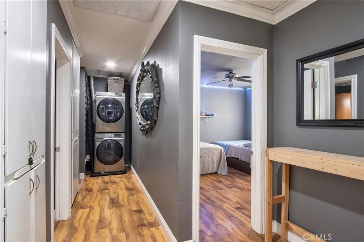
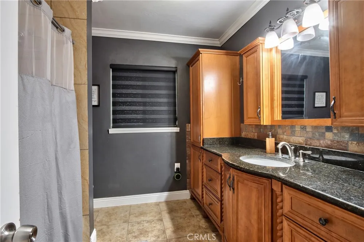
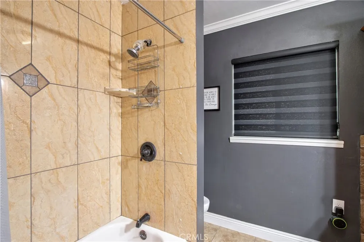
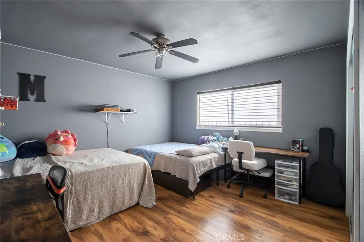
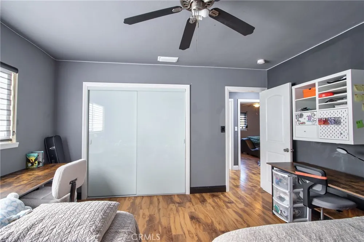
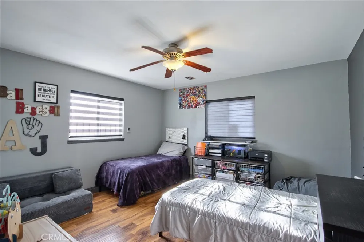
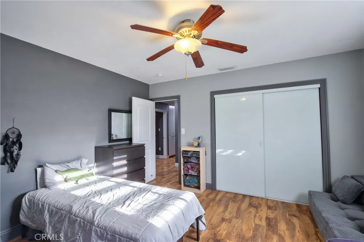
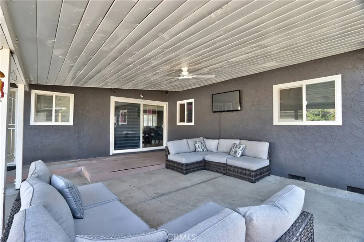
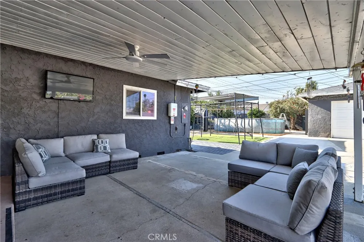
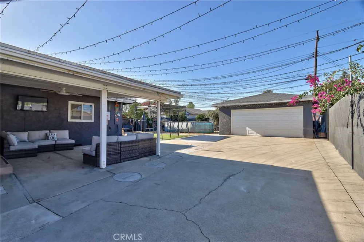
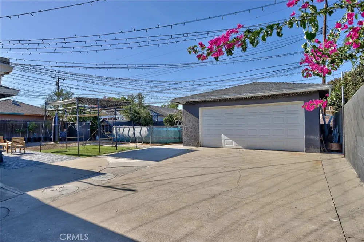
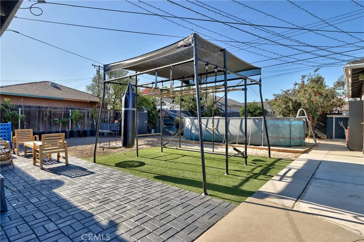
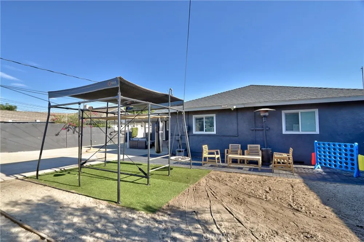
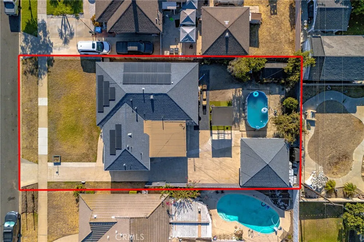
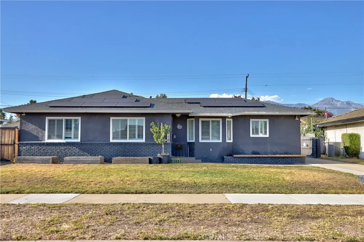
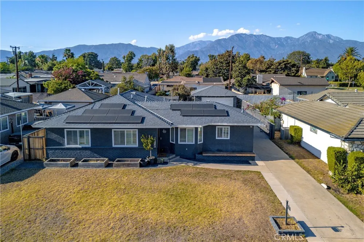
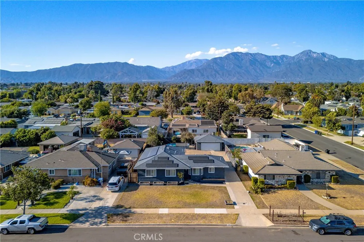
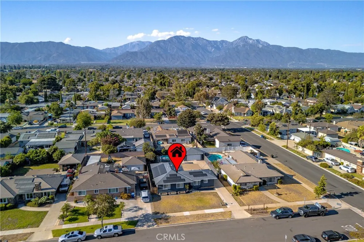
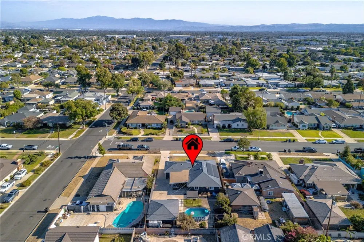
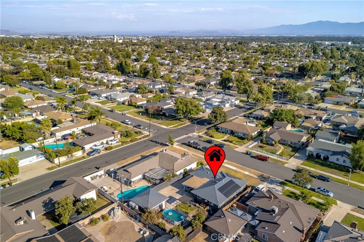
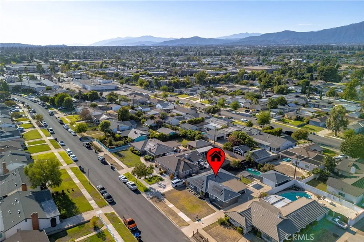
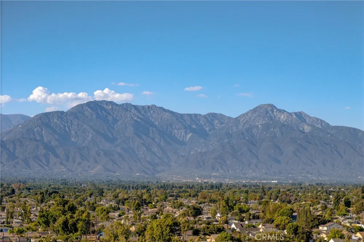
Welcome to 910 W. Granada Court. This beautiful turn-key home will check all of the boxes! Featuring 3 spacious bedrooms, 2 bathrooms, an oversized 8,712 sq ft lot with RV/boat parking, PAID SOLAR system and much more!! Upon entering, you will be met with a bright and airy, open concept floor plan that has been thoughtfully designed with attention given to the smallest details. The spacious backyard is a private retreat framed by panoramic mountain views. Enjoy year-round outdoor living under the custom built wood patio cover. Whether you're hosting guests or enjoying a quiet evening outdoors, this home is perfect for relaxation and entertaining. Conveniently located just minutes away from schools, parks, shopping, dining, and entertainment and easy access to the 10 fwy and 60 fwy. Recent upgrades to the home include the following NEWLY installed features: new roof, new HVAC system and duct work, new tank-less water heater, newly installed solar system (paid off), new hickory luxury vinyl wood plank flooring, freshly painted exterior of home, energy efficient dual pane windows, recessed lighting, custom made-to-measure window blinds and full kitchen and bathroom remodels. The custom designed kitchen is equipped with with brand new quartz-look counter tops and marble herringbone tile backsplash, new cabinetry, electrical outlets and brand new appliances. The newly renovated bathroom is equipped with a tiled shower, seamless glass shower doors, quartz countertops, new vanity and a new toilet. NEWLY installed exterior features include: a custom built wood patio cover with recessed lighting and a fan, a secondary decorative brick paver seating area, ambient lighting from string bistro lighting, two storage sheds, three raised planter gardening beds and landscaped yards with mature fruit trees including: pomegranate, lemon, orange and tangerine trees. Schedule your private tour today, and be sure to view the virtual tour attached to this listing.
Property Details
- Interior
- Breakfast Bar, Ceiling Fans, Crown Molding, Open Floorplan, Pantry, All Bedrooms Down, Bedroom On Main Level, Main Level Primary
- Cooling
- 1
- Heating
- Central
- Cooling Features
- Central Air
- Bedrooms
- 3
- Bathrooms
- 2.0
- Full Baths
- 2
- View
- Mountains,Neighborhood
- Lot Features
- Zero To One Unit Acre, Front Yard, Garden, Lawn, Rectangular Lot, Street Level, Walkstreet
- Stories
- 1
- Lot Description
- Zero To One Unit Acre, Front Yard, Garden, Lawn, Rectangular Lot, Street Level, Walkstreet
- Acres
- 0.2
- Square Feet
- 1733.0
- Lot Size (sqft)
- 8712.0
- Parking Features
- Boat, Concrete, Driveway, Garage, On Site, Oversized, Private, Pull Through, Rv Potential, Rv Access Parking, One Spac
- Parking
- 1
- Parking Spaces
- 9.0
- Parking Type
- Driveway
- Parking Garage Spaces
- 3.0
- Property Type
- Purchase
- Property Subtype Additional
- Single Family Residence
- Year Built
- 1956
- Roof
- Shingle
- Sewer Information
- Public Sewer
- Utility Source
- Public
- Utility Features
- Cable Available, Electricity Connected, Natural Gas Connected, Phone Available, Sewer Connected, Water Connected
- Appliances
- Dishwasher, Disposal, Gas Oven, Refrigerator, Tankless Water Heater
- Community Features
- Biking, Curbs, Dog Park, Foothills, Golf, Gutters, Hiking, Mountainous, Park, Suburban, Sidewalks
- School District
- Other
- County
- San Bernardino
- Region
- Ontario
- Original List Price
- $780,000
- Days on Market (Cumulative)
- 11
- HOA Fees
- 0.0
Location
Legal
The multiple listing data appearing on this website, or contained in reports produced therefrom, is owned and copyrighted by California Regional Multiple Listing Service, Inc. ("CRMLS") and is protected by all applicable copyright laws. Information provided is for viewer's personal, non-commercial use and may not be used for any purpose other than to identify prospective properties the viewer may be interested in purchasing. All listing data, including but not limited to square footage and lot size is believed to be accurate, but the listing Agent, listing Broker and CRMLS and its affiliates do not warrant or guarantee such accuracy. The viewer should independently verify the listed data prior to making any decisions based on such information by personal inspection and/or contacting a real estate professional.
Based on information from California Regional Multiple Listing Service, Inc. as of the most recent time synced and /or other sources. All data, including all measurements and calculations of area, is obtained from various sources and has not been, and will not be, verified by broker or MLS. All information should be independently reviewed and verified for accuracy. Properties may or may not be listed by the office/agent presenting the information
Provided By
Listed by Sherrie Ogg (#CV38540)
Listing Office: Elevate Real Estate Agency (#51823)