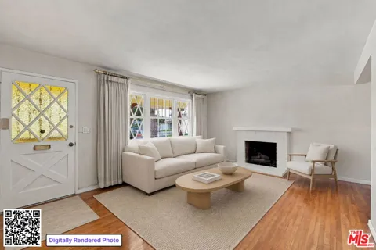
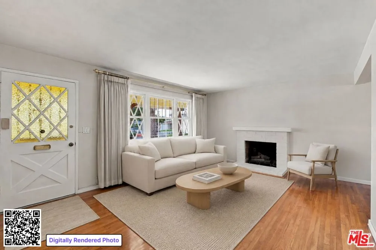
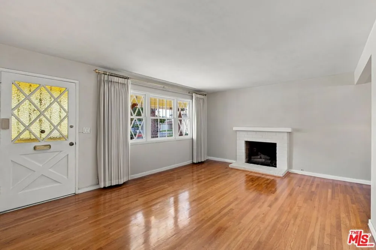
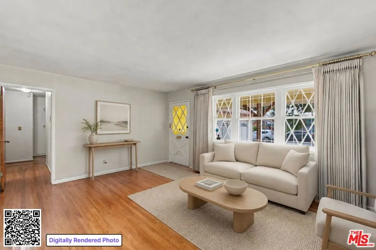
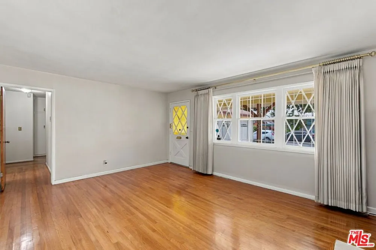
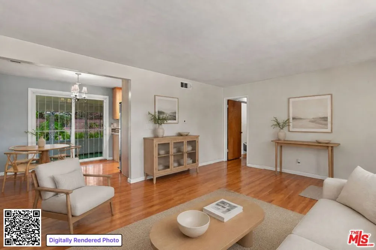
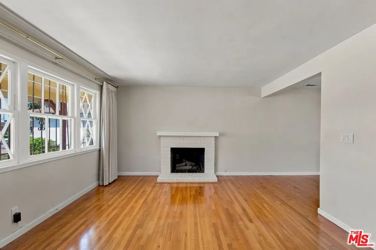
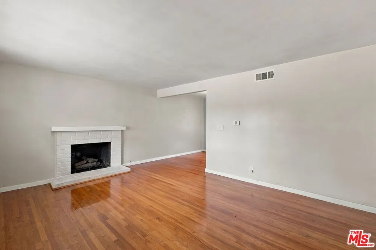
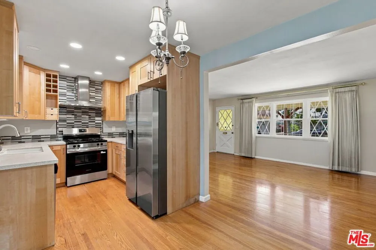
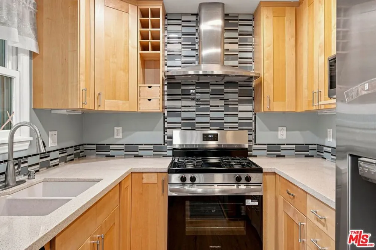
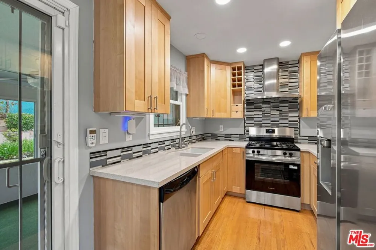
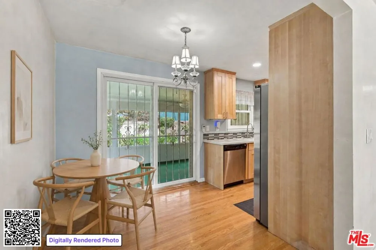
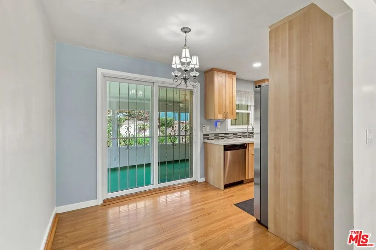
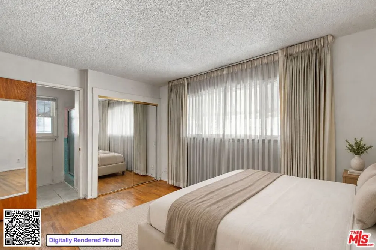
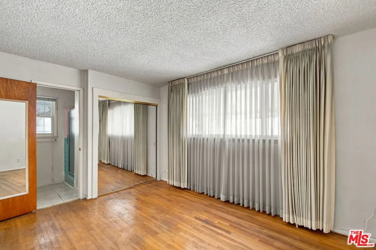
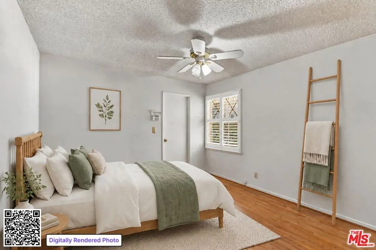
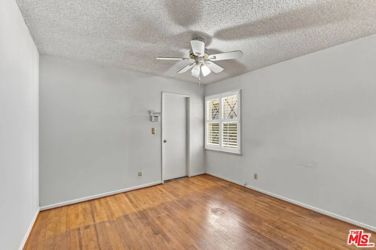
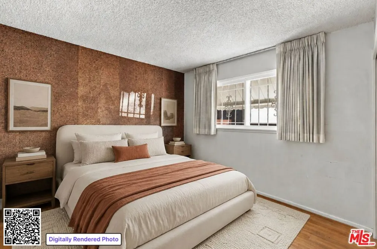
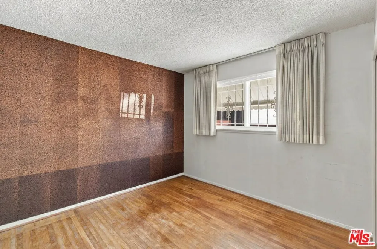
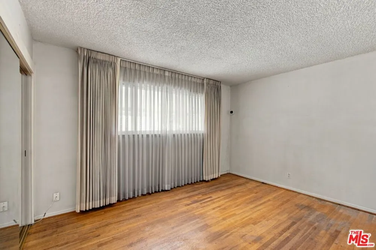
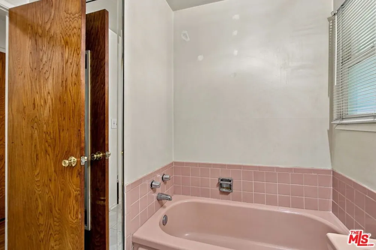
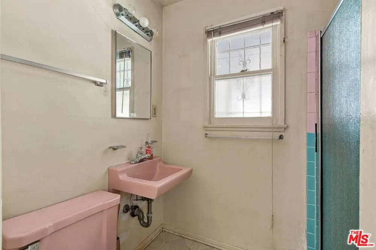
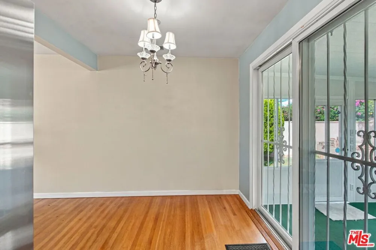
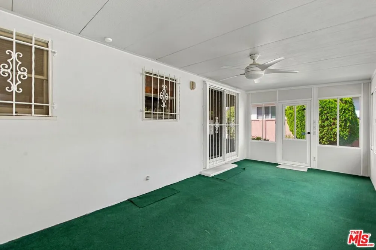
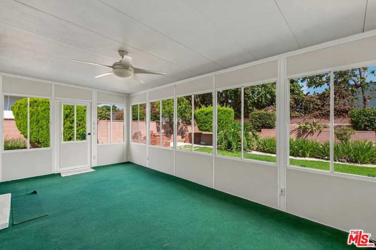
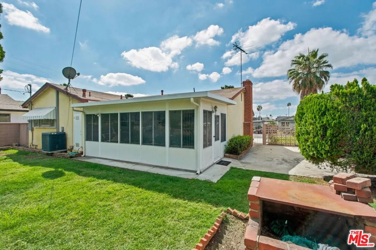
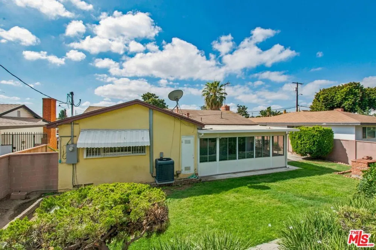
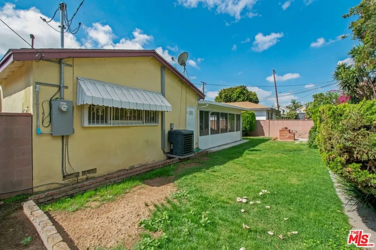
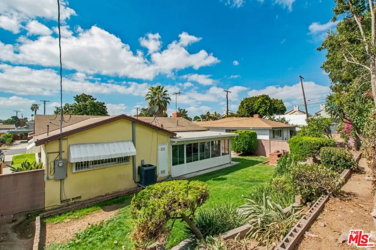
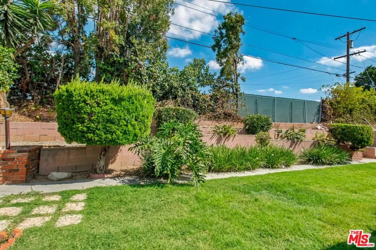
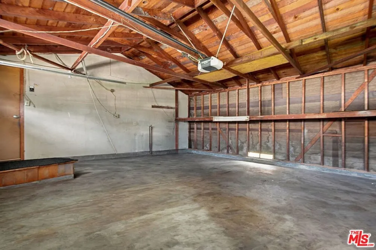
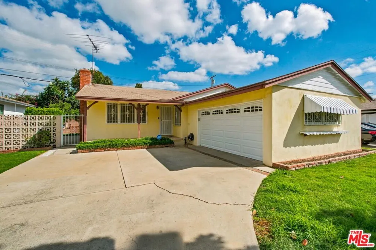
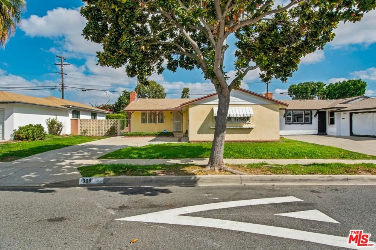
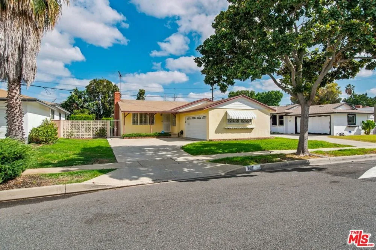
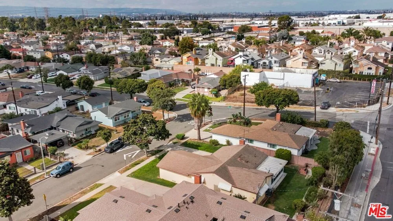
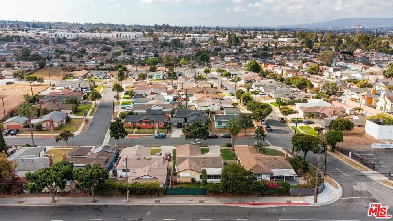
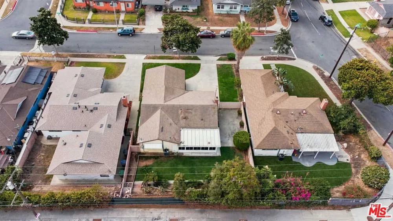
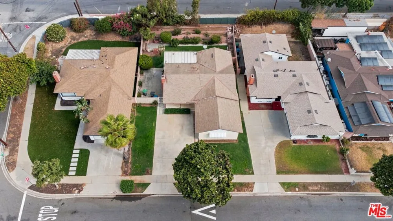
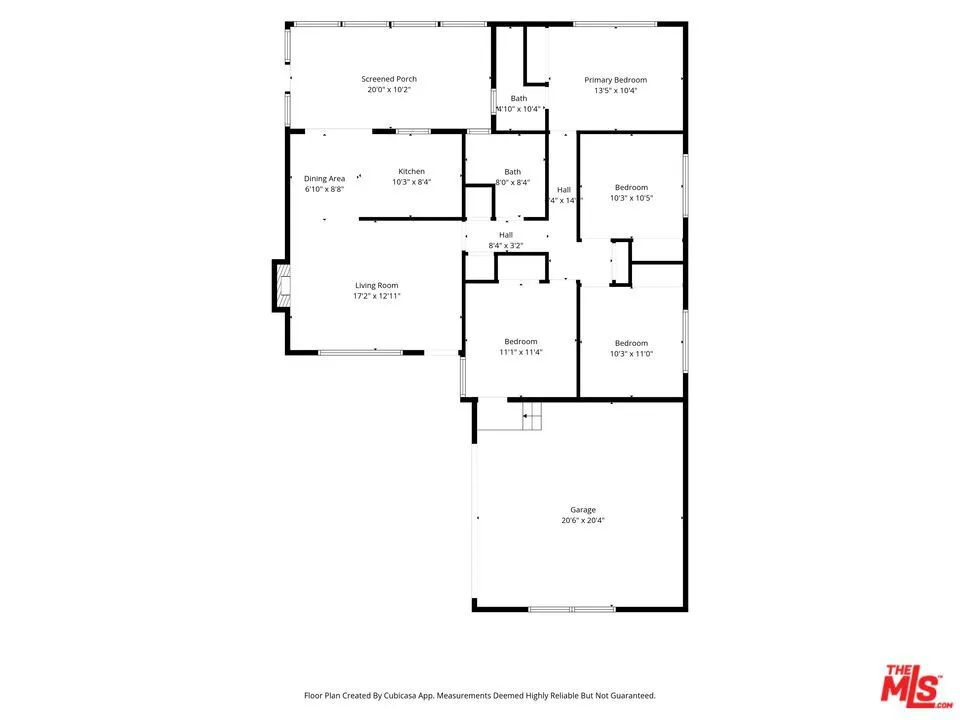
Welcome to 909 E Nordby St., a single-story Carson residence offering 4 bedrooms, 2 bathrooms, and approximately 1,198 square feet of living space. Built in 1957, the home combines classic mid-century character with select contemporary finishes and offers a functional floor plan with comfortable indoor and outdoor living spaces. The living room features hardwood flooring, a white-painted brick fireplace, and a large bank of windows that brings natural light into the space. The adjoining dining area provides convenient access to both the kitchen and rear screened porch, creating an easy flow between the home's primary living areas. The kitchen features light wood cabinetry, light-colored countertops, stainless-steel appliances, including a gas range, vent hood, refrigerator, dishwasher, a double-basin sink, recessed lighting, and a mosaic tile backsplash. A window above the sink provides additional natural light and views toward the rear of the property. Beyond the dining area is a spacious screened porch measuring approximately 20' x 10' per the provided floor plan. Surrounded by windows and equipped with a ceiling fan, this flexible covered space provides a direct connection to the backyard and offers additional room for relaxing, dining, hobbies, or other uses. The home includes four bedrooms, providing flexibility for a variety of living arrangements, including the potential for a home office, guest room, or den. Hardwood flooring continues through much of the interior, while several rooms feature ceiling fans and ample windows. Two bathrooms serve the home, including one that retains distinctive vintage pink tile, tub, and sink finishes that reflect the home's original era. Outside, the property offers front and rear lawns, mature trees and shrubs, established planting areas and brick and masonry landscape features. The backyard provides multiple areas that can be reimagined for gardening, recreation, outdoor dining or additional landscaping. Buyers will also appreciate the attached two-car garage and broad concrete driveway, providing convenient off-street parking. With four bedrooms, two bathrooms, hardwood flooring, a fireplace, stainless-steel kitchen appliances, screened porch, attached garage, and generous outdoor space, 909 E Nordby St. offers a solid combination of existing character, functional living space, and opportunities for a new owner to personalize the property over time. Buyer to independently verify square footage, lot size, permits, property condition, school boundaries, and all other information deemed material. Floor plan measurements are approximate and not guaranteed.
Open Houses
- Sat, Sep 12 · 8:00 PM – 11:00 PM
- Sun, Sep 13 · 8:00 PM – 11:00 PM
Property Details
- Cooling
- 1
- Heating
- Central, Fireplaces
- Cooling Features
- Central Air
- Bedrooms
- 4
- Bathrooms
- 2.0
- Full Baths
- 2
- Lot Features
- Back Yard, Front Yard, Lawn, Yard
- Lot Description
- Back Yard, Front Yard, Lawn, Yard
- Acres
- 0.151
- Square Feet
- 1198.0
- Lot Size (sqft)
- 6593.0
- Parking Features
- Circular Driveway, Concrete, Door Multi, Driveway, Garage, Garage Door Opener, On Street
- Parking
- 1
- Parking Spaces
- 0.0
- Parking Type
- Driveway
- Parking Garage Spaces
- 2.0
- Property Type
- Purchase
- Style
- Mid Century Modern
- Property Subtype Additional
- Single Family Residence
- Year Built
- 1957
- Foundation
- Slab
- Roof
- Composition, Shingle
- Sewer Information
- Other
- Appliances
- Barbecue, Dishwasher, Microwave, Range, Refrigerator
- School District
- Los Angeles Unified
- County
- Los Angeles
- Region
- Carson
- Zoning
- CARS*
- Original List Price
- $630,000
Location
Legal
The multiple listing data appearing on this website, or contained in reports produced therefrom, is owned and copyrighted by California Regional Multiple Listing Service, Inc. ("CRMLS") and is protected by all applicable copyright laws. Information provided is for viewer's personal, non-commercial use and may not be used for any purpose other than to identify prospective properties the viewer may be interested in purchasing. All listing data, including but not limited to square footage and lot size is believed to be accurate, but the listing Agent, listing Broker and CRMLS and its affiliates do not warrant or guarantee such accuracy. The viewer should independently verify the listed data prior to making any decisions based on such information by personal inspection and/or contacting a real estate professional.
Based on information from California Regional Multiple Listing Service, Inc. as of the most recent time synced and /or other sources. All data, including all measurements and calculations of area, is obtained from various sources and has not been, and will not be, verified by broker or MLS. All information should be independently reviewed and verified for accuracy. Properties may or may not be listed by the office/agent presenting the information
Provided By
Listed by Teresa Mack (#CLW-X80177)
Listing Office: Pacific Playa Realty (#CLW-X78900)