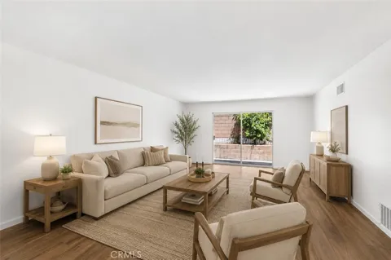
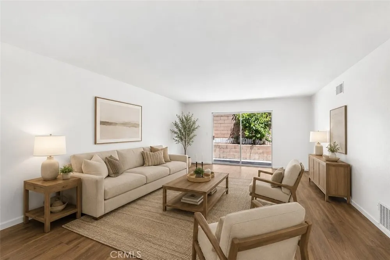
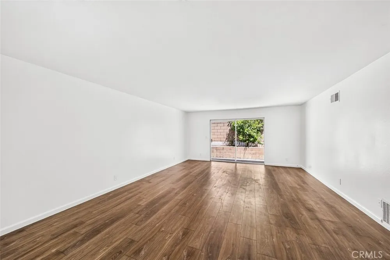
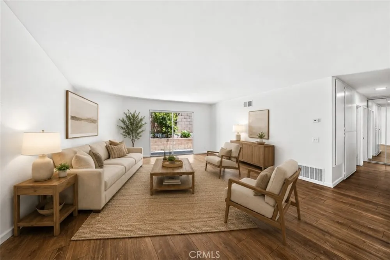
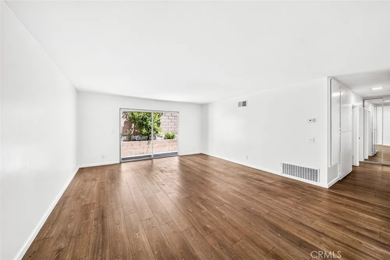
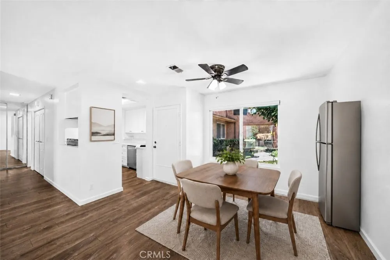
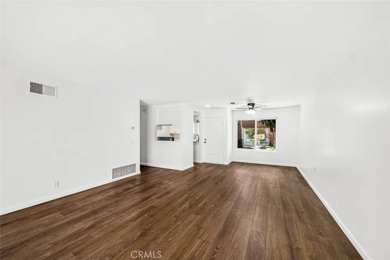
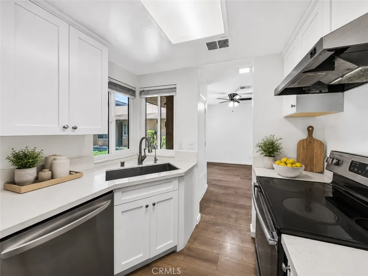
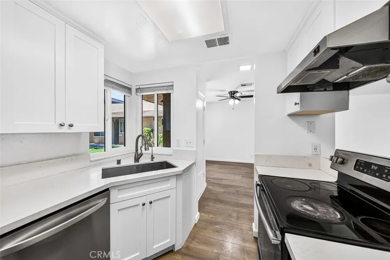
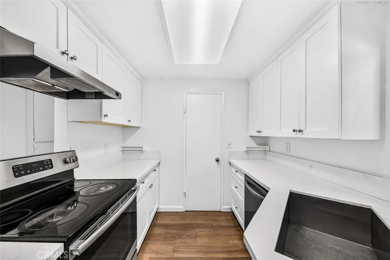
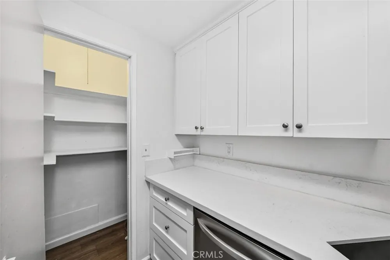
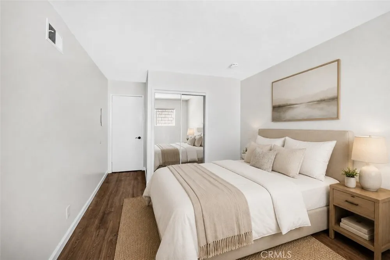
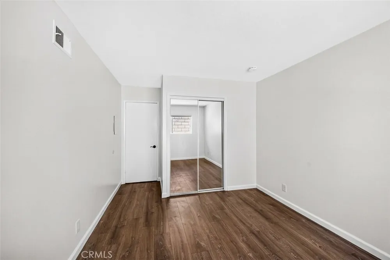
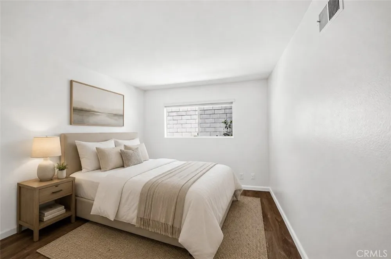
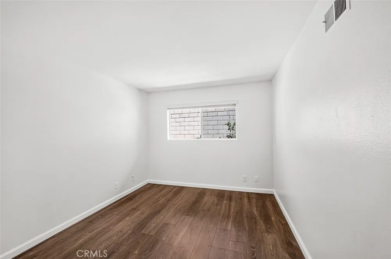
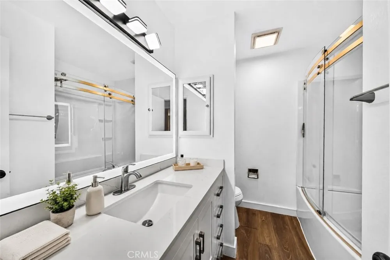
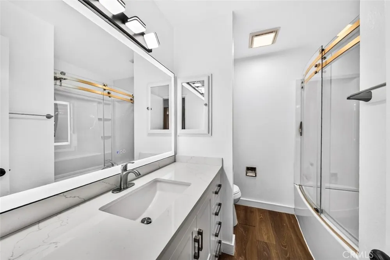
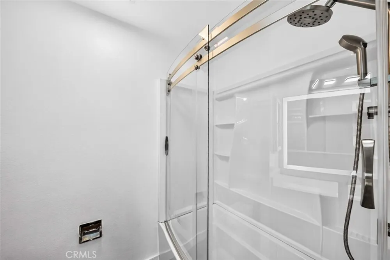
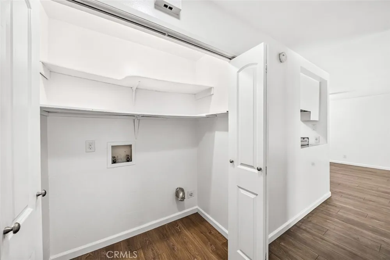
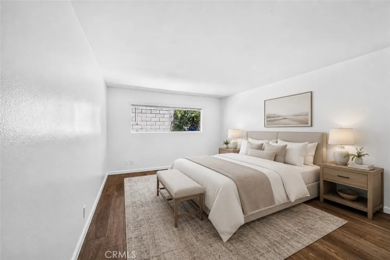
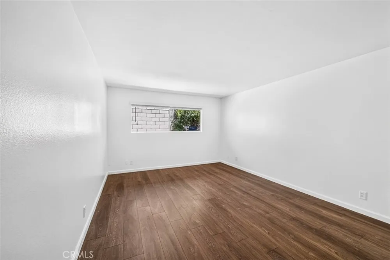
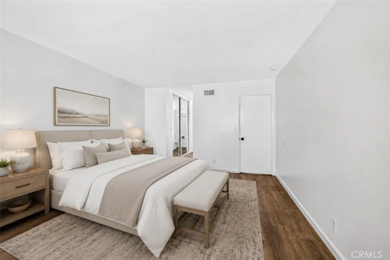
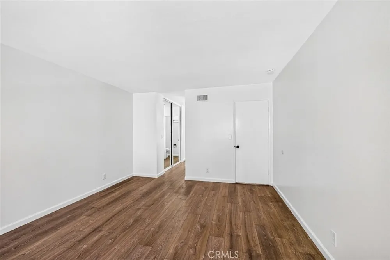
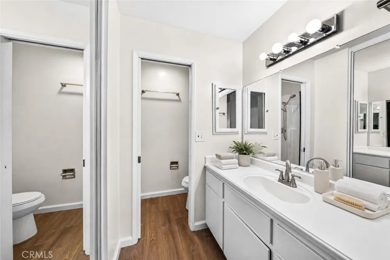
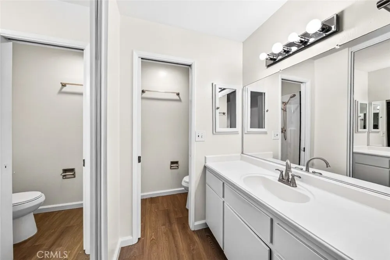
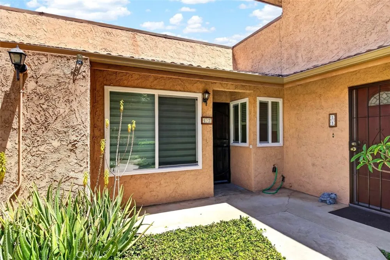
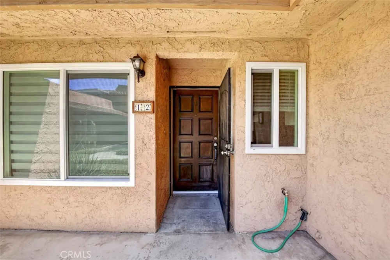
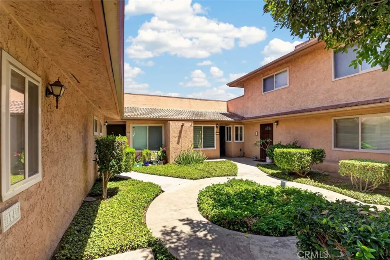
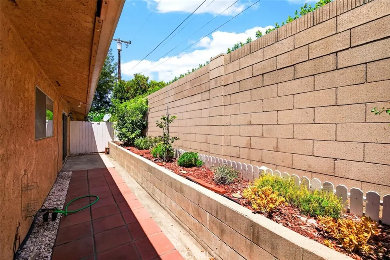
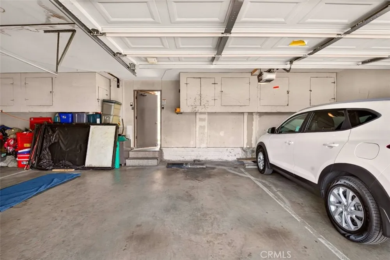
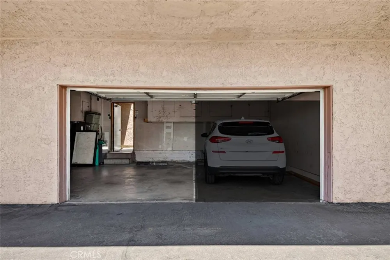
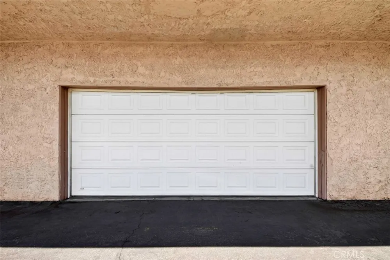
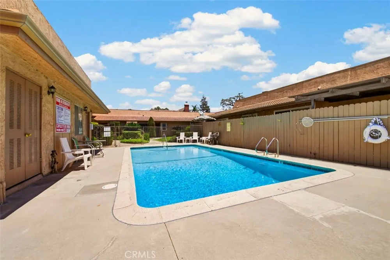
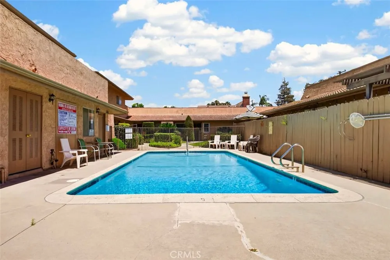
Thoughtfully updated and offered as a single-level condominium, this two-bedroom, two-bath home in La Habra's Cerro Rey community pairs modern finishes with low-maintenance living across 1,053 square feet. The updated kitchen is enhanced by white shaker cabinetry, granite countertops, and stainless steel appliances including a range, dishwasher, and hood, with a window framing the greenery outside. Laminate wood flooring extends through the main living areas, ceiling fan in the dining area, and abundant natural light from a sliding glass door that opens to a private patio. The open-concept living and dining areas flow together for comfortable everyday living and entertaining. The primary bedroom includes a private bath with a walk-in shower and single vanity, while a second bedroom and a full bath with a tub-and-shower combination complete the home. Outdoors, a private tiled patio with raised planter beds, mature plantings, and block-wall privacy offers a quiet retreat. Additional highlights include a fully electric layout with an electric water heater, generous mirrored closets, a detached garage space, and a separate assigned parking space. Residents enjoy a community pool, with HOA dues covering water, trash, and structure insurance. Well-positioned within an established community, this move-in-ready home delivers refined, easy-care Southern California living.
Property Details
- Interior
- Ceiling Fans, Granite Counters, Open Floorplan, Pantry, All Bedrooms Down, Bedroom On Main Level, Main Level Primary
- Cooling
- 1
- Heating
- Central, Electric
- Cooling Features
- Central Air, Electric
- Bedrooms
- 2
- Bathrooms
- 2.0
- Full Baths
- 2
- Lot Features
- Back Yard, Sprinklers In Rear
- Stories
- 1
- Lot Description
- Back Yard, Sprinklers In Rear
- Pool Description
- Community, Fenced, In Ground, Association
- Pool Features
- Community, Fenced, In Ground, Association
- Pool Shared
- 1
- Square Feet
- 1053.0
- Parking Features
- Assigned, Door Single, Garage, No Driveway, One Space
- Parking
- 1
- Parking Spaces
- 2.0
- Parking Type
- Garage
- Parking Garage Spaces
- 1.0
- Parking Carport Spaces
- 0.0
- Property Type
- Purchase
- Style
- Colonial, Mediterranean, Spanish
- Property Subtype Additional
- Condominium
- Year Built
- 1973
- Foundation
- Slab
- Roof
- Flat
- Sewer Information
- Public Sewer
- Utility Source
- Public
- Utility Features
- Electricity Connected, Natural Gas Not Available, Sewer Connected, Water Connected
- Appliances
- Built In Range, Dishwasher, Electric Range, Electric Water Heater, Disposal, Range Hood
- Subdivision
- Cerro Ray
- Community Features
- Street Lights, Sidewalks, Pool
- School District
- Fullerton Joint Union High
- Elementary School
- El Cerrito
- Middle School
- Imperial
- High School
- La Habra
- County
- Orange
- Region
- La Habra
- Original List Price
- $559,000
- Days on Market (Cumulative)
- 55
- HOA
- 1
- HOA Fees
- 439.0
Location
Legal
The multiple listing data appearing on this website, or contained in reports produced therefrom, is owned and copyrighted by California Regional Multiple Listing Service, Inc. ("CRMLS") and is protected by all applicable copyright laws. Information provided is for viewer's personal, non-commercial use and may not be used for any purpose other than to identify prospective properties the viewer may be interested in purchasing. All listing data, including but not limited to square footage and lot size is believed to be accurate, but the listing Agent, listing Broker and CRMLS and its affiliates do not warrant or guarantee such accuracy. The viewer should independently verify the listed data prior to making any decisions based on such information by personal inspection and/or contacting a real estate professional.
Based on information from California Regional Multiple Listing Service, Inc. as of the most recent time synced and /or other sources. All data, including all measurements and calculations of area, is obtained from various sources and has not been, and will not be, verified by broker or MLS. All information should be independently reviewed and verified for accuracy. Properties may or may not be listed by the office/agent presenting the information
Provided By
Listed by Austin Choi (#PWCHOIAUS)
Listing Office: Coldwell Banker Best Realty (#PB7892)