(909) 984-0011 new@newcolonyescrow.com New Colony Escrow
Traffic Dashboard
Home
  • Services
  • Open Escrow
  • About
  • Contact
Traffic Dashboard
Diana Sanchez
(909) 984-0011 new@newcolonyescrow.com
  • 1757 S. Euclid Avenue
    Ontario, CA 91762
Home
  • Services
  • Open Escrow
  • About
  • Contact
Legal
  • Privacy
  • Terms
  • DMCA
  • Accessibility
  • Fair Housing
Account
  • Dashboard
  • Logout
  • Login
Diana Sanchez | New Colony Escrow - Footer Logo
©2026 New Colony Escrow. All rights reserved.
Website built by CloseHack.
California Regional Multiple Listing Service

The multiple listing data appearing on this website, or contained in reports produced therefrom, is owned and copyrighted by California Regional Multiple Listing Service, Inc. ("CRMLS") and is protected by all applicable copyright laws. Information provided is for viewer's personal, non-commercial use and may not be used for any purpose other than to identify prospective properties the viewer may be interested in purchasing. All listing data, including but not limited to square footage and lot size is believed to be accurate, but the listing Agent, listing Broker and CRMLS and its affiliates do not warrant or guarantee such accuracy. The viewer should independently verify the listed data prior to making any decisions based on such information by personal inspection and/or contacting a real estate professional.

Based on information from California Regional Multiple Listing Service, Inc. as of the most recent time synced and /or other sources. All data, including all measurements and calculations of area, is obtained from various sources and has not been, and will not be, verified by broker or MLS. All information should be independently reviewed and verified for accuracy. Properties may or may not be listed by the office/agent presenting the information
Return
  • All Types
  • House+2 more
  • Price
  • Bed/Bath
  • Size
  • Dates
  • Filters
  • Amenities
  • Save
  • Share
Listings
No results
Sort
Home / Yucca Valley / 8823 Frontera Avenue
8823 Frontera Avenue Yucca Valley, CA 92284 8823 Frontera Avenue Yucca Valley, CA 92284 8823 Frontera Avenue Yucca Valley, CA 92284 8823 Frontera Avenue Yucca Valley, CA 92284 8823 Frontera Avenue Yucca Valley, CA 92284 8823 Frontera Avenue Yucca Valley, CA 92284 8823 Frontera Avenue Yucca Valley, CA 92284 8823 Frontera Avenue Yucca Valley, CA 92284 8823 Frontera Avenue Yucca Valley, CA 92284 8823 Frontera Avenue Yucca Valley, CA 92284 8823 Frontera Avenue Yucca Valley, CA 92284 8823 Frontera Avenue Yucca Valley, CA 92284 8823 Frontera Avenue Yucca Valley, CA 92284 8823 Frontera Avenue Yucca Valley, CA 92284 8823 Frontera Avenue Yucca Valley, CA 92284 8823 Frontera Avenue Yucca Valley, CA 92284 8823 Frontera Avenue Yucca Valley, CA 92284 8823 Frontera Avenue Yucca Valley, CA 92284 8823 Frontera Avenue Yucca Valley, CA 92284 8823 Frontera Avenue Yucca Valley, CA 92284 8823 Frontera Avenue Yucca Valley, CA 92284 8823 Frontera Avenue Yucca Valley, CA 92284 8823 Frontera Avenue Yucca Valley, CA 92284 8823 Frontera Avenue Yucca Valley, CA 92284 8823 Frontera Avenue Yucca Valley, CA 92284 8823 Frontera Avenue Yucca Valley, CA 92284 8823 Frontera Avenue Yucca Valley, CA 92284 8823 Frontera Avenue Yucca Valley, CA 92284 8823 Frontera Avenue Yucca Valley, CA 92284 8823 Frontera Avenue Yucca Valley, CA 92284 8823 Frontera Avenue Yucca Valley, CA 92284 8823 Frontera Avenue Yucca Valley, CA 92284 8823 Frontera Avenue Yucca Valley, CA 92284 8823 Frontera Avenue Yucca Valley, CA 92284 View All Photos

$460,000

| Active

8823 Frontera Avenue

Yucca Valley, CA 92284

1,841
Square Feet
3
Beds
2
Baths
0.42
Acres
20
Days on Market
TR26172031
MLS#
House
Structure
Residential
Zone
Contact
Listing OfficeRE/MAX Empire Properties

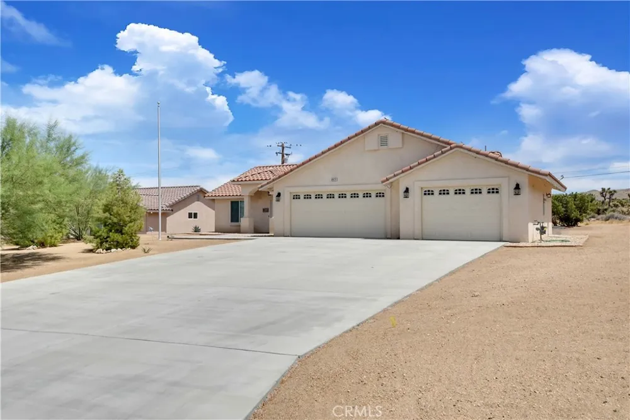
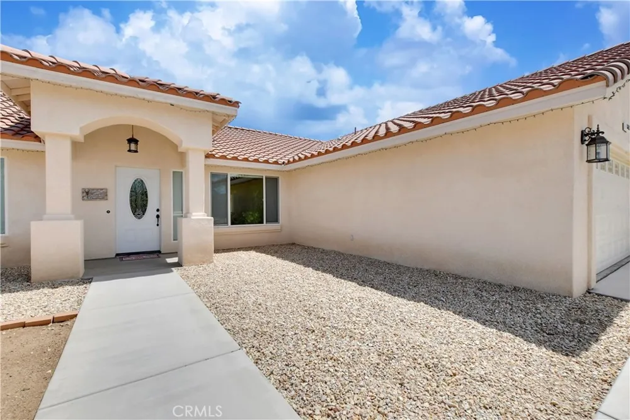
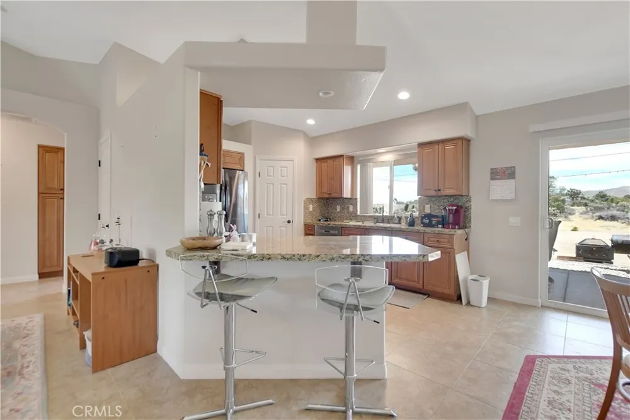
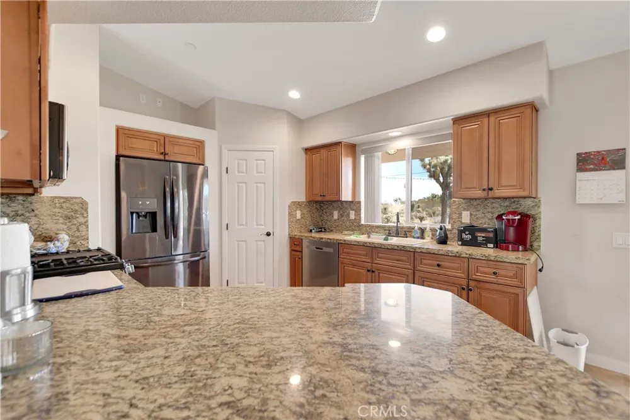
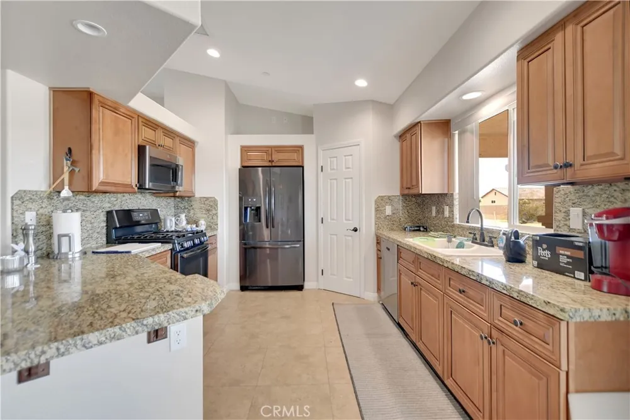
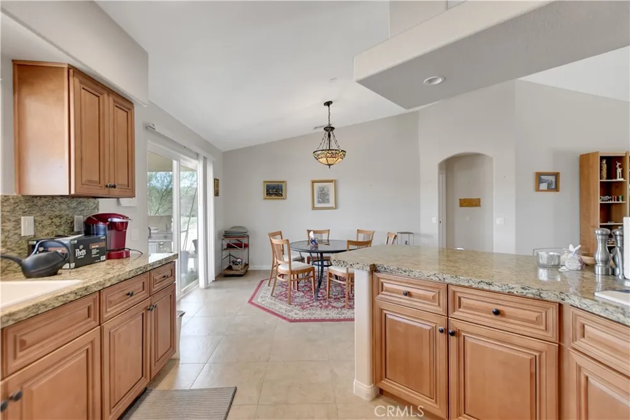
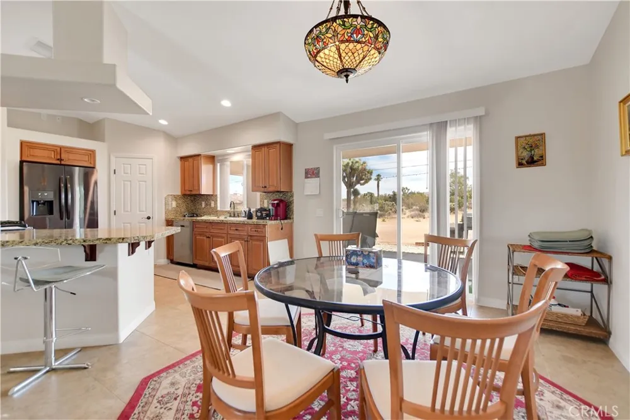
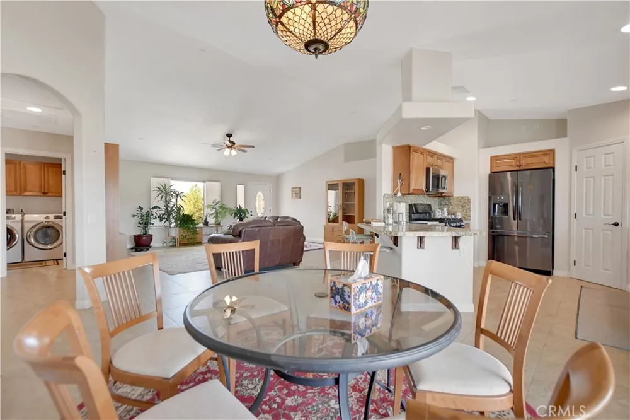
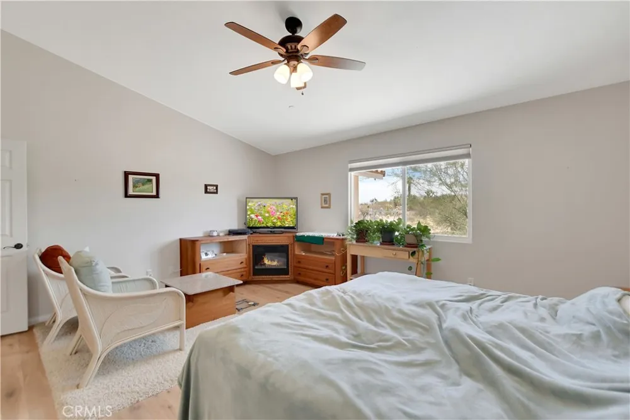
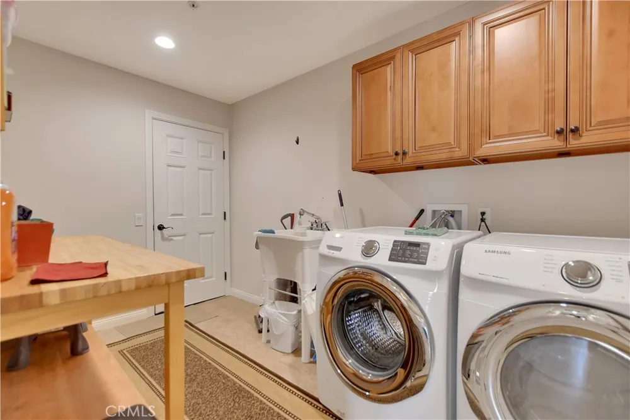
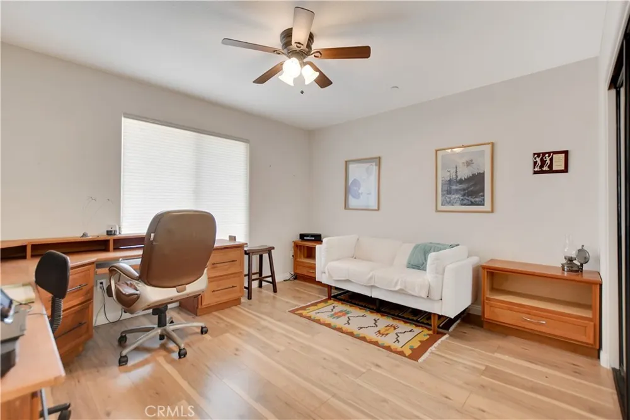
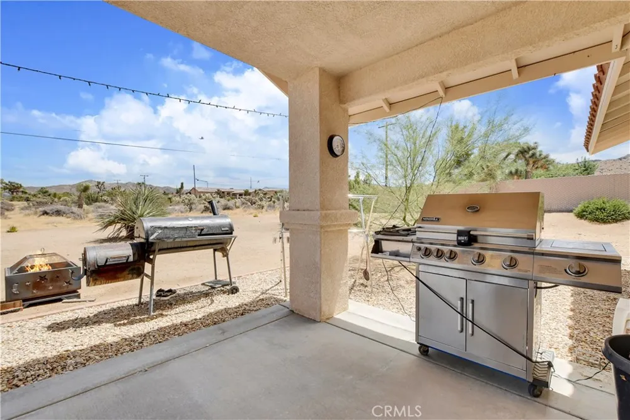
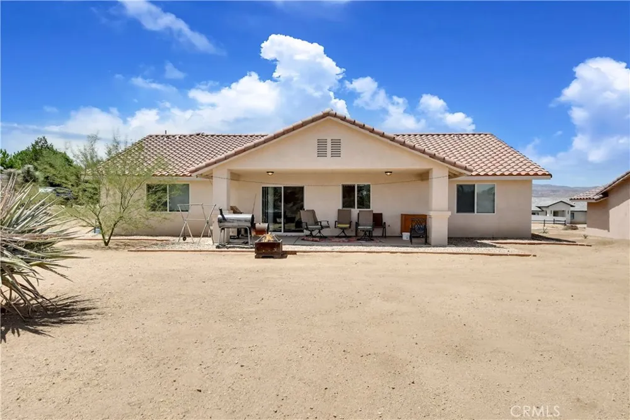
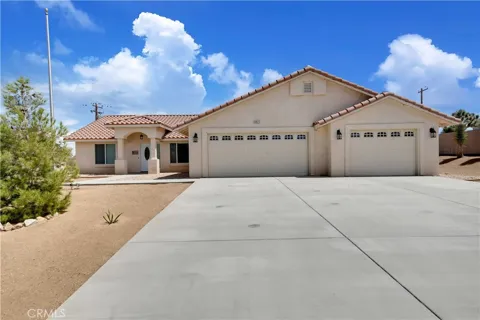
Great 3 bedroom 2 bathroom single story 1841 square foot home in the city of Yucca Valley. This 2017 home features a huge 18135 square foot lot and side access with potential conversion for RV or boat access. As you enter the home you will notice the spacious living room with open floor with tile flooring, ceiling fan-light combo, and light paint scheme that brings lots of natural light and creates a warm and inviting feeling throughout the home. Just beyond the living room you will find the dining room area highlighted by a colorful chandelier. Kitchen is just next to the dining room with recessed lighting and plenty of cabinets and pantry storage, granite counters, breakfast bar with seating area for two, stainless steel appliances such as dishwasher, refrigerator, microwave and 4 burner stove. In between the kitchen and the dining room is the sliding door that provides access to the backyard. On the right side of the house you will find the master bedroom with beautiful natural wood laminate flooring and an attached bathroom with mirrored walk in closet, walk in shower, granite countertops with double sink and toilet with privacy door. down the hallway is the laundry room with washer dryer combo and cabinets for extra storage, built in shelving, and utility sink. The rest of the rooms are located on the left side of the living room, both bedrooms are generously sized and have a ceiling fan with mirrored door closet, one of them featuring carpet flooring and the other one laminate flooring. Second full bath is located in the middle of the hallway with a shower tub combo. Outside the home you will find it's a blank canvas that is perfect for entertaining with the back patio ready for your personal touches and vision.

Property Details
Interior
Breakfast Bar, Ceiling Fans, Separate Formal Dining Room, Granite Counters, Open Floorplan, Recessed Lighting, Unfurnished, Prim
Cooling
1
Heating
Central
Cooling Features
Central Air, Electric
Bedrooms
3
Bathrooms
2.0
Full Baths
2
View
Mountains
Lot Features
Rectangular Lot, Sloped Up
Stories
1
Lot Description
Rectangular Lot, Sloped Up
Acres
0.416
Square Feet
1841.0
Lot Size (sqft)
18135.0
Parking Features
Driveway, Garage
Parking
1
Parking Spaces
3.0
Parking Type
Driveway
Parking Garage Spaces
3.0
Property Type
Purchase
Property Subtype Additional
Single Family Residence
Year Built
2017
Foundation
Slab
Roof
Tile
Sewer Information
Public Sewer
Utility Source
Public
Utility Features
Cable Available, Electricity Available, Electricity Connected, Phone Available, Sewer Available, Sewer Connected, Water Availabl
Appliances
Dishwasher, Gas Cooktop, Disposal, Gas Oven, Gas Range, Microwave, Refrigerator, Water Heater
Community Features
Curbs, Street Lights, Suburban, Sidewalks
School District
Morongo Unified
Elementary School
Onaga
Middle School
La Contenta
County
San Bernardino
Region
Yucca Valley
Zoning
R1
Original List Price
$460,000
Days on Market (Cumulative)
20
HOA Fees
0.0
MLS #
TR26172031
Location
Legal

The multiple listing data appearing on this website, or contained in reports produced therefrom, is owned and copyrighted by California Regional Multiple Listing Service, Inc. ("CRMLS") and is protected by all applicable copyright laws. Information provided is for viewer's personal, non-commercial use and may not be used for any purpose other than to identify prospective properties the viewer may be interested in purchasing. All listing data, including but not limited to square footage and lot size is believed to be accurate, but the listing Agent, listing Broker and CRMLS and its affiliates do not warrant or guarantee such accuracy. The viewer should independently verify the listed data prior to making any decisions based on such information by personal inspection and/or contacting a real estate professional.

Based on information from California Regional Multiple Listing Service, Inc. as of the most recent time synced and /or other sources. All data, including all measurements and calculations of area, is obtained from various sources and has not been, and will not be, verified by broker or MLS. All information should be independently reviewed and verified for accuracy. Properties may or may not be listed by the office/agent presenting the information

Provided By
Listed by Chris Murray (#HMURRCHR)
Listing Office: RE/MAX Empire Properties (#PB19721)

Diana Sanchez | New Colony Escrow Have a question about this home?

Interested in Purchasing 8823 Frontera Avenue?

Get an estimate on monthly payments on this property.

$
years
Down Payment
$
%
Interest Rate
%
Tax Rate
%
$
$annually
$monthly
Estimated Monthly Payment
$0.00
Loan Amount
$0.00