(909) 984-0011 new@newcolonyescrow.com New Colony Escrow
Traffic Dashboard
Home
  • Services
  • Open Escrow
  • About
  • Contact
Traffic Dashboard
Diana Sanchez
(909) 984-0011 new@newcolonyescrow.com
  • 1757 S. Euclid Avenue
    Ontario, CA 91762
Home
  • Services
  • Open Escrow
  • About
  • Contact
Legal
  • Privacy
  • Terms
  • DMCA
  • Accessibility
  • Fair Housing
Account
  • Dashboard
  • Logout
  • Login
Diana Sanchez | New Colony Escrow - Footer Logo
©2026 New Colony Escrow. All rights reserved.
Website built by CloseHack.
California Regional Multiple Listing Service

The multiple listing data appearing on this website, or contained in reports produced therefrom, is owned and copyrighted by California Regional Multiple Listing Service, Inc. ("CRMLS") and is protected by all applicable copyright laws. Information provided is for viewer's personal, non-commercial use and may not be used for any purpose other than to identify prospective properties the viewer may be interested in purchasing. All listing data, including but not limited to square footage and lot size is believed to be accurate, but the listing Agent, listing Broker and CRMLS and its affiliates do not warrant or guarantee such accuracy. The viewer should independently verify the listed data prior to making any decisions based on such information by personal inspection and/or contacting a real estate professional.

Based on information from California Regional Multiple Listing Service, Inc. as of the most recent time synced and /or other sources. All data, including all measurements and calculations of area, is obtained from various sources and has not been, and will not be, verified by broker or MLS. All information should be independently reviewed and verified for accuracy. Properties may or may not be listed by the office/agent presenting the information
Return
  • All Types
  • House+2 more
  • Price
  • Bed/Bath
  • Size
  • Dates
  • Filters
  • Amenities
  • Save
  • Share
Listings
No results
Sort
Home / Jurupa Valley / 8326 Saddle Creek Drive
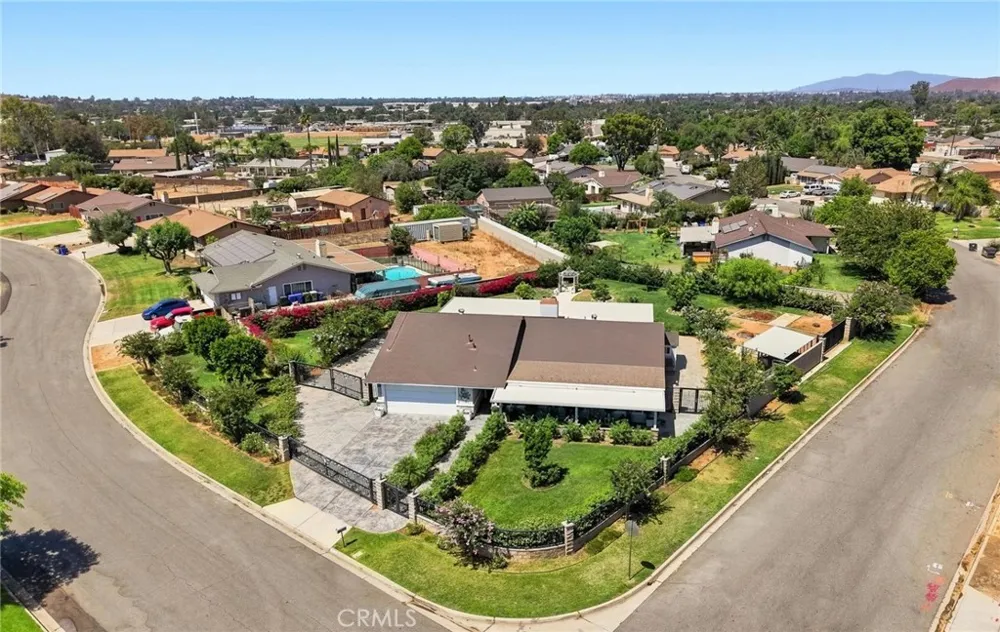
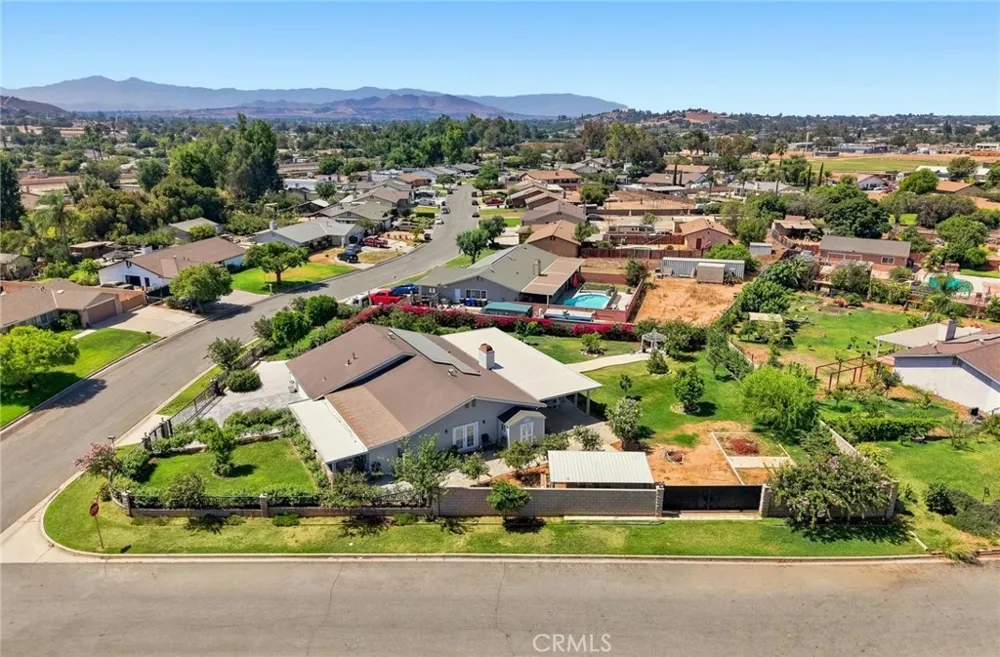
8326 Saddle Creek Drive Jurupa Valley, CA 92509 8326 Saddle Creek Drive Jurupa Valley, CA 92509 8326 Saddle Creek Drive Jurupa Valley, CA 92509 8326 Saddle Creek Drive Jurupa Valley, CA 92509 8326 Saddle Creek Drive Jurupa Valley, CA 92509 8326 Saddle Creek Drive Jurupa Valley, CA 92509 8326 Saddle Creek Drive Jurupa Valley, CA 92509 8326 Saddle Creek Drive Jurupa Valley, CA 92509 8326 Saddle Creek Drive Jurupa Valley, CA 92509 8326 Saddle Creek Drive Jurupa Valley, CA 92509 8326 Saddle Creek Drive Jurupa Valley, CA 92509 8326 Saddle Creek Drive Jurupa Valley, CA 92509 8326 Saddle Creek Drive Jurupa Valley, CA 92509 8326 Saddle Creek Drive Jurupa Valley, CA 92509 8326 Saddle Creek Drive Jurupa Valley, CA 92509 8326 Saddle Creek Drive Jurupa Valley, CA 92509 8326 Saddle Creek Drive Jurupa Valley, CA 92509 8326 Saddle Creek Drive Jurupa Valley, CA 92509 8326 Saddle Creek Drive Jurupa Valley, CA 92509 8326 Saddle Creek Drive Jurupa Valley, CA 92509 8326 Saddle Creek Drive Jurupa Valley, CA 92509 8326 Saddle Creek Drive Jurupa Valley, CA 92509 8326 Saddle Creek Drive Jurupa Valley, CA 92509 8326 Saddle Creek Drive Jurupa Valley, CA 92509 8326 Saddle Creek Drive Jurupa Valley, CA 92509 8326 Saddle Creek Drive Jurupa Valley, CA 92509 8326 Saddle Creek Drive Jurupa Valley, CA 92509 8326 Saddle Creek Drive Jurupa Valley, CA 92509 8326 Saddle Creek Drive Jurupa Valley, CA 92509 8326 Saddle Creek Drive Jurupa Valley, CA 92509 8326 Saddle Creek Drive Jurupa Valley, CA 92509 8326 Saddle Creek Drive Jurupa Valley, CA 92509 8326 Saddle Creek Drive Jurupa Valley, CA 92509 8326 Saddle Creek Drive Jurupa Valley, CA 92509 8326 Saddle Creek Drive Jurupa Valley, CA 92509 8326 Saddle Creek Drive Jurupa Valley, CA 92509 8326 Saddle Creek Drive Jurupa Valley, CA 92509 8326 Saddle Creek Drive Jurupa Valley, CA 92509 8326 Saddle Creek Drive Jurupa Valley, CA 92509 8326 Saddle Creek Drive Jurupa Valley, CA 92509 View All Photos

$1,200,000

| Active

8326 Saddle Creek Drive

Jurupa Valley, CA 92509

2,013
Square Feet
5
Beds
5
Baths
0.46
Acres
1
Days on Market
SW26185060
MLS#
House
Structure
Residential
Zone
Contact
Listing OfficeFeigen Realty Group

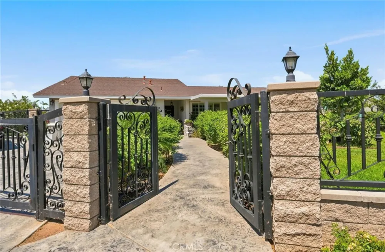
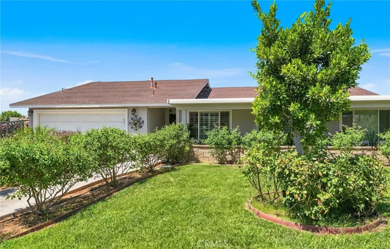
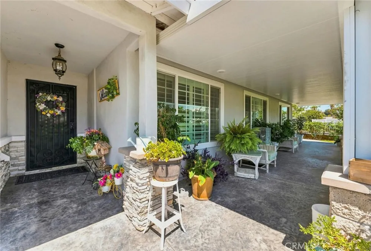
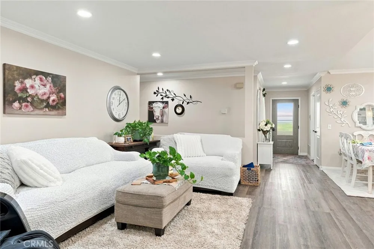
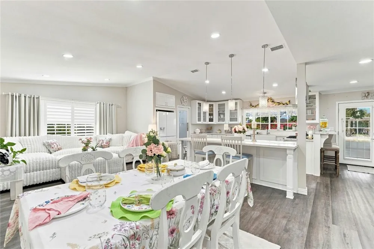
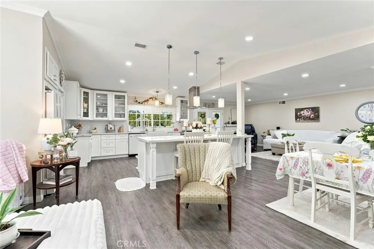
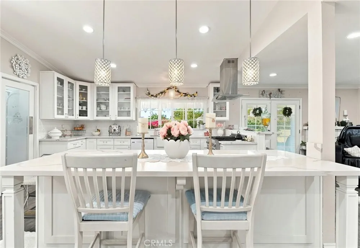
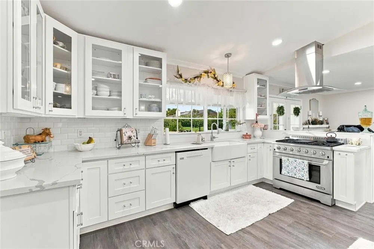
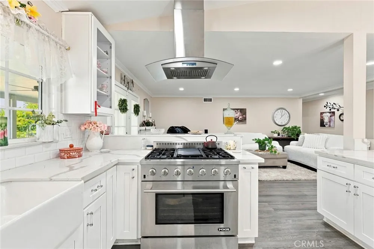
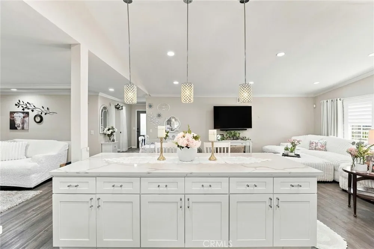
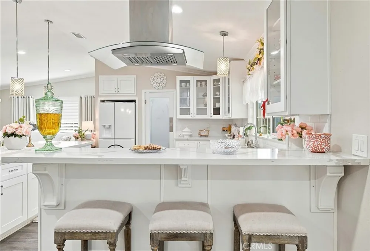
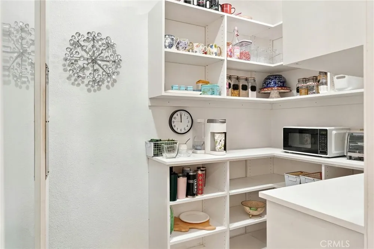
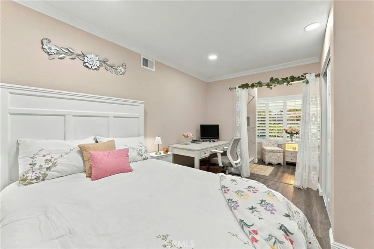
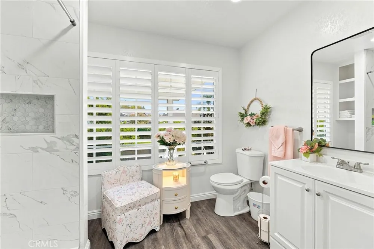
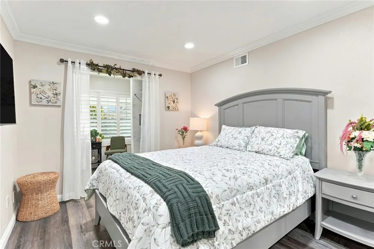
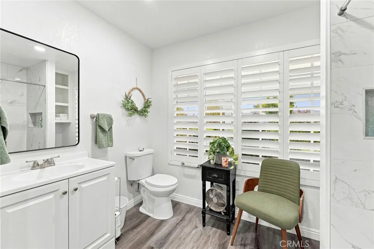
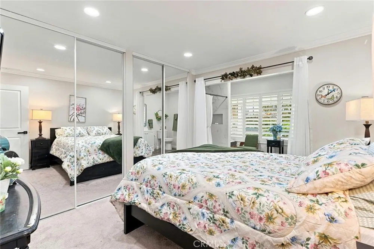
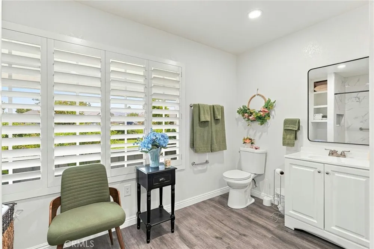
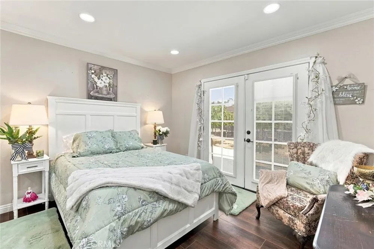
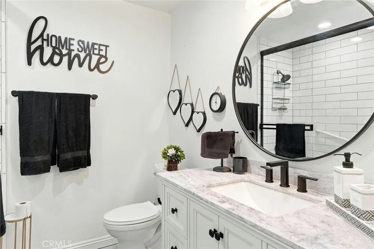
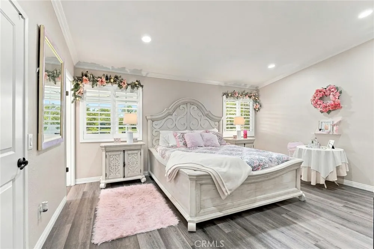
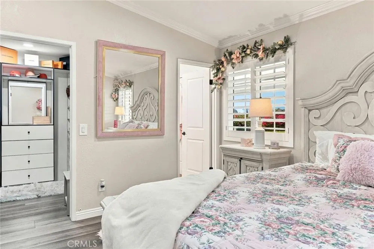
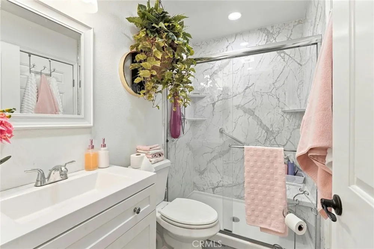
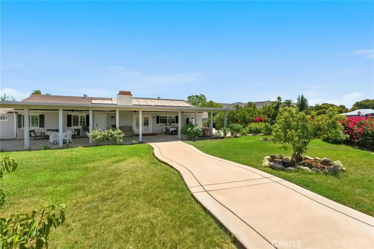
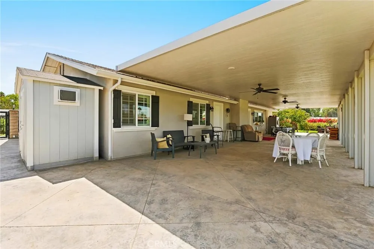
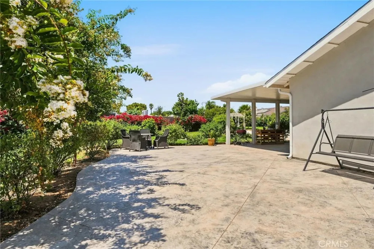
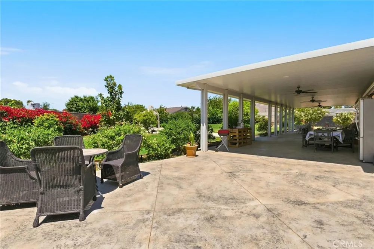
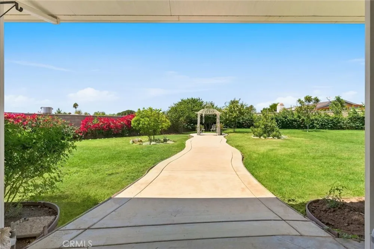
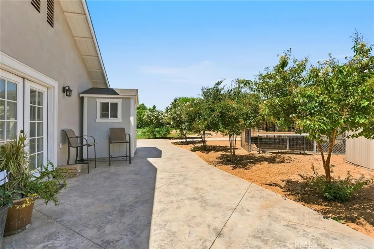
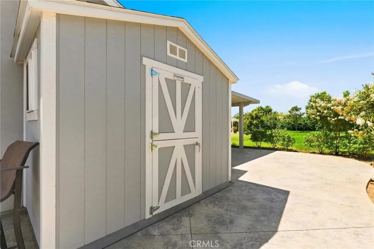
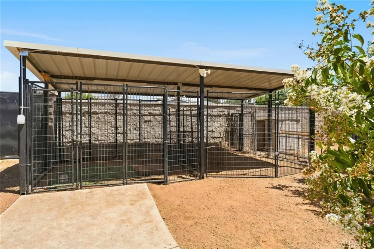
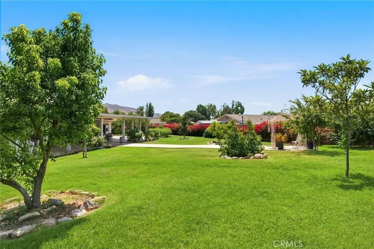
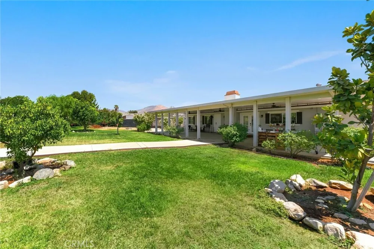
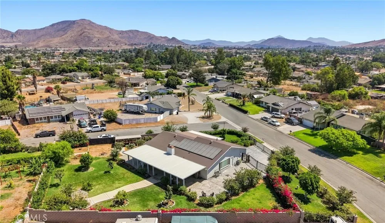
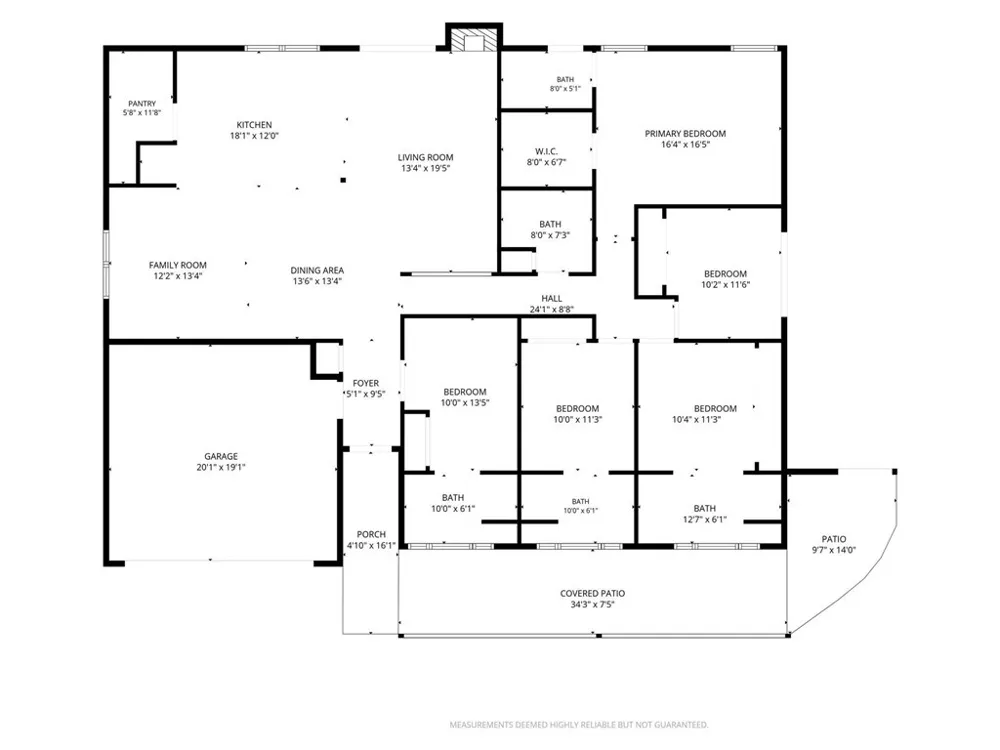
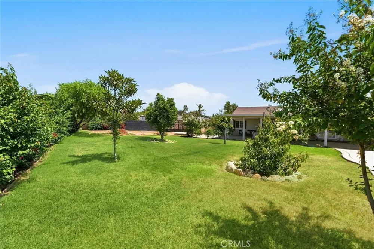
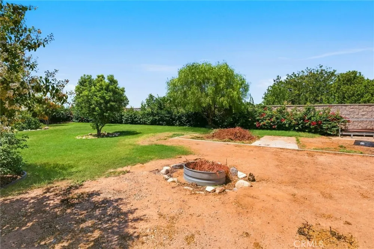
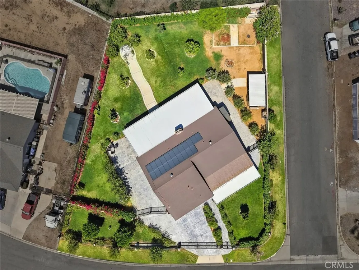
ABSOLUTELY GORGEOUS FIVE BEDROOM, FIVE BATH HOME UNLIKE ANY OTHER NESTLED ON A CORNER LOT IN A HIGHLY DESIREABLE ESTABLISHED NEIGHBORHOOD. THIS HOME IS A RARE FIND AND YOU WILL LOVE AND APPRECIATE EVERY ASPECT OF THIS PROPERTY. THIS HOME COMES WITH FOUR...YES FOUR BEDROOM SUITES ORIGINALLY DESIGNED FOR INDEPENDENT LIVING. AS YOU APPROACH THE HOME YOU WILL NOTICE ALL OF THE BEAUTIFUL WROUGHT IRON DETAILS AND STAMPED CONCRETE SURROUNDING THE DRIVEWAY. AS YOU MAKE YOUR WAY THRU THE FRONT DOOR YOU WILL NOTICE THE LOVELY FOYER THAT LEADS INTO THE GRAND OPEN FAMILY ROOM WITH HIGH VAULTED CEILINGS AND A SPACIOUS DINING AREA. ADJACENT IS THE FAMILY ROOM WITH A RAISED HEARTH WOOD BURNING FIREPLACE AND RECESSED LIGHTING. OVERSIZED CUSTOM BUILT CHEF'S KITCHEN IS OPEN TO THE FAMILY ROOM AND DINING ROOM. FULLY FUNCTIONAL WITH BEAUTIFUL QUARTZ COUNTERTOPS, OVERSIZED KITCHEN ISLAND, UPSCALE PROFILE STAINLESS STEEL APPLIANCES, UPDATED CUSTOM BUILT SELF-CLOSING CABINETRY. CROWN MOLDING, RECESSED LIGHTING, PLANTATION SHUTTERS AND WOOD PLANK FLOORING ADORN THE HOME THROUGH OUT. EXPANSIVE WALK-IN PANTRY WITH SWINGING PANTRY DOOR. AS YOU MAKE YOUR WAY DOWN THE THE MAIN HALL YOU HAVE A FULL BATHROOM WITH QUARTZ COUNTERTOPS A LARGE SHOWER AND RECESSED LIGHTING. ALL BEDROOMS ARE NICE AND SPACIOUS AND HAVE LARGE CLOSETS WITH MIRRORED CLOSET DOORS AND THEIR VERY OWN PRIVATE BATHROOMS WITH THE EXCEPTION OF ONE BEDROOM HOWEVER THE ONE WITH NO BATHROOM DOES HAVE FRENCH DOORS THAT LEAD TO A PRIVATE SIDE PATIO. LARGE MASTER BEDROOM WITH WALK-IN CLOSET AND CUSTOM BUILT STYLISH ELEMENTS TO HELP MAXIMIZE STORAGE SPACE AND ORGANIZED DRESSING AREA. I CANNOT EXPRESS HOW AWESOME THIS HOUSE IS. THIS PROPERTY HAS UNDERGONE AN UPSCALE INTERIOR CUSTOM REMODEL AS WELL AS THE EXTERIOR ALL WITH HAND PICKED STUNNING FINISHES THROUGH OUT. FROM THE 80 FOOT COVERED PATIO WITH BEAUTIFUL STAMPED CONCRETE TO THE PROFESSIONALLY LUSH LANDSCAPED FRONT AND REAR YARDS WITH OVER 150 ROSE BUSHES AND 100 BOUGAINVILLEA AND ALL THE EVERGREEN AND MERLYN TREES SURROUNDING THE PROPERTY MAKING IT LOOK LUSH AND GREEN ALL YEAR ROUND. SOME ADDITIONAL THINGS WORTH MENTIONING PROPERTY ALSO COMES WITH NEW AC, NEW PLUMBING, NEW WINDOWS, NEW ELECTRONIC FRONT GATE. WHOLE HOUSE WATER FILTRATION SYSTEM. SOLAR PANELS. LARGE STORAGE SHED. DOG KENNELS. THIS HOME HAS SO MUCH TO OFFER AND SO MANY THINGS TO MENTION. THE SCOPE OF WORK THAT THIS HOME HAS UNDERGONE IS EXCEPTIONAL. COME TAKE A LOOK AND YOU WILL NOT BE DISAPPOINTED.

Open Houses
  • Sat, Sep 12 · 5:00 PM – 8:00 PM
Property Details
Interior
Breakfast Bar, Built In Features, Ceiling Fans, Crown Molding, High Ceilings, Open Floorplan, Pantry, Partially Furnished, Quart
Cooling
1
Heating
Central
Cooling Features
Central Air
Bedrooms
5
Bathrooms
5.0
Full Baths
5
Lot Features
Back Yard, Corner Lot, Front Yard, Horse Property, Landscaped, Sprinkler System
Stories
1
Lot Description
Back Yard, Corner Lot, Front Yard, Horse Property, Landscaped, Sprinkler System
Exterior Features
Kennel, Lighting, Rain Gutters
Exterior Materials
Kennel, Lighting, Rain Gutters
Acres
0.46
Square Feet
2013.0
Lot Size (sqft)
20038.0
Parking Features
Attached Carport, Controlled Entrance, Door Multi, Direct Access, Driveway, Garage, Rv Hook Ups, Rv Access Parking
Parking
1
Parking Spaces
2.0
Parking Type
Garage
Parking Garage Spaces
2.0
Property Type
Purchase
Style
Contemporary
Property Subtype Additional
Single Family Residence
Year Built
1979
Foundation
Slab
Roof
Shingle
Sewer Information
Unknown
Utility Source
Public
Appliances
Dishwasher, Free Standing Range, Disposal, Refrigerator, Water Heater
Community Features
Curbs, Gutters, Storm Drains, Street Lights, Sidewalks
School District
Jurupa Unified
County
Riverside
Region
Jurupa Valley
Original List Price
$1,200,000
Days on Market (Cumulative)
1
HOA Fees
0.0
MLS #
SW26185060
Location
Legal

The multiple listing data appearing on this website, or contained in reports produced therefrom, is owned and copyrighted by California Regional Multiple Listing Service, Inc. ("CRMLS") and is protected by all applicable copyright laws. Information provided is for viewer's personal, non-commercial use and may not be used for any purpose other than to identify prospective properties the viewer may be interested in purchasing. All listing data, including but not limited to square footage and lot size is believed to be accurate, but the listing Agent, listing Broker and CRMLS and its affiliates do not warrant or guarantee such accuracy. The viewer should independently verify the listed data prior to making any decisions based on such information by personal inspection and/or contacting a real estate professional.

Based on information from California Regional Multiple Listing Service, Inc. as of the most recent time synced and /or other sources. All data, including all measurements and calculations of area, is obtained from various sources and has not been, and will not be, verified by broker or MLS. All information should be independently reviewed and verified for accuracy. Properties may or may not be listed by the office/agent presenting the information
Provided By
Listed by Sarah Crane (#HMROFFSA)
Listing Office: Feigen Realty Group (#SWFRG)

Diana Sanchez | New Colony Escrow Have a question about this home?
Interested in Purchasing 8326 Saddle Creek Drive?

Get an estimate on monthly payments on this property.
$
years
Down Payment
$
%
Interest Rate
%
Tax Rate
%
$
$annually
$monthly
Estimated Monthly Payment
$0.00
Loan Amount
$0.00