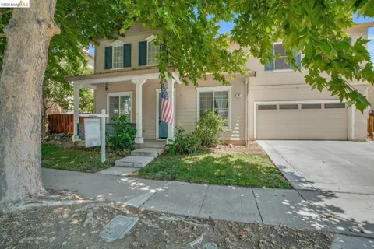
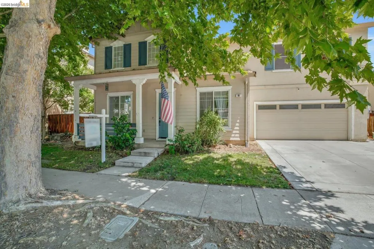
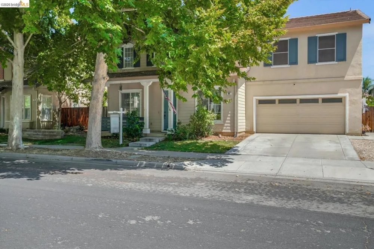
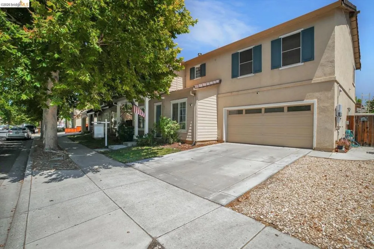
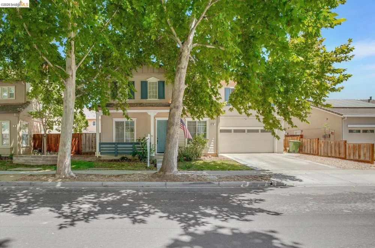
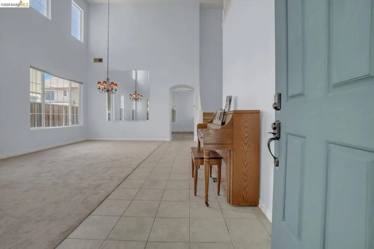
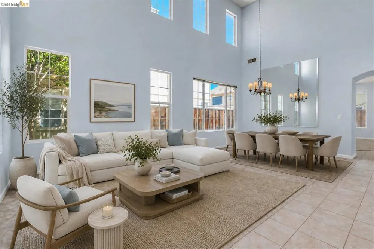
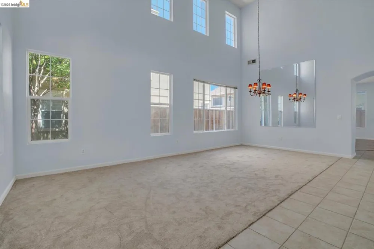
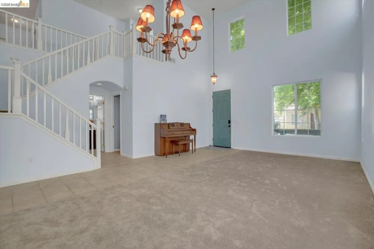
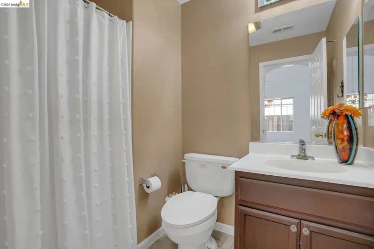
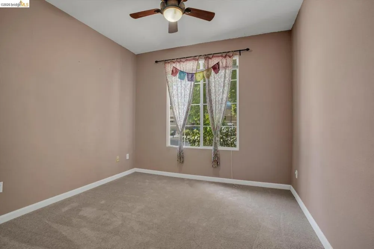
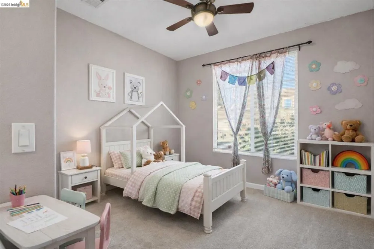
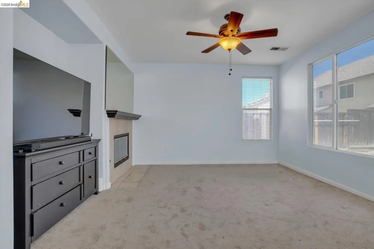
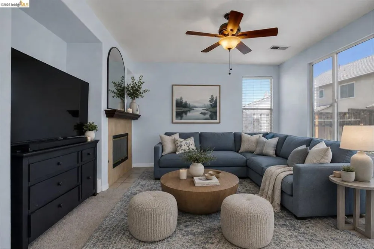
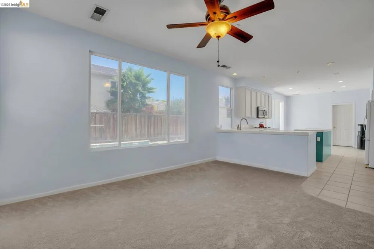
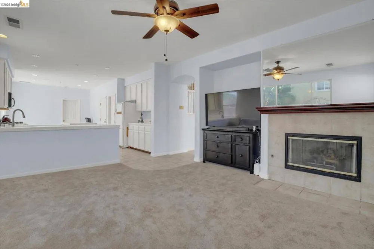
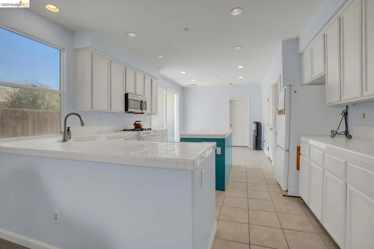
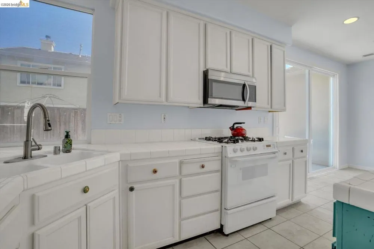
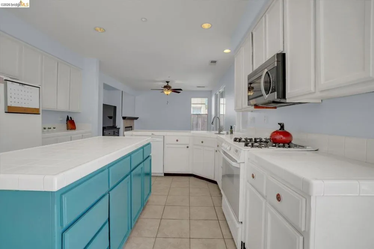
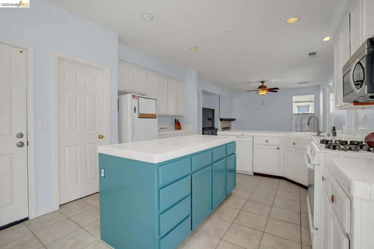
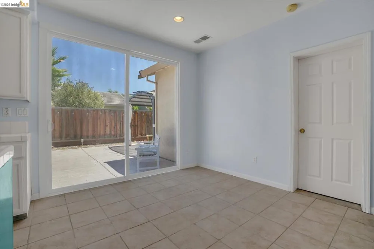
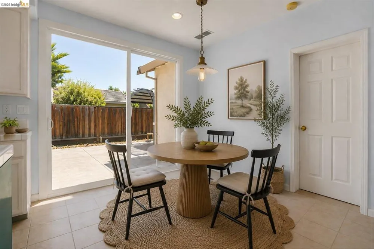
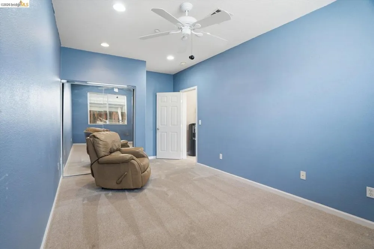
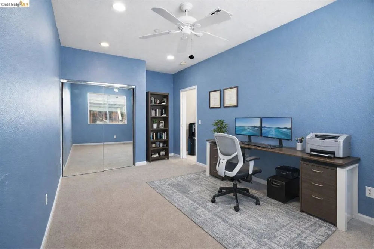
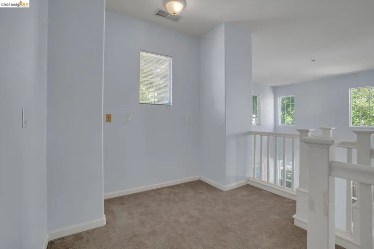
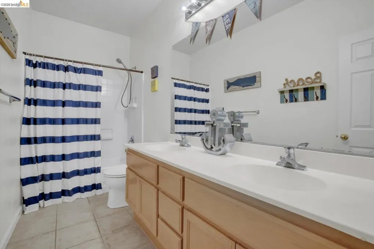
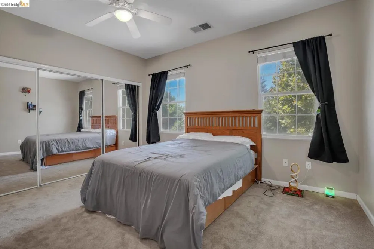
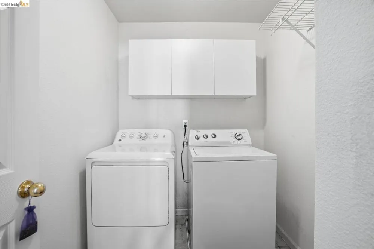
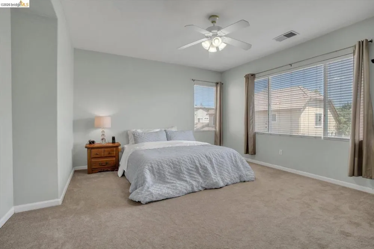
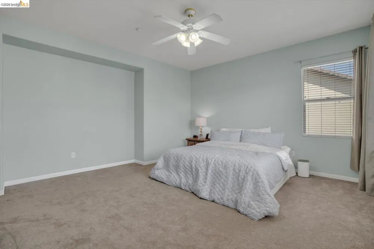
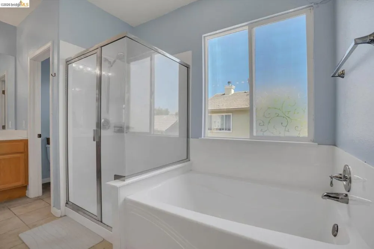
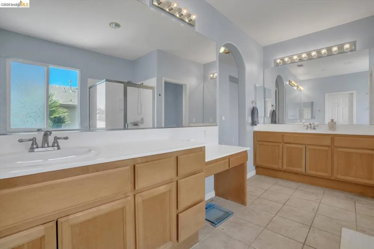
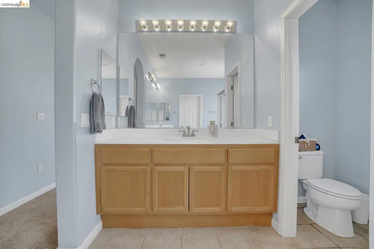
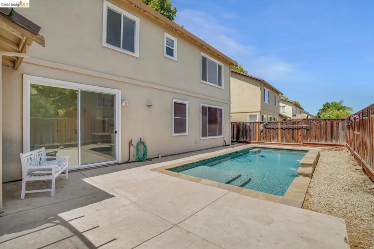
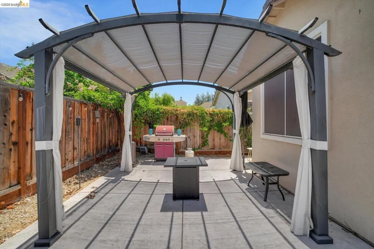
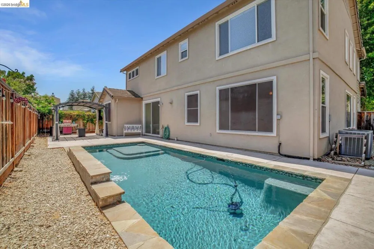
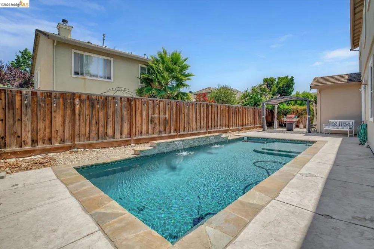
INCREDIBLE VALUE, aggressively priced! NEW CARPET, NEW INTERIOR PAINT IN MAIN LIVING, NEW BACK SLIDER with TONS of room for improvement in value! A little work and vision on your end can make this opportunity shine! Don't forget OWNED SOLAR, great pool and low-maintenance backyard, ready to be designed with your preferences. Come check it out! You will find space, flexibility, and pool-centered outdoor living in a fantastic Brentwood location. This spacious 5-bedroom home offers a versatile floor plan with two bedrooms and full bathroom downstairs-ideal for guests, a home office, multi-generational living, or the potential to create an in-law space. A beautiful front living and dining room welcomes you with soaring ceilings and abundant natural light, while the cozy family room with fireplace opens to the kitchen featuring a large center island, walk-in pantry, and sunny breakfast nook. Step outside to your own backyard retreat with a sparkling pool featuring a Cabo shelf and sheer descent water features, surrounded by low-maintenance landscaping. Upstairs you'll find three additional bedrooms, a convenient laundry room, and a quaint loft area. This is worth sharing again: fresh interior paint throughout the main areas, new carpet, a new sliding glass door, gutter guards, and established shade trees add to the appeal, while OWNED solar is a huge bonus for energy efficiency. With room to personalize and make additional improvements over time, this home offers exceptional potential and value. Enjoy a welcoming shaded front porch and a convenient location near schools, parks, charming Downtown Brentwood, shopping, dining, and commuter routes.
Property Details
- Cooling
- 1
- Heating
- Forced Air
- Cooling Features
- Central Air
- Bedrooms
- 5
- Bathrooms
- 3.0
- Full Baths
- 3
- Lot Features
- Street Level
- Lot Description
- Street Level
- Pool Description
- In Ground
- Pool Features
- In Ground
- Acres
- 0.112
- Square Feet
- 2683.0
- Lot Size (sqft)
- 4878.0
- Parking Features
- Garage, Garage Door Opener
- Parking
- 1
- Parking Spaces
- 2.0
- Parking Type
- Garage
- Parking Garage Spaces
- 2.0
- Property Type
- Purchase
- Style
- Traditional
- Property Subtype Additional
- Single Family Residence
- Year Built
- 2000
- Foundation
- Slab
- Roof
- Tile
- Appliances
- Gas Water Heater
- Subdivision
- Other
- County
- Contra Costa
- Region
- Brentwood
- Original List Price
- $788,000
- Days on Market (Cumulative)
- 197
Location
Legal
The multiple listing data appearing on this website, or contained in reports produced therefrom, is owned and copyrighted by California Regional Multiple Listing Service, Inc. ("CRMLS") and is protected by all applicable copyright laws. Information provided is for viewer's personal, non-commercial use and may not be used for any purpose other than to identify prospective properties the viewer may be interested in purchasing. All listing data, including but not limited to square footage and lot size is believed to be accurate, but the listing Agent, listing Broker and CRMLS and its affiliates do not warrant or guarantee such accuracy. The viewer should independently verify the listed data prior to making any decisions based on such information by personal inspection and/or contacting a real estate professional.
Based on information from California Regional Multiple Listing Service, Inc. as of the most recent time synced and /or other sources. All data, including all measurements and calculations of area, is obtained from various sources and has not been, and will not be, verified by broker or MLS. All information should be independently reviewed and verified for accuracy. Properties may or may not be listed by the office/agent presenting the information
Provided By
Listed by Katie Haynes (#BMLS-R02006976)
Listing Office: EXP Realty (#BMLS-DEXPREAL)