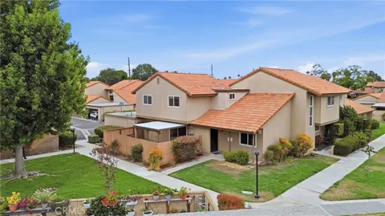
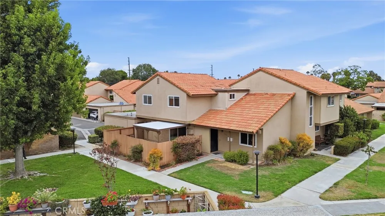
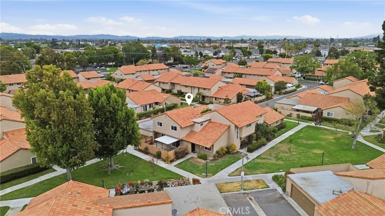
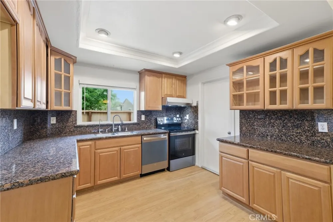
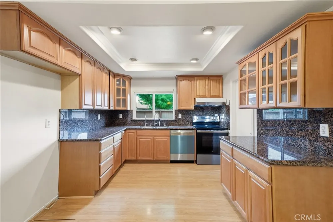
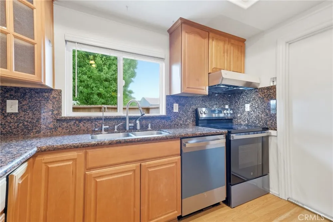
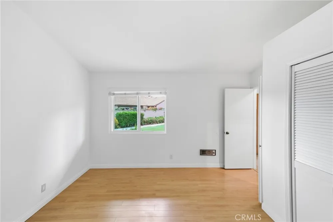
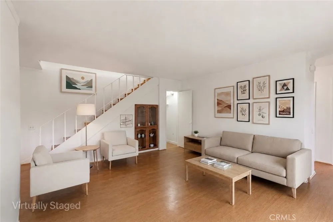
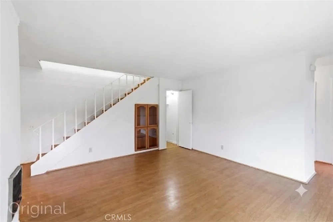
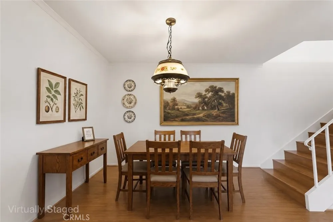
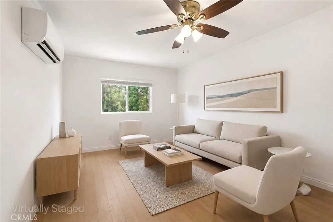
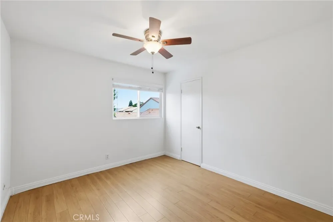
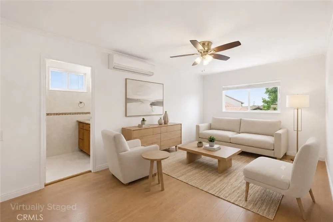
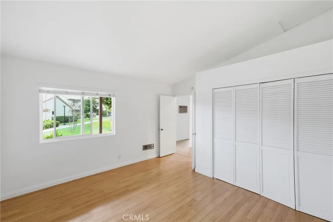
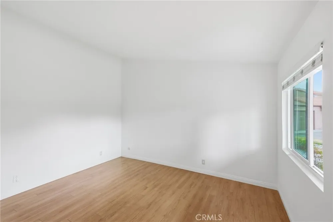
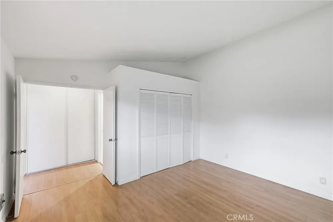
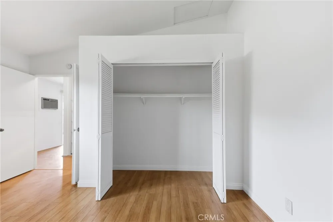
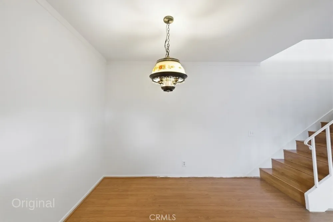
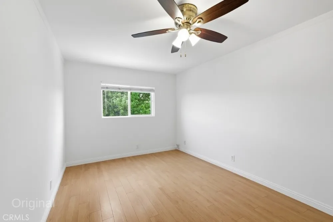
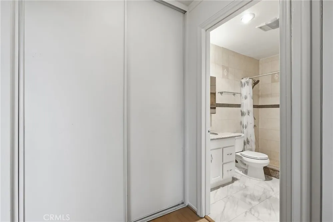
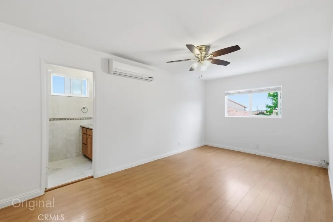
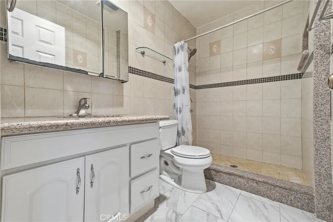
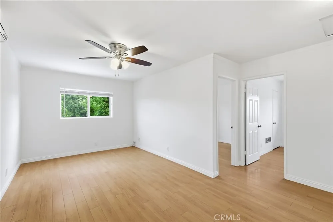
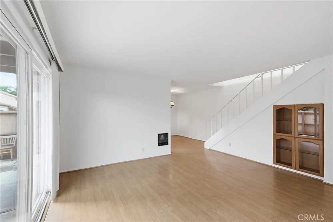
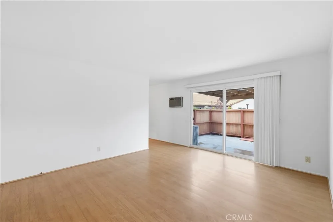
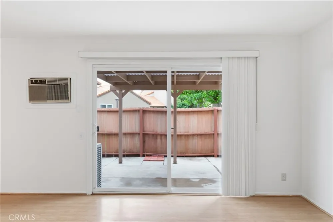
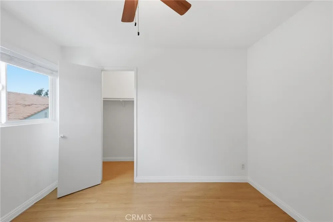
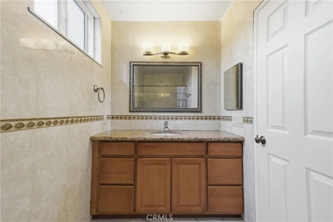
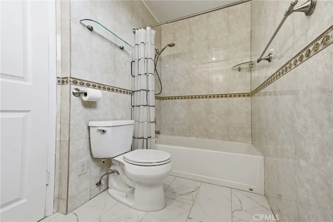
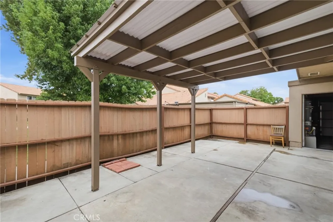
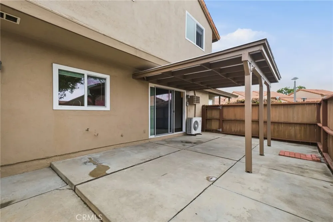
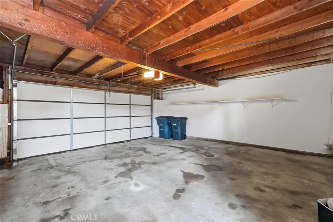
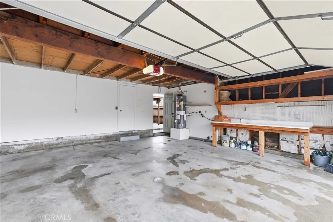
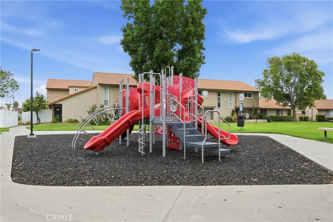
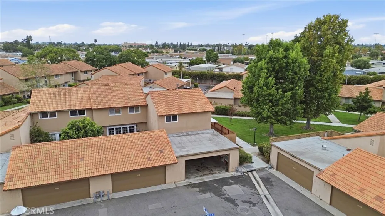
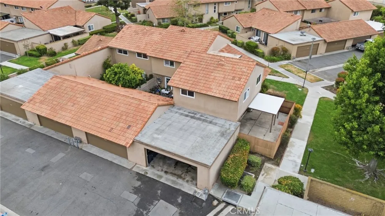
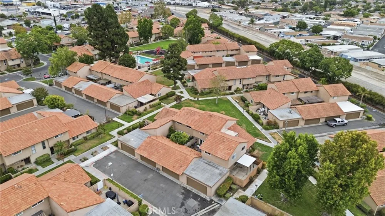
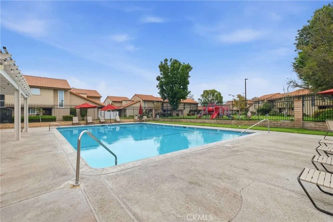
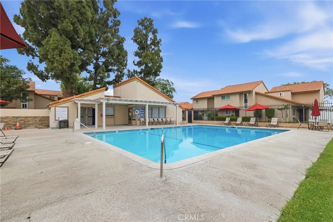
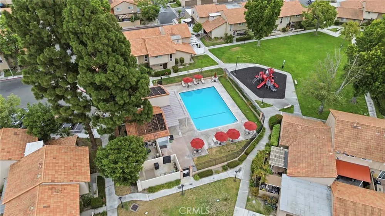
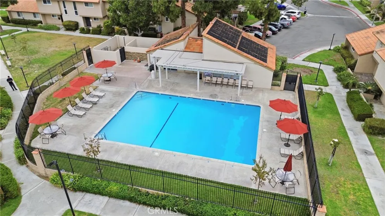
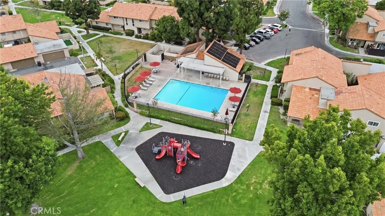
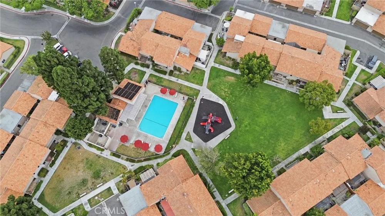
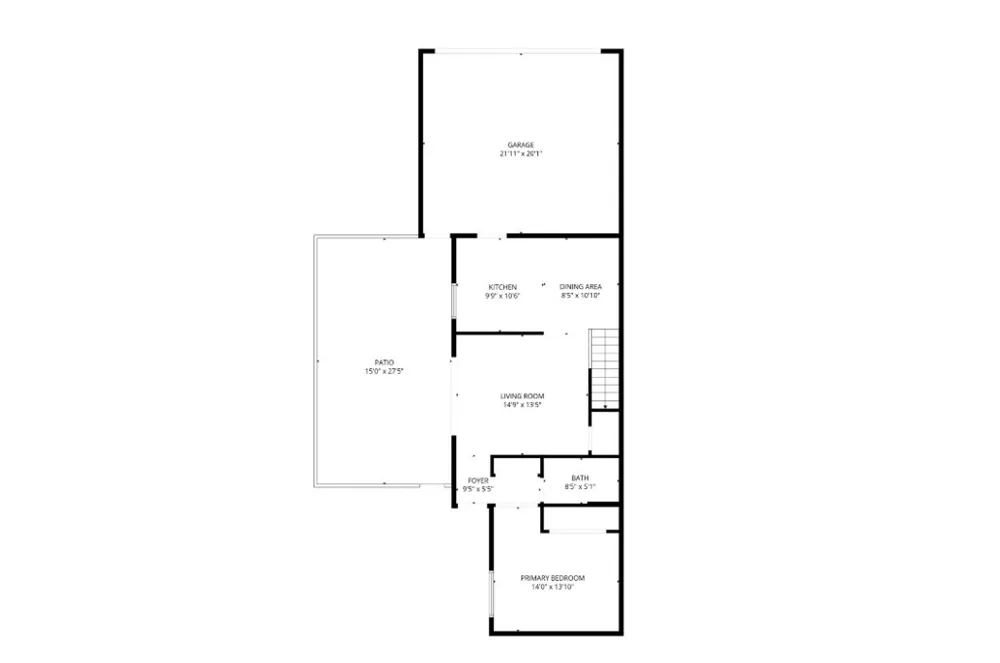
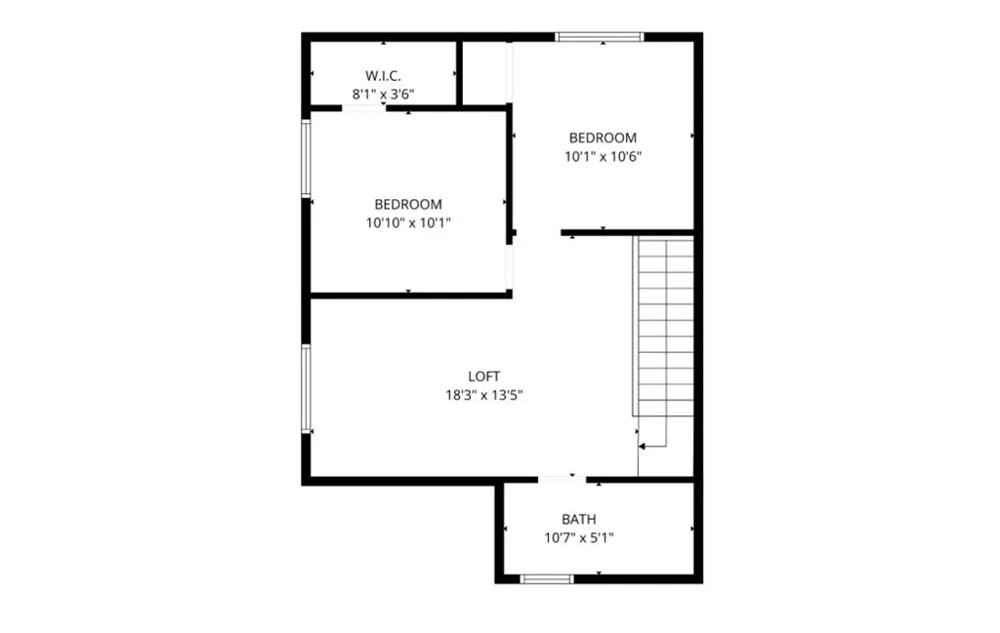
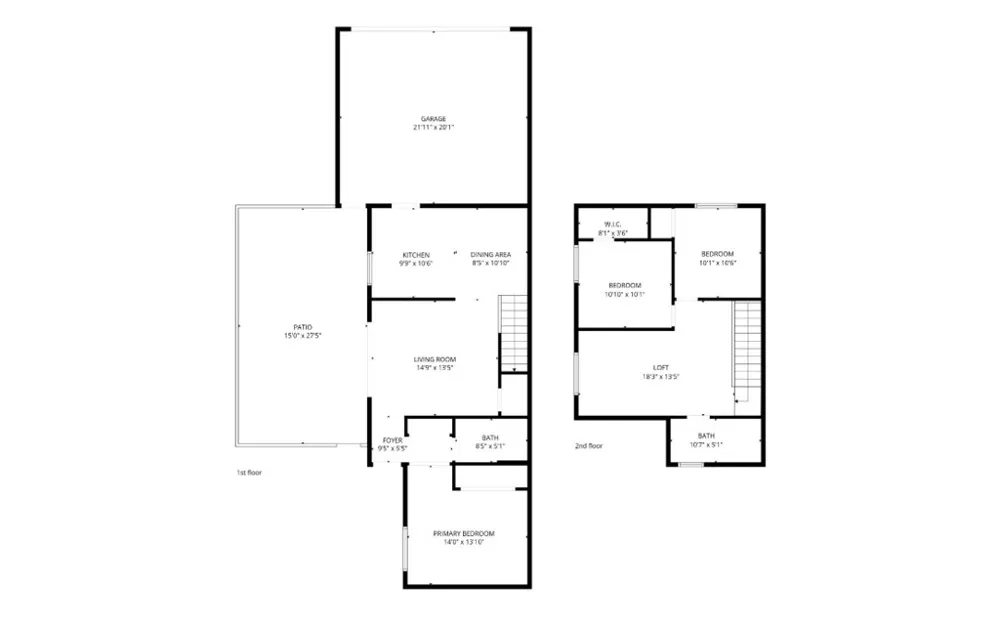
HUGE PRICE REDUCTION!!! Quiet and well-maintained rare end-unit townhouse located in the highly desirable Summertree community in Stanton. It is in MOVE-IN READY CONDITION, with recent improvements including fresh inside paint, brand-new stove, range hood, and dishwasher, along with a new patio cover in the backyard, one new upstairs window and new door providing access to the backyard. THE MAIN LEVEL FEATURES A PRIMARY BEDROOM AND FULL BATHROOM. A spacious kitchen, and an inviting living and dining area, ideal for multigenerational living or accommodating guests, NO ONE ABOVE or BELOW. Upstairs loft offers execptional flexibility for a home office, family room, guest space or POTENTIAL 4TH-BEDROOM-STYLE living area. The HOA includes a large swimming pool, playground, beautifully maintained greenbelts, walking paths, trash, outside paint and roof. This desirable end unit shares only one common wall and features an oversized attached two-car garage with direct access. Located within the Anaheim Union High School District, residents have access to Lexington Junior High and Cypress High School, with the opportunity to apply to the prestigious Oxford Academy through its competitive admission process. Conveniently located near the 91, 5, 605, and 405 freeways, with shopping, dining, and daily conveniences just minutes away, including Costco, Costco Business Center, Home Depot, Walmart, Target, Super King Market, H Mart, and 99 Ranch Market. Enjoy easy access to world-famous attractions including Knott’s Berry Farm (approximately 3 miles away) and Disneyland Resort (approximately 5 miles away). This home offers the perfect combination of comfort, location, convenience, and value—an excellent opportunity for homeowners and investors alike.
Property Details
- Interior
- Granite Counters, Open Floorplan, See Remarks, Unfurnished, Loft, Main Level Primary
- Cooling
- 1
- Heating
- Electric, Natural Gas
- Cooling Features
- Electric, See Remarks
- Bedrooms
- 3
- Bathrooms
- 2.0
- Full Baths
- 2
- View
- Park Greenbelt,Neighborhood
- Lot Features
- Sixteen To Twenty Units Acre, Front Yard, Greenbelt, Lawn, Paved
- Stories
- 2
- Lot Description
- Sixteen To Twenty Units Acre, Front Yard, Greenbelt, Lawn, Paved
- Pool Description
- Community, Fenced, Association
- Pool Features
- Community, Fenced, Association
- Exterior Features
- Lighting
- Exterior Materials
- Lighting
- Pool Shared
- 1
- Acres
- 0.04
- Square Feet
- 1402.0
- Lot Size (sqft)
- 1731.0
- Parking Features
- Garage, Garage Door Opener, On Site, Oversized, Private
- Parking
- 1
- Parking Spaces
- 2.0
- Parking Type
- Garage
- Parking Garage Spaces
- 2.0
- Parking Carport Spaces
- 0.0
- Property Type
- Purchase
- Style
- See Remarks
- Basement
- 1
- Property Subtype Additional
- Townhouse
- Basement Description
- Unfinished
- Basement Finished
- 1
- Year Built
- 1972
- Foundation
- Slab
- Roof
- Tile
- Sewer Information
- Public Sewer
- Utility Source
- Public
- Utility Features
- Cable Available, Electricity Available, Natural Gas Available, Sewer Available, Water Available
- Appliances
- Dishwasher, Electric Oven, Electric Range, Gas Range, Water Heater
- Subdivision
- Summertree Townhomes (SUMT)
- Community Features
- Hiking, Street Lights, Sidewalks, Pool
- School District
- Anaheim Union High
- Middle School
- Orangeview
- High School
- Western
- County
- Orange
- Region
- Stanton
- Original List Price
- $755,000
- Days on Market (Cumulative)
- 51
- HOA
- 1
- HOA Fees
- 310.0
Location
Legal
The multiple listing data appearing on this website, or contained in reports produced therefrom, is owned and copyrighted by California Regional Multiple Listing Service, Inc. ("CRMLS") and is protected by all applicable copyright laws. Information provided is for viewer's personal, non-commercial use and may not be used for any purpose other than to identify prospective properties the viewer may be interested in purchasing. All listing data, including but not limited to square footage and lot size is believed to be accurate, but the listing Agent, listing Broker and CRMLS and its affiliates do not warrant or guarantee such accuracy. The viewer should independently verify the listed data prior to making any decisions based on such information by personal inspection and/or contacting a real estate professional.
Based on information from California Regional Multiple Listing Service, Inc. as of the most recent time synced and /or other sources. All data, including all measurements and calculations of area, is obtained from various sources and has not been, and will not be, verified by broker or MLS. All information should be independently reviewed and verified for accuracy. Properties may or may not be listed by the office/agent presenting the information
Provided By
Listed by Maowen Jiang (#CV39119)
Listing Office: PINNACLE REAL ESTATE GROUP (#51583)