(909) 984-0011 new@newcolonyescrow.com New Colony Escrow
Traffic Dashboard
Home
  • Services
  • Open Escrow
  • About
  • Contact
Traffic Dashboard
Diana Sanchez
(909) 984-0011 new@newcolonyescrow.com
  • 1757 S. Euclid Avenue
    Ontario, CA 91762
Home
  • Services
  • Open Escrow
  • About
  • Contact
Legal
  • Privacy
  • Terms
  • DMCA
  • Accessibility
  • Fair Housing
Account
  • Dashboard
  • Logout
  • Login
Diana Sanchez | New Colony Escrow - Footer Logo
©2026 New Colony Escrow. All rights reserved.
Website built by CloseHack.
California Regional Multiple Listing Service

The multiple listing data appearing on this website, or contained in reports produced therefrom, is owned and copyrighted by California Regional Multiple Listing Service, Inc. ("CRMLS") and is protected by all applicable copyright laws. Information provided is for viewer's personal, non-commercial use and may not be used for any purpose other than to identify prospective properties the viewer may be interested in purchasing. All listing data, including but not limited to square footage and lot size is believed to be accurate, but the listing Agent, listing Broker and CRMLS and its affiliates do not warrant or guarantee such accuracy. The viewer should independently verify the listed data prior to making any decisions based on such information by personal inspection and/or contacting a real estate professional.

Based on information from California Regional Multiple Listing Service, Inc. as of the most recent time synced and /or other sources. All data, including all measurements and calculations of area, is obtained from various sources and has not been, and will not be, verified by broker or MLS. All information should be independently reviewed and verified for accuracy. Properties may or may not be listed by the office/agent presenting the information

Return
  • All Types
  • House+2 more
  • Price
  • Bed/Bath
  • Size
  • Dates
  • Filters
  • Amenities
  • Save
  • Share
Listings
No results
Sort
Home / Rancho Cucamonga / 7331 Shelby Pl #102
7331 Shelby Pl #102 Rancho Cucamonga, CA 91739 7331 Shelby Pl #102 Rancho Cucamonga, CA 91739 7331 Shelby Pl #102 Rancho Cucamonga, CA 91739 7331 Shelby Pl #102 Rancho Cucamonga, CA 91739 7331 Shelby Pl #102 Rancho Cucamonga, CA 91739 7331 Shelby Pl #102 Rancho Cucamonga, CA 91739 7331 Shelby Pl #102 Rancho Cucamonga, CA 91739 7331 Shelby Pl #102 Rancho Cucamonga, CA 91739 7331 Shelby Pl #102 Rancho Cucamonga, CA 91739 7331 Shelby Pl #102 Rancho Cucamonga, CA 91739 7331 Shelby Pl #102 Rancho Cucamonga, CA 91739 7331 Shelby Pl #102 Rancho Cucamonga, CA 91739 7331 Shelby Pl #102 Rancho Cucamonga, CA 91739 7331 Shelby Pl #102 Rancho Cucamonga, CA 91739 7331 Shelby Pl #102 Rancho Cucamonga, CA 91739 7331 Shelby Pl #102 Rancho Cucamonga, CA 91739 7331 Shelby Pl #102 Rancho Cucamonga, CA 91739 7331 Shelby Pl #102 Rancho Cucamonga, CA 91739 7331 Shelby Pl #102 Rancho Cucamonga, CA 91739 7331 Shelby Pl #102 Rancho Cucamonga, CA 91739 7331 Shelby Pl #102 Rancho Cucamonga, CA 91739 7331 Shelby Pl #102 Rancho Cucamonga, CA 91739 7331 Shelby Pl #102 Rancho Cucamonga, CA 91739 7331 Shelby Pl #102 Rancho Cucamonga, CA 91739 7331 Shelby Pl #102 Rancho Cucamonga, CA 91739 7331 Shelby Pl #102 Rancho Cucamonga, CA 91739 7331 Shelby Pl #102 Rancho Cucamonga, CA 91739 7331 Shelby Pl #102 Rancho Cucamonga, CA 91739 7331 Shelby Pl #102 Rancho Cucamonga, CA 91739 7331 Shelby Pl #102 Rancho Cucamonga, CA 91739 7331 Shelby Pl #102 Rancho Cucamonga, CA 91739 7331 Shelby Pl #102 Rancho Cucamonga, CA 91739 7331 Shelby Pl #102 Rancho Cucamonga, CA 91739 7331 Shelby Pl #102 Rancho Cucamonga, CA 91739 7331 Shelby Pl #102 Rancho Cucamonga, CA 91739 7331 Shelby Pl #102 Rancho Cucamonga, CA 91739 7331 Shelby Pl #102 Rancho Cucamonga, CA 91739 7331 Shelby Pl #102 Rancho Cucamonga, CA 91739 7331 Shelby Pl #102 Rancho Cucamonga, CA 91739 7331 Shelby Pl #102 Rancho Cucamonga, CA 91739 7331 Shelby Pl #102 Rancho Cucamonga, CA 91739 7331 Shelby Pl #102 Rancho Cucamonga, CA 91739 7331 Shelby Pl #102 Rancho Cucamonga, CA 91739 7331 Shelby Pl #102 Rancho Cucamonga, CA 91739 7331 Shelby Pl #102 Rancho Cucamonga, CA 91739 7331 Shelby Pl #102 Rancho Cucamonga, CA 91739 7331 Shelby Pl #102 Rancho Cucamonga, CA 91739 7331 Shelby Pl #102 Rancho Cucamonga, CA 91739 7331 Shelby Pl #102 Rancho Cucamonga, CA 91739 7331 Shelby Pl #102 Rancho Cucamonga, CA 91739 7331 Shelby Pl #102 Rancho Cucamonga, CA 91739 7331 Shelby Pl #102 Rancho Cucamonga, CA 91739 7331 Shelby Pl #102 Rancho Cucamonga, CA 91739 7331 Shelby Pl #102 Rancho Cucamonga, CA 91739 View All Photos

$635,000

| Active

7331 Shelby Pl #102

Rancho Cucamonga, CA 91739

1,964
Square Feet
3
Beds
2.5
Baths
0.05
Acres
71
Days on Market
CV26133453
MLS#
Townhouse
Structure
Residential
Zone
Contact
Listing OfficeKELLER WILLIAMS EMPIRE ESTATES

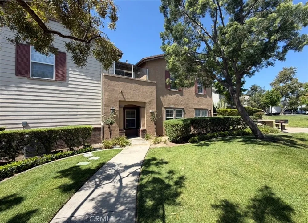
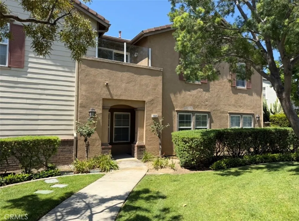
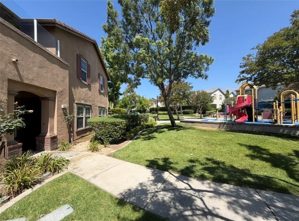
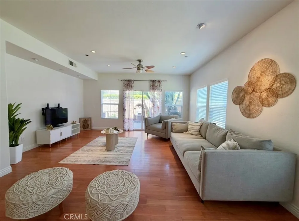
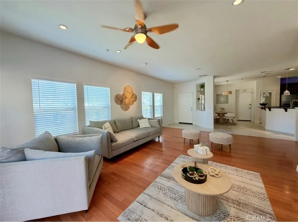
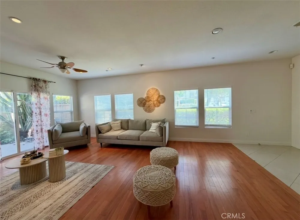
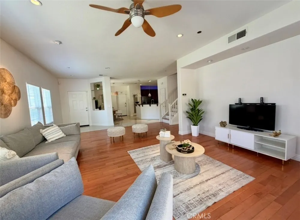
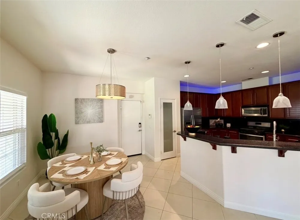
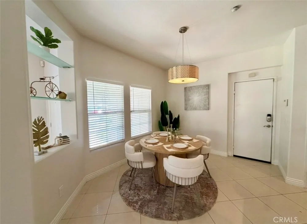
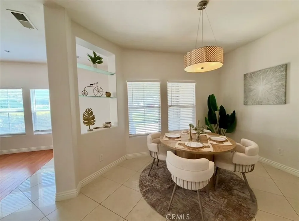
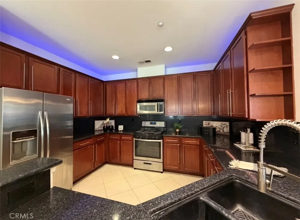
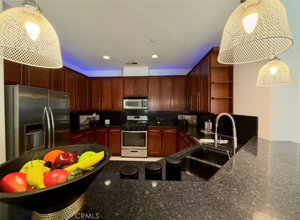
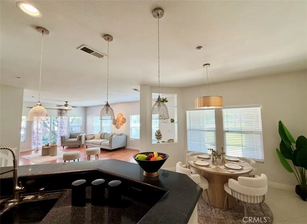
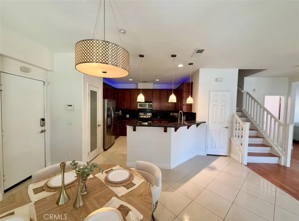
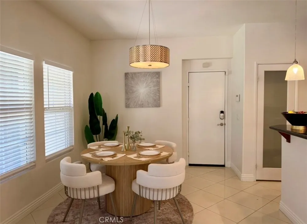
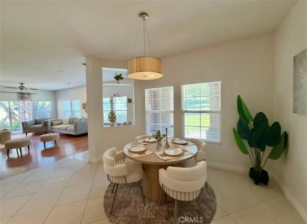
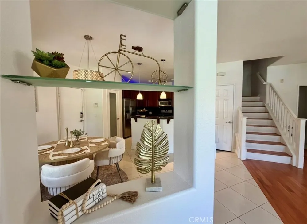
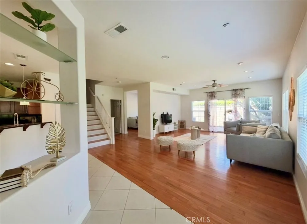
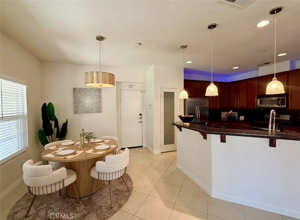
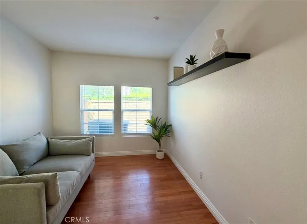
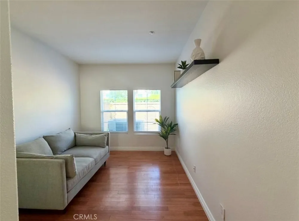
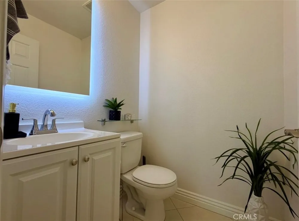
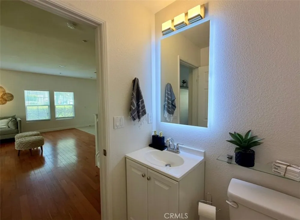
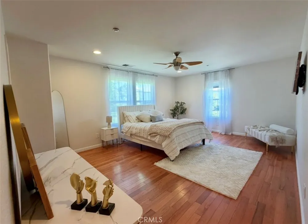
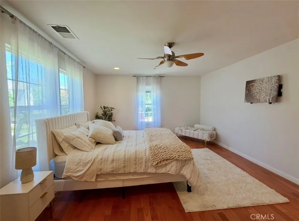
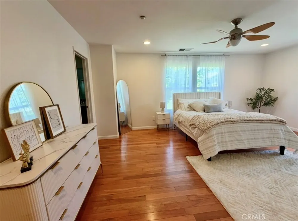
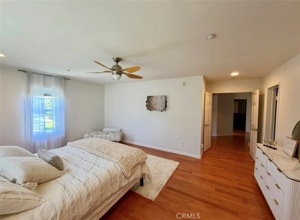
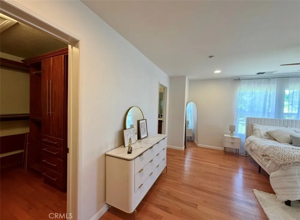
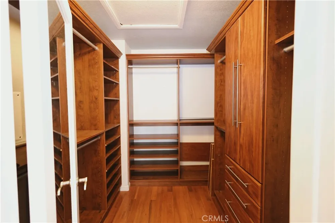
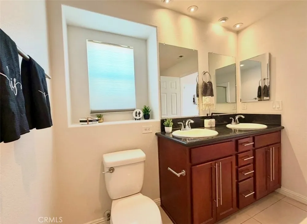
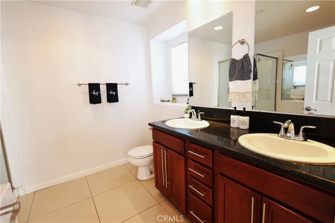
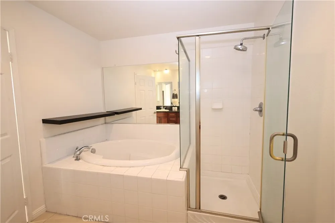
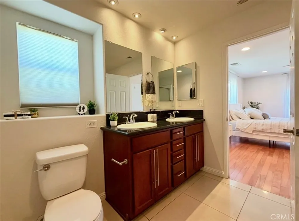
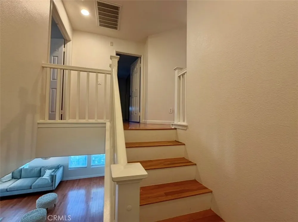
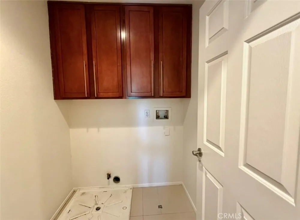
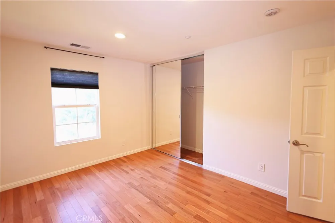
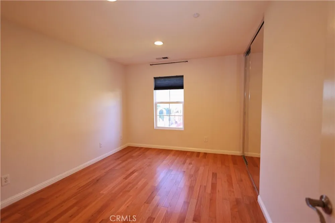
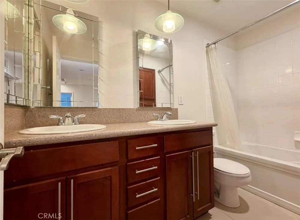
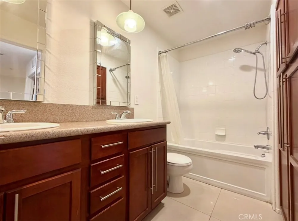
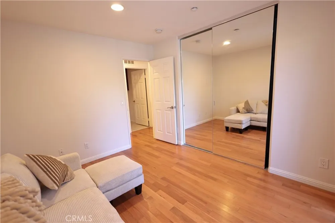
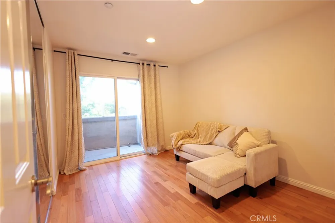
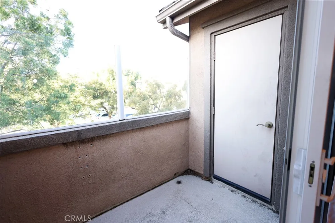
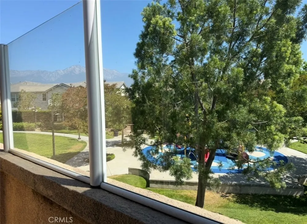
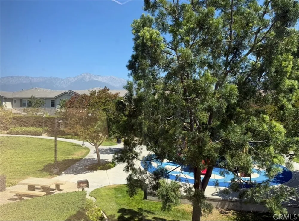
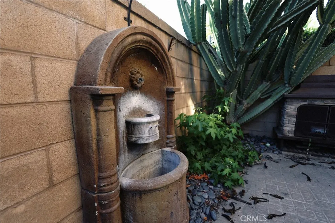
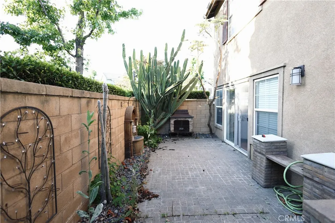
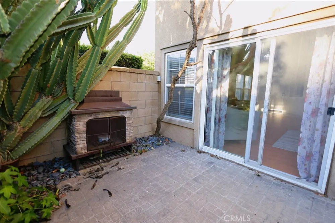
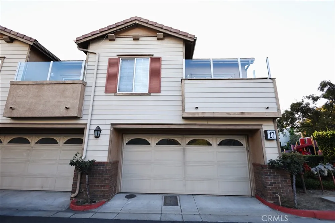
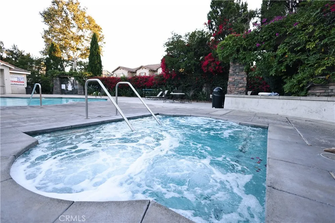
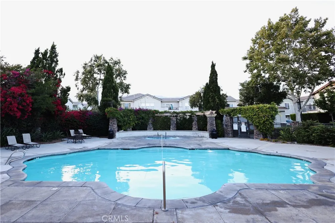
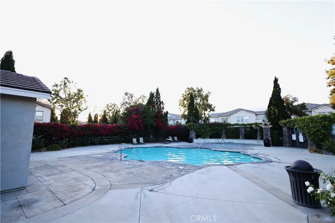
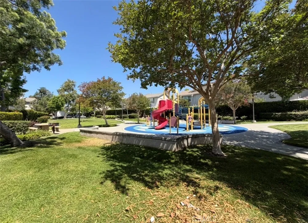
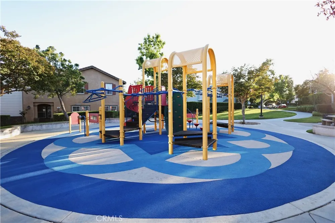
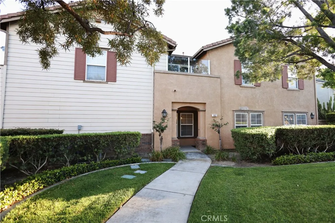
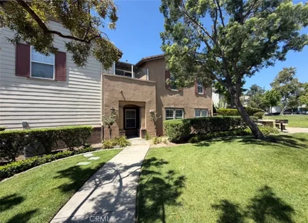
Welcome to this beautifully maintained two-story condo located in the highly sought-after Brighton at Etiwanda community. It features 3 bedrooms plus a den/office that can easily be converted into a 4th bedroom, 2.5 bathrooms, 1,964 square feet of living space, and a 2-car attached garage. Step inside through your private entrance and enjoy Freshly painted designed floor plan featuring an open-concept living area, abundant natural light, and a spacious kitchen complete with granite countertops, stainless steel appliances including an oven, microwave, dishwasher, and refrigerator, plus a pantry for additional storage. Also it has water softener. Upstairs, you’ll find all 3 bedrooms, including a spacious primary suite featuring a walk-in closet and private bath. The convenient upstairs laundry room makes everyday living effortless. The 3rd bedroom offers direct access to a private balcony with beautiful mountain views overlooking the community playground area, along with additional outdoor storage space. Residents of Brighton at Etiwanda enjoy resort-style amenities including a pool, relaxing spa, barbecue area, playground, water bill, and beautifully maintained landscaping, all covered by the HOA. Located within the award-winning Etiwanda School District and just minutes from Victoria Gardens, shopping, dining, entertainment, parks, and major freeways, this home offers the perfect combination of comfort, convenience, and lifestyle. Low Taxes. Whether you’re looking for a place to call home or a smart investment opportunity, this exceptional property is one you won’t want to miss!

Property Details
Interior
Breakfast Bar, Ceiling Fans, Separate Formal Dining Room, Open Floorplan, Pantry, Recessed Lighting, Bedroom On Main Level
Cooling
1
Cooling Features
Central Air
Bedrooms
3
Bathrooms
2.5
Full Baths
2
Half Baths
1
View
Park Greenbelt,Mountains
Stories
2
Pool Description
Community, Association
Pool Features
Community, Association
Pool Shared
1
Acres
0.045
Square Feet
1964.0
Lot Size (sqft)
1964.0
Parking Features
Garage
Parking
1
Parking Spaces
2.0
Parking Type
Garage
Parking Garage Spaces
2.0
Property Type
Purchase
Property Subtype Additional
Condominium
Year Built
2004
Roof
Tile
Sewer Information
Public Sewer
Utility Source
Public
Appliances
Dishwasher, Gas Oven, Microwave, Refrigerator, Water Softener, Water Heater
Community Features
Park, Street Lights, Pool
School District
Chaffey Joint Union High
Elementary School
Grapeland
High School
Etiwanda
County
San Bernardino
Region
Rancho Cucamonga
Original List Price
$655,000
Days on Market (Cumulative)
71
HOA
1
HOA Fees
330.0
MLS #
CV26133453
Location
Legal

The multiple listing data appearing on this website, or contained in reports produced therefrom, is owned and copyrighted by California Regional Multiple Listing Service, Inc. ("CRMLS") and is protected by all applicable copyright laws. Information provided is for viewer's personal, non-commercial use and may not be used for any purpose other than to identify prospective properties the viewer may be interested in purchasing. All listing data, including but not limited to square footage and lot size is believed to be accurate, but the listing Agent, listing Broker and CRMLS and its affiliates do not warrant or guarantee such accuracy. The viewer should independently verify the listed data prior to making any decisions based on such information by personal inspection and/or contacting a real estate professional.

Based on information from California Regional Multiple Listing Service, Inc. as of the most recent time synced and /or other sources. All data, including all measurements and calculations of area, is obtained from various sources and has not been, and will not be, verified by broker or MLS. All information should be independently reviewed and verified for accuracy. Properties may or may not be listed by the office/agent presenting the information

Provided By
Listed by YASMINE MORKOUS (#CV38337)
Listing Office: KELLER WILLIAMS EMPIRE ESTATES (#2192)

Diana Sanchez | New Colony Escrow Have a question about this home?

Interested in Purchasing 7331 Shelby Pl #102?

Get an estimate on monthly payments on this property.

$
years
Down Payment
$
%
Interest Rate
%
Tax Rate
%
$
$annually
$monthly
Estimated Monthly Payment
$0.00
Loan Amount
$0.00