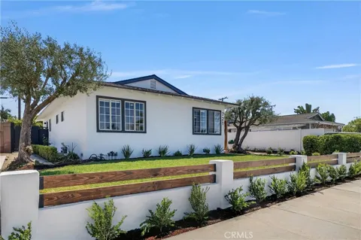
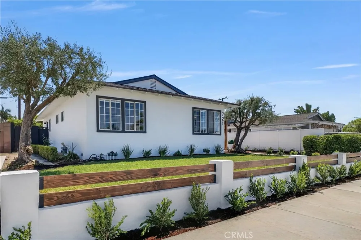
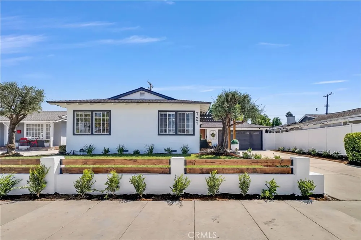
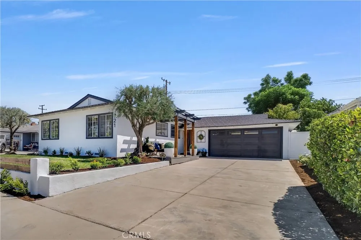
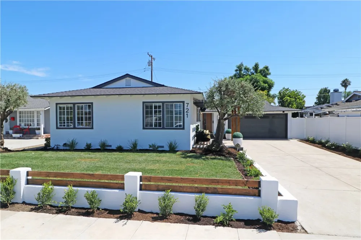
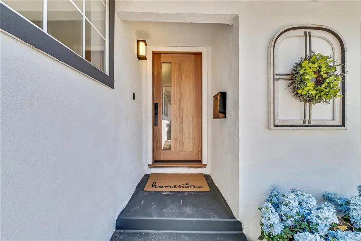
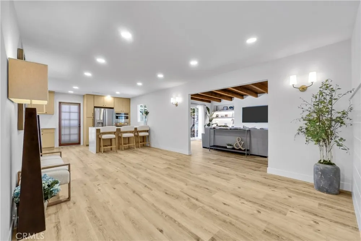
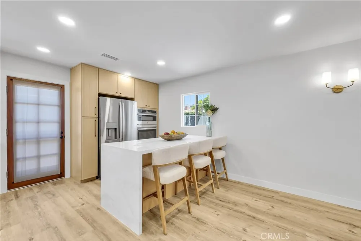
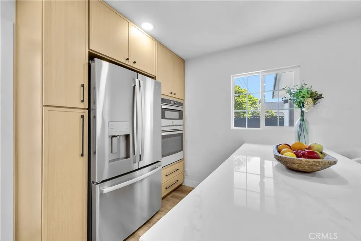
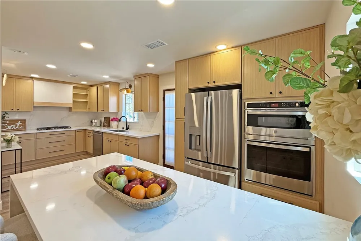
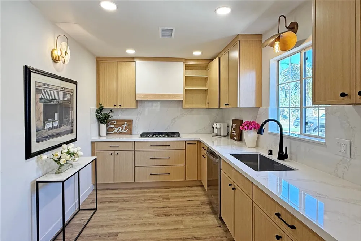
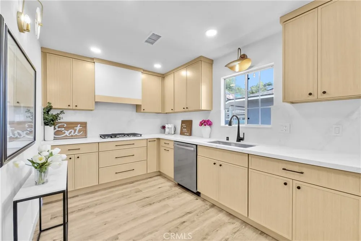
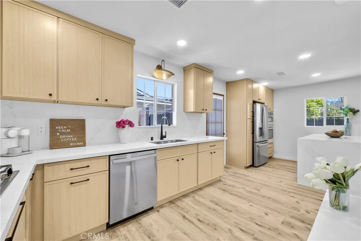
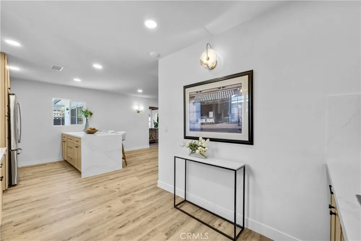
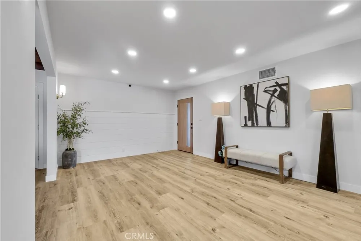
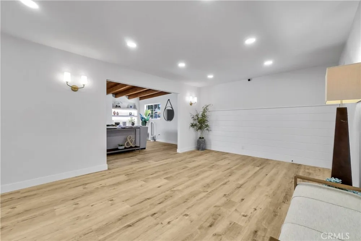
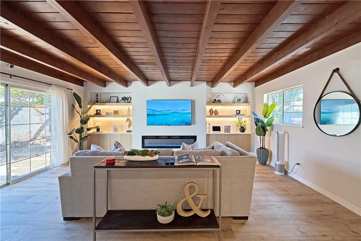
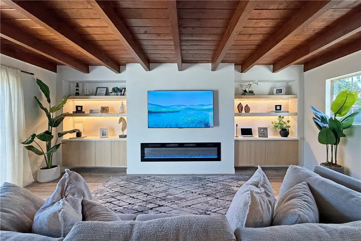
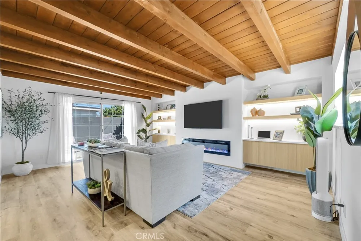
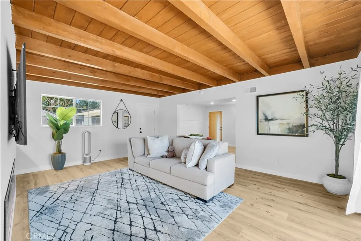
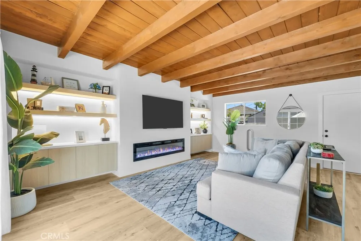
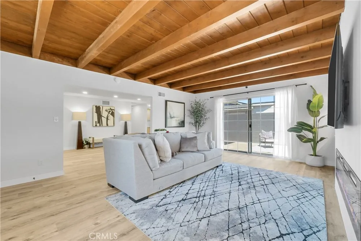
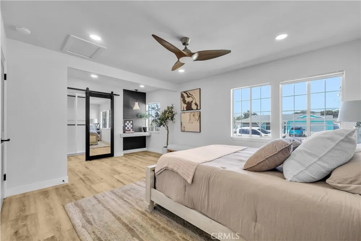
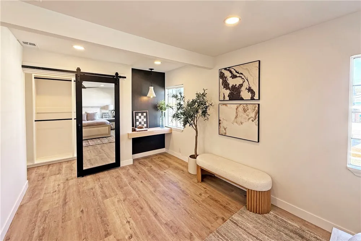
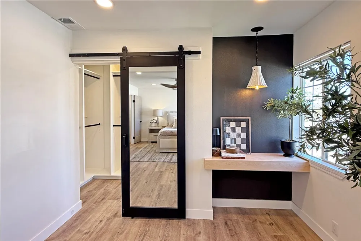
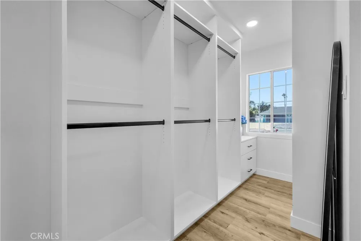
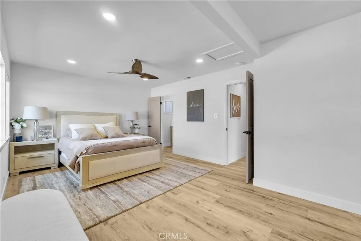
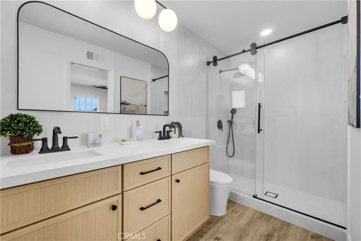
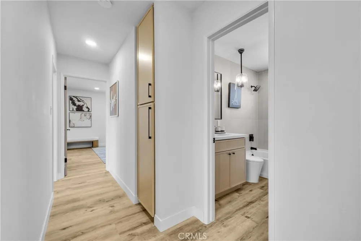
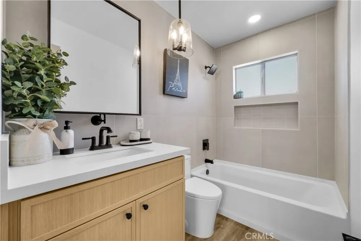
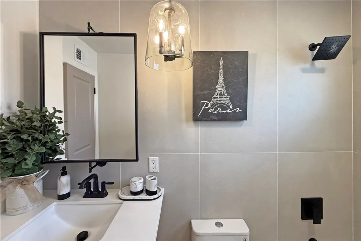
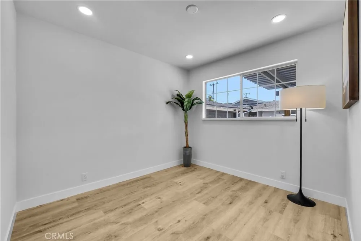
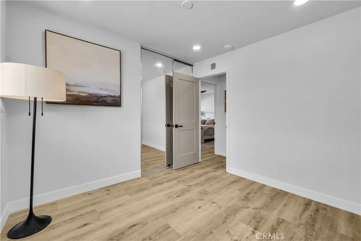
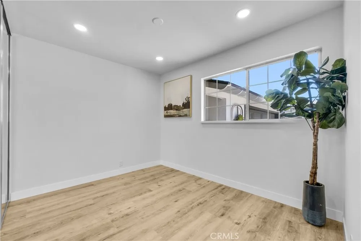
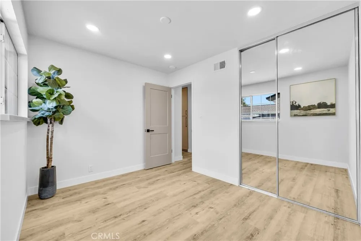
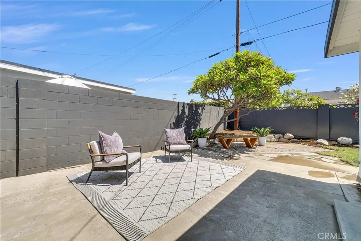
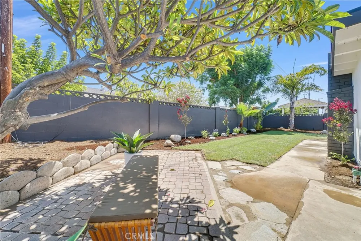
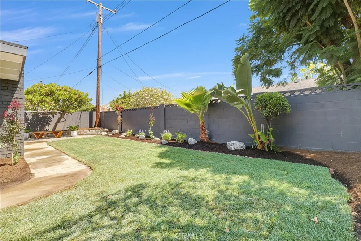
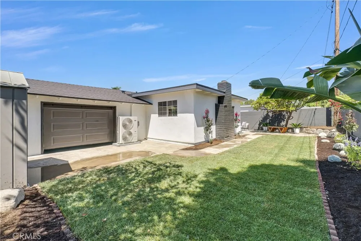
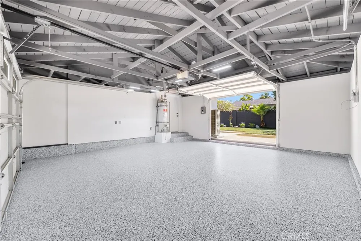
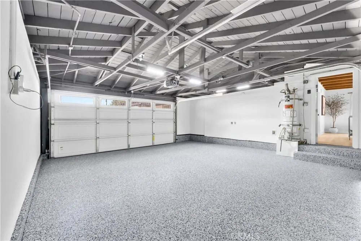
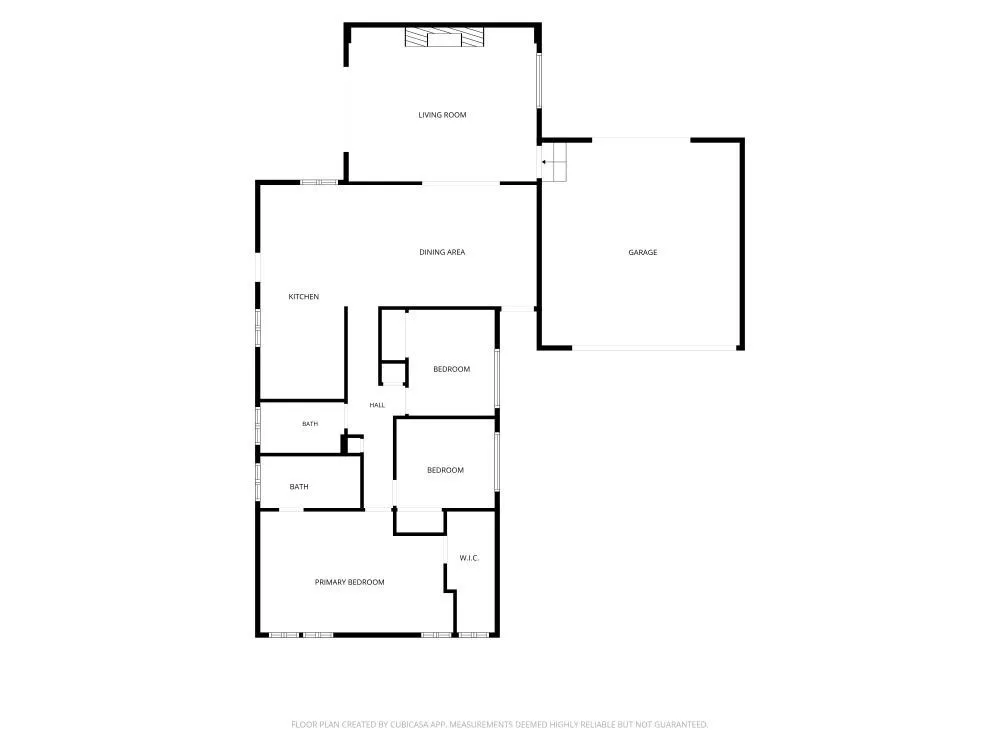
California ranch warmth meets modern elegance in this beautifully balanced home designed for both comfort and refined living. When you walk through the front door you will be welcomed by the open-concept living space that flows well from room to room. Many aspects of the home have been re-imagined, accommodating a modern lifestyle with livability in mind. At the heart of the home sits a remarkably re-designed kitchen. Warm, white oak slim shaker cabinets with soft close features and stunning white quartz countertops offer a perfect blend of beauty and durability. An island with bar seating sits conveniently across from the stainless refrigerator and oven with built in microwave and features a sleek waterfall edge. On one side of the kitchen a hallway leads to all 3 bedrooms and both bathrooms, while the other side makes up the living space. Immediately adjacent to the kitchen is a family room, which could also be used as a dining area. As you approach the living room you will immediately notice the centerpiece. A large TV sits above an elegant electric fireplace and is surrounded on both sides by built-in cabinets and backlit shelves. It is the perfect place to display photos, decorations, or art. Exposed wood beam ceilings invite you into the cozy sitting area where you can relax and enjoy some down time. Wide plank, waterproof laminate flooring stretches throughout the living space, kitchen, and down the hallway into all 3 bedrooms and 2 bathrooms. The primary suite has been re-designed to meet the needs of today’s lifestyle. Custom clothes organizers line the walls of the huge walk-in closet. The en-suite bathroom was thoughtfully expanded, creating extra room for a larger vanity and a tile walk-in shower with a sliding glass door. Both guest bedrooms are conveniently located across the hallway from the guest bathroom. It has also been remodeled with a tile shower-tub enclosure and new vanity to match the primary bathroom. Recent improvements go beyond what meets the eye at first glance. The home has been upgraded with a new roof, new electric panel, new A/C ducting in the attic, and the main sewer has been lined. In the front yard a short, sleek retaining wall with wood elements surrounds fresh sod and an olive tree. The back yard also has new sod and a storage shed that will remain. An extra-long driveway extends past a wood patio deck to the 2-car garage with a one of a kind pass through, new roll up door, and epoxy floor.
Property Details
- Interior
- Beamed Ceilings, Ceiling Fans, Eat In Kitchen, All Bedrooms Down, Bedroom On Main Level, Main Level Primary, Primary Suite
- Cooling
- 1
- Heating
- Forced Air
- Cooling Features
- Central Air
- Bedrooms
- 3
- Bathrooms
- 2.0
- Full Baths
- 2
- Lot Features
- Back Yard, Front Yard, Near Park
- Stories
- 1
- Lot Description
- Back Yard, Front Yard, Near Park
- Acres
- 0.145
- Square Feet
- 1517.0
- Lot Size (sqft)
- 6324.0
- Parking Features
- Direct Access, Door Single, Driveway, Garage Faces Front, Garage, Garage Door Opener
- Parking
- 1
- Parking Spaces
- 6.0
- Parking Type
- Driveway
- Parking Garage Spaces
- 2.0
- Property Type
- Purchase
- Property Subtype Additional
- Single Family Residence
- Year Built
- 1959
- Foundation
- Raised
- Roof
- Composition
- Sewer Information
- Public Sewer, Sewer Assessments
- Utility Source
- Public
- Utility Features
- Cable Available, Electricity Connected, Natural Gas Connected, Sewer Connected, Water Connected
- Appliances
- Dishwasher, Free Standing Range, Gas Cooktop, Gas Oven, Gas Water Heater, Microwave, Range Hood
- Subdivision
- Other
- Community Features
- Curbs, Suburban, Park
- School District
- Orange Unified
- County
- Orange
- Region
- Orange
- Original List Price
- $1,295,000
- Days on Market (Cumulative)
- 13
- HOA Fees
- 0.0
Location
Legal
The multiple listing data appearing on this website, or contained in reports produced therefrom, is owned and copyrighted by California Regional Multiple Listing Service, Inc. ("CRMLS") and is protected by all applicable copyright laws. Information provided is for viewer's personal, non-commercial use and may not be used for any purpose other than to identify prospective properties the viewer may be interested in purchasing. All listing data, including but not limited to square footage and lot size is believed to be accurate, but the listing Agent, listing Broker and CRMLS and its affiliates do not warrant or guarantee such accuracy. The viewer should independently verify the listed data prior to making any decisions based on such information by personal inspection and/or contacting a real estate professional.
Based on information from California Regional Multiple Listing Service, Inc. as of the most recent time synced and /or other sources. All data, including all measurements and calculations of area, is obtained from various sources and has not been, and will not be, verified by broker or MLS. All information should be independently reviewed and verified for accuracy. Properties may or may not be listed by the office/agent presenting the information
Provided By
Listed by Matthew Hamilton (#PWHAMMAT)
Listing Office: StellarQuest Real Estate (#PB20040)