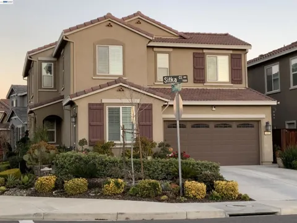
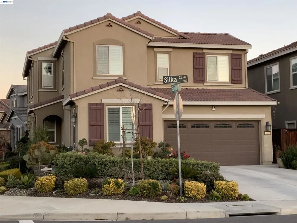
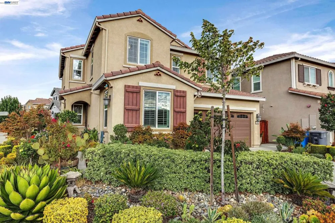
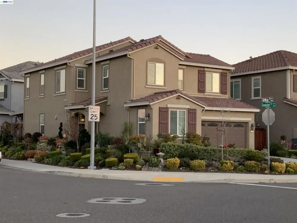
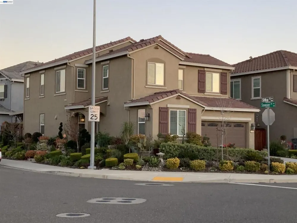
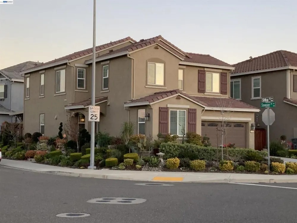
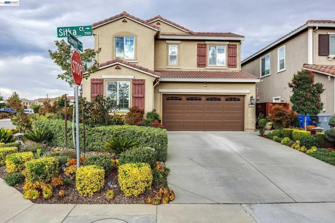
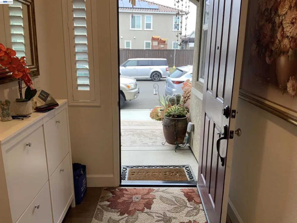
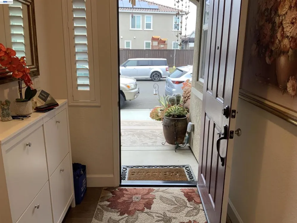
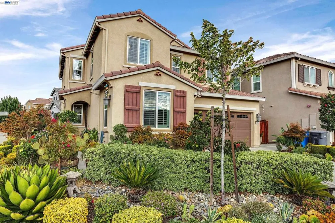
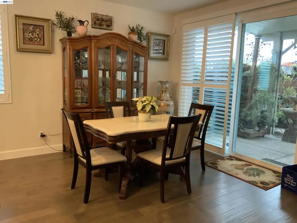
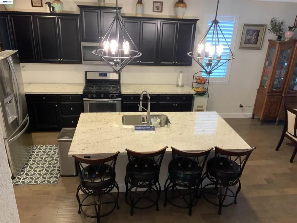
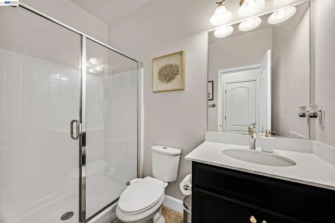
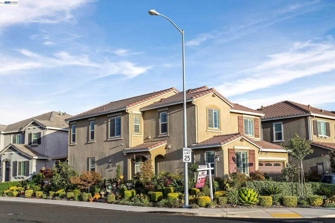
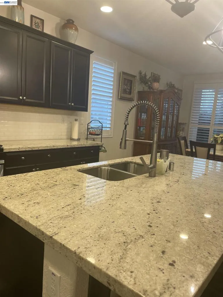
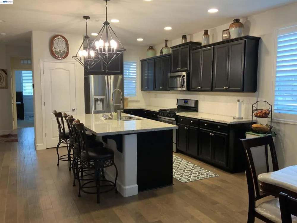
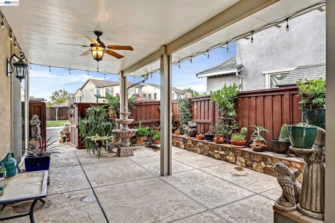
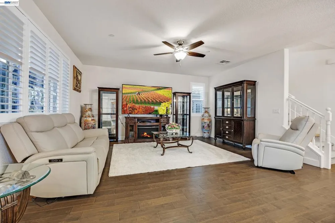
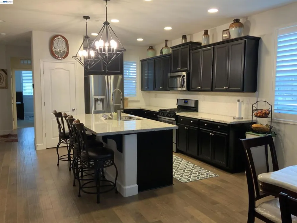
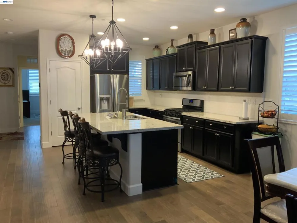
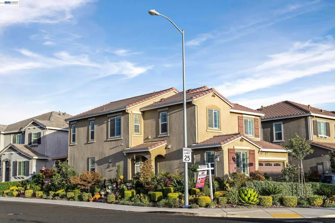
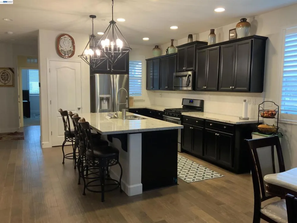
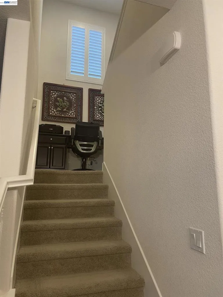
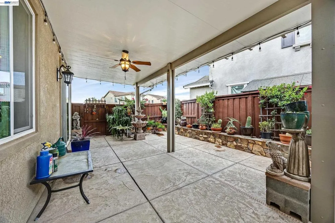
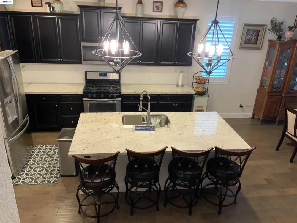
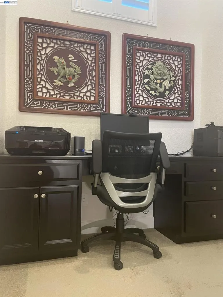
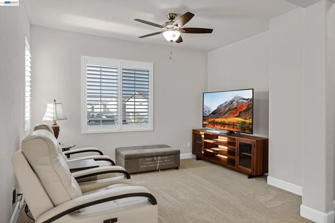
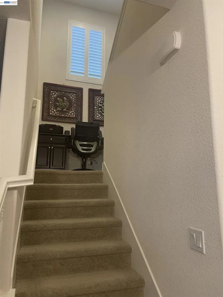
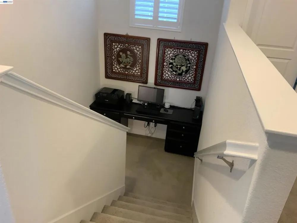
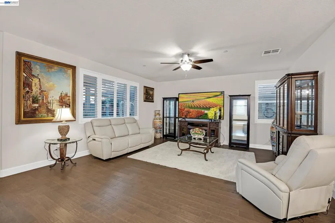
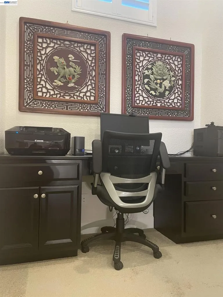
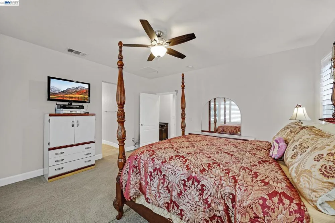
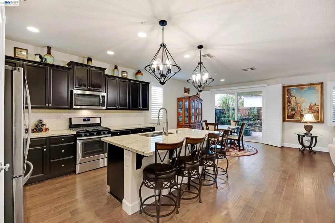
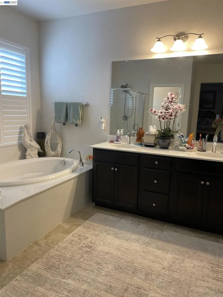
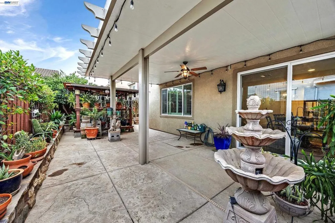
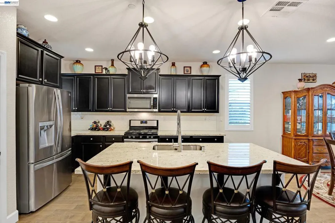
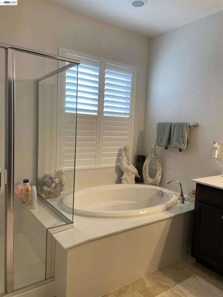
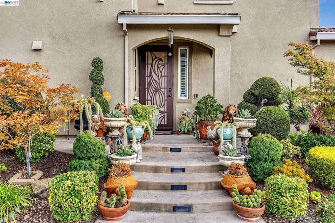
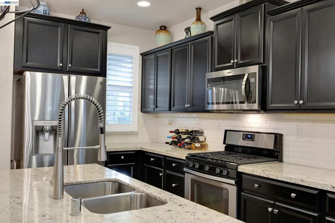
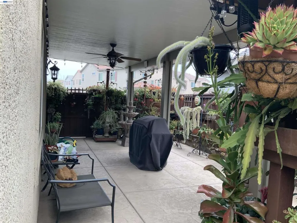
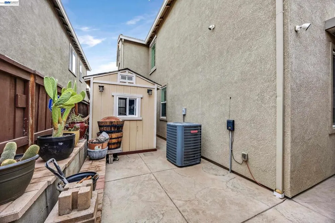
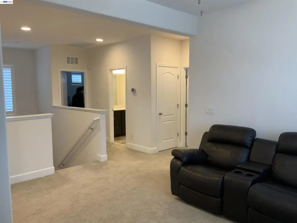
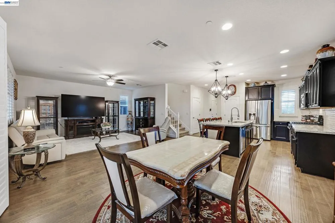
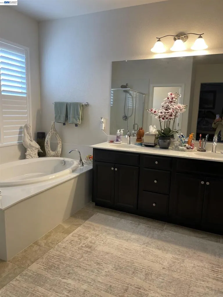
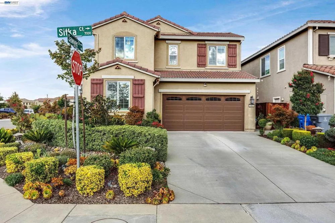
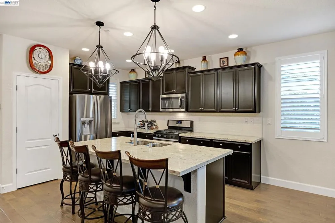
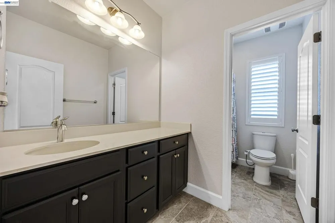
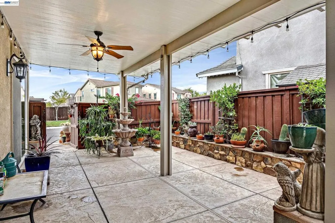
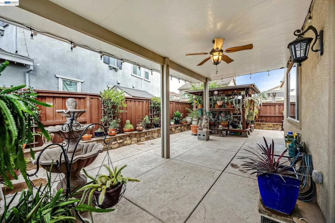
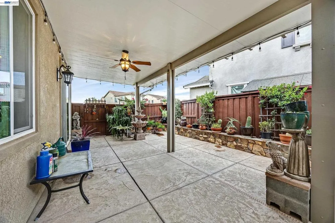
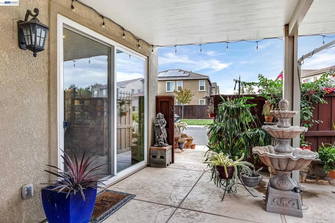
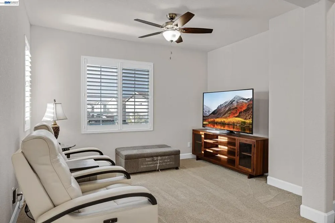
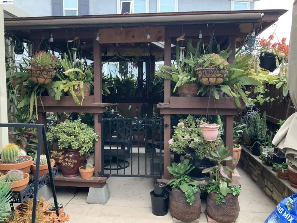
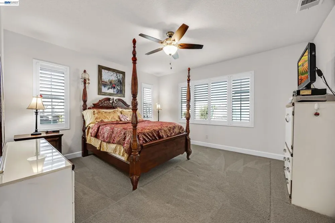
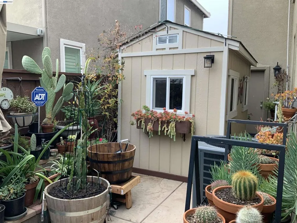
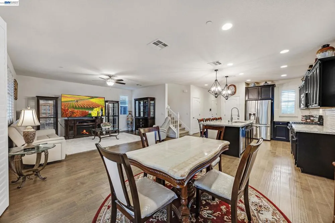
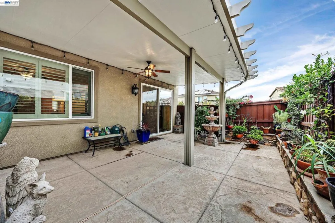
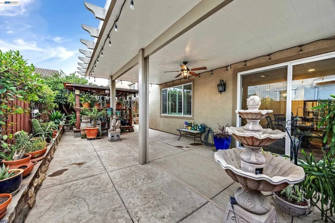
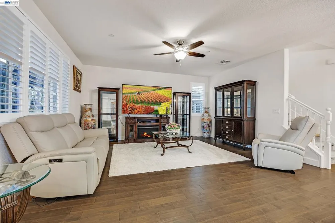
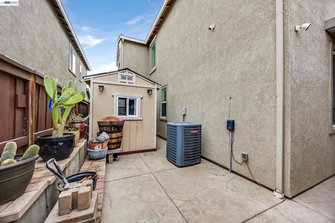
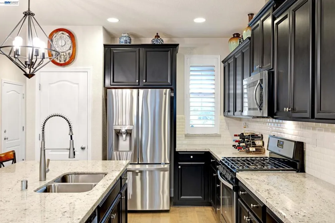
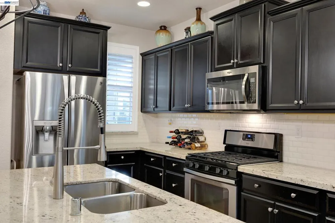
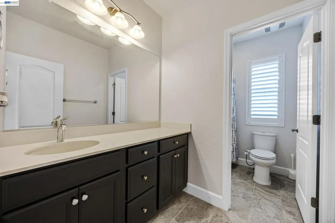
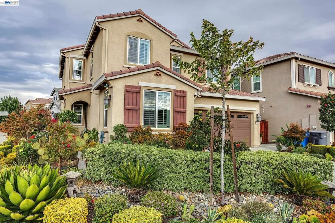
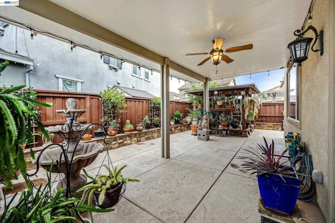
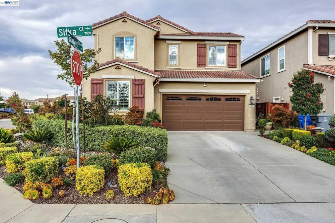
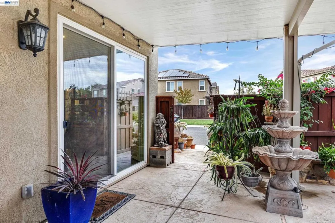
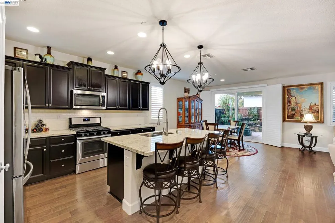
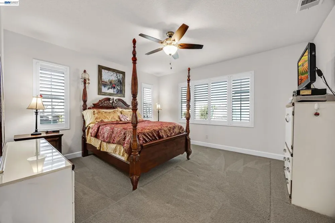
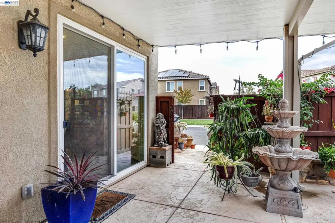
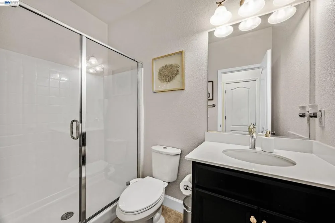
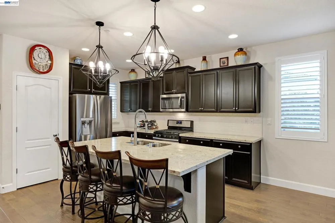
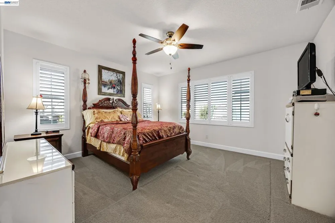
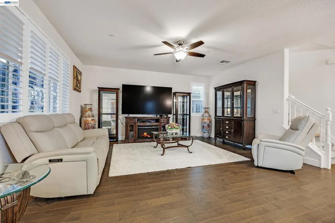
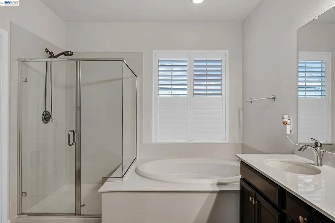
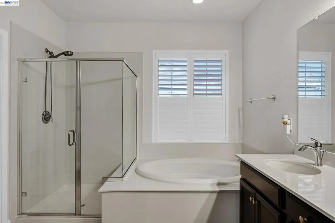
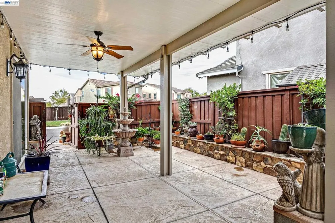
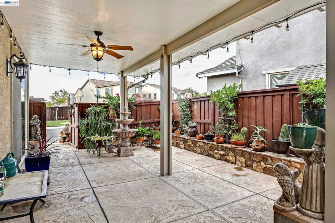
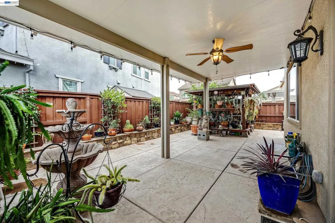
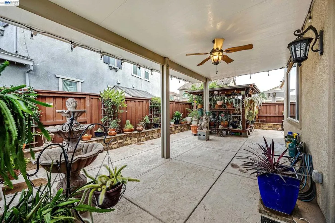
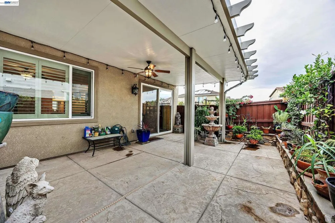
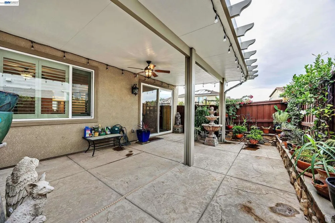
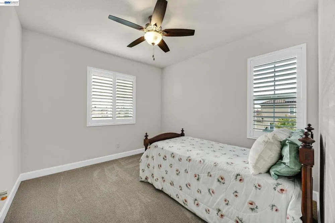
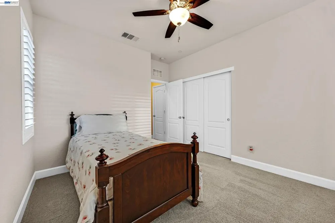
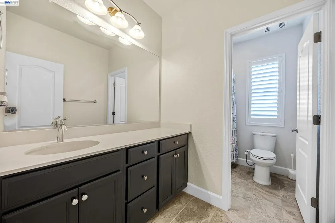
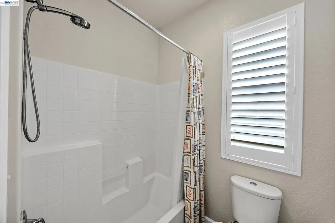
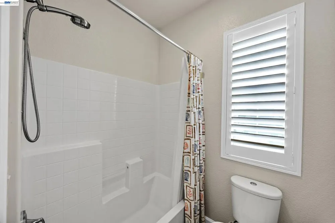
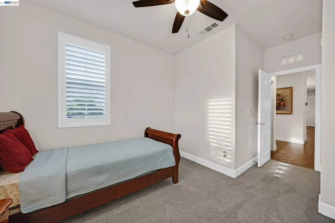
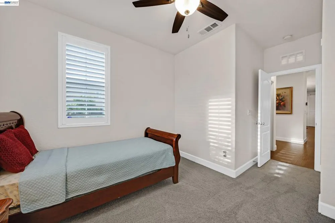
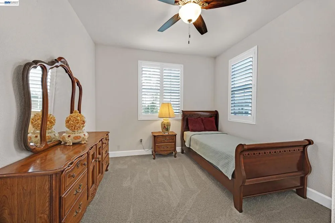
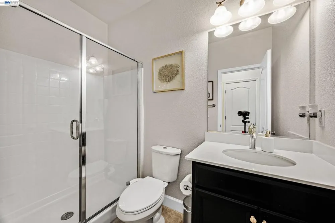
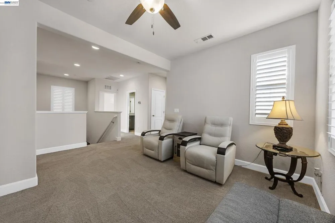
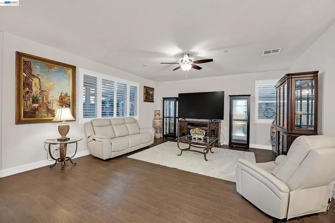
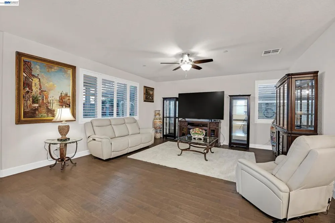
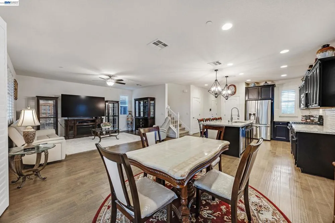
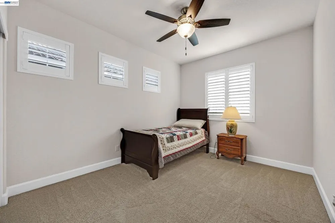
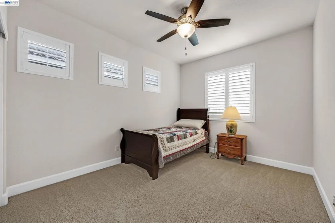
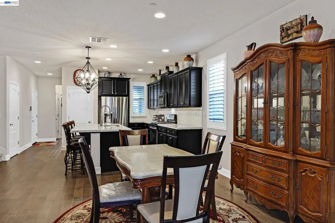
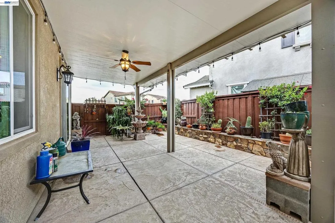
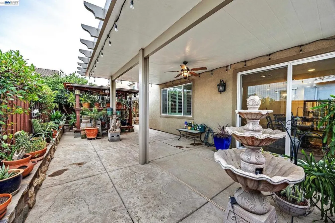
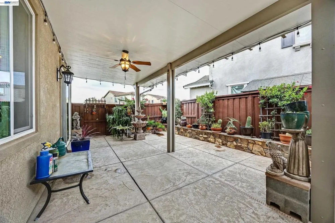
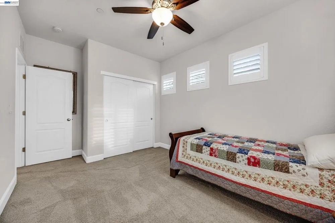
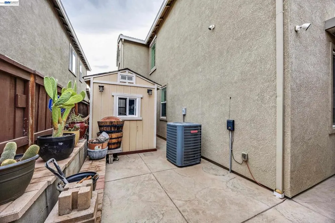
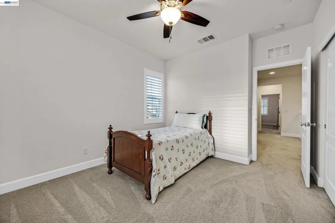
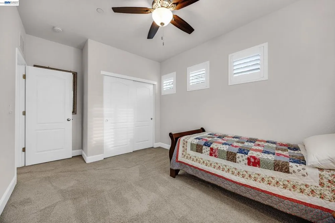
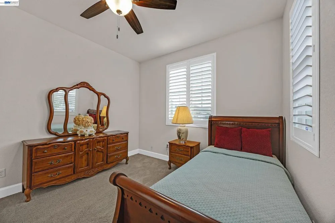
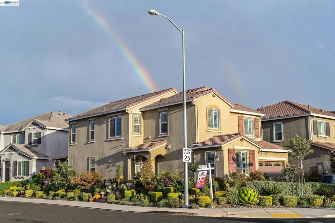
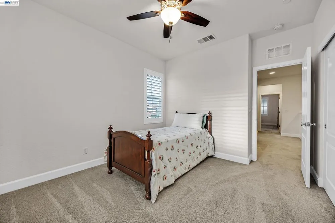
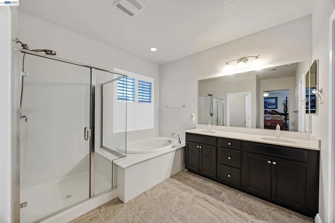
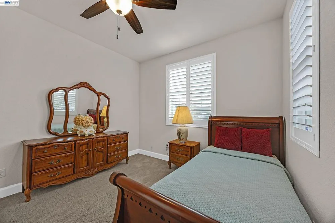
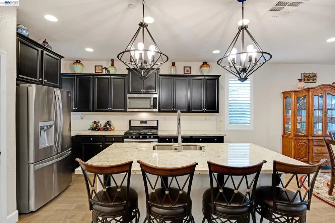
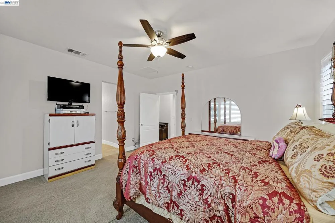
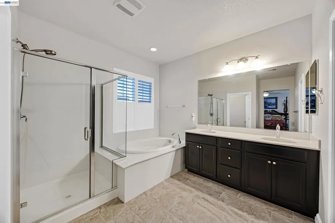
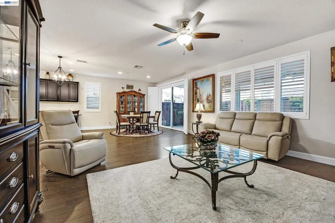
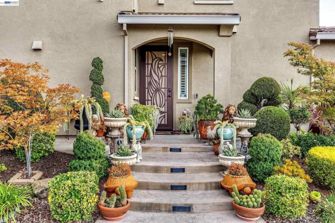
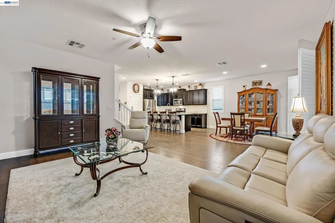
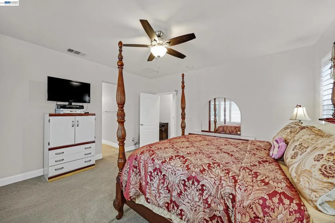
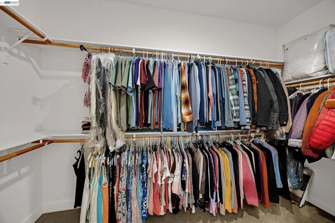
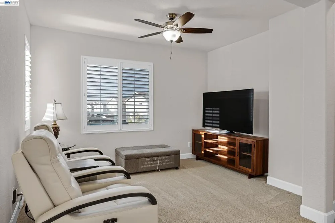
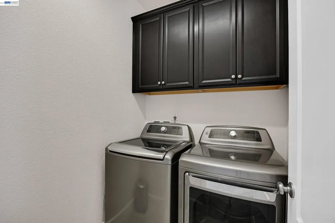
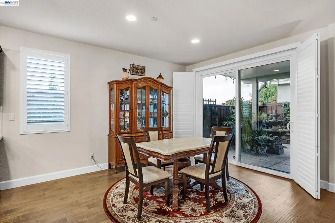
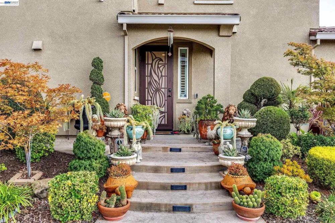
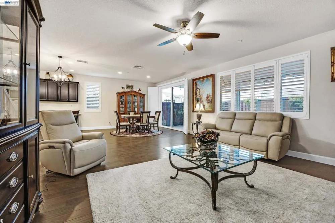
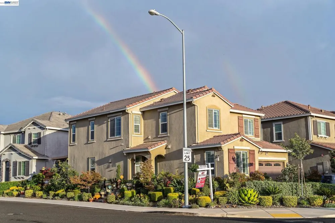
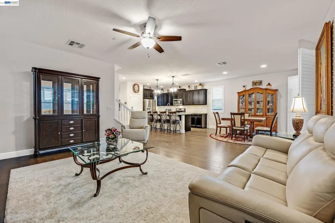
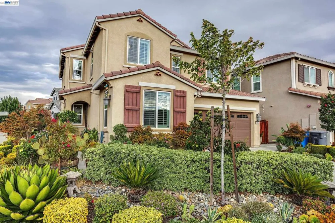
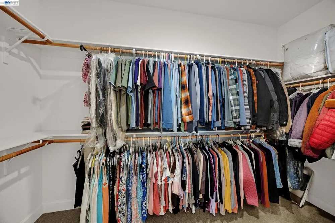
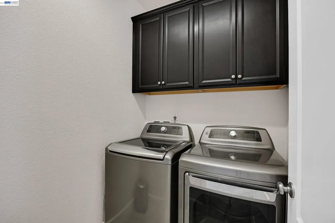
Open House Sun 09/06 - Vanden Ranch - Corner Lot; Meritage Home Builder, desirable Saratoga floor plan, meticulously maintained; energy-efficient home ready to go! Downstairs features 1 bedroom & full bath; great room & dining, which leads to the exterior onto an extended covered patio w/fan. This floor plan features a spacious, fully equipped kitchen, island/breakfast bar w/granite counters, SS Kenmore refrigerator, Whirlpool gas stove & dishwasher, engineered wood flooring throughout downstairs. Beautiful staircase with a built-in computer station on the 1st landing. Staircase & second floor, fully carpeted. Open loft/Bonus room for entertaining. Primary suite complete w/dual vanities, separate tub & shower & walk-in closet, plus more! Laundry facilities w/Kenmore washer & dryer upstairs, plus two other bedrooms & another full bath w/tub. Home features custom plantation-style shutters throughout; Recessed Lighting plus some lights with ceiling fans thru-out home. Power access for an electric car in garage; Solar (owned); an Eagle Tile roof; AprilAire Thermostat; Vivant Alarm System (equipment owned) can be transferable if buyer wishes to keep for a monthly cost with company; New security screen front door; central air-conditioning; storage shed; low maintenance sides and backyard which features a gazebo; fruit trees & horticultural-style landscaping; 2-car garage plus lots of street parking. Plants in pots does not stay. Close proximity to Travis Air Force Base, general & premium outlets, shopping, & easy access to the freeway.
Property Details
- Interior
- Breakfast Bar
- Cooling
- 1
- Heating
- Forced Air, Solar
- Bedrooms
- 4
- Bathrooms
- 3.0
- Full Baths
- 3
- Lot Features
- Back Yard, Corner Lot, Front Yard, Sprinklers Timer, Street Level
- Lot Description
- Back Yard, Corner Lot, Front Yard, Sprinklers Timer, Street Level
- Acres
- 0.103
- Square Feet
- 2241.0
- Lot Size (sqft)
- 4484.0
- Parking Features
- Garage, Garage Door Opener, Off Street
- Parking
- 1
- Parking Spaces
- 2.0
- Parking Type
- Garage
- Parking Garage Spaces
- 2.0
- Property Type
- Purchase
- Style
- Contemporary, Traditional
- Property Subtype Additional
- Single Family Residence
- Year Built
- 2017
- Foundation
- Slab
- Roof
- Tile
- Appliances
- Gas Water Heater, Dryer, Washer
- Subdivision
- Not Listed
- County
- Solano
- Region
- Vacaville
- Original List Price
- $665,950
- Days on Market (Cumulative)
- 14
- MLS #
- 41145558
- Property Subtype
- SingleFamilyResidence
- Parcel Number
- 0137154260
- MLS #
- 41145558
- Date Listed
- August 19, 2026
- Address
- 7001 Sitka Court
Location
Legal
The multiple listing data appearing on this website, or contained in reports produced therefrom, is owned and copyrighted by California Regional Multiple Listing Service, Inc. ("CRMLS") and is protected by all applicable copyright laws. Information provided is for viewer's personal, non-commercial use and may not be used for any purpose other than to identify prospective properties the viewer may be interested in purchasing. All listing data, including but not limited to square footage and lot size is believed to be accurate, but the listing Agent, listing Broker and CRMLS and its affiliates do not warrant or guarantee such accuracy. The viewer should independently verify the listed data prior to making any decisions based on such information by personal inspection and/or contacting a real estate professional.
Based on information from California Regional Multiple Listing Service, Inc. as of the most recent time synced and /or other sources. All data, including all measurements and calculations of area, is obtained from various sources and has not been, and will not be, verified by broker or MLS. All information should be independently reviewed and verified for accuracy. Properties may or may not be listed by the office/agent presenting the information
Provided By
Listed by Melrose Forde (#CCBE-206511654)
Listing Office: REALTY EXPERTS (#CCBE-SGGL01)
Provided By (Buyer)
Buyer's Agent: OUT OF AREA NON MEMBER (#CCBE-206599999)
Buyer's Office: Bay East AOR (#CCBE-SSAK01)