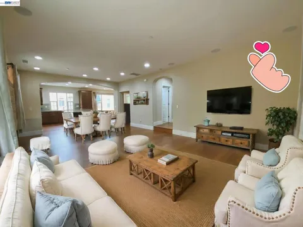
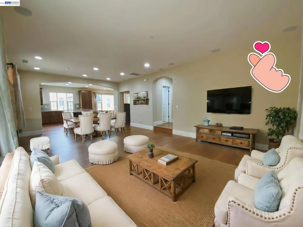
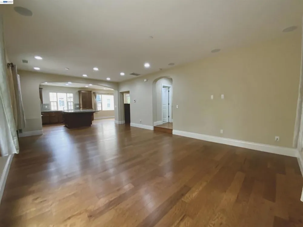
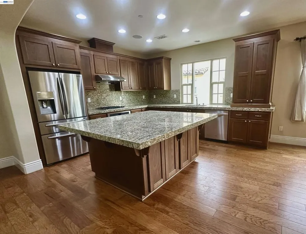
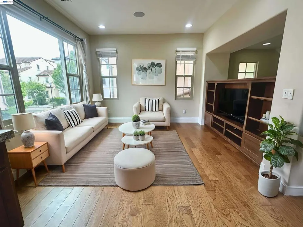
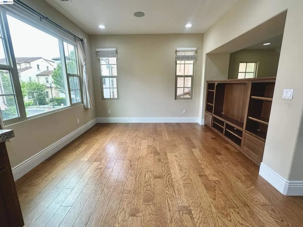
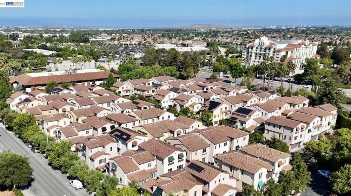
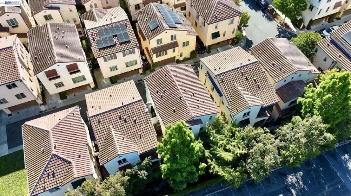
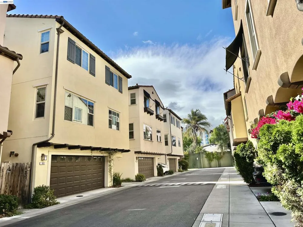
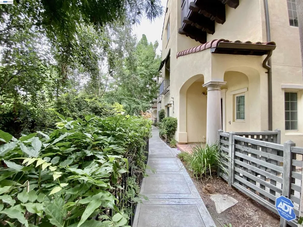
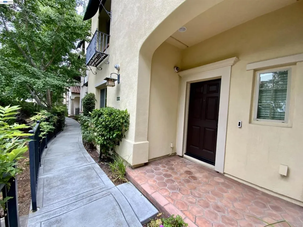
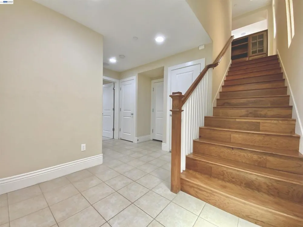
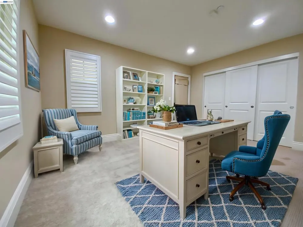
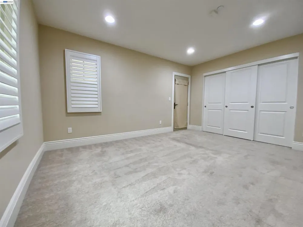
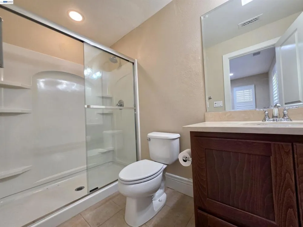
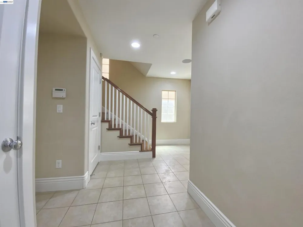
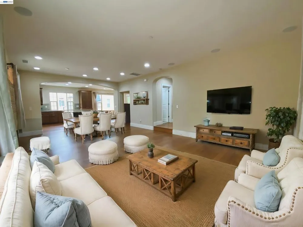
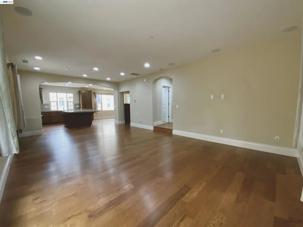
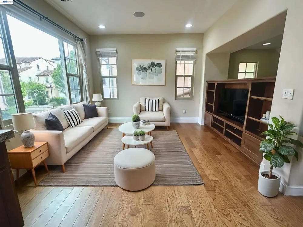
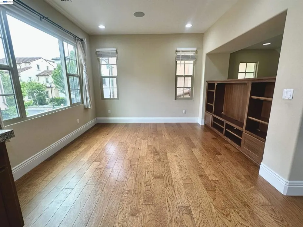
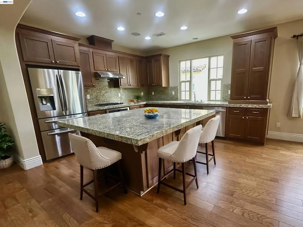
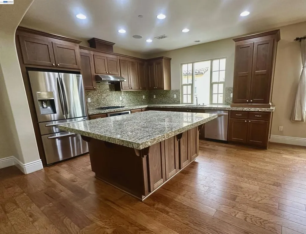
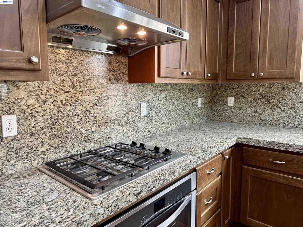
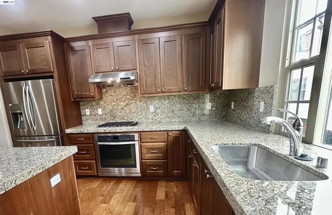
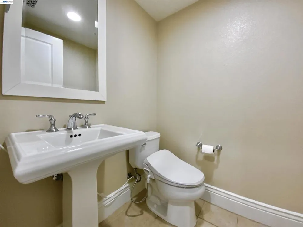
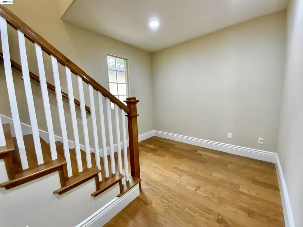
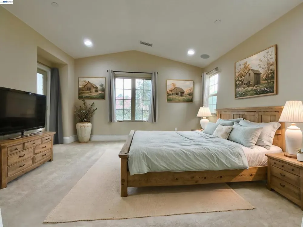
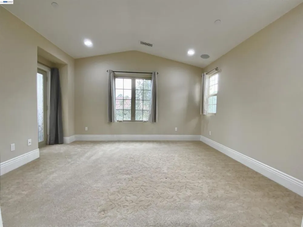
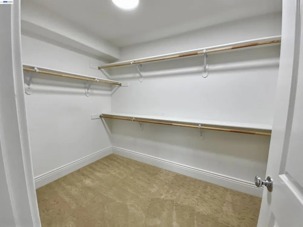
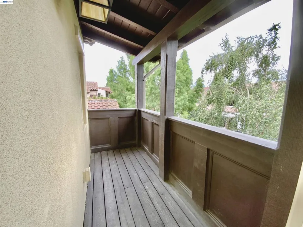
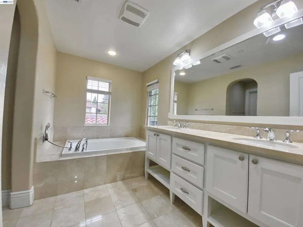
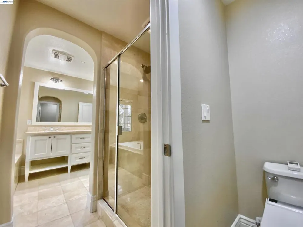
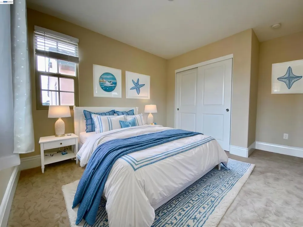
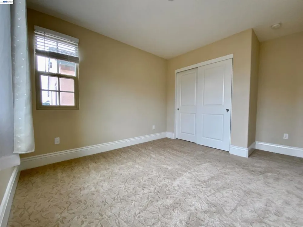
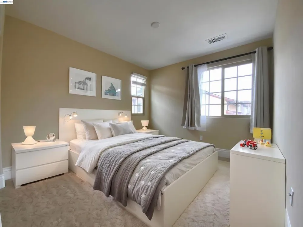
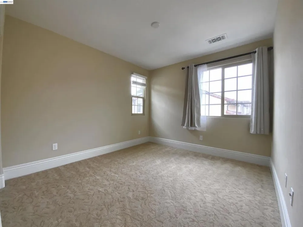
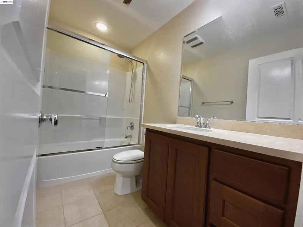
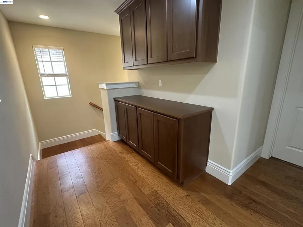
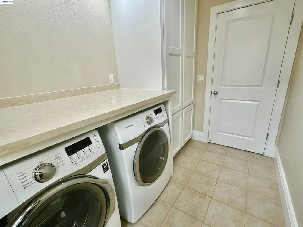
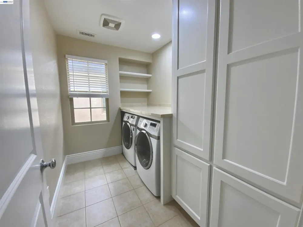
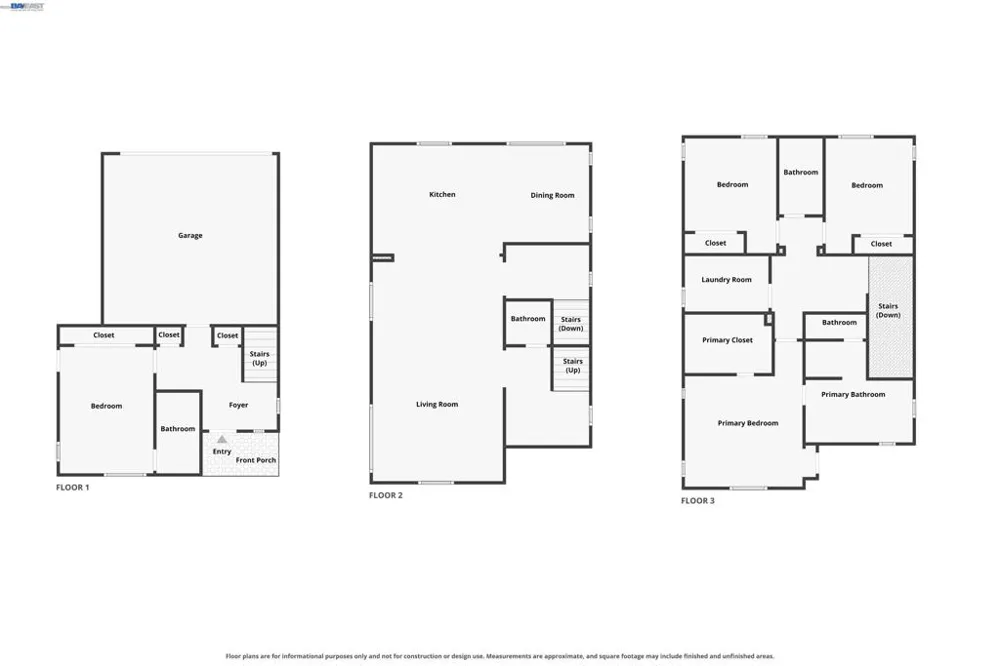
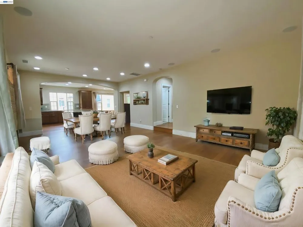
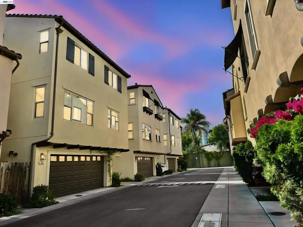
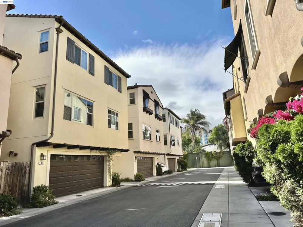
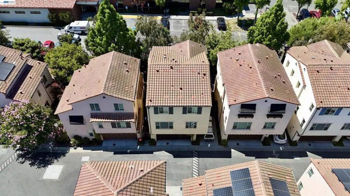
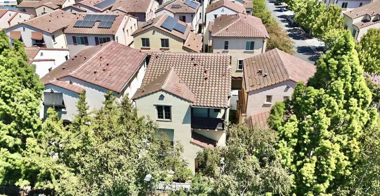
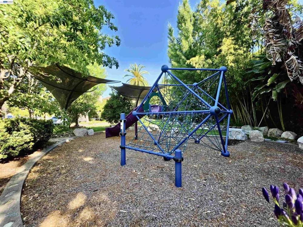
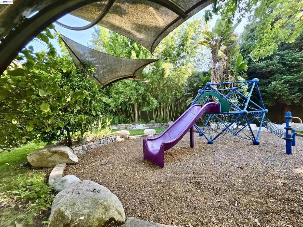
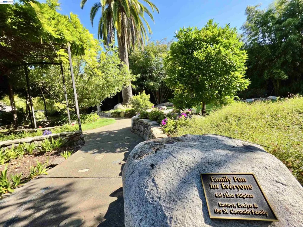
Rare & Luxurious 4BR/3.5BA Detached Single-Family Home. Spanning an impressive 2,426 square feet, this stunning modern Mediterranean-style residence offers the privacy of a detached single-family home paired with a highly desirable, low-maintenance lifestyle. The expansive, light-filled layout features 4 bedrooms and 3.5 bathrooms, meticulously designed with premium finishes across three levels of living space. Each level has a thermostat for A/C and Heating. The ground floor features a highly sought-after private bedroom and full bathroom, ideal for guests, in-laws, or a quiet home office. The main entertainment floor showcases a massive open-concept great room with gleaming hardwood floors, recessed lighting, and integrated ceiling speakers. A true culinary centerpiece, the gourmet chef's kitchen features a massive granite-covered center island with breakfast bar seating, high-end stainless steel appliances, rich wood cabinetry, and a flexible dining/den alcove featuring a custom built-in wooden media center and bookshelf. The upper levels host a luxurious primary suite, complete with a spa-like ensuite bath featuring a deep soaking tub, separate glass-enclosed custom tile shower, and an expansive dual-sink vanity. Generously sized secondary bedrooms offer plush neutral carpeting, custom plantation shutters, and excellent closet space. Additional features include a private covered outdoor balcony, a tiled ground-floor foyer, and a spacious attached multi-car garage. Completely move-in ready and beautifully maintained inside and out! Community perks include a beautifully landscaped pocket park and playground. This peaceful outdoor retreat features lush greenery, shade sails, a modern climbing structure, and scenic walking paths—offering the perfect spot for relaxation or outdoor fun.
Property Details
- Interior
- Eat In Kitchen
- Cooling
- 1
- Heating
- Forced Air
- Cooling Features
- Central Air
- Bedrooms
- 4
- Bathrooms
- 3.5
- Full Baths
- 3
- Half Baths
- 1
- Acres
- 0.036
- Square Feet
- 2426.0
- Lot Size (sqft)
- 1569.0
- Parking Features
- Garage
- Parking
- 1
- Parking Spaces
- 2.0
- Parking Type
- Garage
- Parking Garage Spaces
- 2.0
- Property Type
- Purchase
- Property Subtype Additional
- Single Family Residence
- Year Built
- 2012
- Roof
- Tile
- Appliances
- Dryer, Washer
- Subdivision
- Other
- County
- Santa Clara
- Region
- Milpitas
- Original List Price
- $1,549,999
- Days on Market (Cumulative)
- 15
- HOA
- 1
- HOA Fees
- 172.0
- MLS #
- 41146150
- Property Subtype
- SingleFamilyResidence
- Parcel Number
- 08668004
- MLS #
- 41146150
- Date Listed
- August 27, 2026
- Address
- 69 Pimentel Cir
Location
Legal
The multiple listing data appearing on this website, or contained in reports produced therefrom, is owned and copyrighted by California Regional Multiple Listing Service, Inc. ("CRMLS") and is protected by all applicable copyright laws. Information provided is for viewer's personal, non-commercial use and may not be used for any purpose other than to identify prospective properties the viewer may be interested in purchasing. All listing data, including but not limited to square footage and lot size is believed to be accurate, but the listing Agent, listing Broker and CRMLS and its affiliates do not warrant or guarantee such accuracy. The viewer should independently verify the listed data prior to making any decisions based on such information by personal inspection and/or contacting a real estate professional.
Based on information from California Regional Multiple Listing Service, Inc. as of the most recent time synced and /or other sources. All data, including all measurements and calculations of area, is obtained from various sources and has not been, and will not be, verified by broker or MLS. All information should be independently reviewed and verified for accuracy. Properties may or may not be listed by the office/agent presenting the information
Last Updated: Sep 9, 2026 9:38 AM. Source: CRMLS
Provided By
Listed by Jason Huang (#CCBE-191004789), Email: jason@nihow.com
Listing Office: Nihow Real Estate, Inc. (#CCBE-SNHW01)