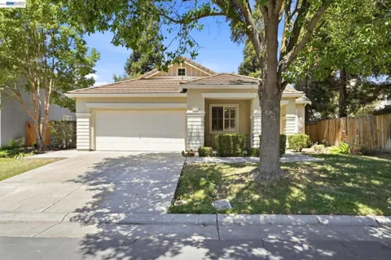
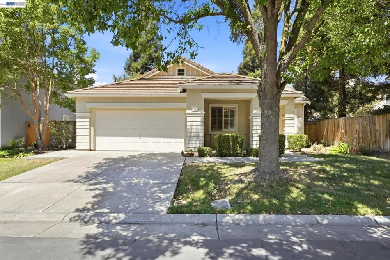
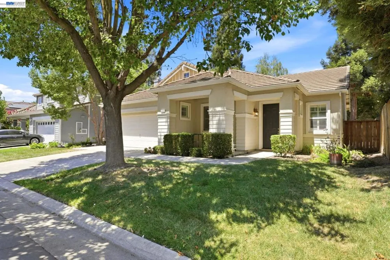
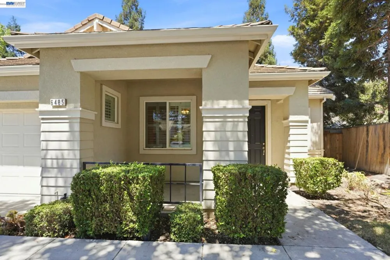
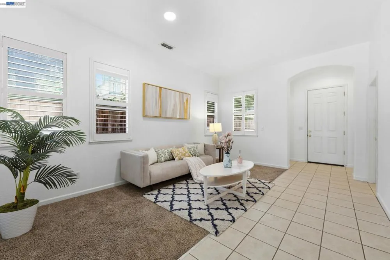
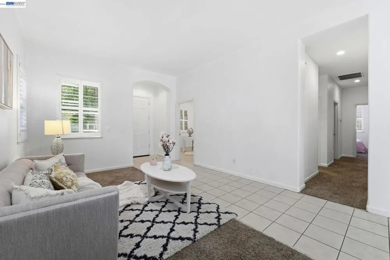
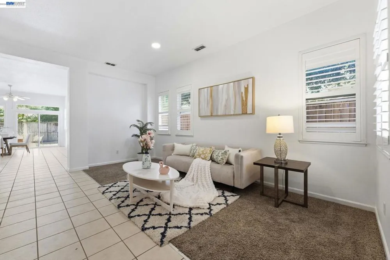
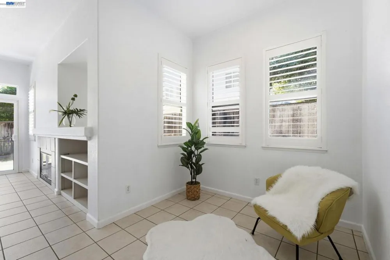
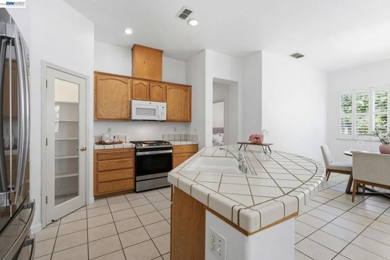
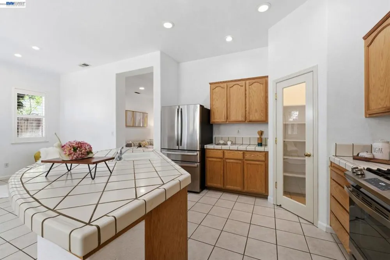
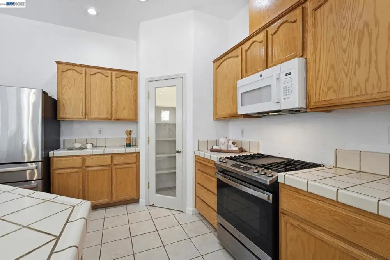
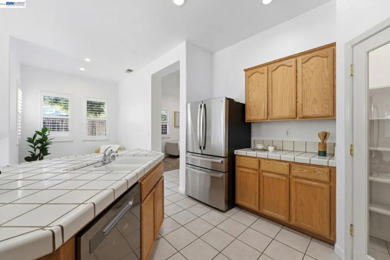
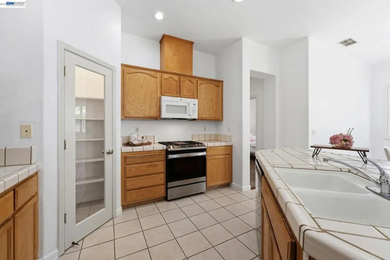
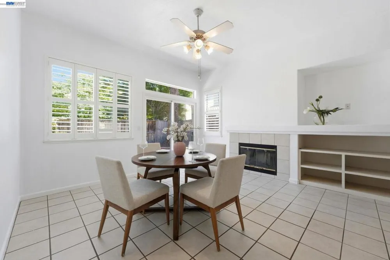
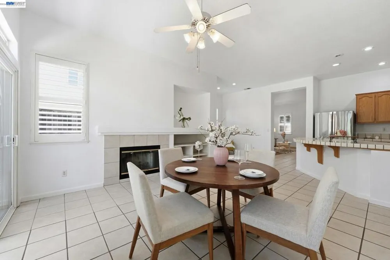
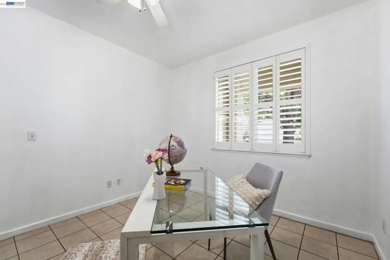
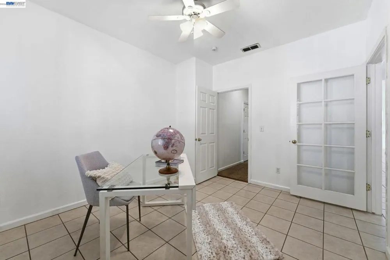
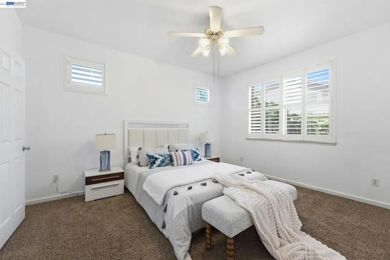
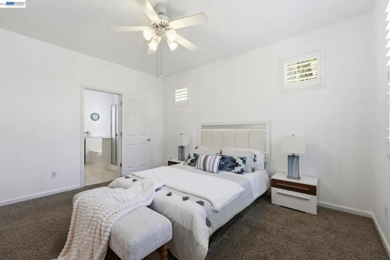
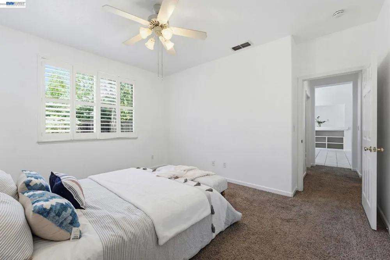
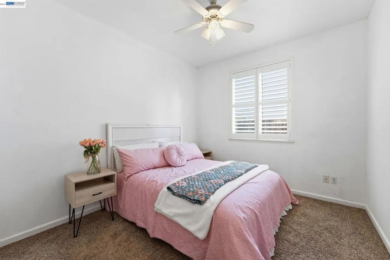
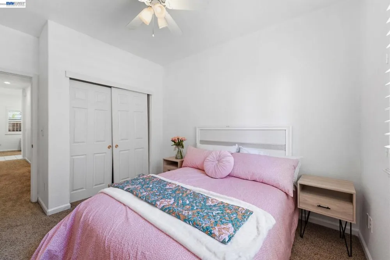
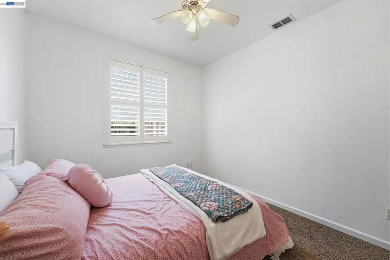
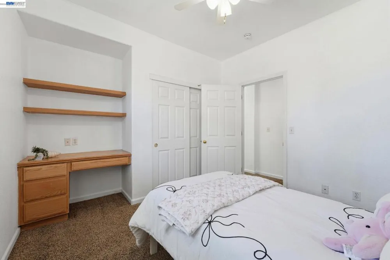
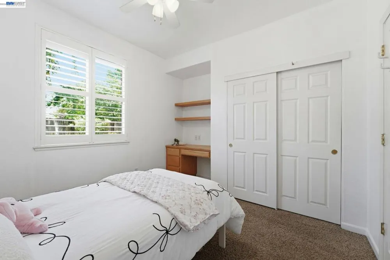
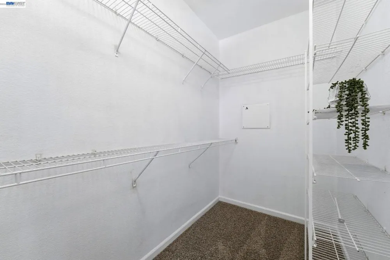
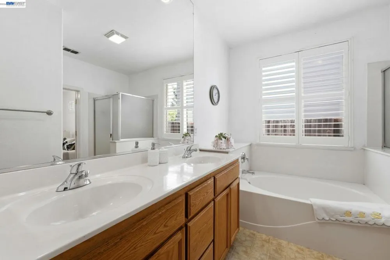
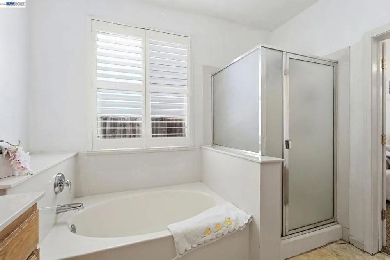
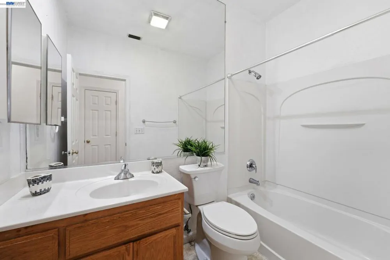
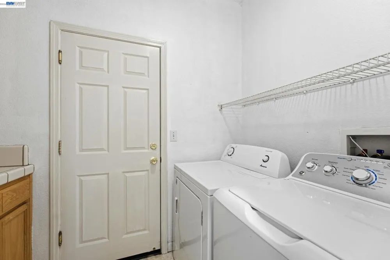
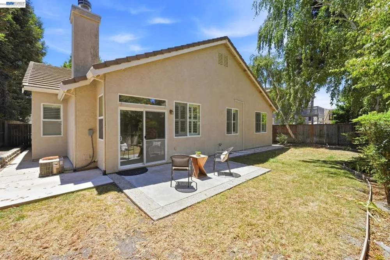
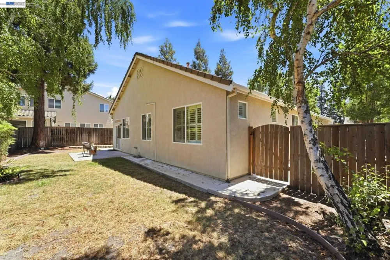
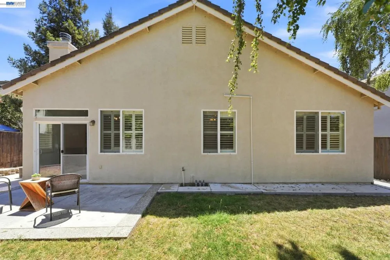
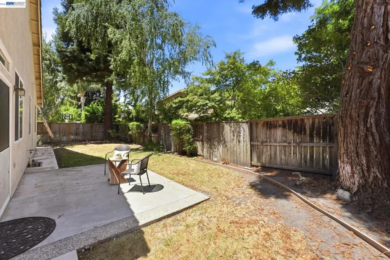
Welcome to 6485 Pine Meadow Circle—where timeless style, comfort, and everyday convenience come together in the heart of Brookside. Nestled within the highly sought-after gated Rhapsody community, this beautifully maintained single-story home offers the perfect blend of elegance, functionality, and move-in-ready convenience. From the moment you enter, you'll be welcomed by soaring 10-foot ceilings, abundant natural light, and a warm, inviting atmosphere that instantly feels like home. The thoughtfully designed floor plan features 3 spacious bedrooms, 2 full bathrooms, and a versatile private office that can easily serve as a fourth bedroom, guest room, or home gym, offering the flexibility to adapt to your family's changing needs. Whether you're working from home, hosting overnight guests, or simply need additional living space, this home is designed to fit your lifestyle. The elegant formal dining room is perfect for family dinners and holiday gatherings, while the spacious family room with a cozy fireplace creates an ideal setting for relaxing evenings. The bright eat-in kitchen provides plenty of space for everyday meals, morning coffee, and entertaining family and friends. Recent updates, including fresh interior paint , make this home truly move-in ready. Beautiful plantation shutters throughout add timeless charm, style, and privacy. Step outside and enjoy the exceptional lifestyle that Brookside has to offer. Residents enjoy exclusive access to the HOA swimming pool and clubhouse, along with a private gated walking trail leading directly to Nelson Park—perfect for morning walks, outdoor activities, and spending quality time with family. Ideally located within a highly rated school district and just minutes from shopping, restaurants, golf courses, parks, and major commuter routes, this home offers the perfect balance of peaceful neighborhood living and everyday convenience. A rare opportunity to own a beautifully maintained home in one of Stockton's most desirable gated communities. Move in, unpack, and start enjoying the Brookside lifestyle from day one!
Property Details
- Interior
- Breakfast Bar, Eat In Kitchen
- Cooling
- 1
- Cooling Features
- Central Air
- Bedrooms
- 3
- Bathrooms
- 2.0
- Full Baths
- 2
- Lot Features
- Back Yard, Front Yard
- Lot Description
- Back Yard, Front Yard
- Pool Description
- None, Association
- Pool Features
- None, Association
- Acres
- 0.143
- Square Feet
- 1843.0
- Lot Size (sqft)
- 6242.0
- Parking Features
- Garage, Garage Door Opener
- Parking
- 1
- Parking Spaces
- 2.0
- Parking Type
- Garage
- Parking Garage Spaces
- 2.0
- Property Type
- Purchase
- Style
- Contemporary
- Property Subtype Additional
- Single Family Residence
- Year Built
- 2003
- Foundation
- Slab
- Roof
- Shingle
- Subdivision
- BROOKSIDE ESTATE
- County
- San Joaquin
- Region
- Stockton
- Original List Price
- $598,000
- Days on Market (Cumulative)
- 37
- HOA
- 1
- HOA Fees
- 385.0
Location
Legal
The multiple listing data appearing on this website, or contained in reports produced therefrom, is owned and copyrighted by California Regional Multiple Listing Service, Inc. ("CRMLS") and is protected by all applicable copyright laws. Information provided is for viewer's personal, non-commercial use and may not be used for any purpose other than to identify prospective properties the viewer may be interested in purchasing. All listing data, including but not limited to square footage and lot size is believed to be accurate, but the listing Agent, listing Broker and CRMLS and its affiliates do not warrant or guarantee such accuracy. The viewer should independently verify the listed data prior to making any decisions based on such information by personal inspection and/or contacting a real estate professional.
Based on information from California Regional Multiple Listing Service, Inc. as of the most recent time synced and /or other sources. All data, including all measurements and calculations of area, is obtained from various sources and has not been, and will not be, verified by broker or MLS. All information should be independently reviewed and verified for accuracy. Properties may or may not be listed by the office/agent presenting the information
Provided By
Listed by Zheng He (#CCBE-161504771)
Listing Office: Z.R Home Inc (#CCBE-SJZH01)
Provided By (Buyer)
Buyer's Agent: Chitra Sutti (#CCBE-MET5047535)
Buyer's Office: Century 21 Select Real Estate (#CCBE-MET905722)