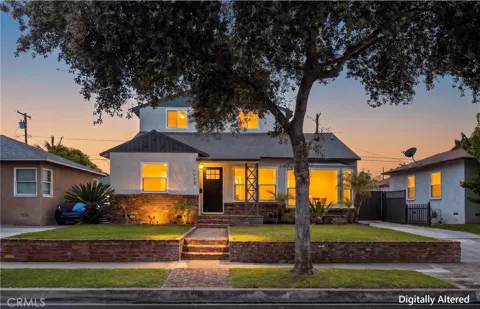
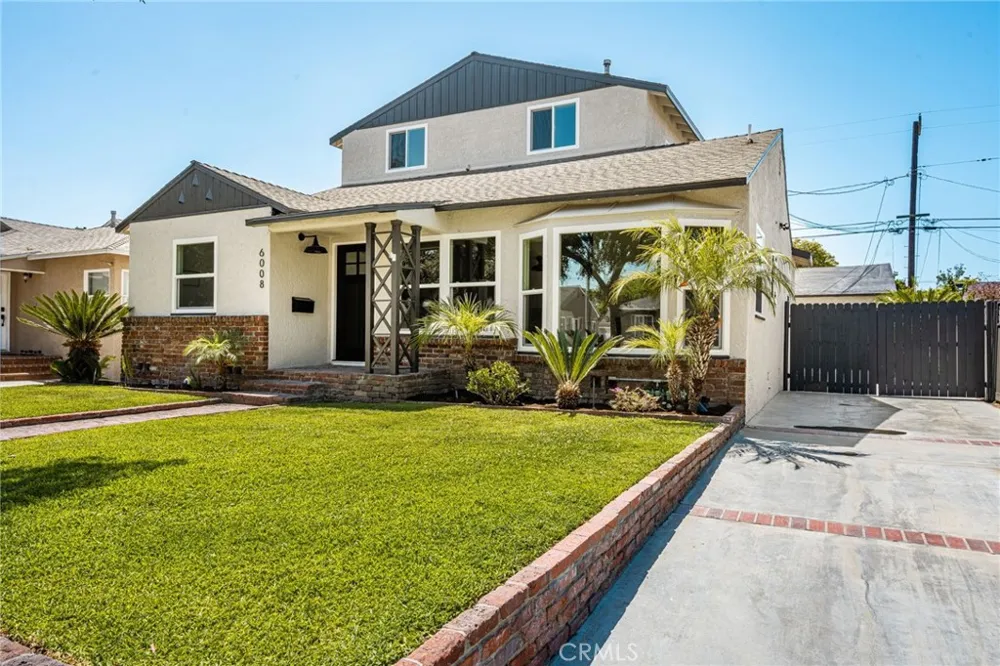
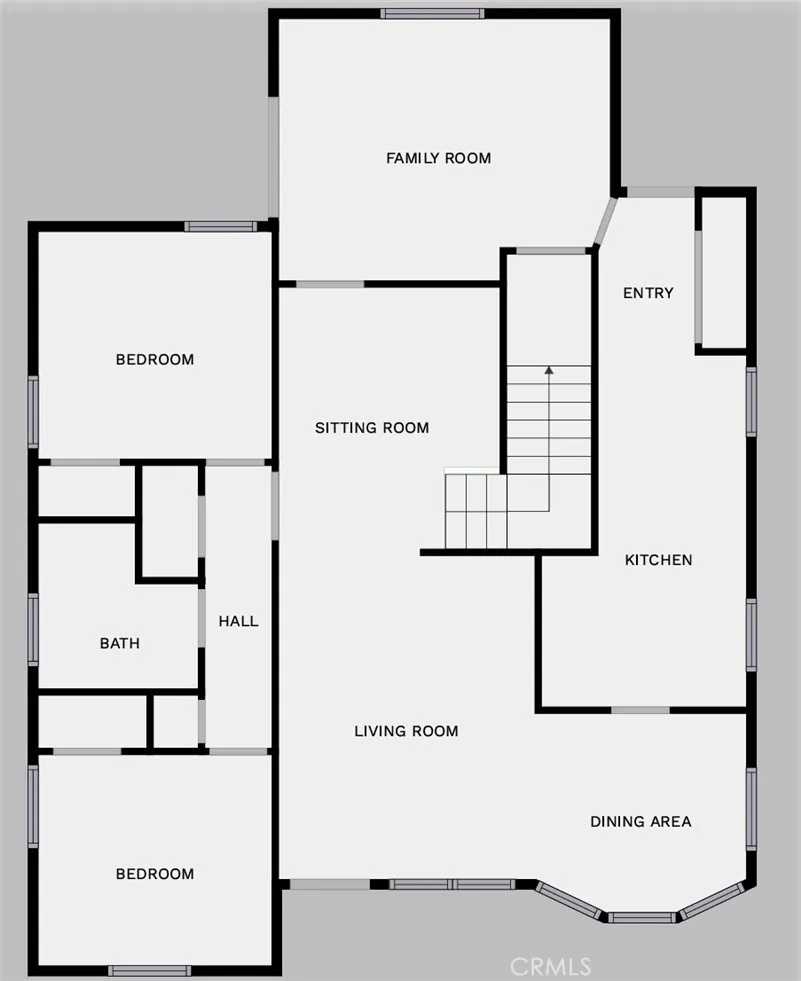
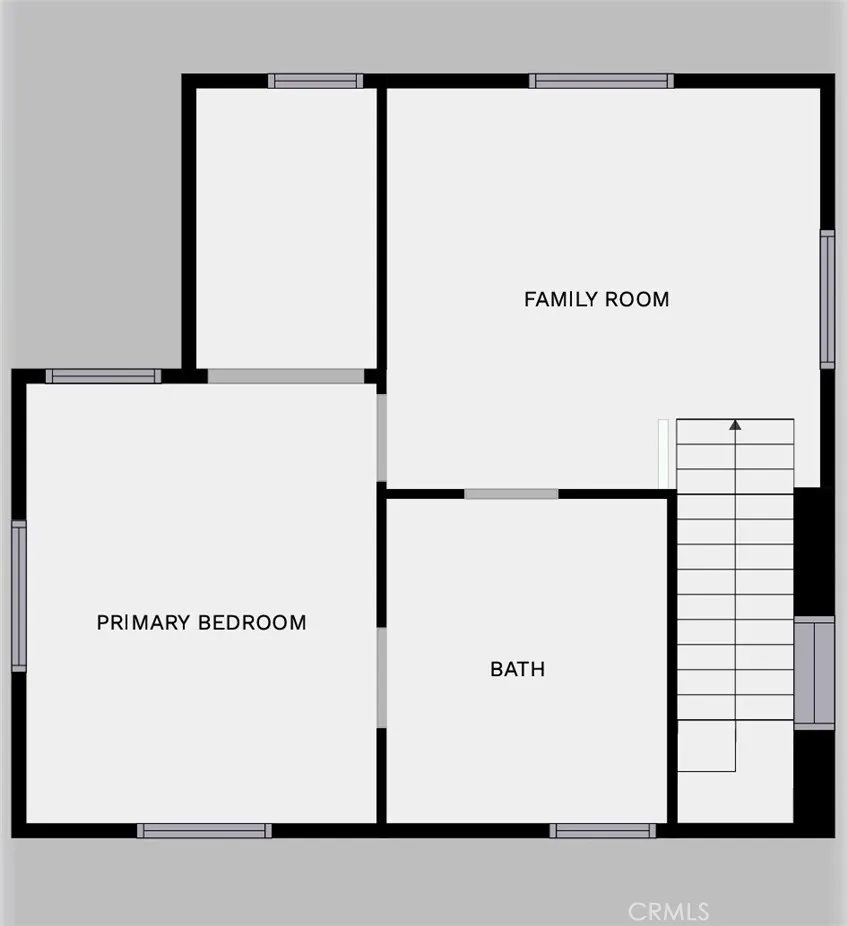
Welcome to 6008 Village Road, a beautifully renovated 4-bedroom, 2-bathroom home offering the perfect blend of modern design, flexible living spaces, and exceptional indoor-outdoor entertaining. Situated on a picturesque tree-lined street in one of Lakewood's most desirable neighborhoods, this turnkey residence has been thoughtfully reimagined from top to bottom with high-quality finishes throughout.
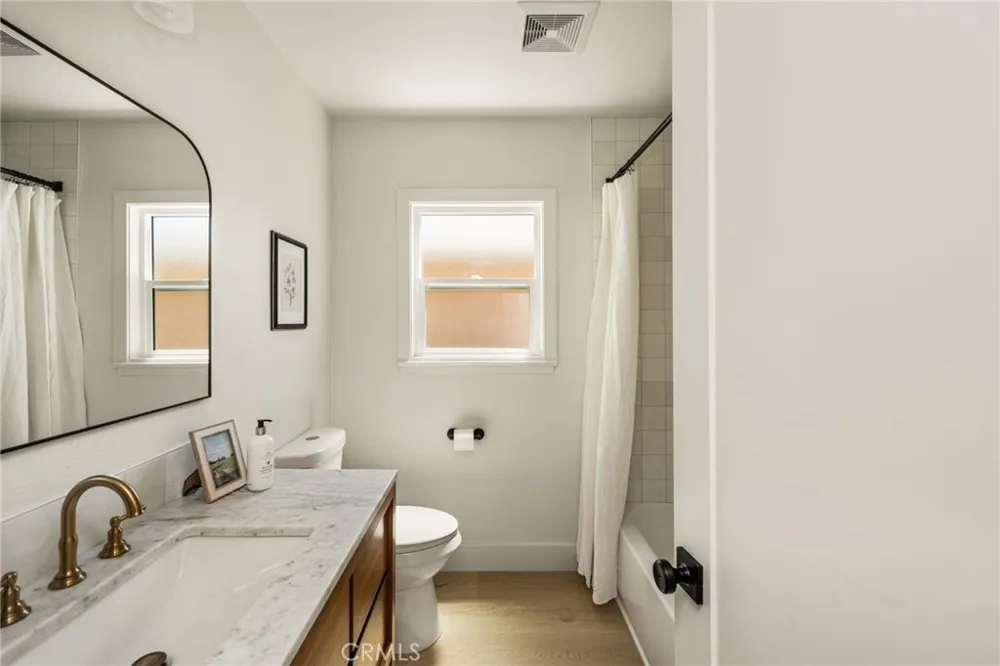
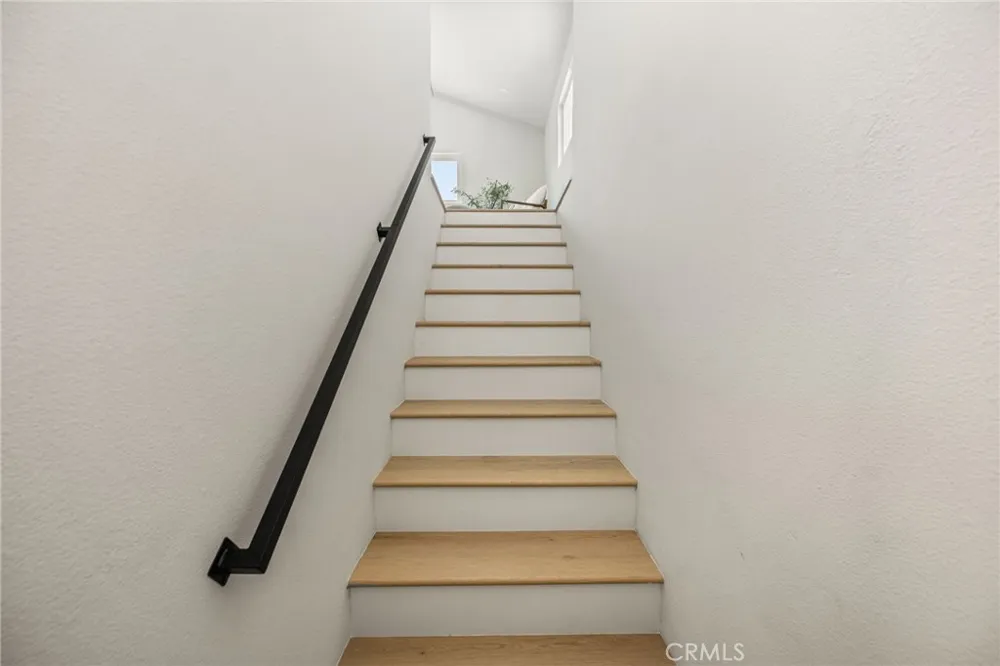
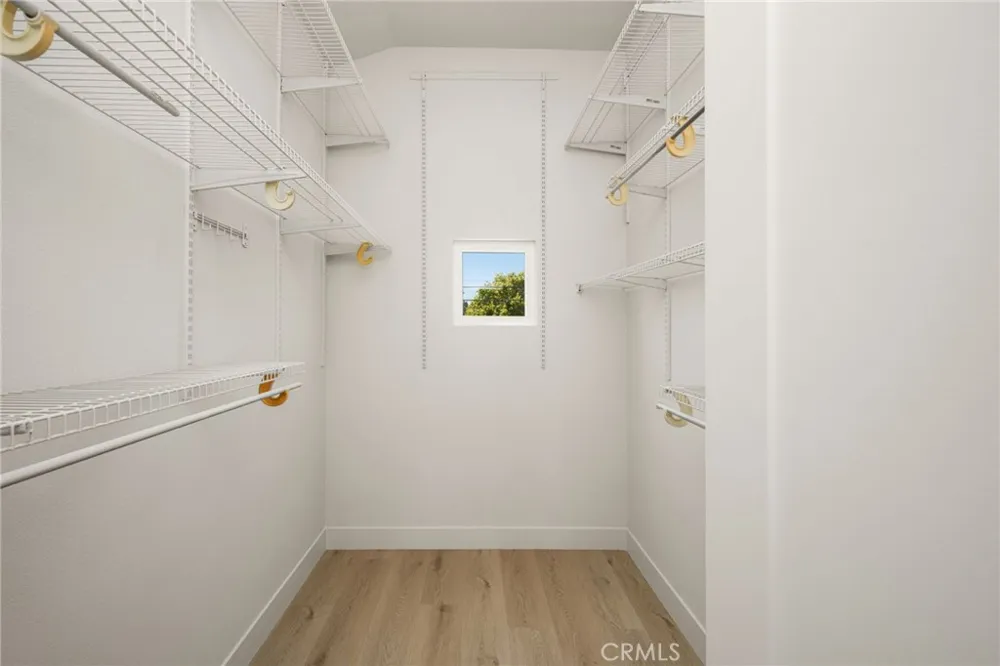
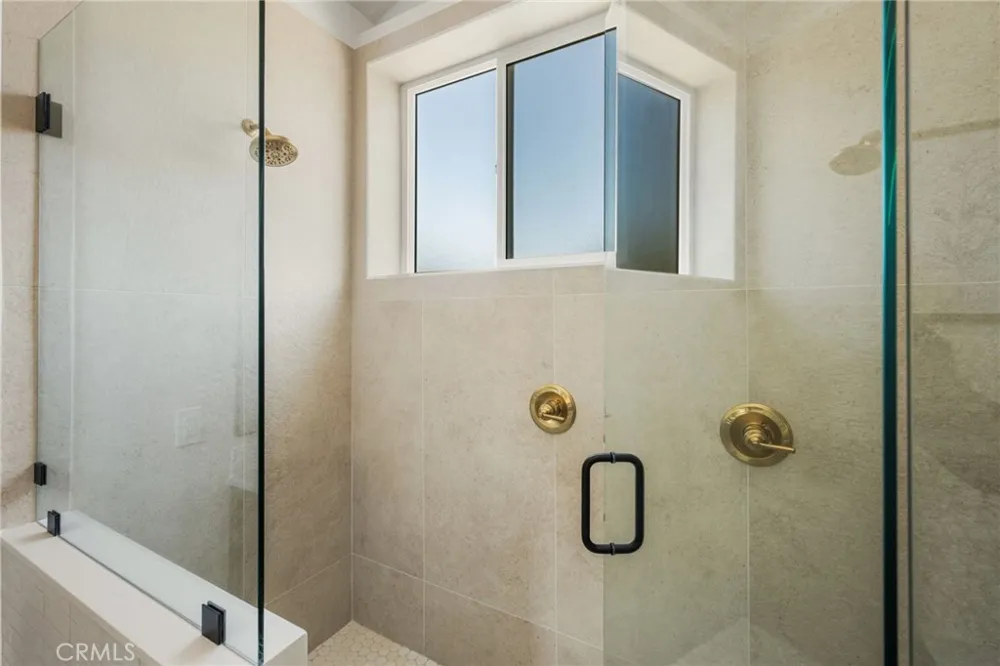
The versatile floor plan is ideal for a variety of lifestyles. The main level features three spacious bedrooms, a beautifully remodeled bathroom, and a flexible bonus room that is perfect for a home office, playroom or a fitness space. Upstairs, you'll find a private primary suite complete with soaring ceilings, a generous walk-in closet, and a luxurious spa-inspired bathroom featuring a custom-tiled walk-in shower with dual shower heads and a furniture-quality dual-sink vanity. A large loft area adjacent to the suite creates the perfect space for a second living room.
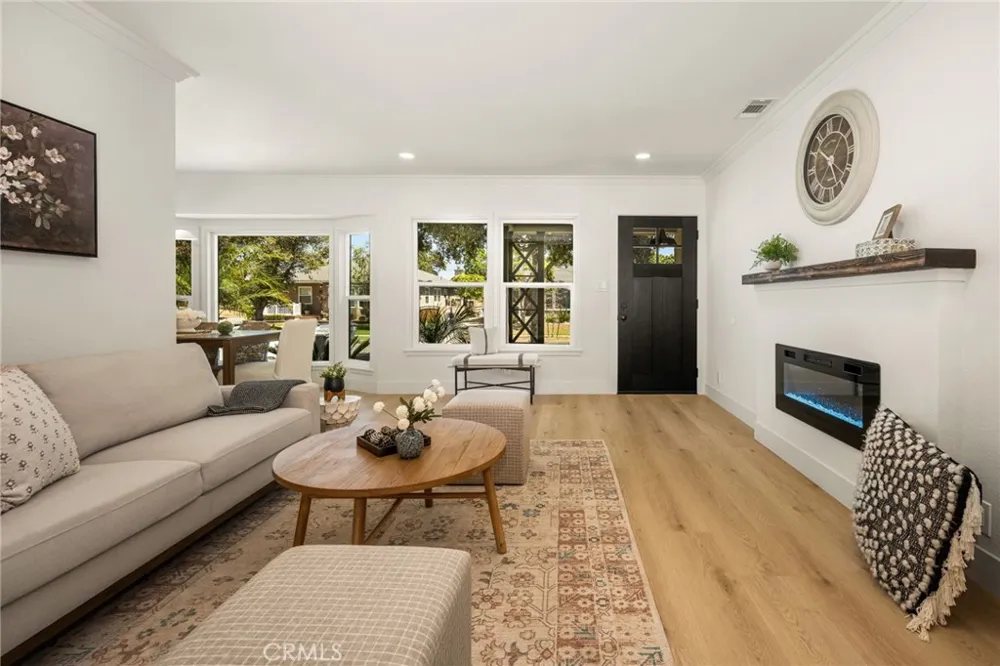
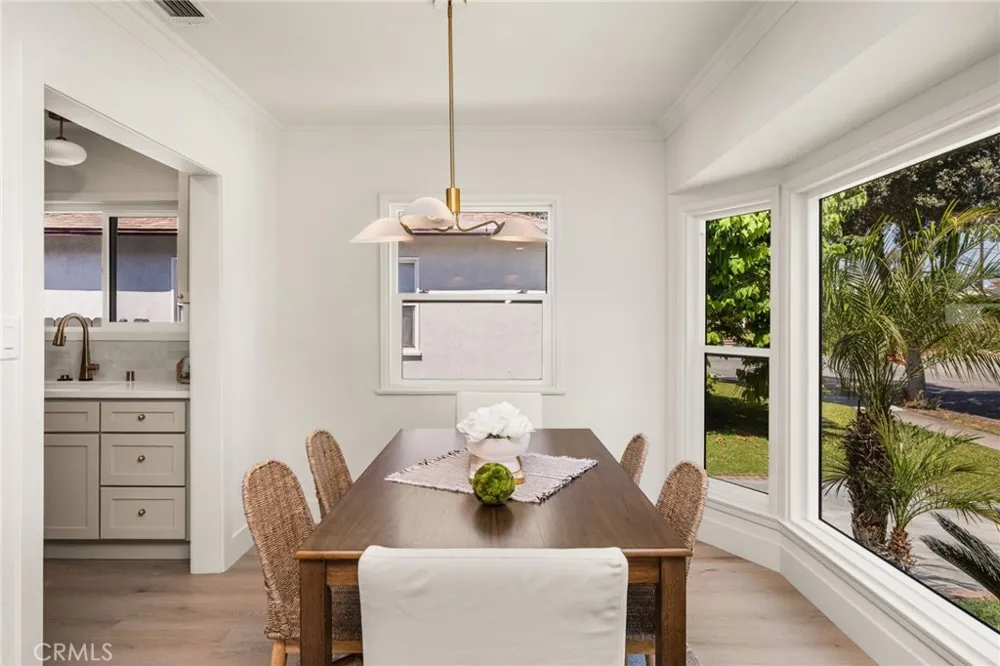
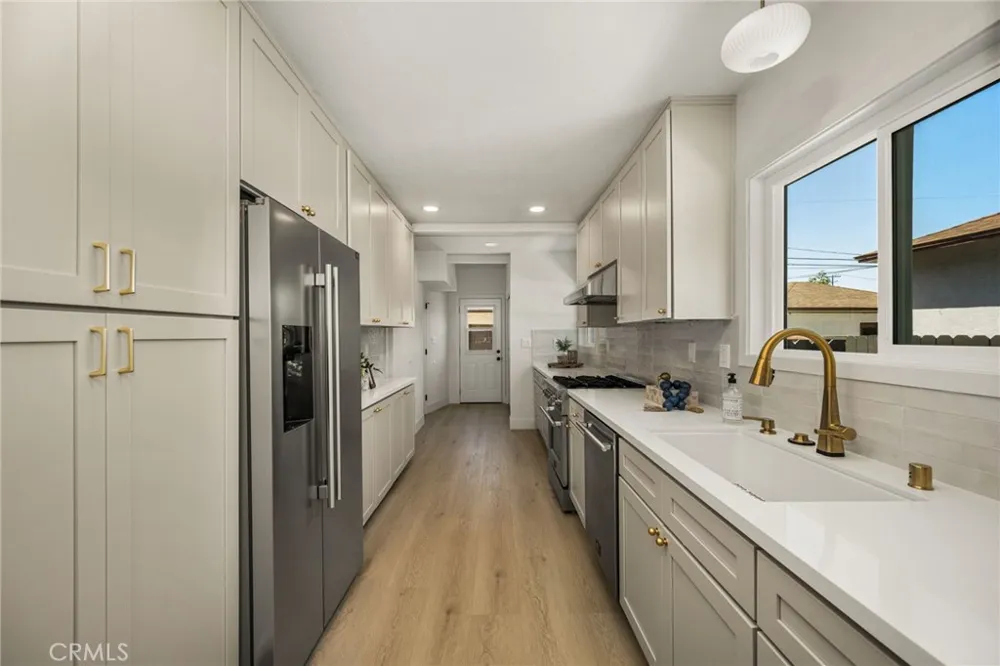
The heart of the home is the stunning designer kitchen, showcasing quality appliances, custom cashmere color cabinetry, Bedrosians tile backsplash and stylish finishes that seamlessly flow into the spacious dining area. An eco-friendly electric fireplace creates a warm focal point, while abundant recessed lighting, designer light fixtures, luxury vinyl plank flooring, new interior and exterior doors, new dual-pane windows, and a new air conditioning system complete the home's extensive renovation.
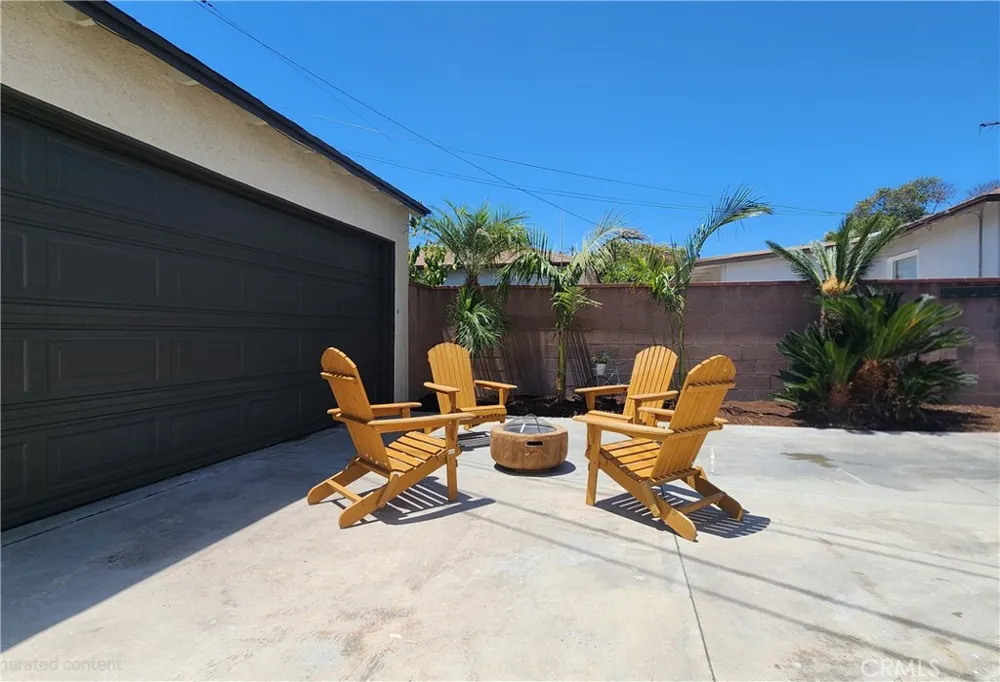
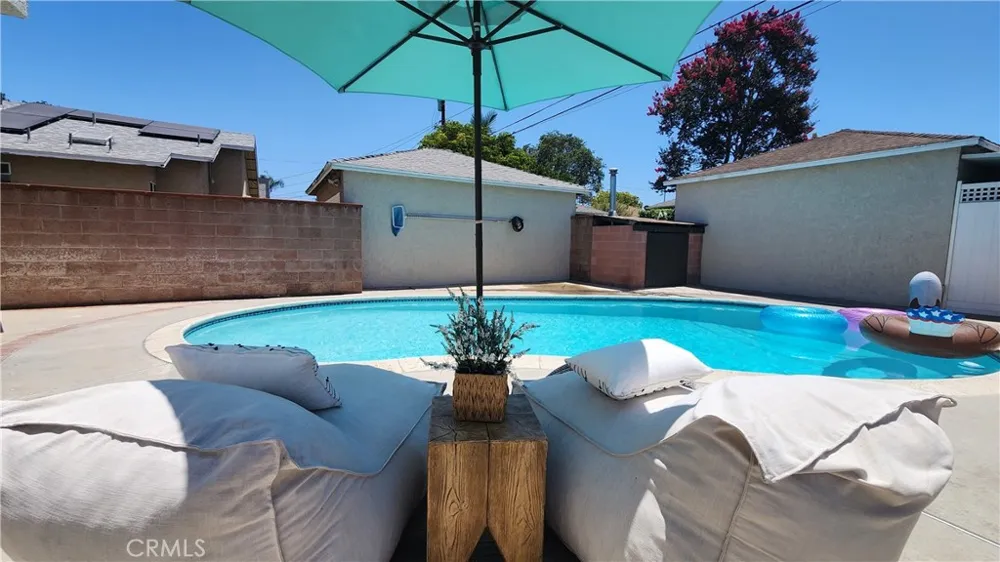
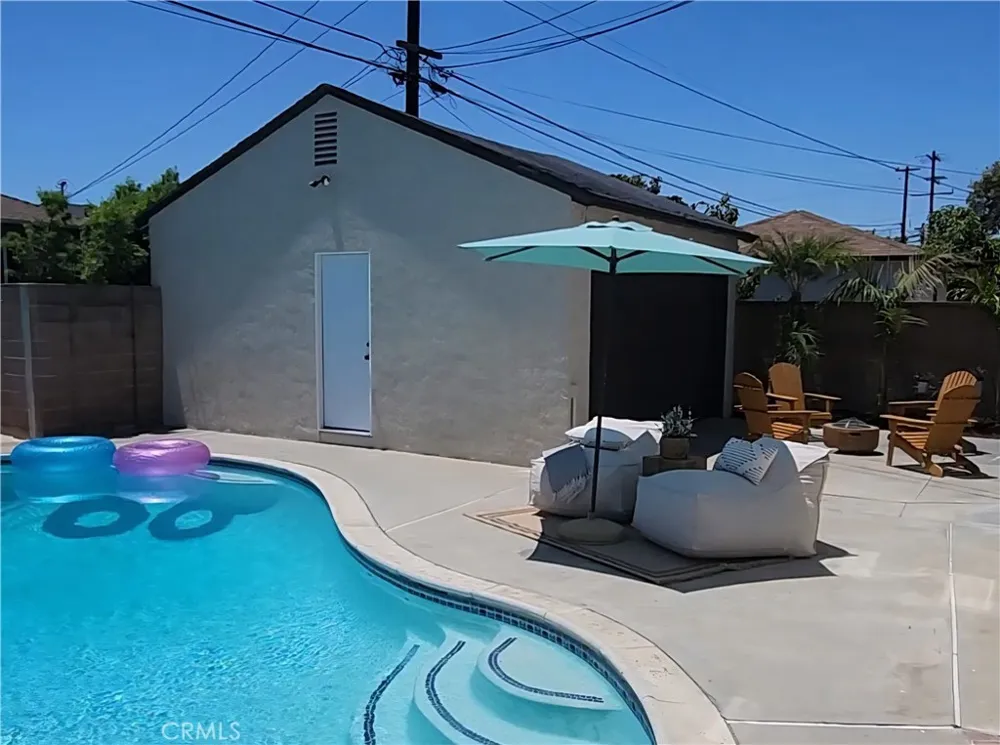
Step outside to your own private backyard oasis featuring a sparkling swimming pool, making this home an entertainer's dream. The detached two-car garage offers durable epoxy flooring, and the extended driveway provides parking for up to three additional vehicles.
Move-in ready and beautifully updated, 6008 Village Road offers the rare combination of designer finishes, a flexible floor plan, and outstanding indoor-outdoor living in a charming Lakewood neighborhood. This is a home you'll be proud to own.
Property Details
- Interior
- Cathedral Ceilings, Pantry, Quartz Counters, Recessed Lighting, Bedroom On Main Level, Galley Kitchen, Loft, Primary Suite, Walk
- Cooling
- 1
- Heating
- Central, Natural Gas
- Cooling Features
- Central Air
- Bedrooms
- 4
- Bathrooms
- 2.0
- Full Baths
- 2
- View
- Pool
- Lot Features
- Zero To One Unit Acre, Front Yard, Sprinklers In Front, Lawn
- Stories
- 2
- Lot Description
- Zero To One Unit Acre, Front Yard, Sprinklers In Front, Lawn
- Pool
- 1
- Pool Description
- Gas Heat, Heated, In Ground, Private
- Pool Features
- Gas Heat, Heated, In Ground, Private
- Acres
- 0.118
- Square Feet
- 2494.0
- Lot Size (sqft)
- 5150.0
- Parking Features
- Driveway, Garage
- Parking
- 1
- Parking Spaces
- 5.0
- Parking Type
- Driveway
- Parking Garage Spaces
- 2.0
- Property Type
- Purchase
- Property Subtype Additional
- Single Family Residence
- Year Built
- 1950
- Foundation
- Raised
- Roof
- Composition
- Sewer Information
- Public Sewer
- Utility Source
- Public
- Utility Features
- Electricity Connected, Natural Gas Connected, Sewer Connected, Water Connected
- Appliances
- Dishwasher, Free Standing Range, Disposal, Gas Range, High Efficiency Water Heater, Microwave, Refrigerator, Range Hood, Tankles
- Subdivision
- Lakewood Park/South of Del Amo (LSD)
- Community Features
- Curbs, Street Lights, Suburban, Sidewalks
- School District
- Long Beach Unified
- Elementary School
- MacArthur
- Middle School
- Bancroft
- High School
- Lakewood
- County
- Los Angeles
- Region
- Lakewood
- Original List Price
- $1,288,000
- Days on Market (Cumulative)
- 28
- HOA Fees
- 0.0
Location
Legal
The multiple listing data appearing on this website, or contained in reports produced therefrom, is owned and copyrighted by California Regional Multiple Listing Service, Inc. ("CRMLS") and is protected by all applicable copyright laws. Information provided is for viewer's personal, non-commercial use and may not be used for any purpose other than to identify prospective properties the viewer may be interested in purchasing. All listing data, including but not limited to square footage and lot size is believed to be accurate, but the listing Agent, listing Broker and CRMLS and its affiliates do not warrant or guarantee such accuracy. The viewer should independently verify the listed data prior to making any decisions based on such information by personal inspection and/or contacting a real estate professional.
Based on information from California Regional Multiple Listing Service, Inc. as of the most recent time synced and /or other sources. All data, including all measurements and calculations of area, is obtained from various sources and has not been, and will not be, verified by broker or MLS. All information should be independently reviewed and verified for accuracy. Properties may or may not be listed by the office/agent presenting the information
Provided By
Listed by Mike Pahua (#SPAHUMIC)
Listing Office: Zutila Real Estate (#OC22296)