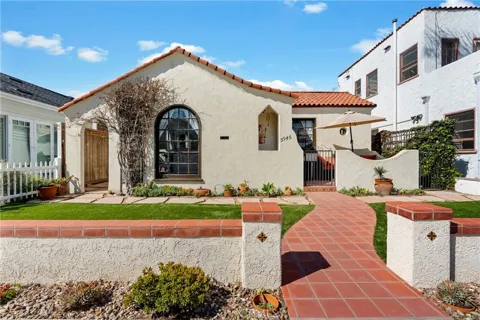
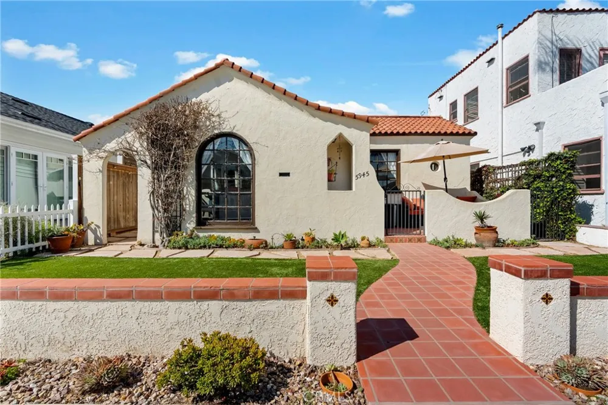
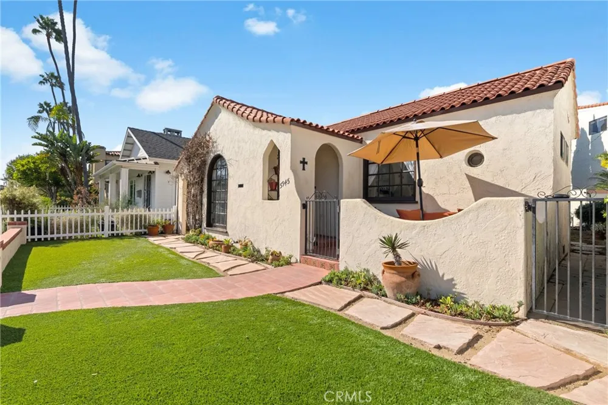
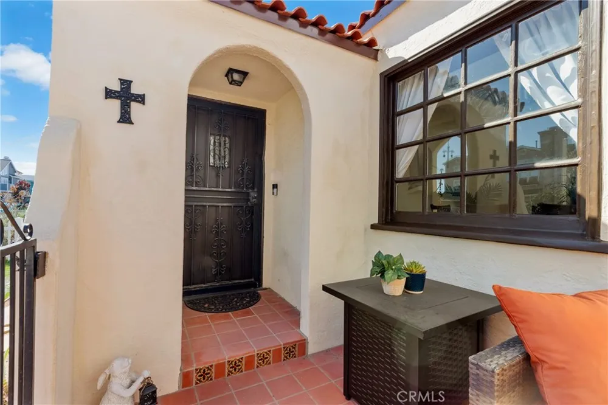
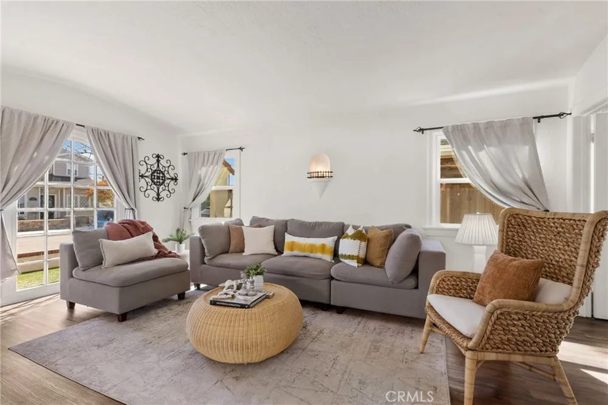
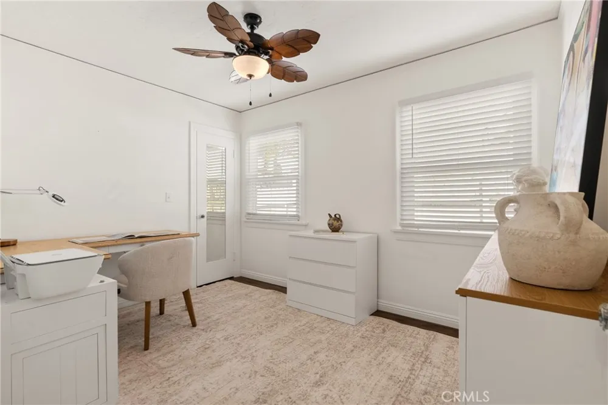
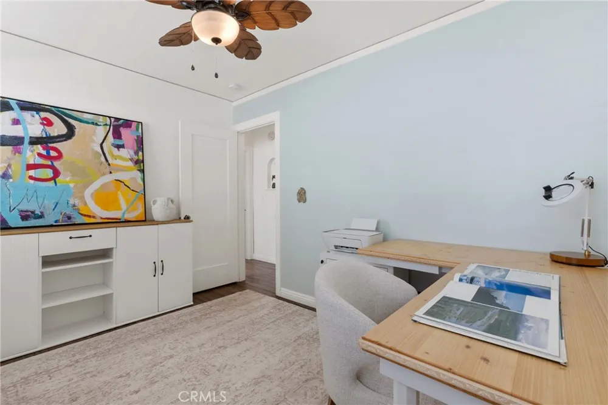
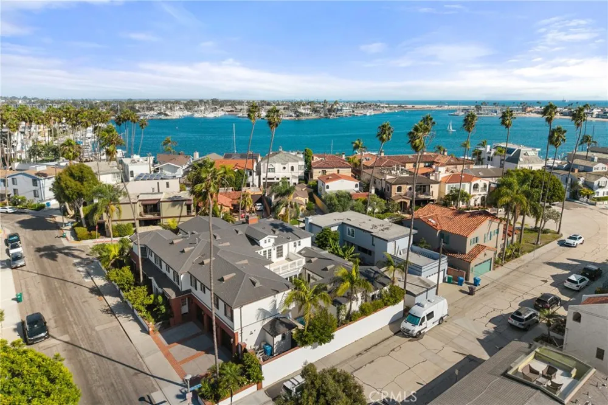
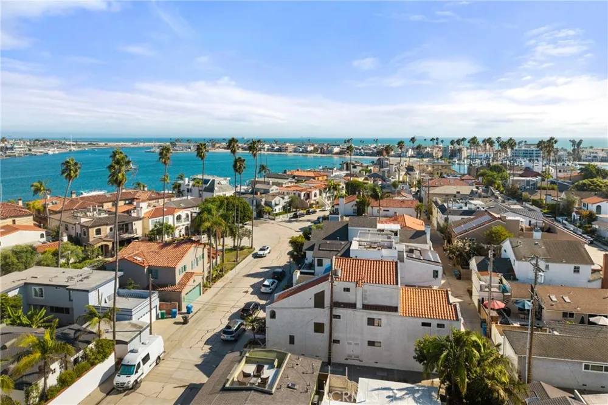
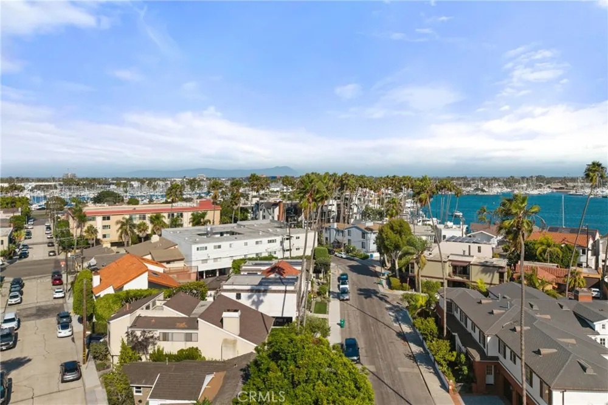
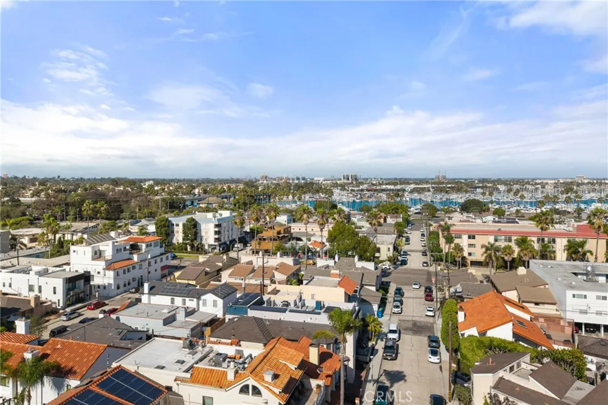
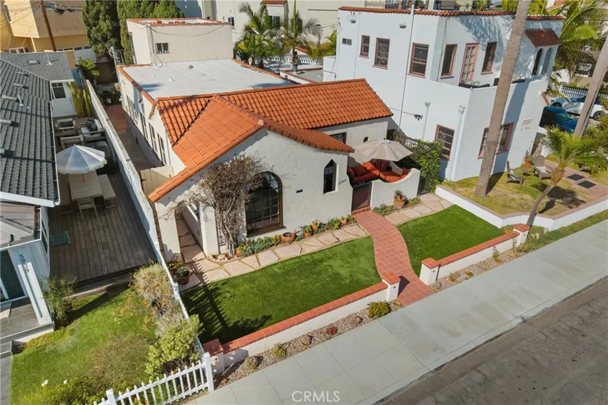
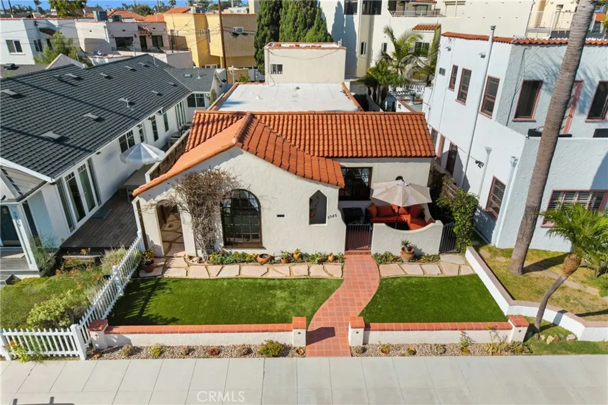
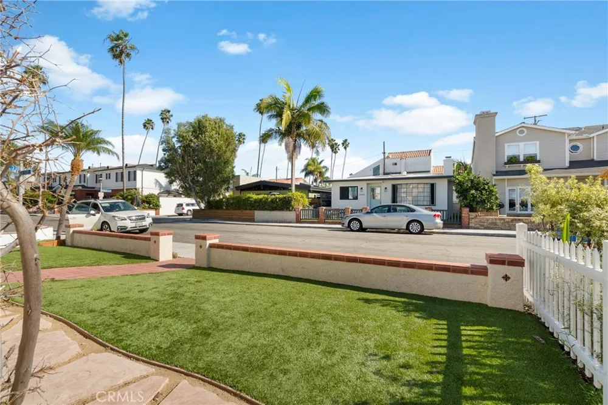
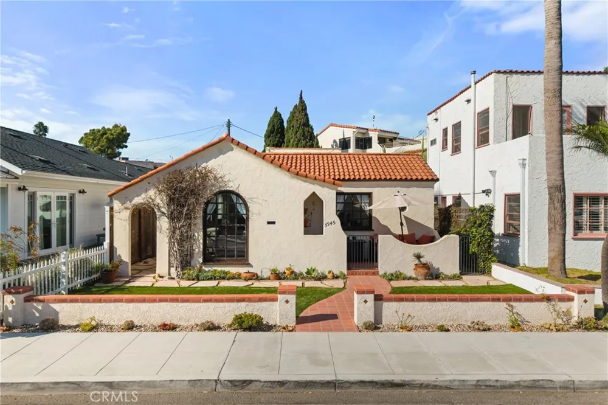
A rare opportunity to own a piece of Naples Island history. After generations of family ownership, 5945 E. The Toledo is being offered for sale for the very first time! This charming Spanish-style residence captures the character and warmth of a classic Long Beach home while offering the comfort of thoughtful modern updates; all just moments from the iconic canals of Naples Island.
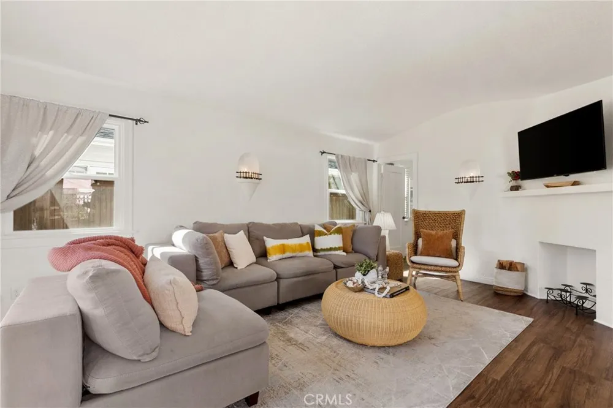
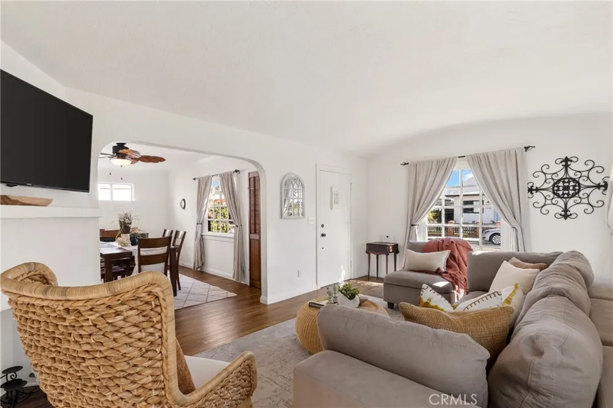
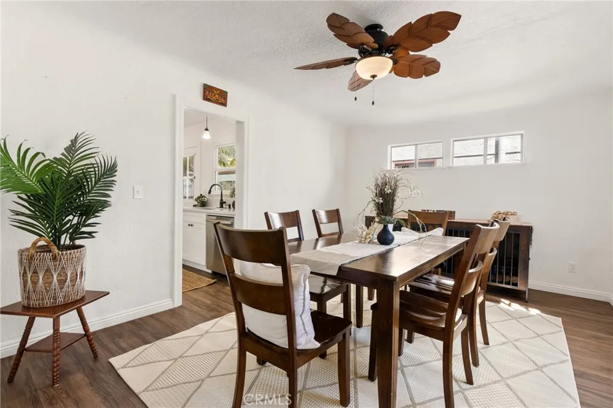
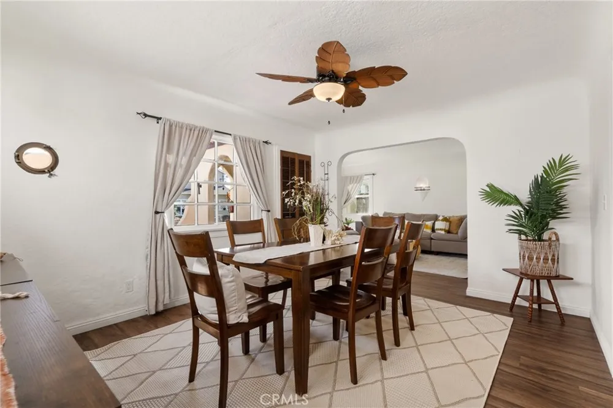
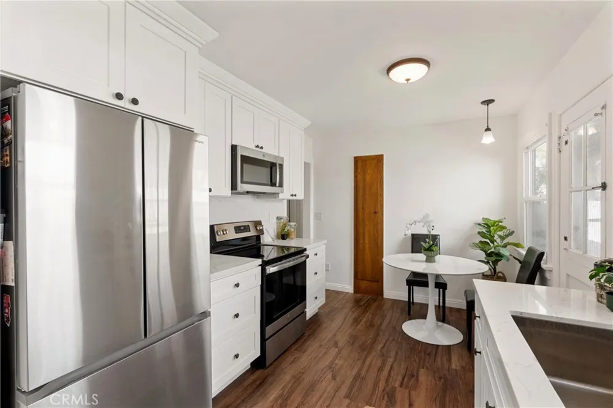
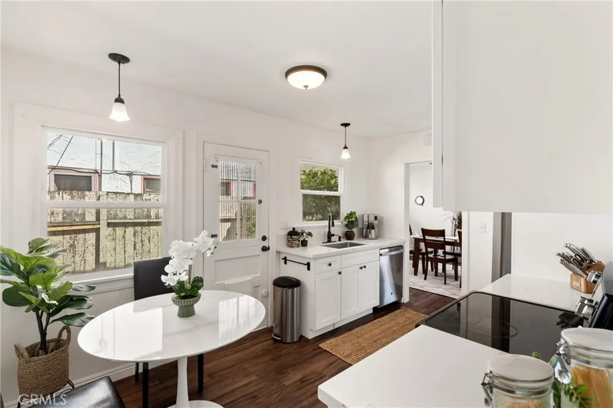
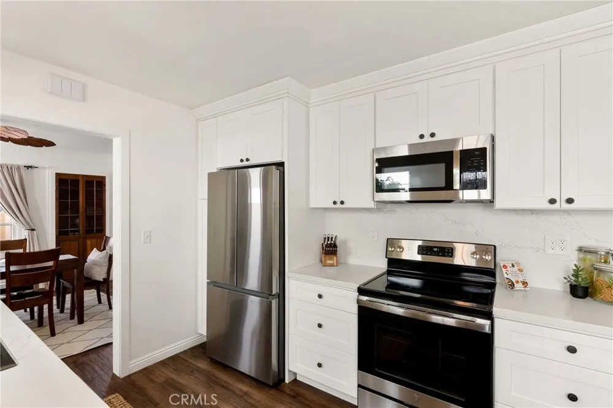
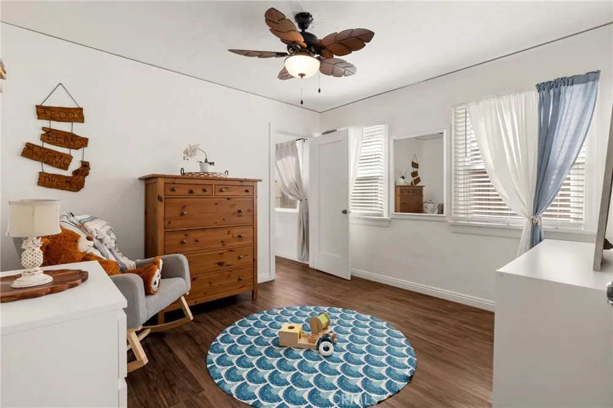
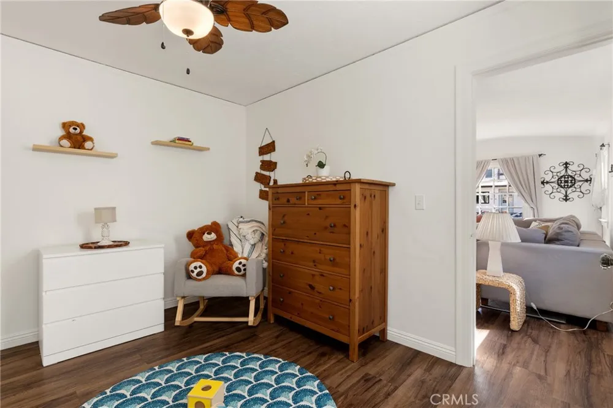
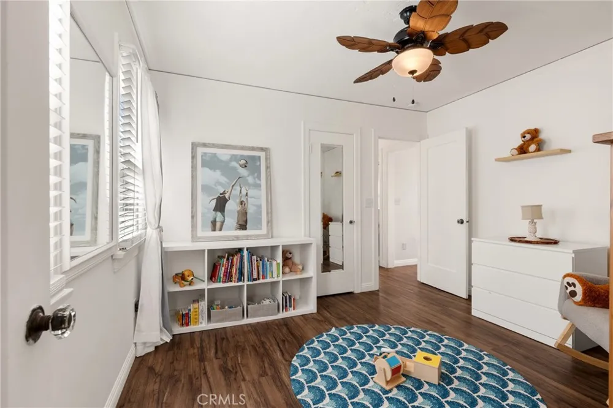
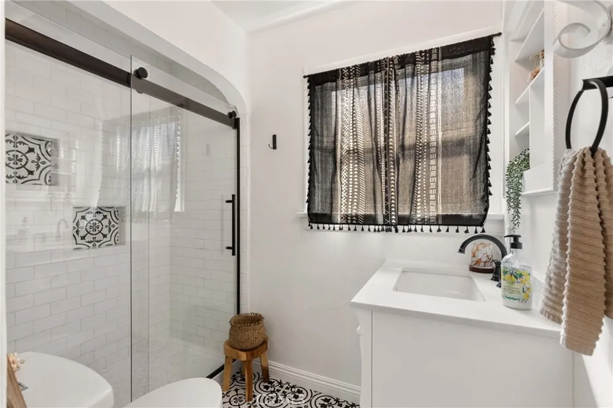
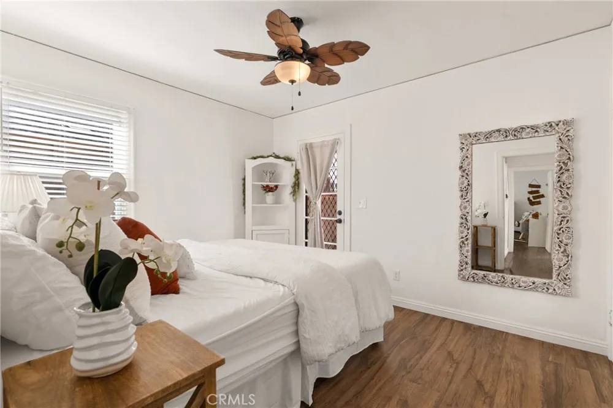
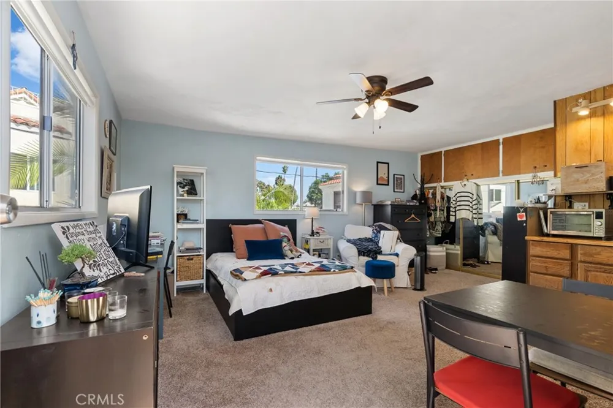
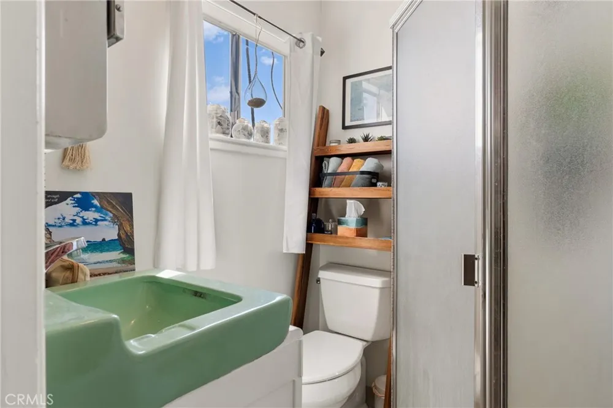
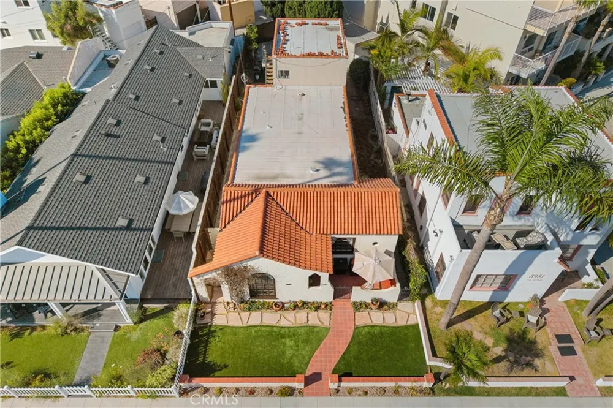
Offering 3 bedrooms, 1 bathroom, and 1,108 SF of move-in-ready living, the home has been thoughtfully improved between 2020–2024, including a full electrical rewire, upgraded panel (240V/60amps), repiped plumbing, newer roof, upgraded garage door, renovated kitchen, upgraded bathroom, stone plastic composite vinyl flooring, beautifully landscaped front yard, and updated side and rear windows. Original front windows, interior doors, and door hardware remain, preserving the home's timeless character.
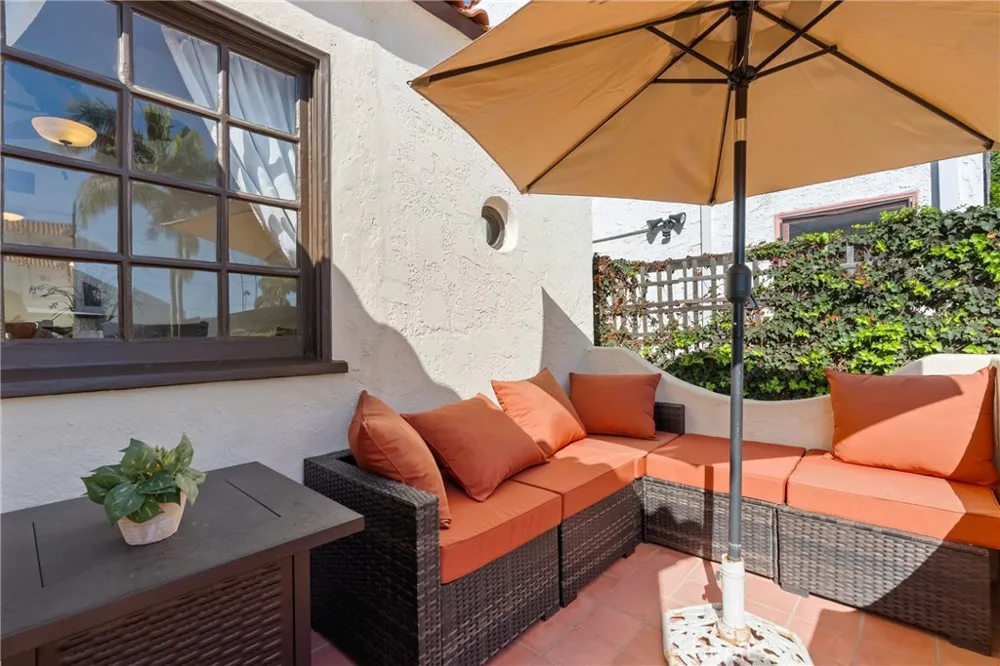
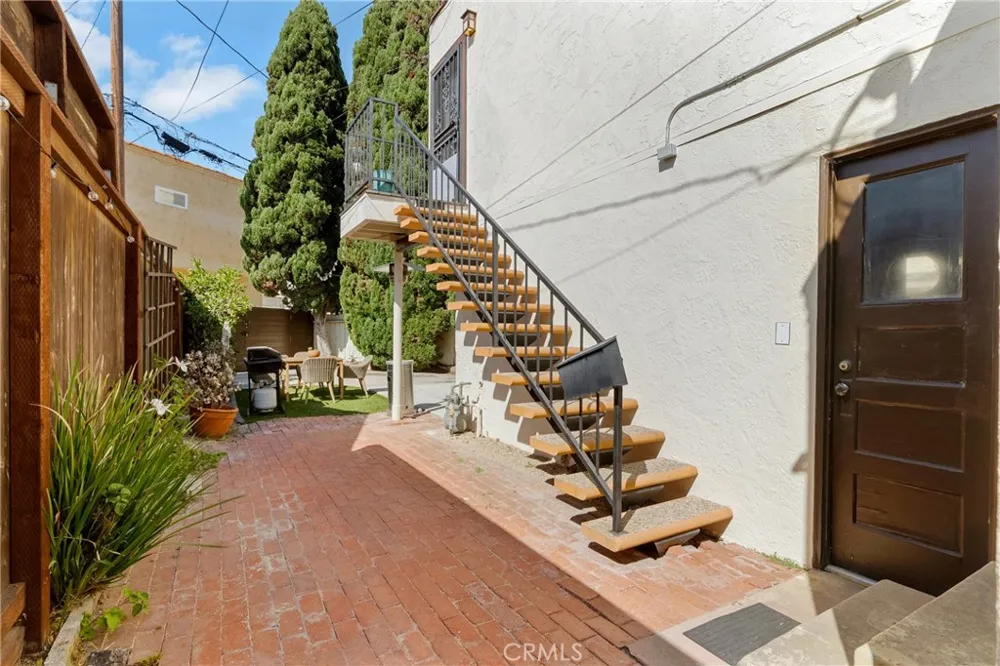
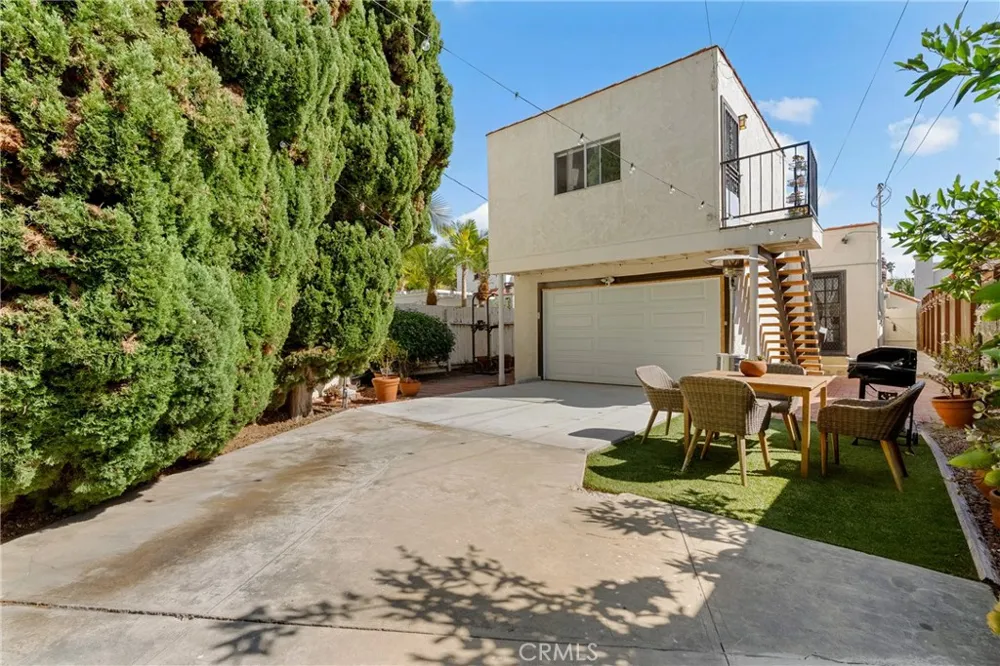
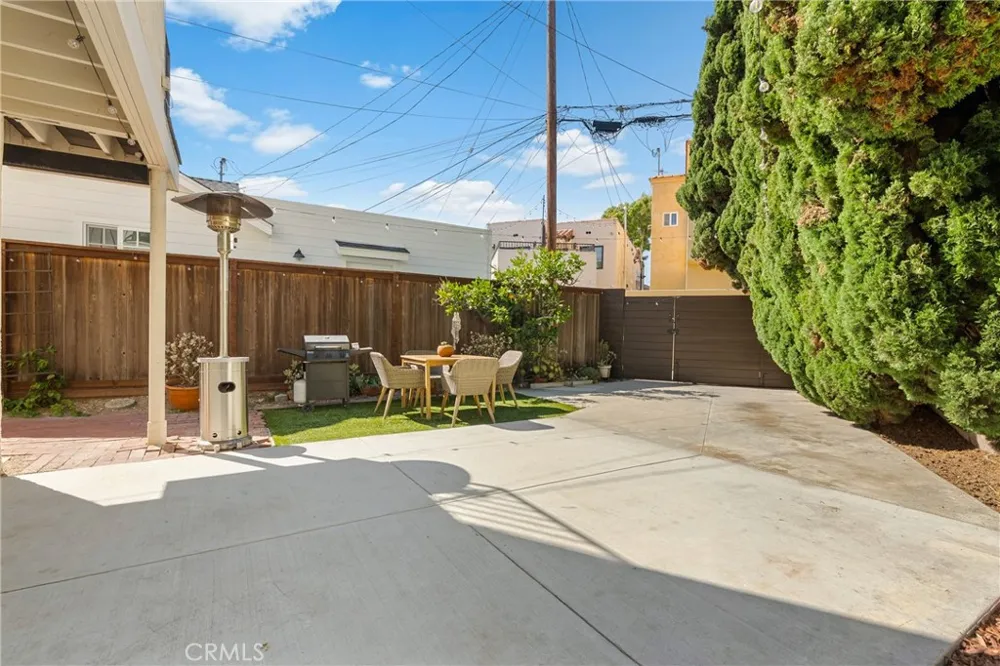
Inside, a cozy decorative fireplace, walk-in closet, and whole-house fan add charm and comfort, while garage washer and dryer hookups provide everyday convenience. Step outside to a peaceful courtyard and private patio that are ideal for morning coffee, outdoor dining, or entertaining. Gated alley access provides convenient entry to the garage and additional parking.
And then there’s the lifestyle! Paddle-board the canals, cruise the neighborhood by bike, grab dinner/go shopping at 2nd & PCH, or end the day with a sunset stroll through one of Long Beach’s most beloved coastal communities.
Homes with this combination of history, character, updates, and location rarely come along, and this one has been waiting for its next chapter! **Home is partially-staged**
Property Details
- Interior
- Ceiling Fans, Separate Formal Dining Room, Quartz Counters, Storage, All Bedrooms Down, Walk In Closets
- Cooling
- 1
- Cooling Features
- Whole House Fan
- Bedrooms
- 3
- Bathrooms
- 1.0
- Full Baths
- 1
- Lot Features
- Zero To One Unit Acre, Back Yard, Front Yard, Landscaped
- Stories
- 1
- Lot Description
- Zero To One Unit Acre, Back Yard, Front Yard, Landscaped
- Acres
- 0.081
- Square Feet
- 1108.0
- Lot Size (sqft)
- 3539.0
- Parking Features
- Door Single, Garage, Private, Garage Faces Rear, Tandem, Uncovered
- Parking
- 1
- Parking Spaces
- 3.0
- Parking Type
- Garage
- Parking Garage Spaces
- 1.0
- Property Type
- Purchase
- Style
- Spanish
- Property Subtype Additional
- Single Family Residence
- Year Built
- 1928
- Roof
- Flat, Spanish Tile, Tile
- Sewer Information
- Public Sewer
- Utility Source
- Public
- Utility Features
- Electricity Connected, Sewer Connected, Water Connected
- Appliances
- Electric Range, Microwave, Refrigerator, Water Heater, Dryer, Washer
- Subdivision
- Naples (NA)
- Community Features
- Biking, Park, Sidewalks, Urban, Water Sports
- School District
- Long Beach Unified
- Elementary School
- Naples
- Middle School
- Rogers
- High School
- Wilson
- County
- Los Angeles
- Region
- Long Beach
- Original List Price
- $1,435,000
- Days on Market (Cumulative)
- 6
- HOA Fees
- 0.0
Location
Legal
The multiple listing data appearing on this website, or contained in reports produced therefrom, is owned and copyrighted by California Regional Multiple Listing Service, Inc. ("CRMLS") and is protected by all applicable copyright laws. Information provided is for viewer's personal, non-commercial use and may not be used for any purpose other than to identify prospective properties the viewer may be interested in purchasing. All listing data, including but not limited to square footage and lot size is believed to be accurate, but the listing Agent, listing Broker and CRMLS and its affiliates do not warrant or guarantee such accuracy. The viewer should independently verify the listed data prior to making any decisions based on such information by personal inspection and/or contacting a real estate professional.
Based on information from California Regional Multiple Listing Service, Inc. as of the most recent time synced and /or other sources. All data, including all measurements and calculations of area, is obtained from various sources and has not been, and will not be, verified by broker or MLS. All information should be independently reviewed and verified for accuracy. Properties may or may not be listed by the office/agent presenting the information
Provided By
Listed by Katrina Lien (#OCLIENKAT)
Listing Office: Compass (#OC08159)