(909) 984-0011 new@newcolonyescrow.com New Colony Escrow
Traffic Dashboard
Home
  • Services
  • Open Escrow
  • About
  • Contact
Traffic Dashboard
Diana Sanchez
(909) 984-0011 new@newcolonyescrow.com
  • 1757 S. Euclid Avenue
    Ontario, CA 91762
Home
  • Services
  • Open Escrow
  • About
  • Contact
Legal
  • Privacy
  • Terms
  • DMCA
  • Accessibility
  • Fair Housing
Account
  • Dashboard
  • Logout
  • Login
Diana Sanchez | New Colony Escrow - Footer Logo
©2026 New Colony Escrow. All rights reserved.
Website built by CloseHack.
California Regional Multiple Listing Service

The multiple listing data appearing on this website, or contained in reports produced therefrom, is owned and copyrighted by California Regional Multiple Listing Service, Inc. ("CRMLS") and is protected by all applicable copyright laws. Information provided is for viewer's personal, non-commercial use and may not be used for any purpose other than to identify prospective properties the viewer may be interested in purchasing. All listing data, including but not limited to square footage and lot size is believed to be accurate, but the listing Agent, listing Broker and CRMLS and its affiliates do not warrant or guarantee such accuracy. The viewer should independently verify the listed data prior to making any decisions based on such information by personal inspection and/or contacting a real estate professional.

Based on information from California Regional Multiple Listing Service, Inc. as of the most recent time synced and /or other sources. All data, including all measurements and calculations of area, is obtained from various sources and has not been, and will not be, verified by broker or MLS. All information should be independently reviewed and verified for accuracy. Properties may or may not be listed by the office/agent presenting the information
Return
  • All Types
  • House+2 more
  • Price
  • Bed/Bath
  • Size
  • Dates
  • Filters
  • Amenities
  • Save
  • Share
Listings
No results
Sort
Home / Oak Park / 5837 Oak Bend Lane #310
5837 Oak Bend Lane #310 Oak Park, CA 91377 5837 Oak Bend Lane #310 Oak Park, CA 91377 5837 Oak Bend Lane #310 Oak Park, CA 91377 5837 Oak Bend Lane #310 Oak Park, CA 91377 5837 Oak Bend Lane #310 Oak Park, CA 91377 5837 Oak Bend Lane #310 Oak Park, CA 91377 5837 Oak Bend Lane #310 Oak Park, CA 91377 5837 Oak Bend Lane #310 Oak Park, CA 91377 5837 Oak Bend Lane #310 Oak Park, CA 91377 5837 Oak Bend Lane #310 Oak Park, CA 91377 5837 Oak Bend Lane #310 Oak Park, CA 91377 5837 Oak Bend Lane #310 Oak Park, CA 91377 5837 Oak Bend Lane #310 Oak Park, CA 91377 5837 Oak Bend Lane #310 Oak Park, CA 91377 5837 Oak Bend Lane #310 Oak Park, CA 91377 5837 Oak Bend Lane #310 Oak Park, CA 91377 5837 Oak Bend Lane #310 Oak Park, CA 91377 5837 Oak Bend Lane #310 Oak Park, CA 91377 View All Photos

$410,000

| Active

5837 Oak Bend Lane #310

Oak Park, CA 91377

780
Square Feet
1
Beds
1
Baths
49
Days on Market
226003485
MLS#
Condo
Structure
Residential
Zone
Contact
Listing OfficeGratus Homes & Estates
Office Emailrachel@gratushomes.com

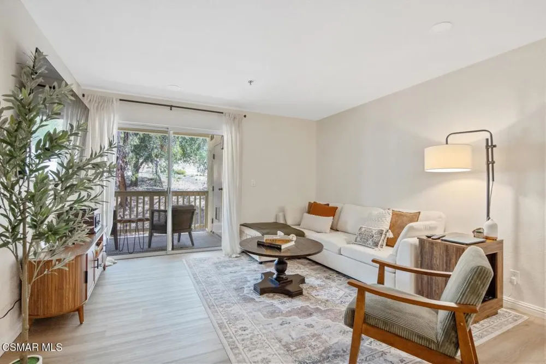
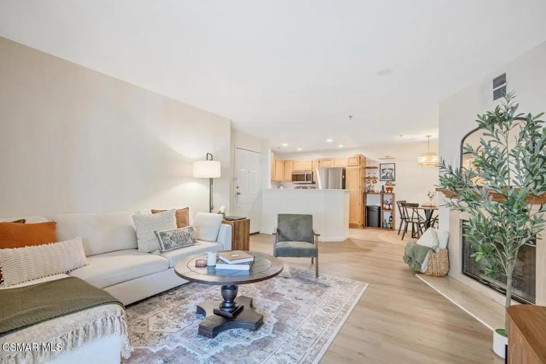
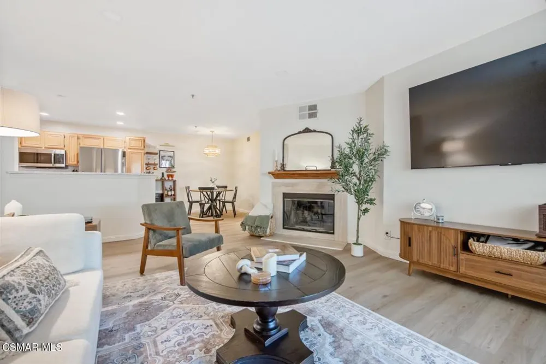
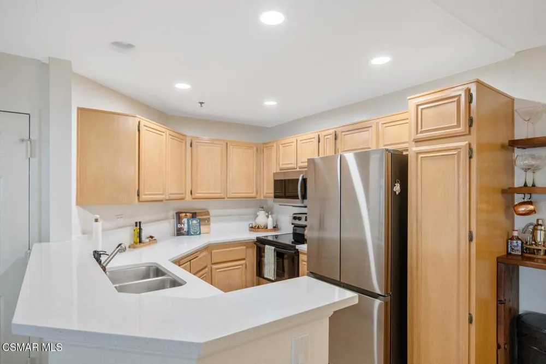
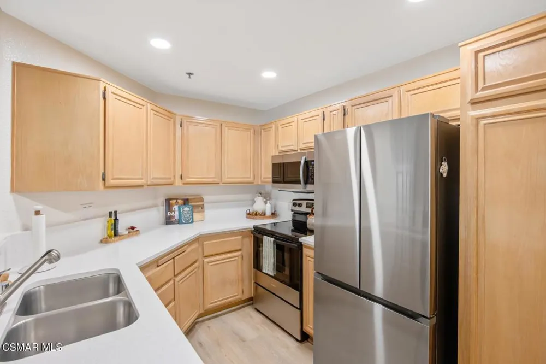
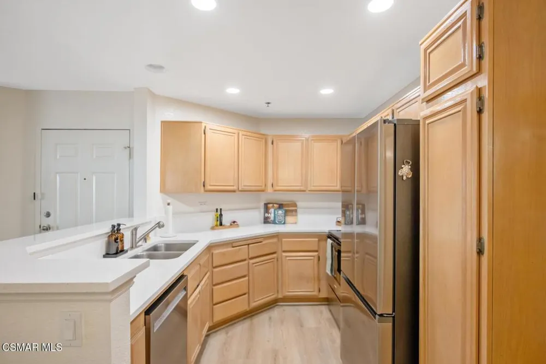
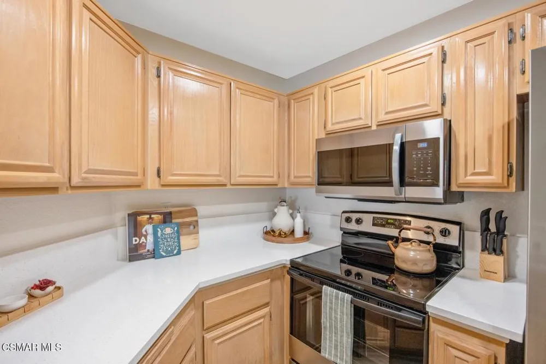
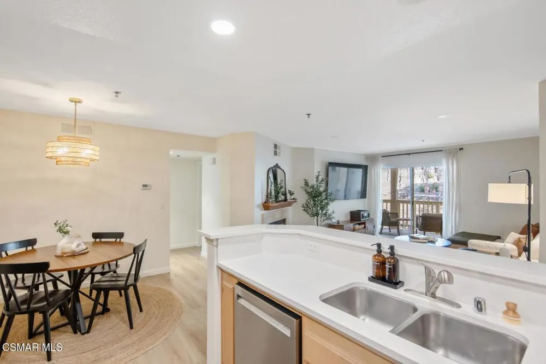
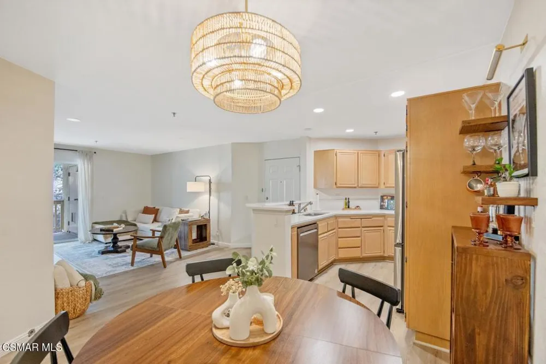
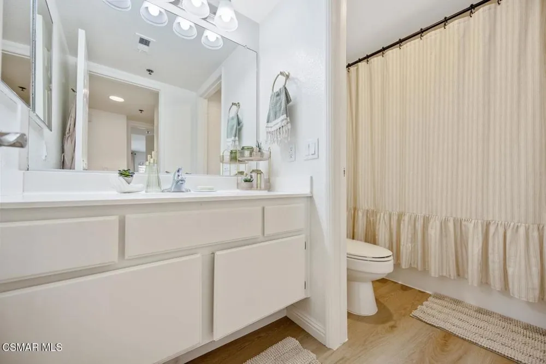
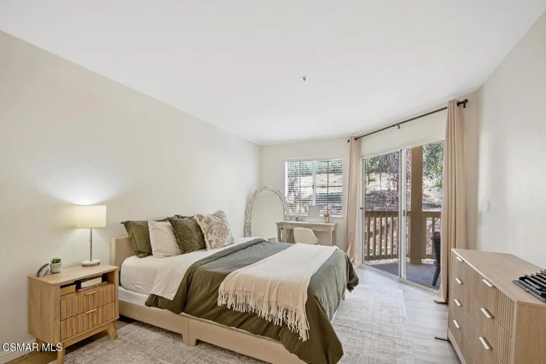
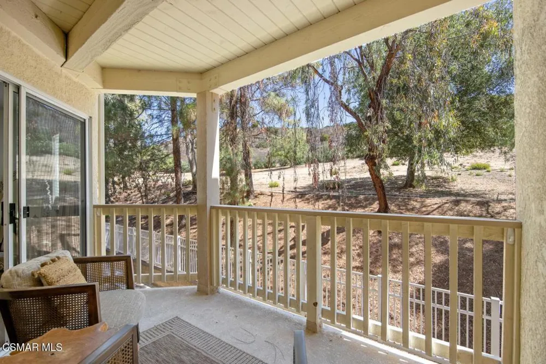
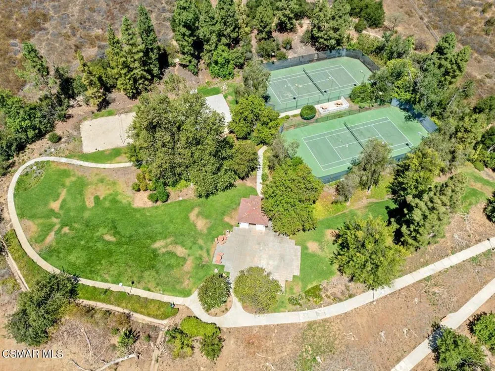
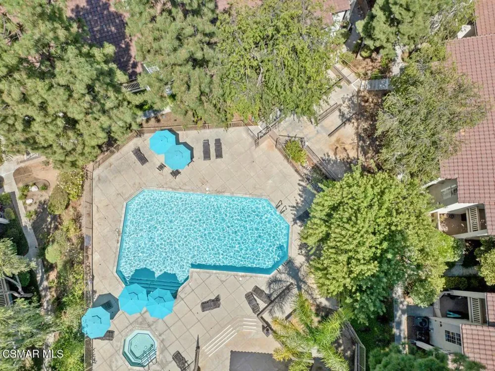
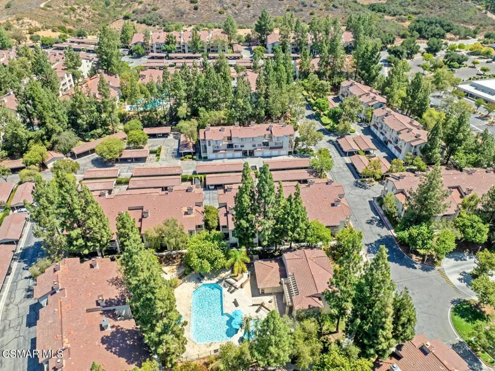
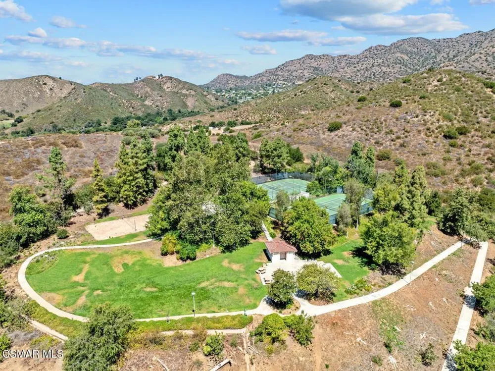
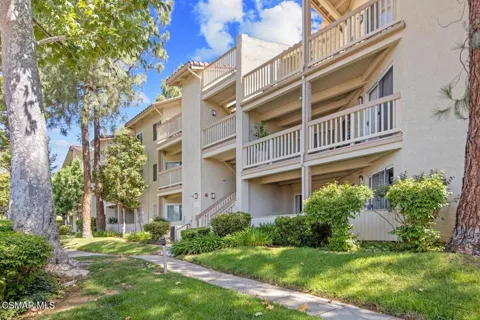
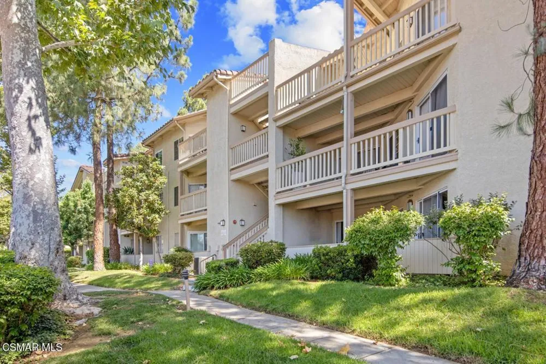
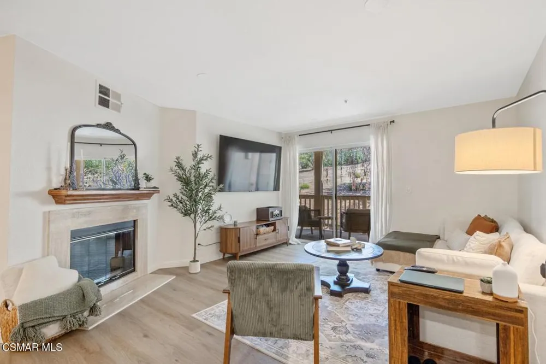
Welcome to 310 Shadow Ridge! This lovely 1 bed 1 bathroom condo is move in ready with beautifully done new flooring, paint and recessed lighting. Located in the back of the building, you will enjoy privacy and beautiful views of the hills just behind the unit. Enjoy relaxing on the oversized patio that can be accessed by the main living space or the bedroom. Large bedroom with generous size walk-in closet. Washer/Dryer hookups located in large outdoor storage on patio. Community amenities include: two pools, a gym, racquetball court. BBQ area, tennis courts, and basketball court. Select furnishings and appliances are available for purchase. Ask for details. Close to shopping, dining, community parks! HOA includes Trash, Cable and Internet

Property Details
Interior
Recessed Lighting
Cooling
1
Cooling Features
Central Air
Bedrooms
1
Bathrooms
1.0
Full Baths
1
View
Hills
Stories
1
Pool Description
Community, In Ground
Pool Features
Community, In Ground
Pool Shared
1
Square Feet
780.0
Parking Features
Assigned, Guest
Parking Spaces
1
Parking Type
Carport
Parking Garage Spaces
0.0
Parking Carport Spaces
1.0
Property Type
Purchase
Property Subtype Additional
Condominium
Year Built
1990
Subdivision
Shadow Ridge-833 - 833
Community Features
Pool
School District
Oak Park Unified
County
Ventura
Region
Oak Park
Zoning
P-C-2
Original List Price
$425,000
Days on Market (Cumulative)
49
HOA
1
HOA Fees
595.0
MLS #
226003485
Location
Legal

The multiple listing data appearing on this website, or contained in reports produced therefrom, is owned and copyrighted by California Regional Multiple Listing Service, Inc. ("CRMLS") and is protected by all applicable copyright laws. Information provided is for viewer's personal, non-commercial use and may not be used for any purpose other than to identify prospective properties the viewer may be interested in purchasing. All listing data, including but not limited to square footage and lot size is believed to be accurate, but the listing Agent, listing Broker and CRMLS and its affiliates do not warrant or guarantee such accuracy. The viewer should independently verify the listed data prior to making any decisions based on such information by personal inspection and/or contacting a real estate professional.

Based on information from California Regional Multiple Listing Service, Inc. as of the most recent time synced and /or other sources. All data, including all measurements and calculations of area, is obtained from various sources and has not been, and will not be, verified by broker or MLS. All information should be independently reviewed and verified for accuracy. Properties may or may not be listed by the office/agent presenting the information
Last Updated: Sep 9, 2026 12:58 PM. Source: CRMLS

Provided By
Listed by Rachel Moreno (#VCR-C159053284), Email: rachel@gratushomes.com
Listing Office: Gratus Homes & Estates (#VCR-CB3577001)

Diana Sanchez | New Colony Escrow Have a question about this home?

Interested in Purchasing 5837 Oak Bend Lane #310?

Get an estimate on monthly payments on this property.

$
years
Down Payment
$
%
Interest Rate
%
Tax Rate
%
$
$annually
$monthly
Estimated Monthly Payment
$0.00
Loan Amount
$0.00