(909) 984-0011 new@newcolonyescrow.com New Colony Escrow
Traffic Dashboard
Home
  • Services
  • Open Escrow
  • About
  • Contact
Traffic Dashboard
Diana Sanchez
(909) 984-0011 new@newcolonyescrow.com
  • 1757 S. Euclid Avenue
    Ontario, CA 91762
Home
  • Services
  • Open Escrow
  • About
  • Contact
Legal
  • Privacy
  • Terms
  • DMCA
  • Accessibility
  • Fair Housing
Account
  • Dashboard
  • Logout
  • Login
Diana Sanchez | New Colony Escrow - Footer Logo
©2026 New Colony Escrow. All rights reserved.
Website built by CloseHack.
California Regional Multiple Listing Service

The multiple listing data appearing on this website, or contained in reports produced therefrom, is owned and copyrighted by California Regional Multiple Listing Service, Inc. ("CRMLS") and is protected by all applicable copyright laws. Information provided is for viewer's personal, non-commercial use and may not be used for any purpose other than to identify prospective properties the viewer may be interested in purchasing. All listing data, including but not limited to square footage and lot size is believed to be accurate, but the listing Agent, listing Broker and CRMLS and its affiliates do not warrant or guarantee such accuracy. The viewer should independently verify the listed data prior to making any decisions based on such information by personal inspection and/or contacting a real estate professional.

Based on information from California Regional Multiple Listing Service, Inc. as of the most recent time synced and /or other sources. All data, including all measurements and calculations of area, is obtained from various sources and has not been, and will not be, verified by broker or MLS. All information should be independently reviewed and verified for accuracy. Properties may or may not be listed by the office/agent presenting the information

Return
  • All Types
  • House+2 more
  • Price
  • Bed/Bath
  • Size
  • Dates
  • Filters
  • Amenities
  • Save
  • Share
Listings
No results
Sort
Home / Stockton / 5683 Vintage Cir
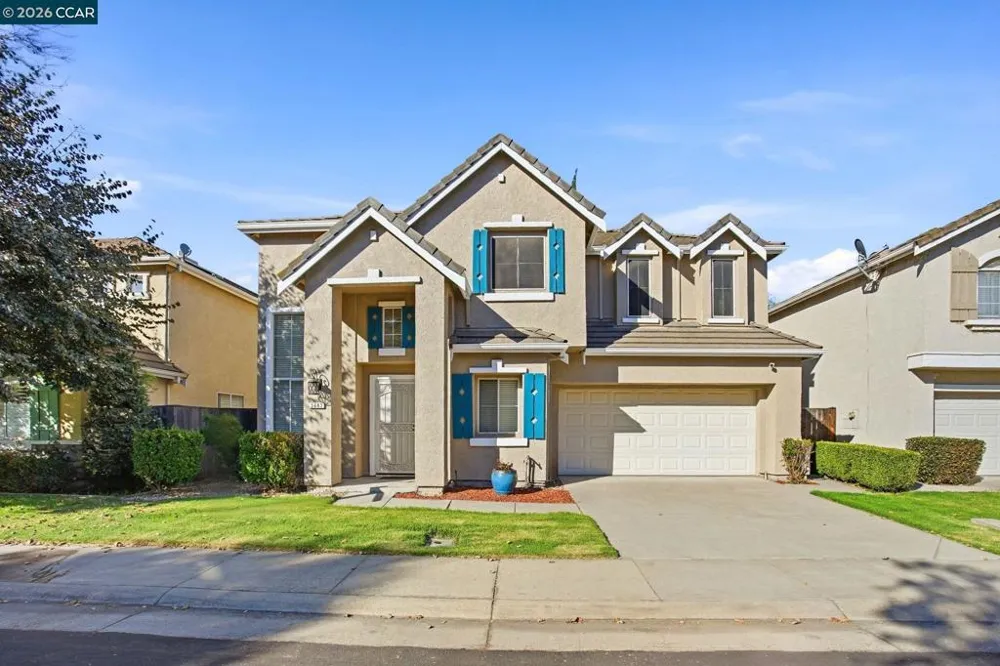
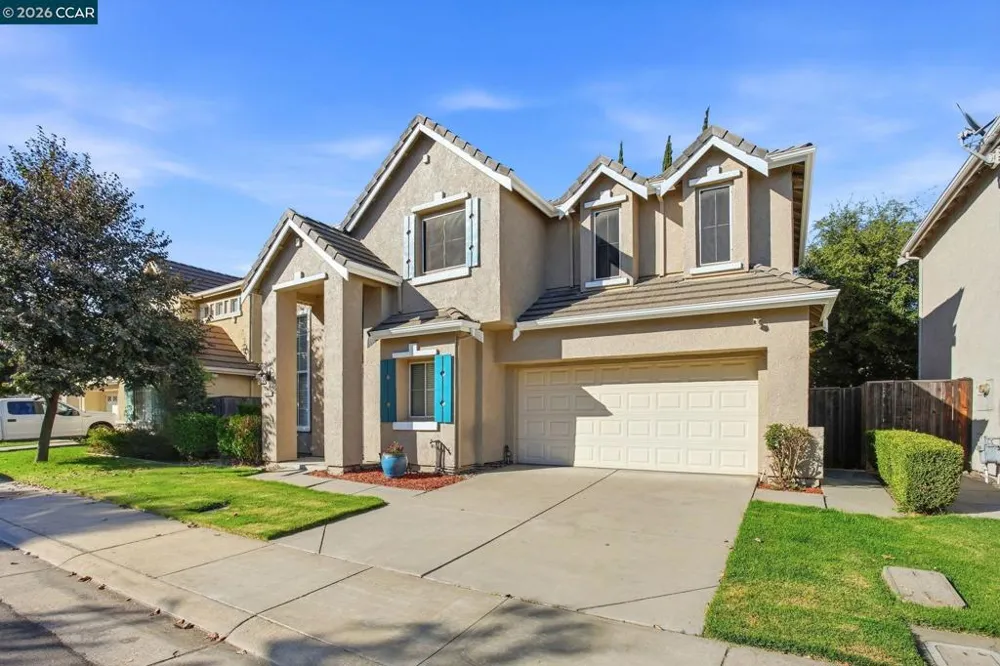
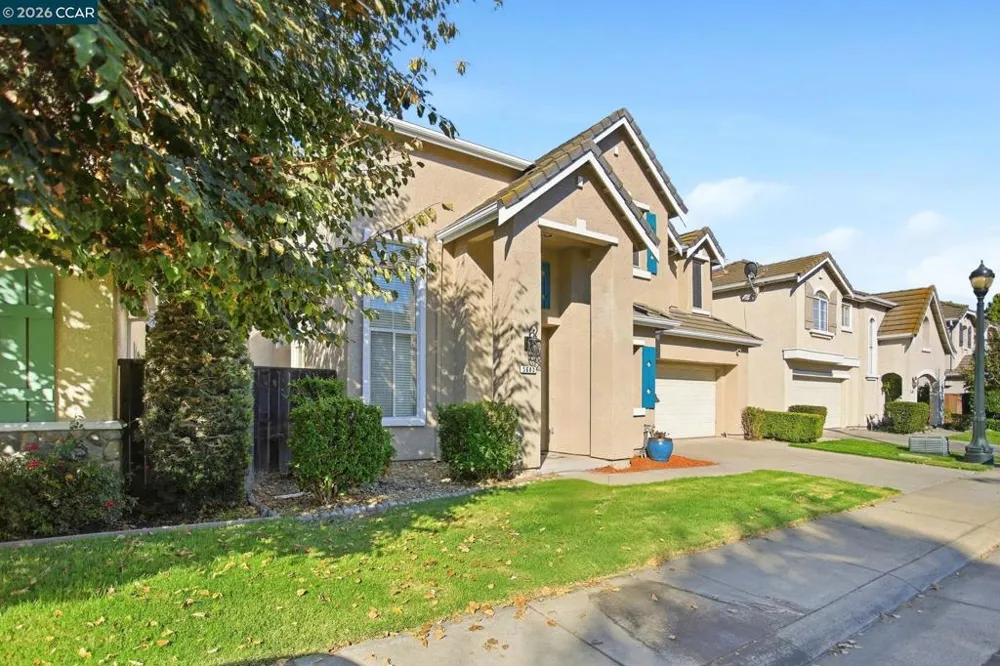
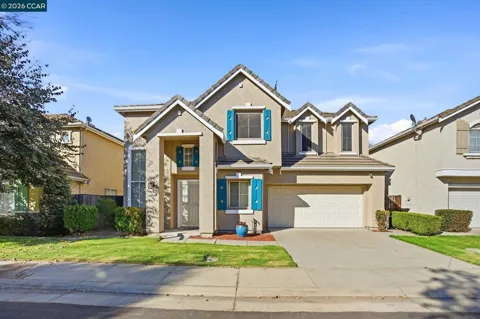
5683 Vintage Cir Stockton, CA 95219 5683 Vintage Cir Stockton, CA 95219 5683 Vintage Cir Stockton, CA 95219 5683 Vintage Cir Stockton, CA 95219 5683 Vintage Cir Stockton, CA 95219 5683 Vintage Cir Stockton, CA 95219 5683 Vintage Cir Stockton, CA 95219 5683 Vintage Cir Stockton, CA 95219 5683 Vintage Cir Stockton, CA 95219 5683 Vintage Cir Stockton, CA 95219 5683 Vintage Cir Stockton, CA 95219 5683 Vintage Cir Stockton, CA 95219 5683 Vintage Cir Stockton, CA 95219 5683 Vintage Cir Stockton, CA 95219 5683 Vintage Cir Stockton, CA 95219 5683 Vintage Cir Stockton, CA 95219 5683 Vintage Cir Stockton, CA 95219 5683 Vintage Cir Stockton, CA 95219 5683 Vintage Cir Stockton, CA 95219 5683 Vintage Cir Stockton, CA 95219 5683 Vintage Cir Stockton, CA 95219 5683 Vintage Cir Stockton, CA 95219 5683 Vintage Cir Stockton, CA 95219 5683 Vintage Cir Stockton, CA 95219 5683 Vintage Cir Stockton, CA 95219 5683 Vintage Cir Stockton, CA 95219 5683 Vintage Cir Stockton, CA 95219 5683 Vintage Cir Stockton, CA 95219 5683 Vintage Cir Stockton, CA 95219 5683 Vintage Cir Stockton, CA 95219 5683 Vintage Cir Stockton, CA 95219 5683 Vintage Cir Stockton, CA 95219 5683 Vintage Cir Stockton, CA 95219 5683 Vintage Cir Stockton, CA 95219 5683 Vintage Cir Stockton, CA 95219 5683 Vintage Cir Stockton, CA 95219 5683 Vintage Cir Stockton, CA 95219 5683 Vintage Cir Stockton, CA 95219 5683 Vintage Cir Stockton, CA 95219 5683 Vintage Cir Stockton, CA 95219 5683 Vintage Cir Stockton, CA 95219 5683 Vintage Cir Stockton, CA 95219 5683 Vintage Cir Stockton, CA 95219 5683 Vintage Cir Stockton, CA 95219 5683 Vintage Cir Stockton, CA 95219 5683 Vintage Cir Stockton, CA 95219 5683 Vintage Cir Stockton, CA 95219 5683 Vintage Cir Stockton, CA 95219 5683 Vintage Cir Stockton, CA 95219 5683 Vintage Cir Stockton, CA 95219 5683 Vintage Cir Stockton, CA 95219 5683 Vintage Cir Stockton, CA 95219 View All Photos

$589,000

| Active

5683 Vintage Cir

Stockton, CA 95219

1,926
Square Feet
3
Beds
2.5
Baths
0.08
Acres
21
Days on Market
41145583
MLS#
House
Structure
Residential
Zone
Contact
Listing OfficeY MORGAN REALTY

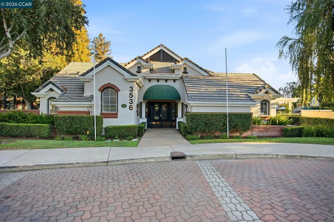
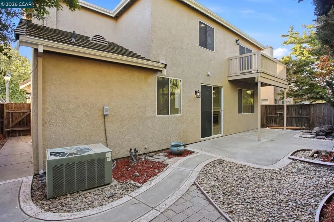
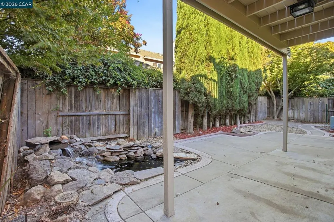
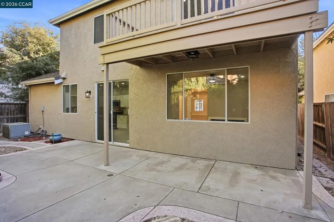
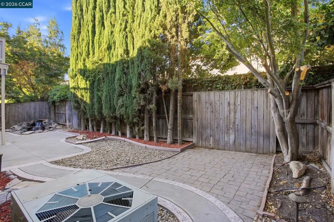
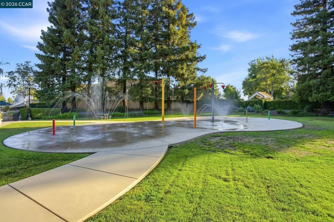
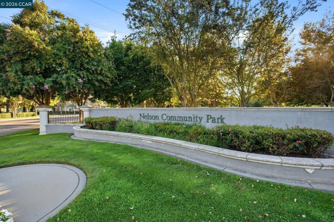
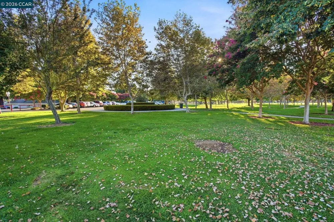
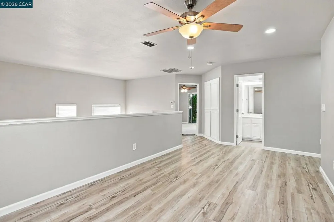
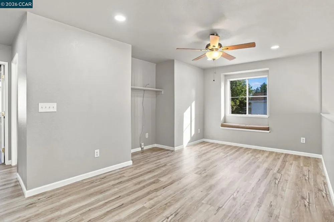
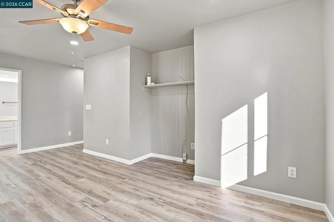
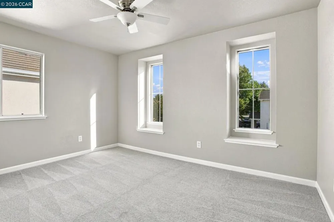
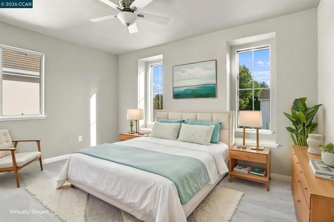
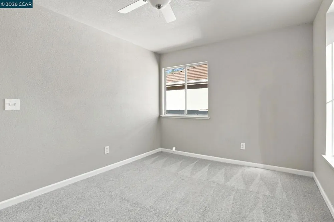
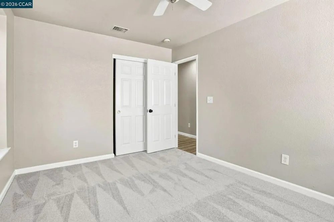
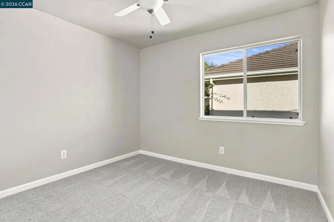
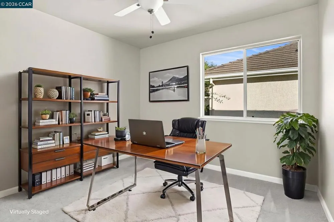
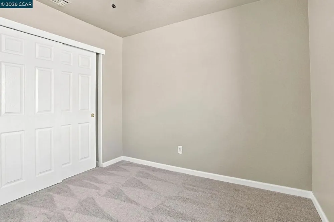
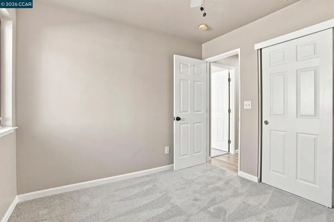
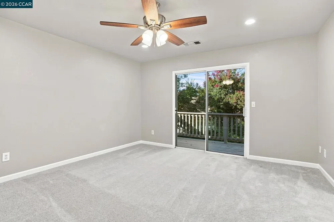
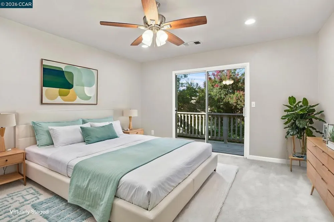
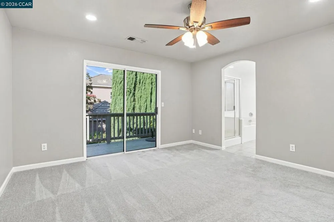
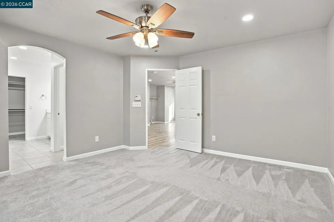
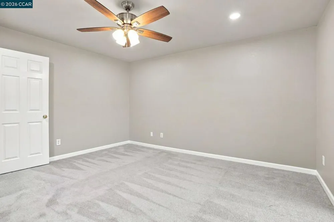
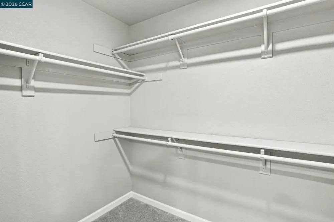
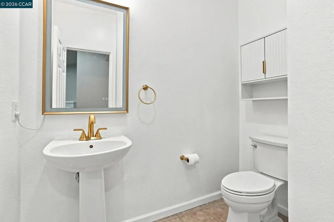
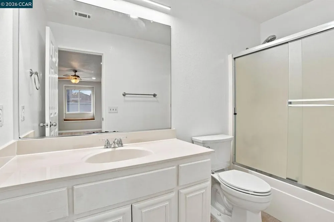
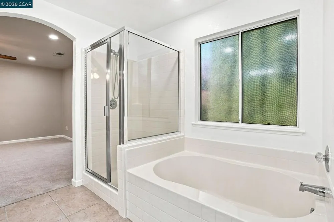
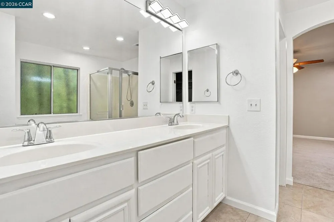
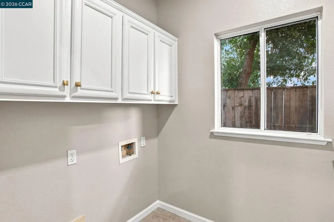
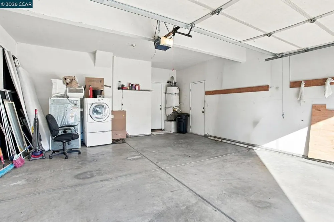
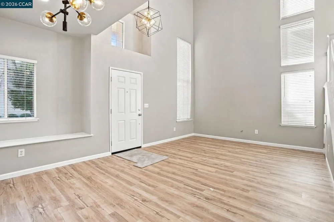
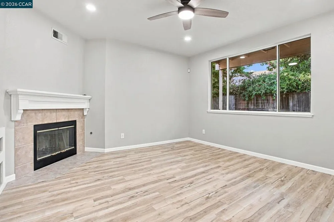
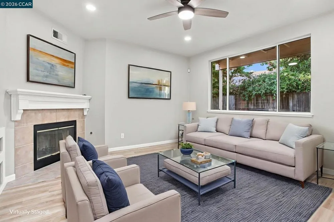
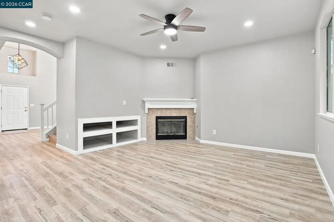
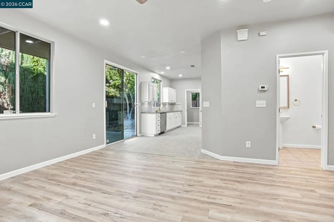
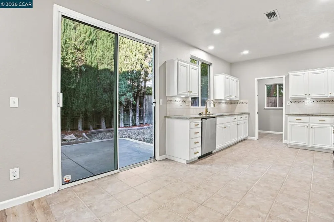
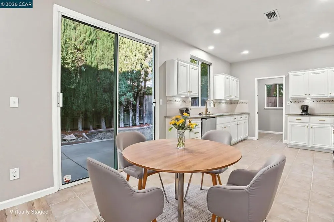
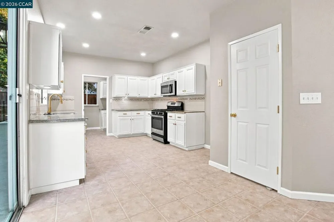
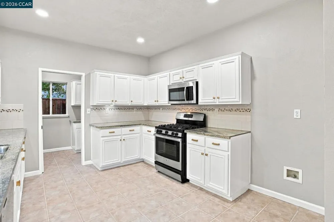
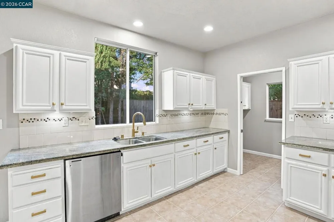
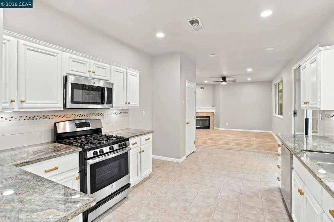
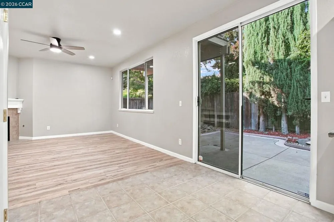
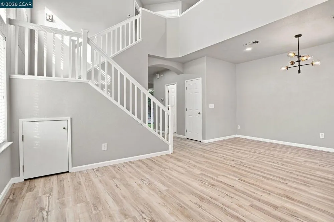
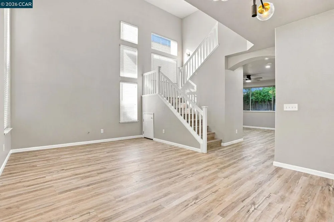
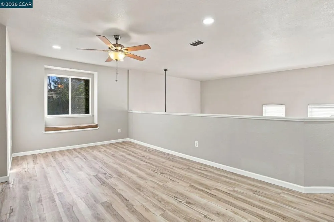
Turnkey property property . In mint condition. Freshly painted exterior and interior. New flooring . Dual pane window and blinds throughout home . Updated kitchen , granite counters large pantry amble cabinets..and counter space ,large pantry area. Includes , all appliances. Refrigerator , stove, dishwasher , microwave, double oven. primary bedroom suite includes a soaking tub , full separate shower .Extra spacious walk in closet. Also a walk on deck to view backyard from master suite. Double doors from primary bedroom lead to a large loft for dual purposes . Open concept / Vaulted dramatic ceiling, a stylish home designed for relaxing and entertaining. Easy to maintain . Gated community of the beautiful Brookside Estates at the Nastolga gate .Walk to lake. HOA only $100 a month paid quarterly . includes community pool , basketball court , children play area and park. A big bang for your buck. In the desired Linchon School ditsrict. Near Marina and Golf coarse. ten min from muliple eateries and resturante with various ethnic foods to hambergers, chinise , mexican , fish food , i hop , in and out , heavenly ice cream you name it its with in 10 to 15 min. Baseball parks , museums . Lots to do . adjacent Location , Location, Location. Gated community . This property is in the desirable Linchon n school district . the low cost hoa dues include a beautiful community pool , park and basketball court. The design

Property Details
Interior
Breakfast Area, Eat In Kitchen
Cooling
1
Heating
Forced Air, Gravity, Natural Gas
Cooling Features
Central Air
Bedrooms
3
Bathrooms
2.5
Full Baths
2
Half Baths
1
Lot Features
Back Yard, Front Yard, Street Level
Lot Description
Back Yard, Front Yard, Street Level
Pool Description
In Ground, Association
Pool Features
In Ground, Association
Acres
0.08
Square Feet
1926.0
Lot Size (sqft)
3500.0
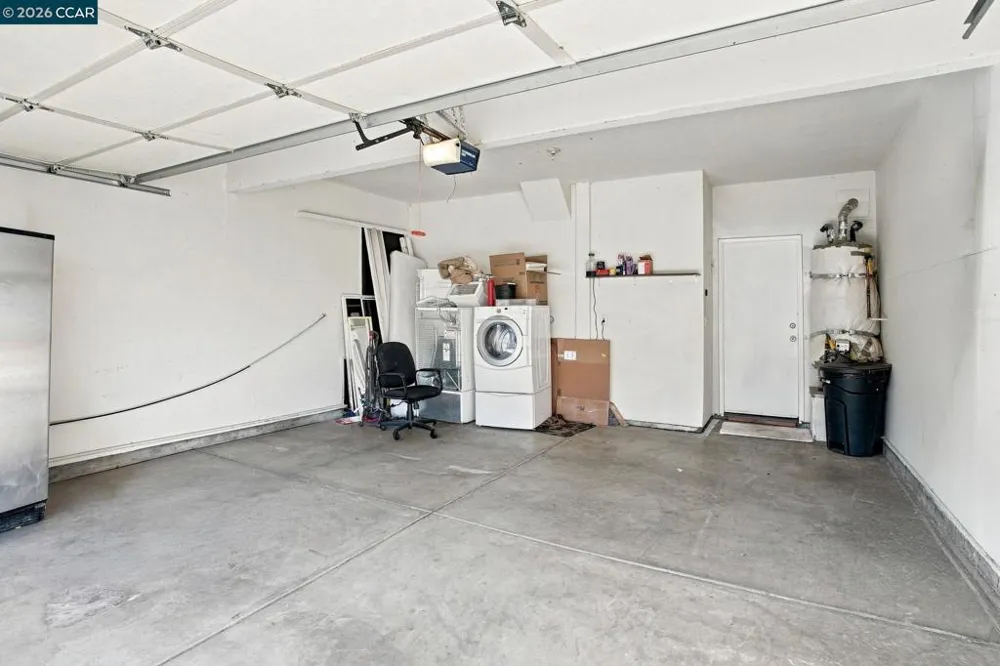
Parking Features
Garage, Garage Door Opener
Parking
1
Parking Spaces
2.0
Parking Type
Garage
Parking Garage Spaces
2.0
Property Type
Purchase
Style
Contemporary
Property Subtype Additional
Single Family Residence
Year Built
1999
Roof
Tile
Appliances
Gas Water Heater, Solar Hot Water
Subdivision
BROOKSIDE ESTATE
County
San Joaquin
Region
Stockton
Original List Price
$589,000
Days on Market (Cumulative)
21
HOA
1
HOA Fees
300.0
MLS #
41145583
Location
Legal

The multiple listing data appearing on this website, or contained in reports produced therefrom, is owned and copyrighted by California Regional Multiple Listing Service, Inc. ("CRMLS") and is protected by all applicable copyright laws. Information provided is for viewer's personal, non-commercial use and may not be used for any purpose other than to identify prospective properties the viewer may be interested in purchasing. All listing data, including but not limited to square footage and lot size is believed to be accurate, but the listing Agent, listing Broker and CRMLS and its affiliates do not warrant or guarantee such accuracy. The viewer should independently verify the listed data prior to making any decisions based on such information by personal inspection and/or contacting a real estate professional.

Based on information from California Regional Multiple Listing Service, Inc. as of the most recent time synced and /or other sources. All data, including all measurements and calculations of area, is obtained from various sources and has not been, and will not be, verified by broker or MLS. All information should be independently reviewed and verified for accuracy. Properties may or may not be listed by the office/agent presenting the information

Provided By
Listed by Yvonne Morgan (#CCBE-159500367)
Listing Office: Y MORGAN REALTY (#CCBE-CCYMORGAN)

Diana Sanchez | New Colony Escrow Have a question about this home?

Interested in Purchasing 5683 Vintage Cir?

Get an estimate on monthly payments on this property.

$
years
Down Payment
$
%
Interest Rate
%
Tax Rate
%
$
$annually
$monthly
Estimated Monthly Payment
$0.00
Loan Amount
$0.00