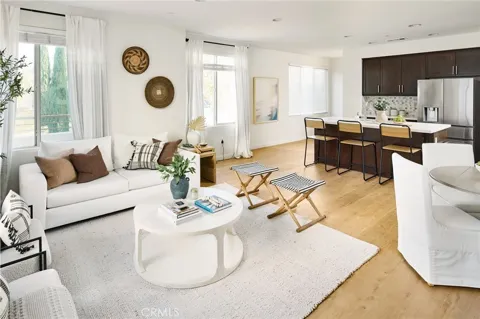
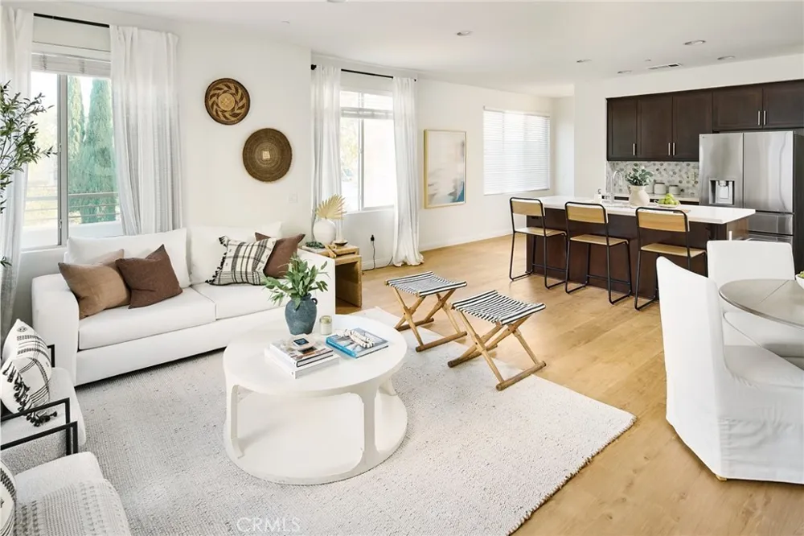
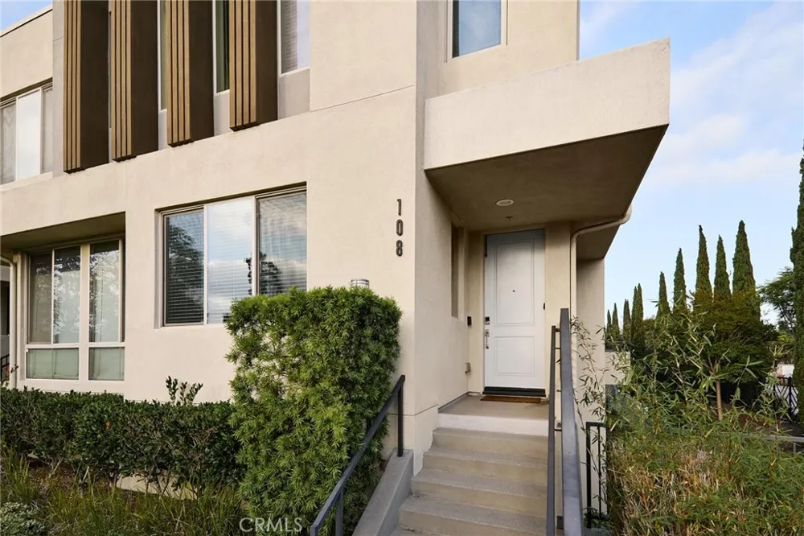
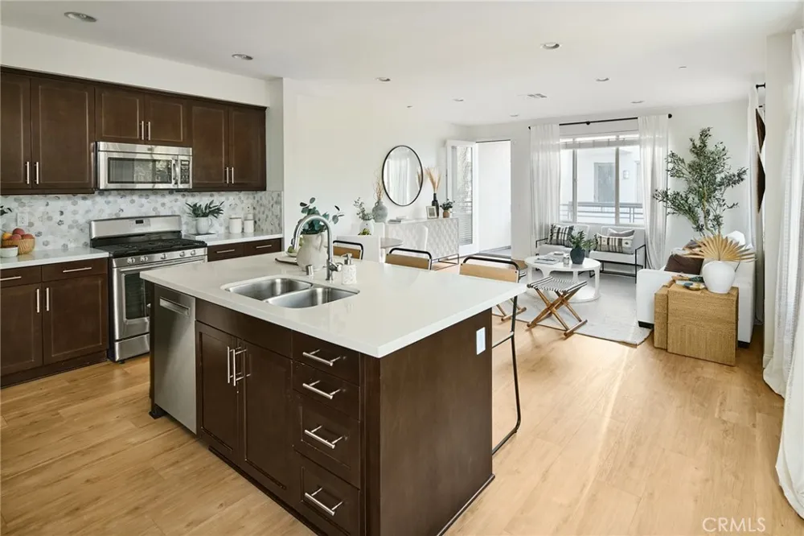
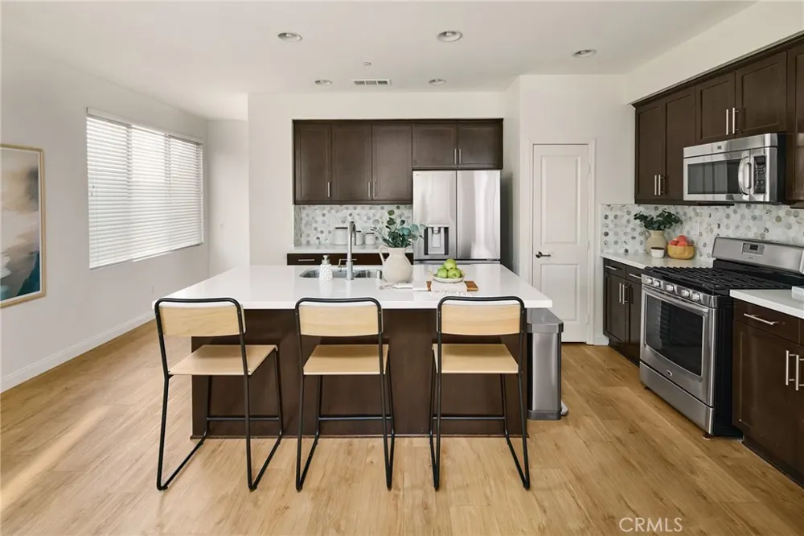
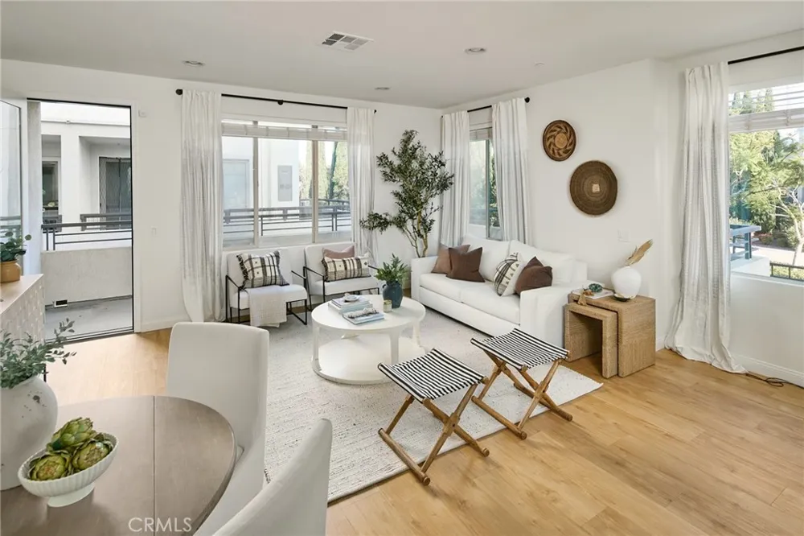
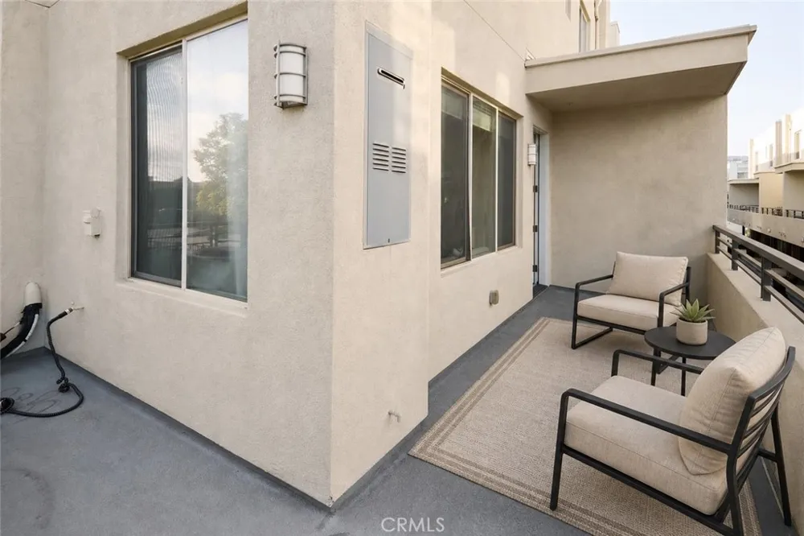
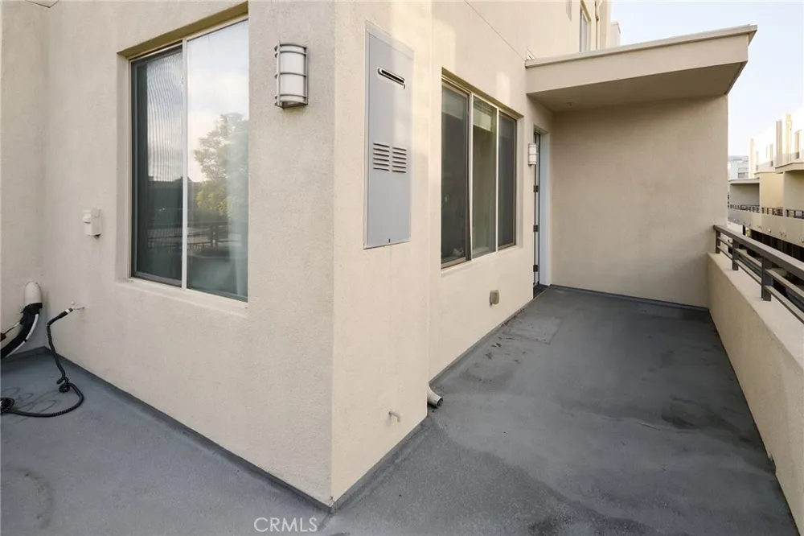
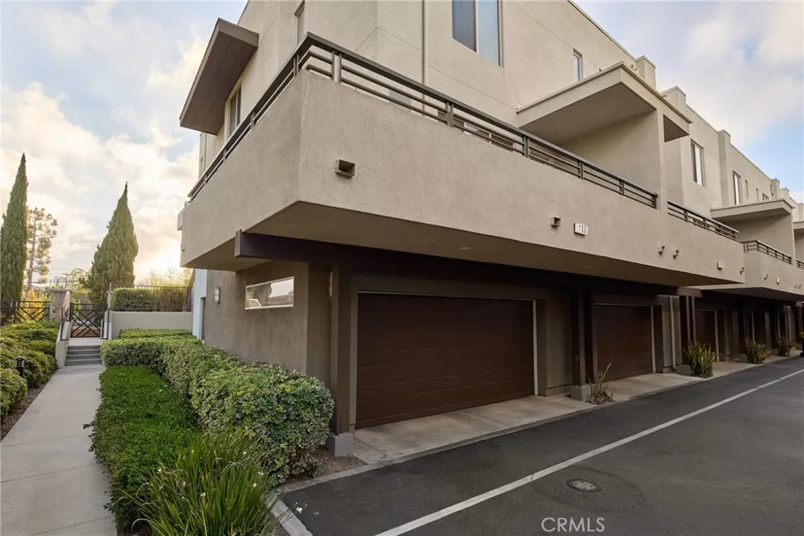
This exceptional four-bedroom end-unit townhome offers a thoughtfully designed floor plan, refined finishes, and abundant space for modern living. The chef’s kitchen features a generous center island, stainless-steel appliances, recessed lighting, and beautiful finishes. It flows seamlessly into the spacious living room and wraparound deck—ideal for entertaining, summer barbecues, or relaxed evenings outdoors.
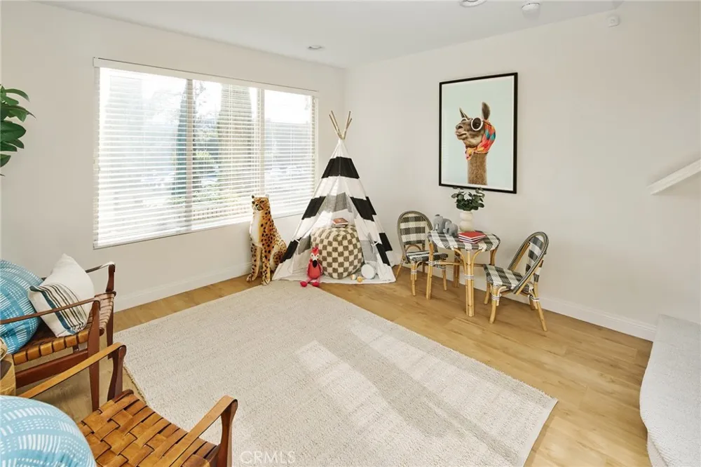
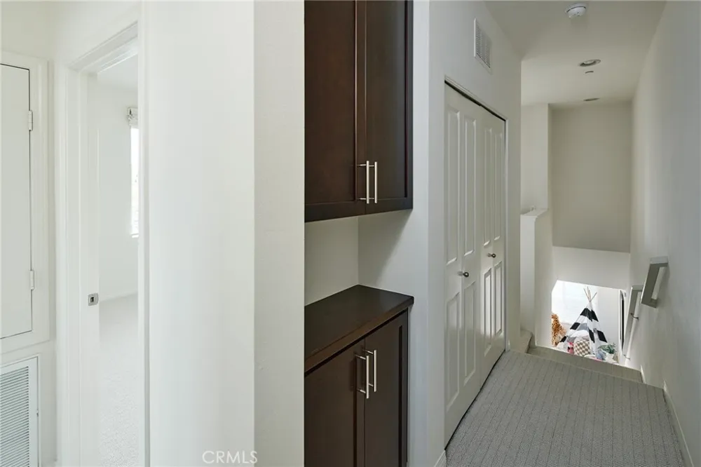
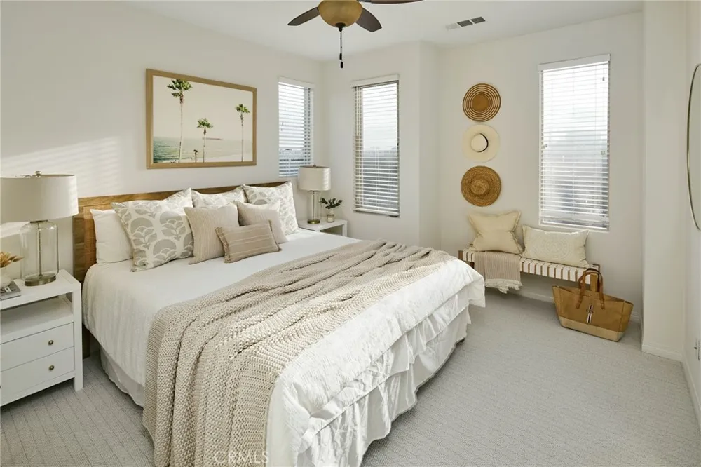
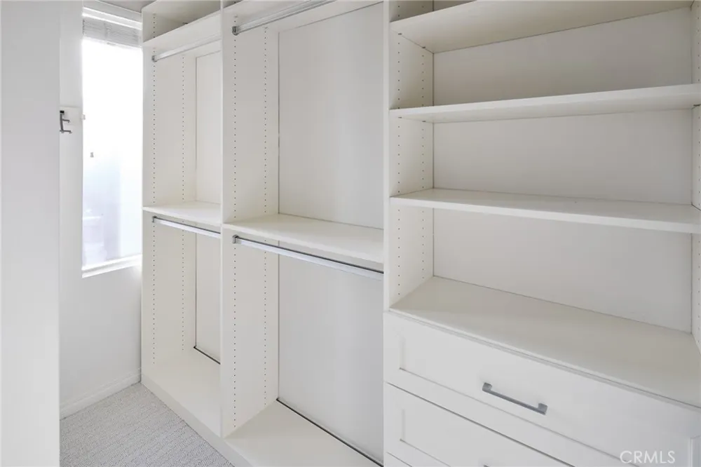
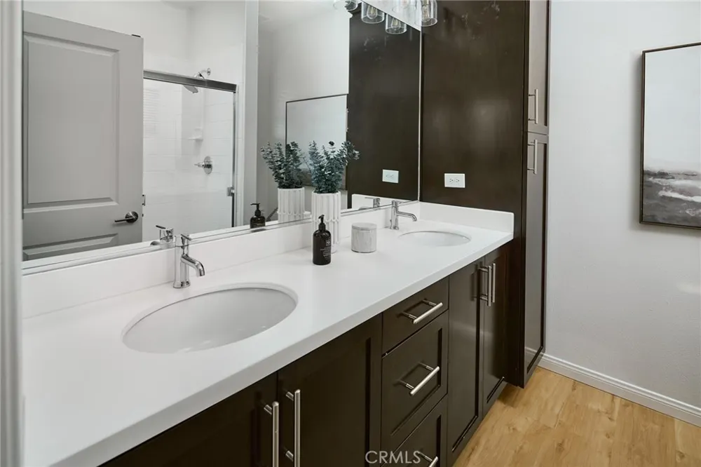
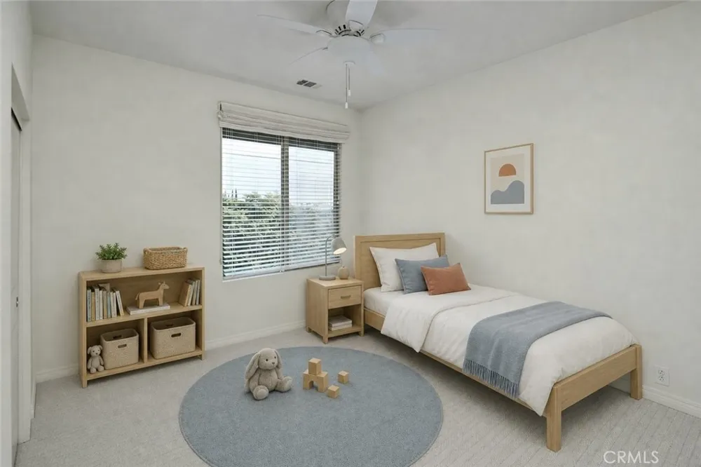
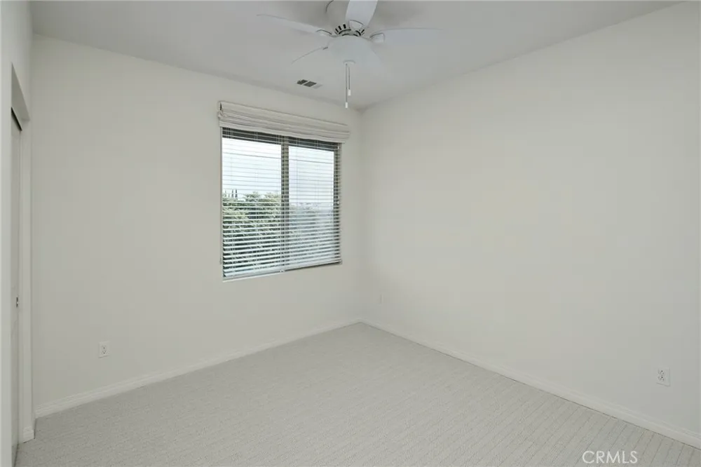
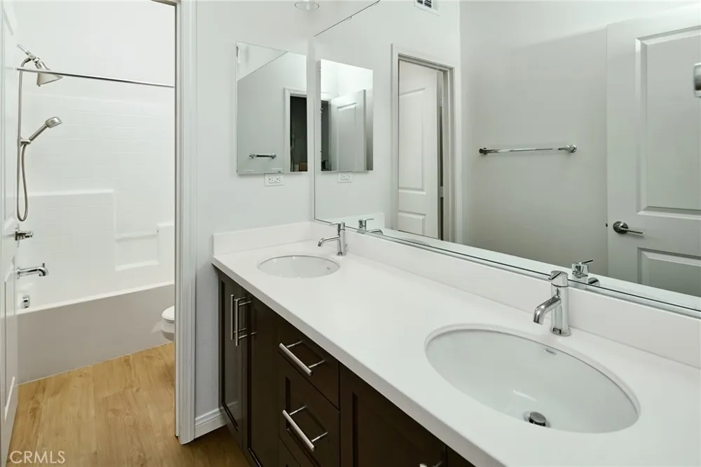
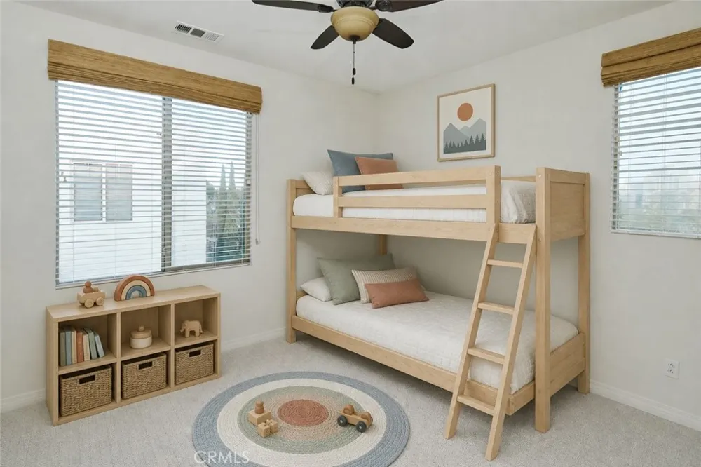
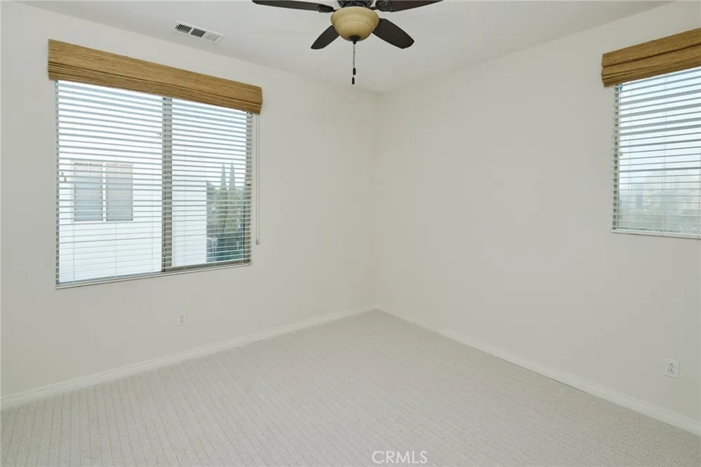
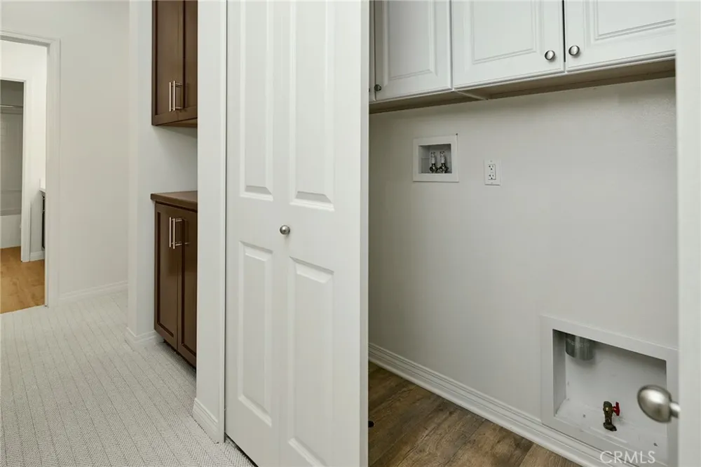
An additional landing provides flexible space for a home office, playroom, or lounge. The primary suite showcases soaring ceilings, a large walk-in closet, and an inviting en-suite bath with a glass walk-in shower. Two additional upstairs bedrooms, a full bathroom, built-in storage cabinets, and conveniently located laundry complete the main living level.
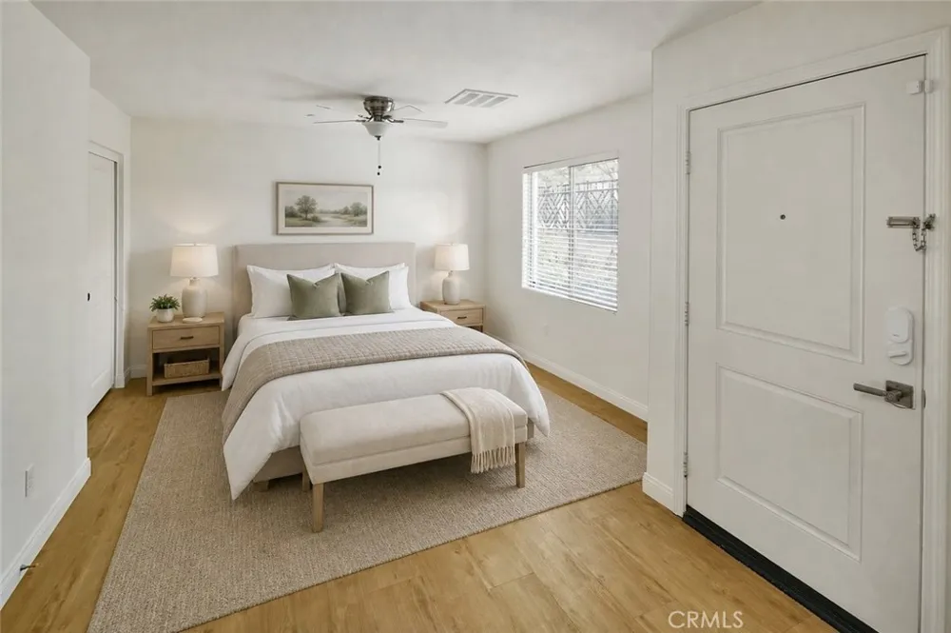
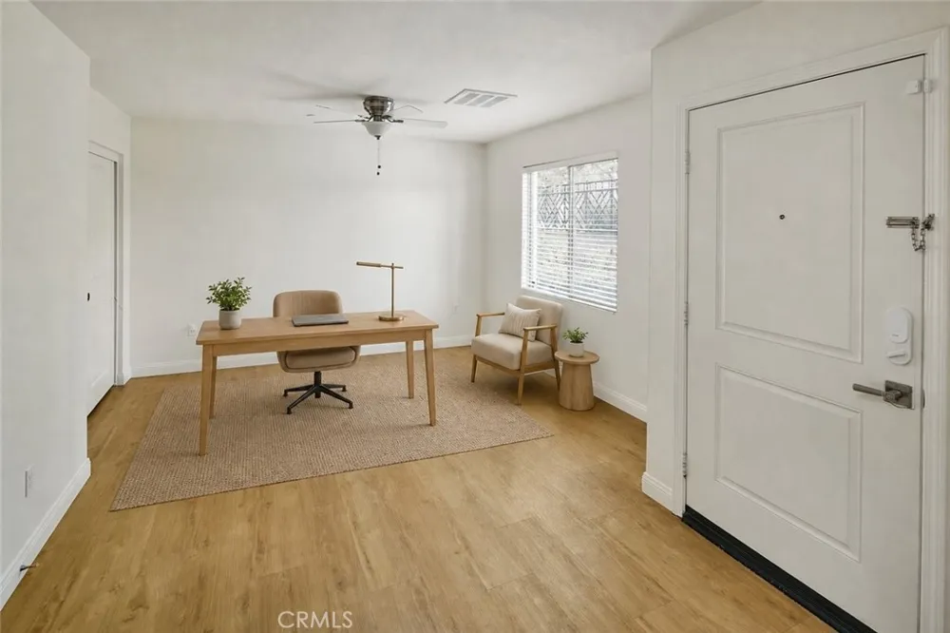
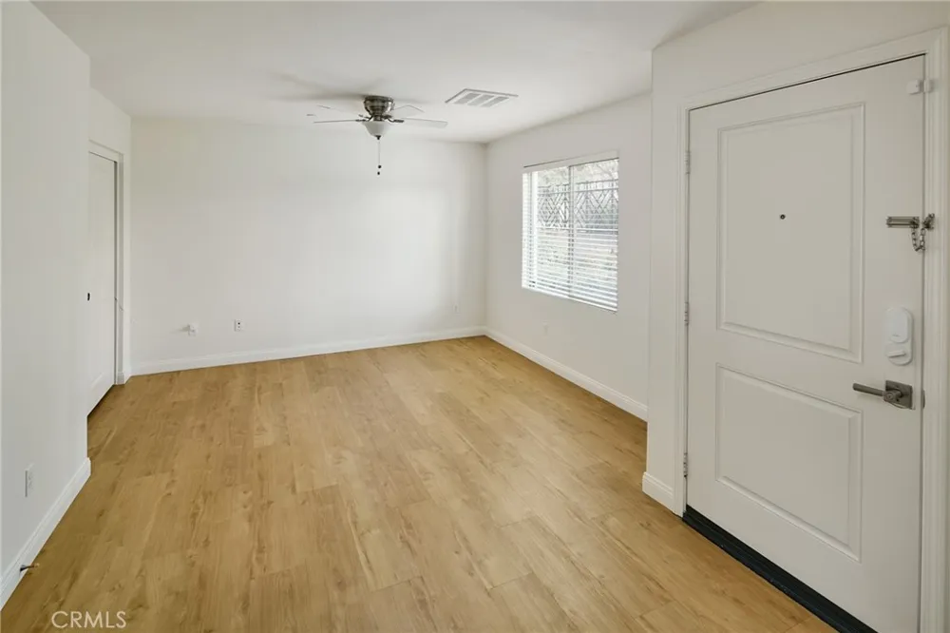
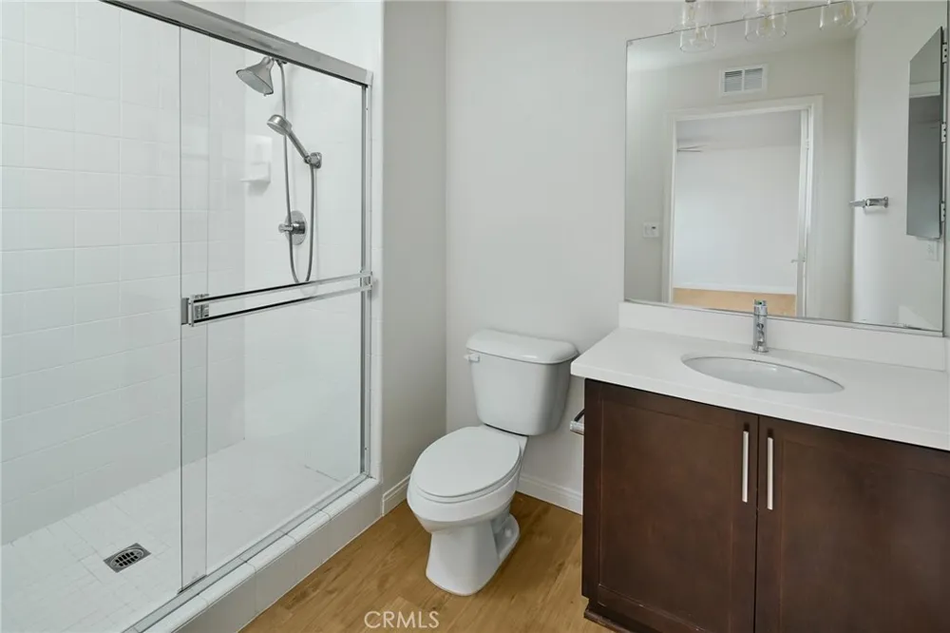
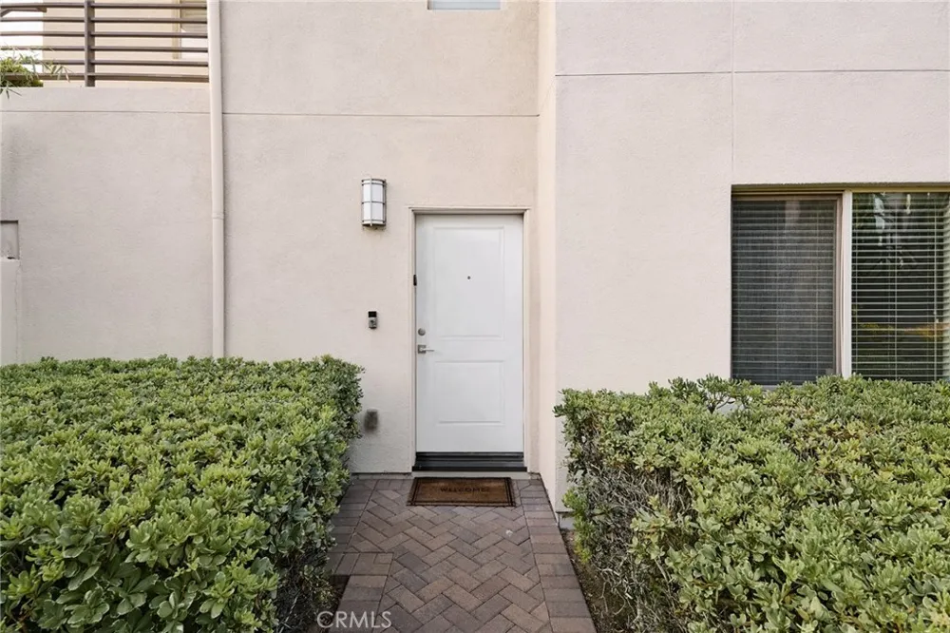
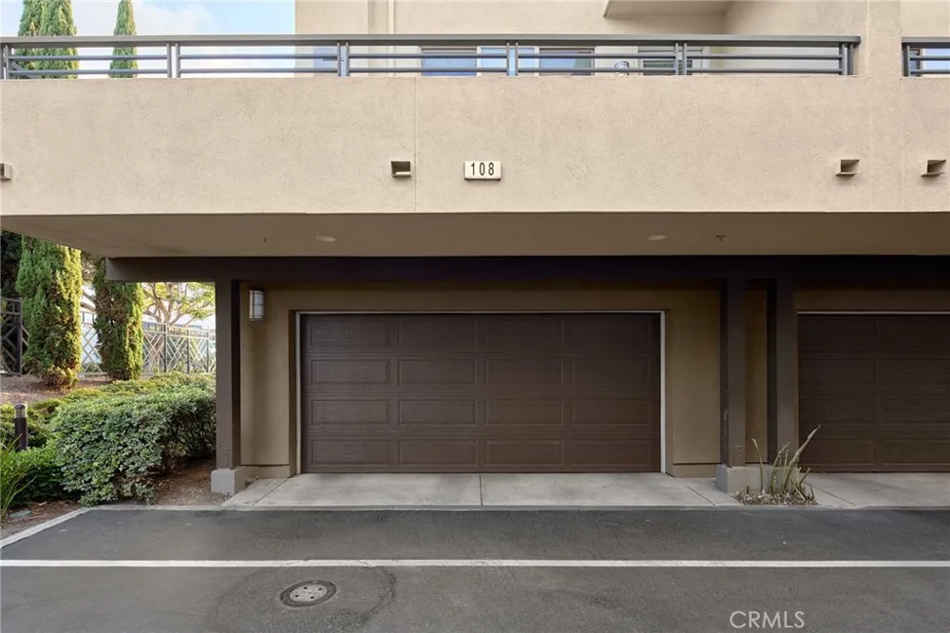
On the lower level, a rare fourth bedroom includes its own en-suite bathroom and private exterior entrance—perfect for guests, extended family, or a private workspace. The oversized two-car garage offers added built-in shelving and ample storage.
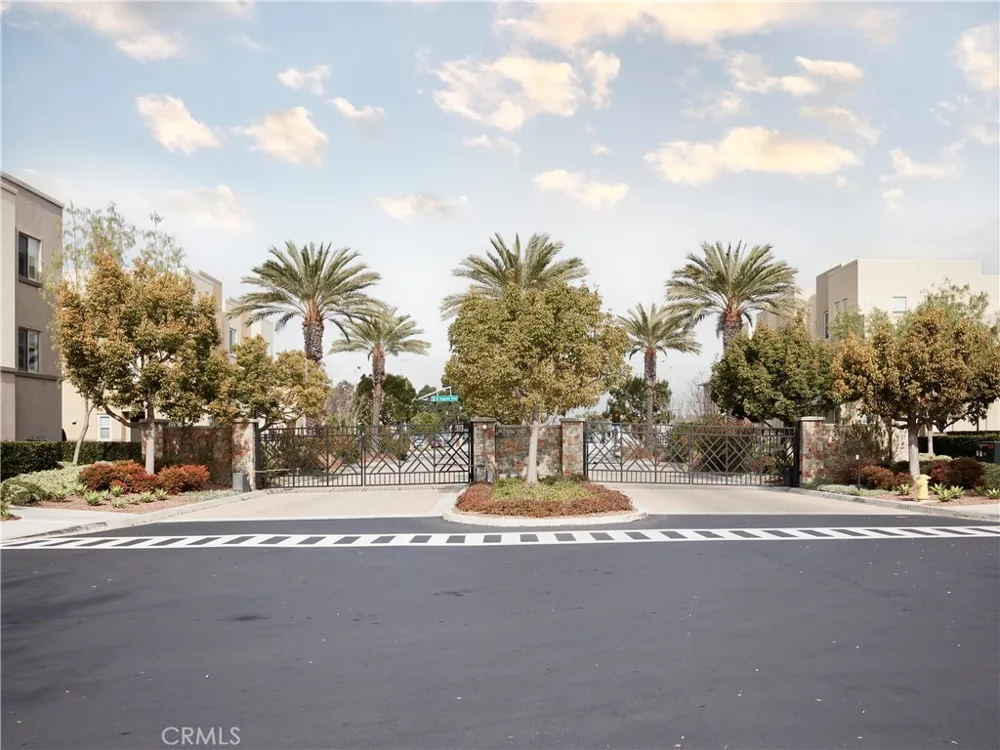
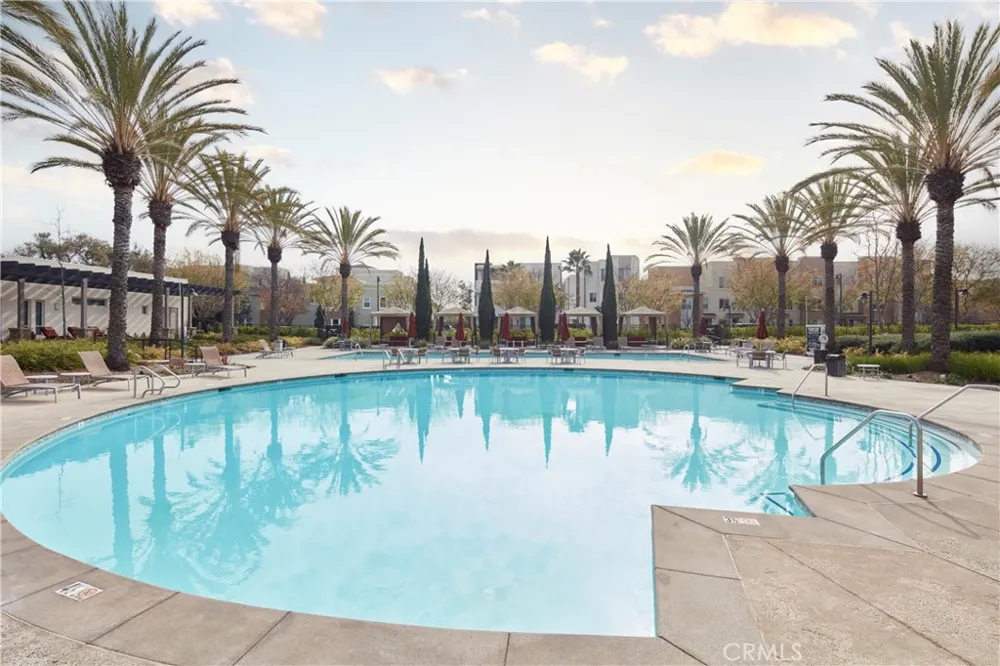
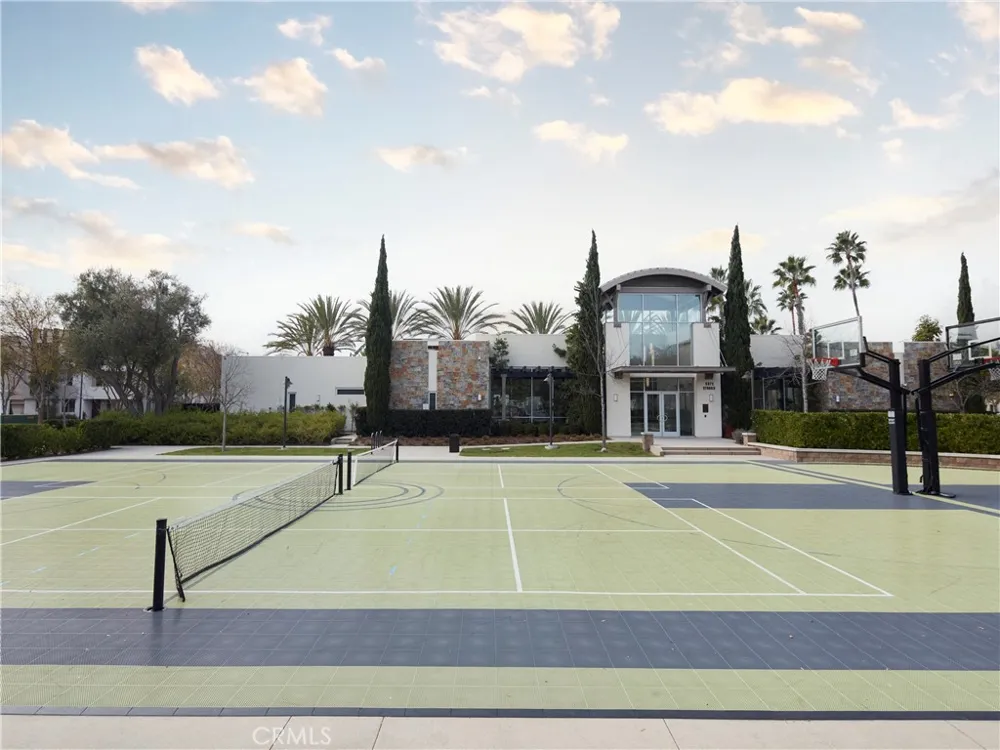
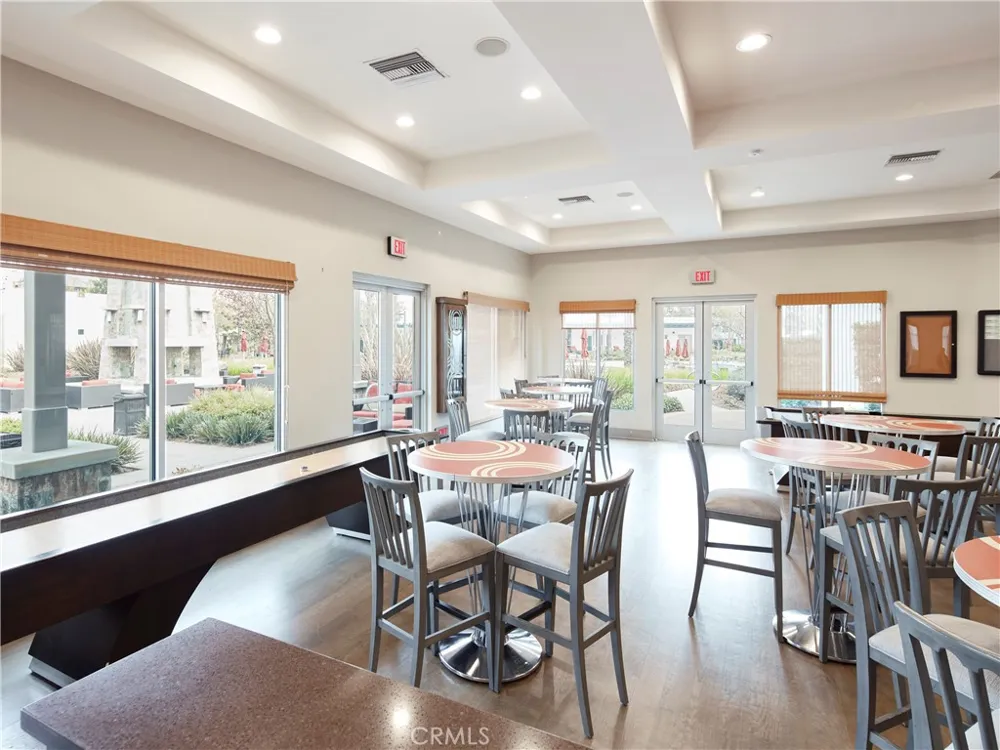
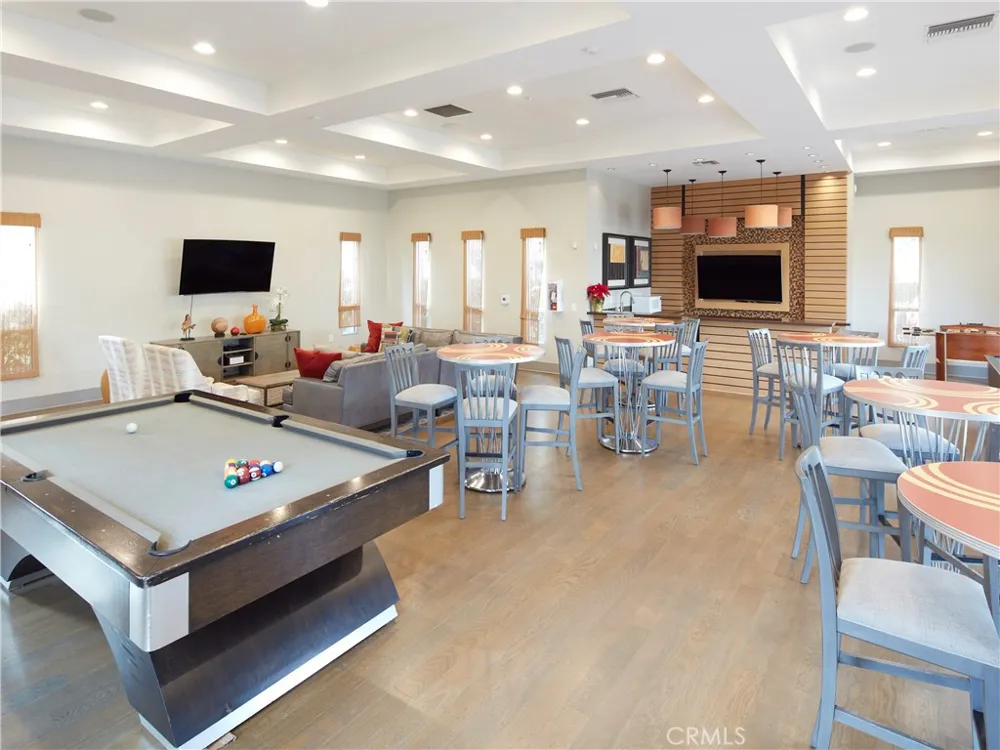
Residents enjoy resort-style amenities including pools, a spa, community room, fitness room, and an active, close-knit neighborhood with social events and clubs. Located in a gated community near LAX, the 405, shopping, and dining, this home is also within the highly regarded Wiseburn School District, including the newer high school built in 2017. Don’t miss the opportunity to make this wonderful home your own.
Property Details
- Interior
- Balcony, All Bedrooms Up
- Cooling
- 1
- Heating
- Central
- Cooling Features
- Central Air
- Bedrooms
- 4
- Bathrooms
- 3.5
- Full Baths
- 3
- Half Baths
- 1
- Lot Features
- Thirty Six To Forty Units Acre
- Stories
- 3
- Lot Description
- Thirty Six To Forty Units Acre
- Pool Description
- Association
- Pool Features
- Association
- Acres
- 0.844
- Square Feet
- 2060.0
- Lot Size (sqft)
- 36772.0
- Parking Features
- Garage
- Parking
- 1
- Parking Spaces
- 2.0
- Parking Type
- Garage
- Parking Garage Spaces
- 2.0
- Property Type
- Purchase
- Property Subtype Additional
- Townhouse
- Year Built
- 2013
- Sewer Information
- Public Sewer
- Utility Source
- Public
- Community Features
- Park, Storm Drains, Street Lights, Sidewalks, Gated
- School District
- Wiseburn Unified
- County
- Los Angeles
- Region
- Hawthorne
- Original List Price
- $1,299,000
- Days on Market (Cumulative)
- 31
- HOA
- 1
- HOA Fees
- 547.73
Location
Legal
The multiple listing data appearing on this website, or contained in reports produced therefrom, is owned and copyrighted by California Regional Multiple Listing Service, Inc. ("CRMLS") and is protected by all applicable copyright laws. Information provided is for viewer's personal, non-commercial use and may not be used for any purpose other than to identify prospective properties the viewer may be interested in purchasing. All listing data, including but not limited to square footage and lot size is believed to be accurate, but the listing Agent, listing Broker and CRMLS and its affiliates do not warrant or guarantee such accuracy. The viewer should independently verify the listed data prior to making any decisions based on such information by personal inspection and/or contacting a real estate professional.
Based on information from California Regional Multiple Listing Service, Inc. as of the most recent time synced and /or other sources. All data, including all measurements and calculations of area, is obtained from various sources and has not been, and will not be, verified by broker or MLS. All information should be independently reviewed and verified for accuracy. Properties may or may not be listed by the office/agent presenting the information
Provided By
Listed by Scot Nicol (#SBNICOSCO)
Listing Office: Compass (#SB1379380)