Some homes simply make life flow a little better.
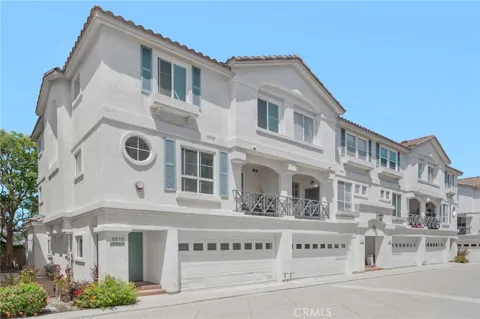
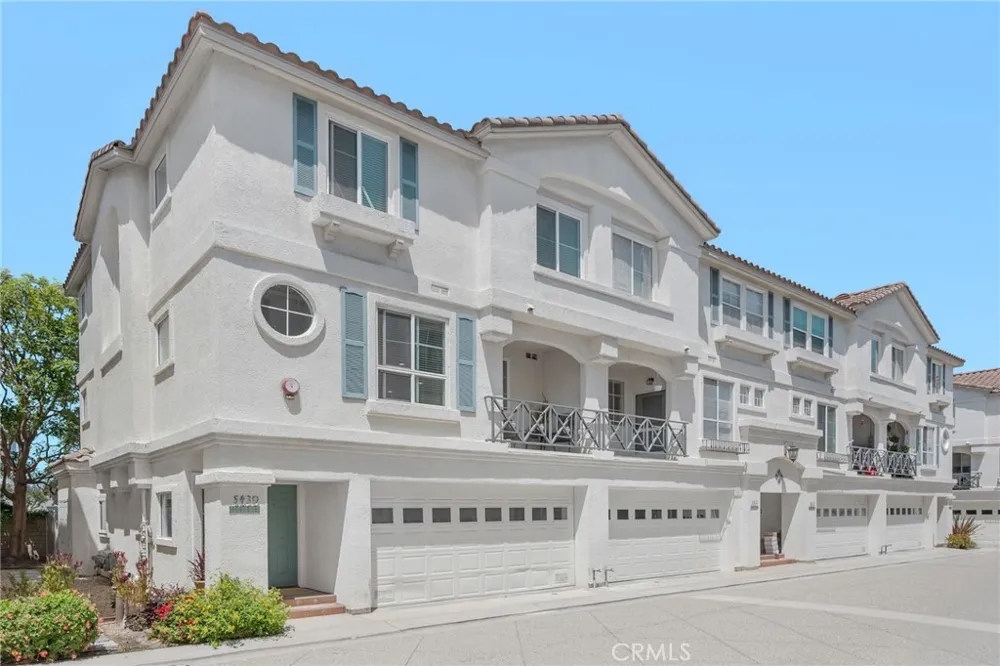
Welcome Home, a bright and beautifully designed townhome with a Lawndale address, Hawthorne city location, and access to the highly sought-after Wiseburn School District. 5439 Marine Avenue is a combination that's hard to find and one of the many reasons this home stands out.
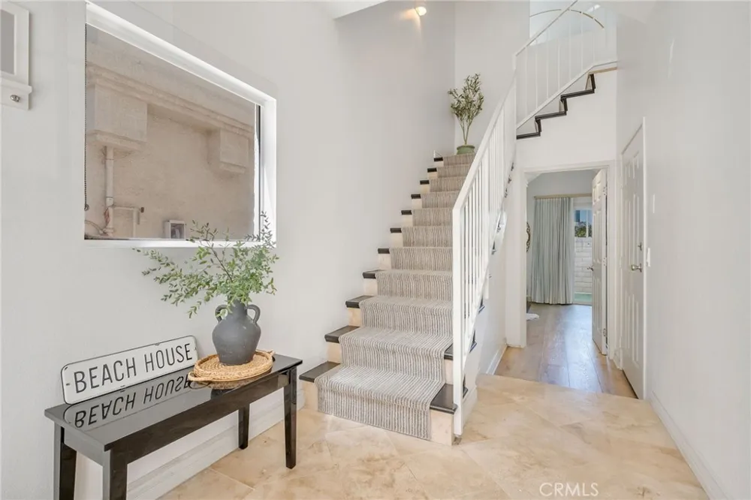
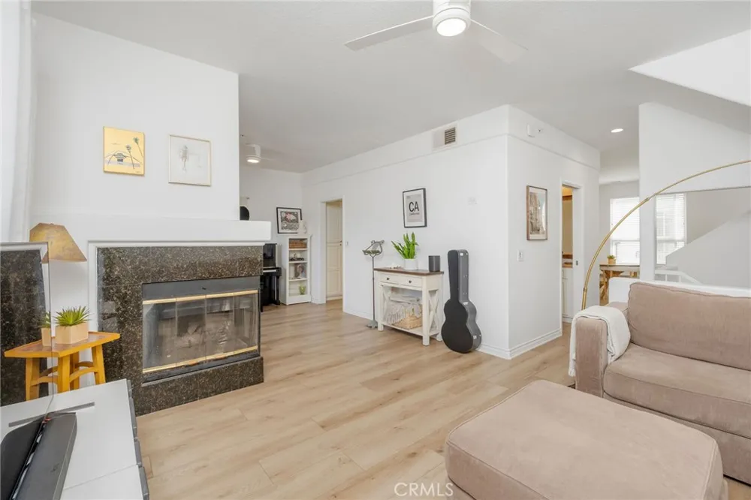
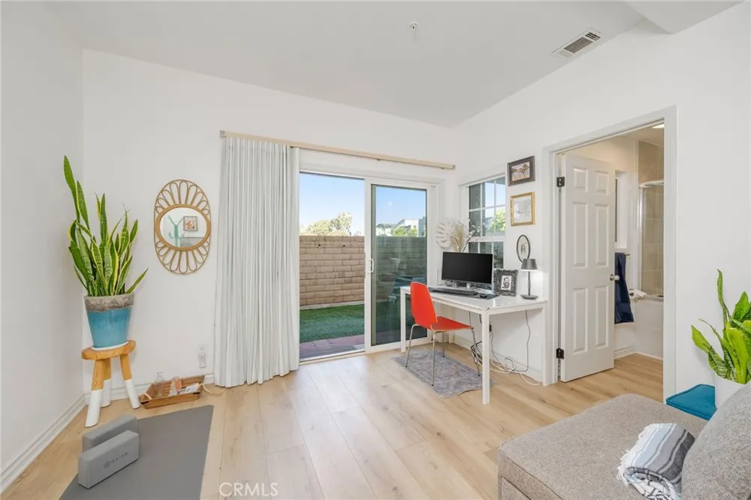
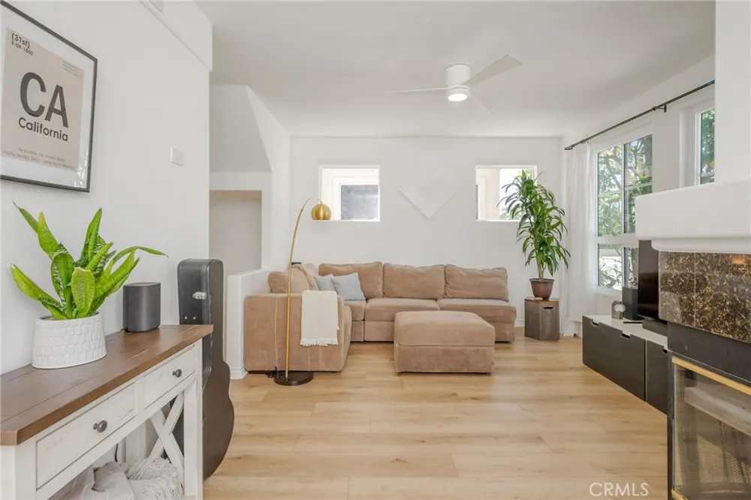
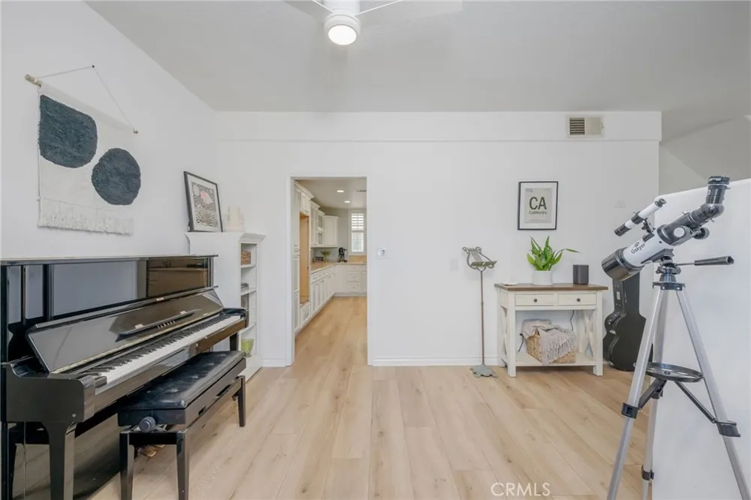
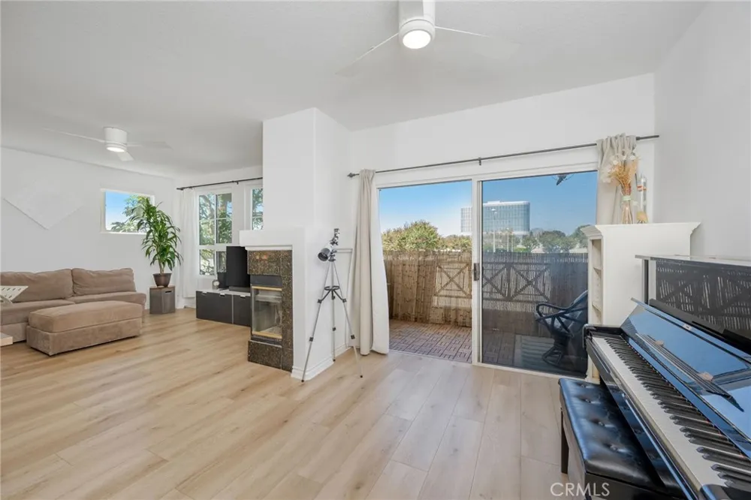
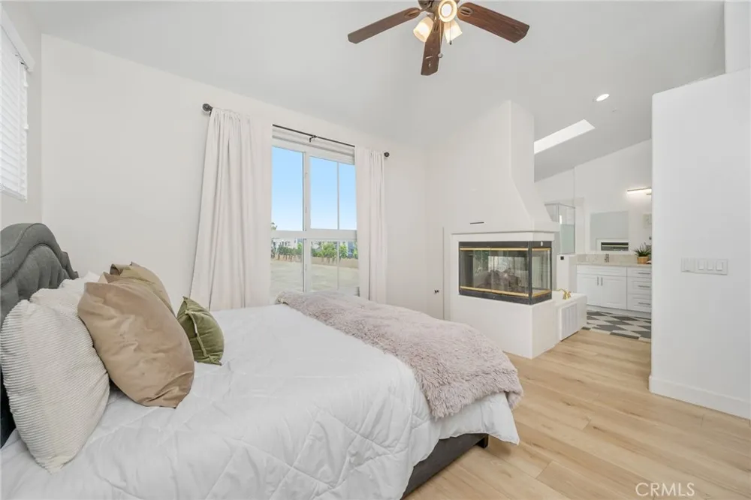
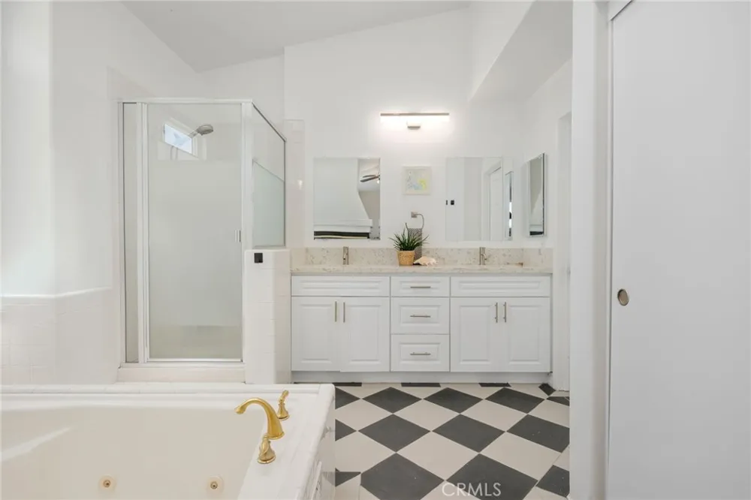
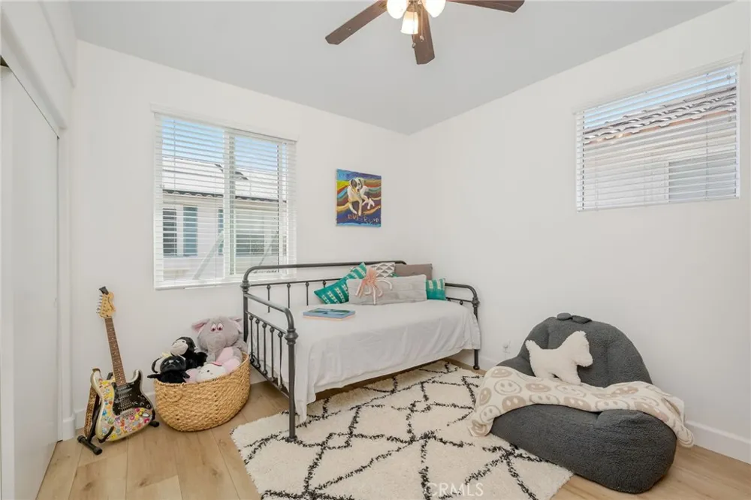
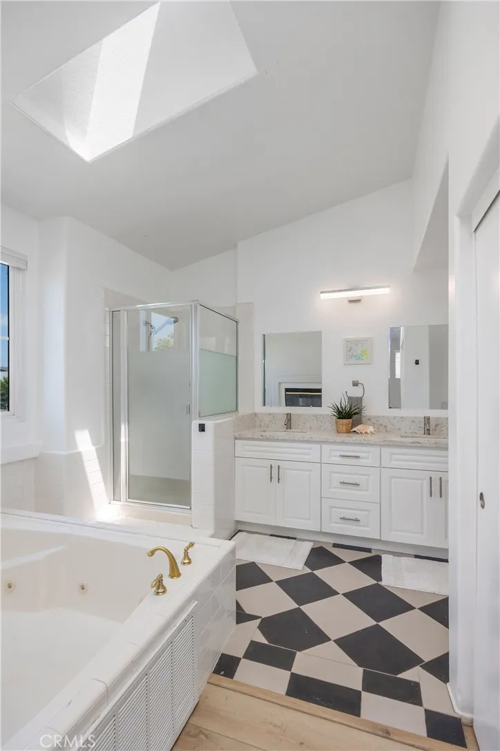
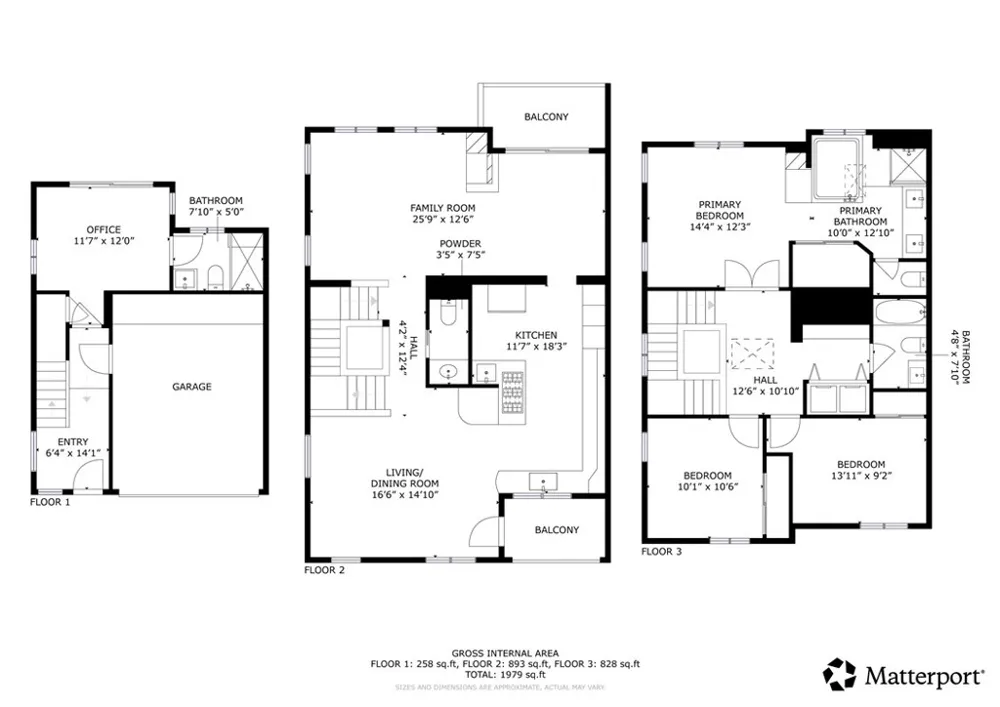
Tucked inside a gated community, this spacious home was designed for the way families actually live. Natural light fills every room, soaring vaulted ceilings make the bedrooms feel even larger, and the thoughtful floor plan creates the perfect balance of gathering spaces and private retreats.
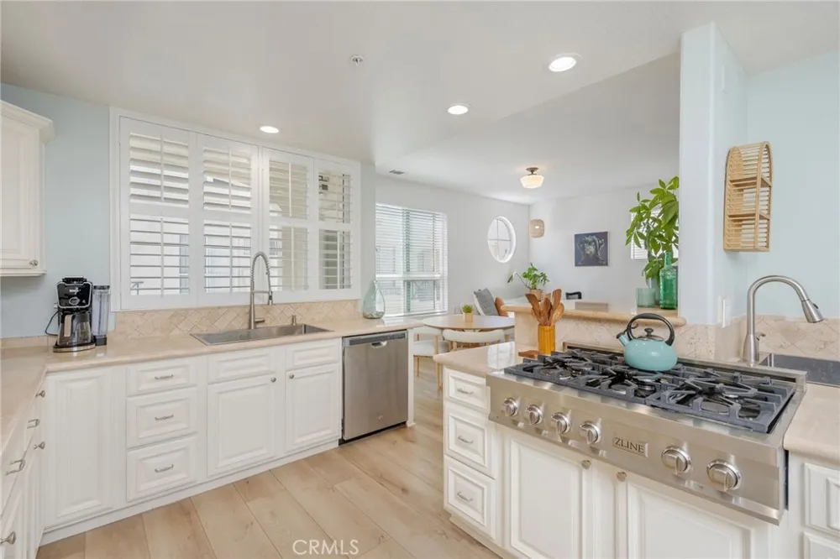
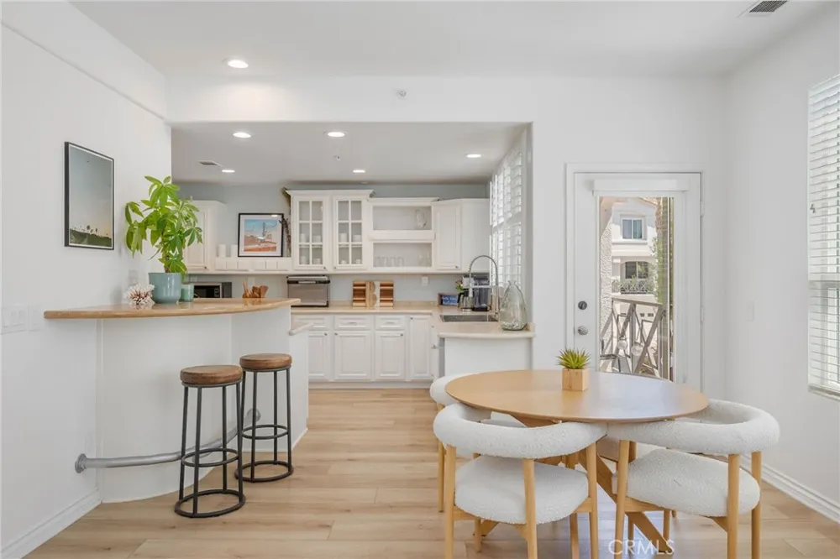
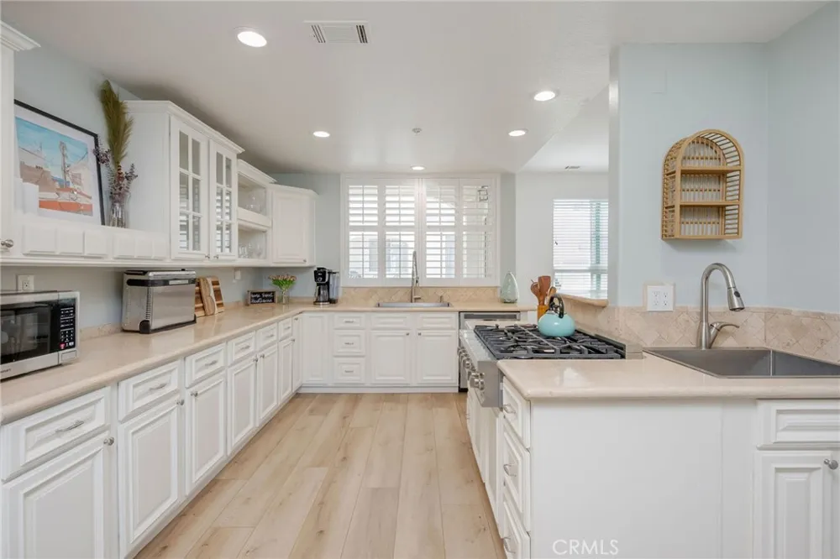
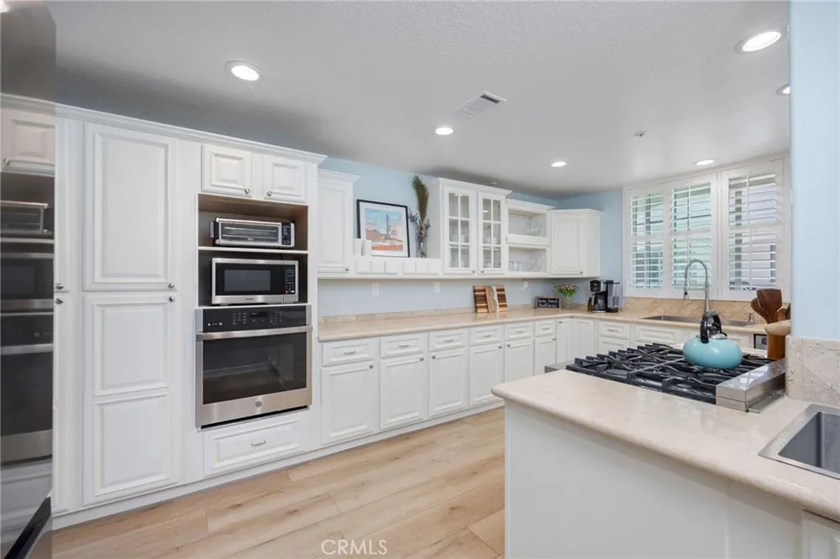
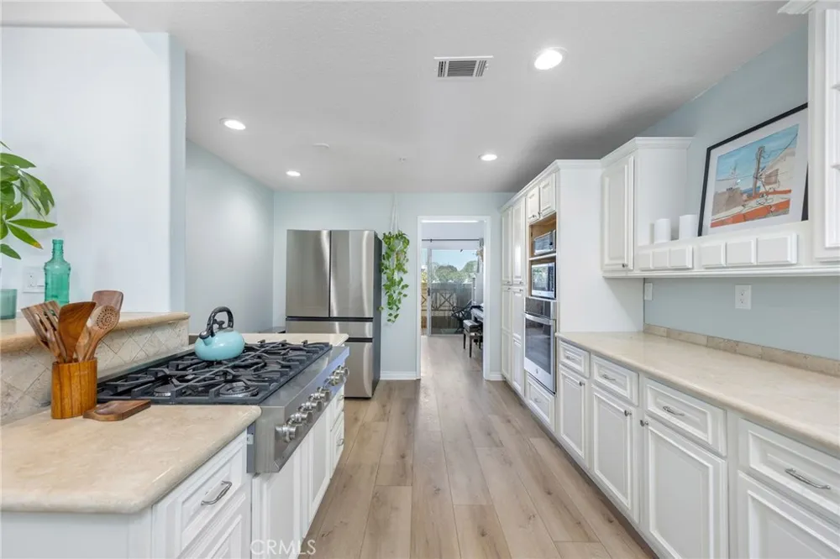
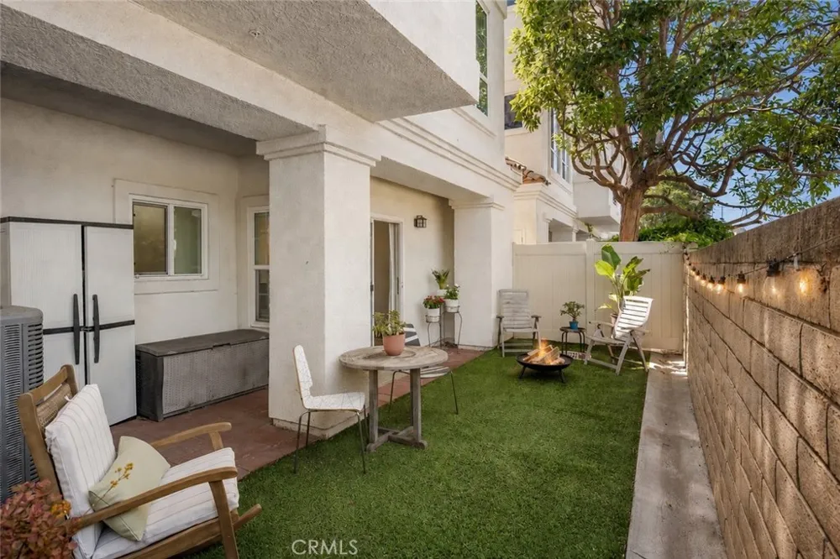
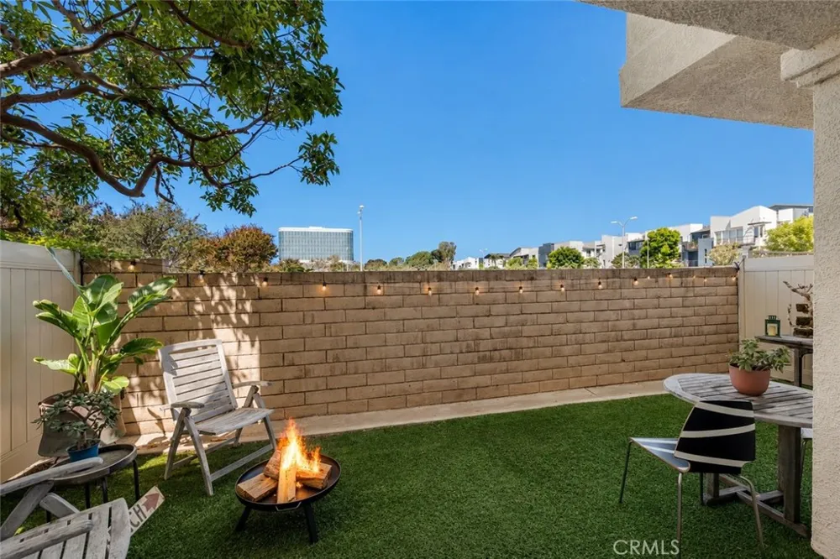
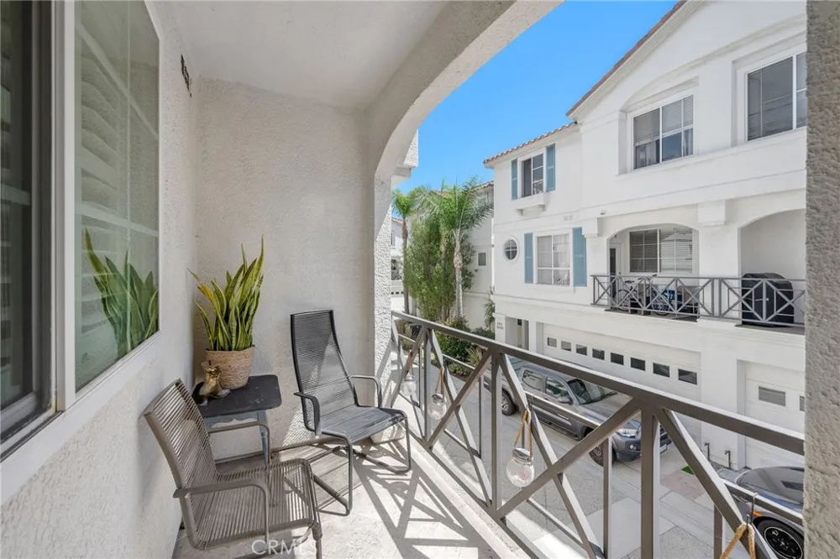
The heart of the home is a generous kitchen that opens naturally to the main living areas, making everything from busy weekday mornings to holiday dinners feel effortless. Step outside to your private backyard for barbecues, kids at play, or a quiet cup of coffee, then enjoy two additional patios that extend your living space and let the Southern California sunshine become part of everyday life.
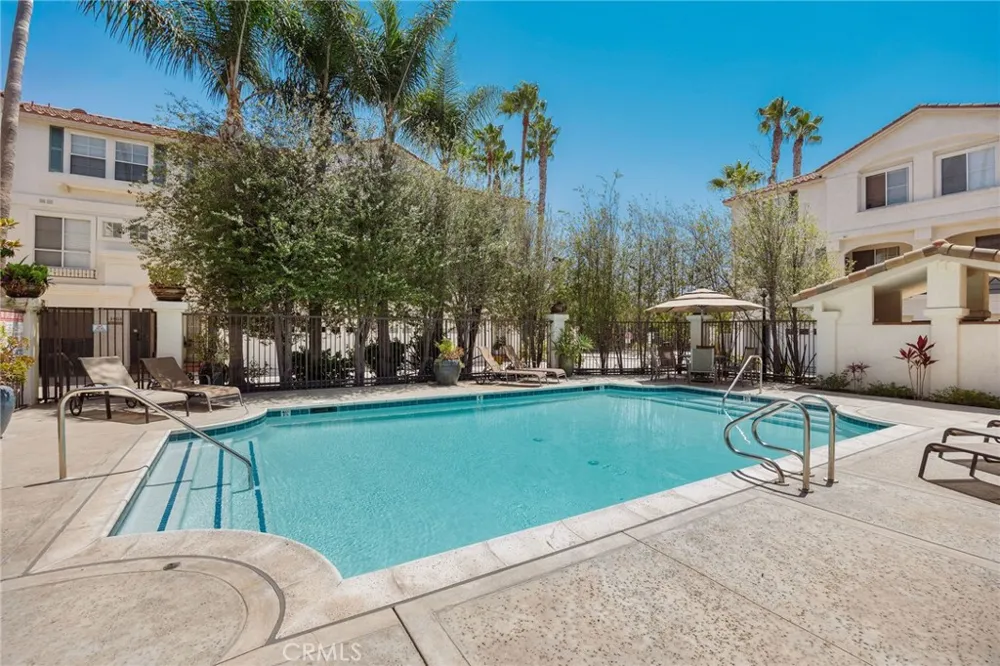
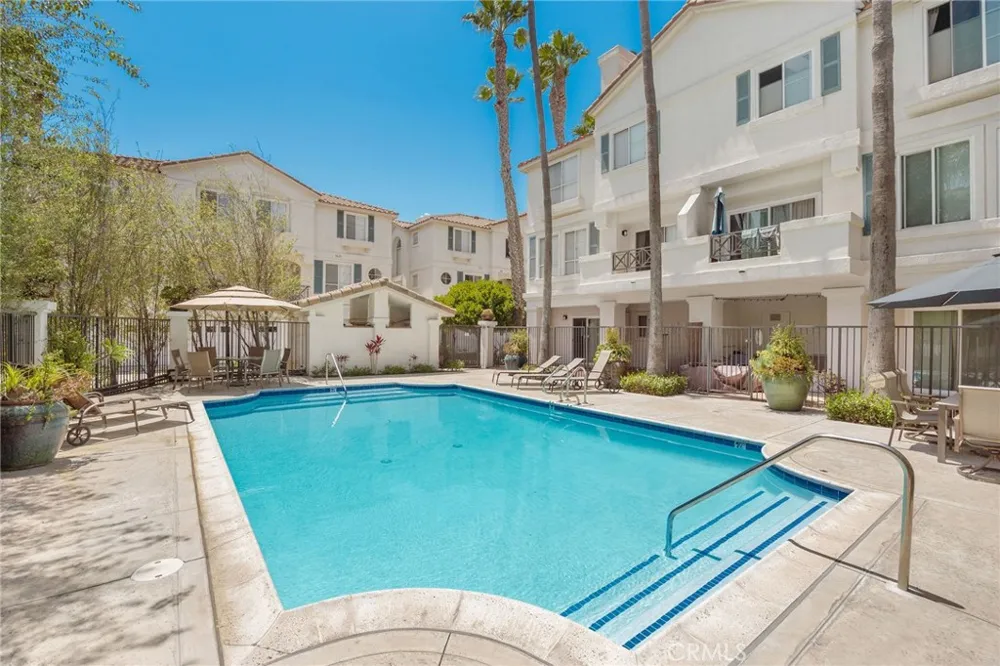
An oversized garage offers plenty of room for vehicles, bikes, beach gear, storage, and all the extras that come with an active lifestyle. Air conditioning, upgraded finishes, and a Level 2 EV charger add modern convenience, while the community's heated pool is the perfect place to relax after a busy day.
Life here is wonderfully connected. Whole Foods, Costco, neighborhood restaurants, parks, shopping, and everyday conveniences are just minutes away, with the beach only a short bike ride from home. Quick access to the 405, 105, and 110 freeways makes commuting across Los Angeles surprisingly easy, whether you're heading to Silicon Beach, Downtown LA, LAX, or anywhere in between.
This is more than a townhome. It's a place where life feels lighter. Where neighbors become friends, kids have room to grow, dinners spill onto the patio, and weekends begin with a bike ride to the beach.
Welcome home!
Property Details
- Interior
- Breakfast Bar, Balcony, Ceiling Fans, Separate Formal Dining Room, Eat In Kitchen, High Ceilings, Living Room Deck Attached, Ope
- Cooling
- 1
- Heating
- Central
- Cooling Features
- Central Air
- Bedrooms
- 4
- Bathrooms
- 3.5
- Full Baths
- 3
- Half Baths
- 1
- View
- City Lights,Neighborhood,Trees Woods
- Lot Features
- Back Yard, Yard
- Stories
- 3
- Lot Description
- Back Yard, Yard
- Pool Description
- Community, Heated, In Ground, Association
- Pool Features
- Community, Heated, In Ground, Association
- Pool Shared
- 1
- Acres
- 2.174
- Square Feet
- 2076.0
- Lot Size (sqft)
- 94688.0
- Parking Features
- Controlled Entrance, Direct Access, Driveway Level, Door Single, Electric Vehicle Charging Stations, Garage, Guest, Gated
- Parking
- 1
- Parking Spaces
- 2.0
- Parking Type
- Driveway
- Parking Garage Spaces
- 2.0
- Property Type
- Purchase
- Property Subtype Additional
- Townhouse
- Year Built
- 1994
- Sewer Information
- Public Sewer
- Utility Source
- Public
- Utility Features
- Electricity Connected, Natural Gas Connected, Sewer Connected, Water Connected
- Appliances
- Six Burner Stove, Dishwasher, Electric Oven, Free Standing Range, Freezer, Disposal, Gas Range, Gas Water Heater, Microwave, Ref
- Community Features
- Curbs, Street Lights, Sidewalks, Gated, Pool
- School District
- Wiseburn Unified
- County
- Los Angeles
- Region
- Hawthorne
- Original List Price
- $1,150,000
- Days on Market (Cumulative)
- 39
- HOA
- 1
- HOA Fees
- 420.0
Location
Legal
The multiple listing data appearing on this website, or contained in reports produced therefrom, is owned and copyrighted by California Regional Multiple Listing Service, Inc. ("CRMLS") and is protected by all applicable copyright laws. Information provided is for viewer's personal, non-commercial use and may not be used for any purpose other than to identify prospective properties the viewer may be interested in purchasing. All listing data, including but not limited to square footage and lot size is believed to be accurate, but the listing Agent, listing Broker and CRMLS and its affiliates do not warrant or guarantee such accuracy. The viewer should independently verify the listed data prior to making any decisions based on such information by personal inspection and/or contacting a real estate professional.
Based on information from California Regional Multiple Listing Service, Inc. as of the most recent time synced and /or other sources. All data, including all measurements and calculations of area, is obtained from various sources and has not been, and will not be, verified by broker or MLS. All information should be independently reviewed and verified for accuracy. Properties may or may not be listed by the office/agent presenting the information
Last Updated: Sep 9, 2026 12:58 PM. Source: CRMLS
Provided By
Listed by Stephanie Denton (#SBKRAUSTE), 310-683-8227
Listing Office: Bayside (#S5316)