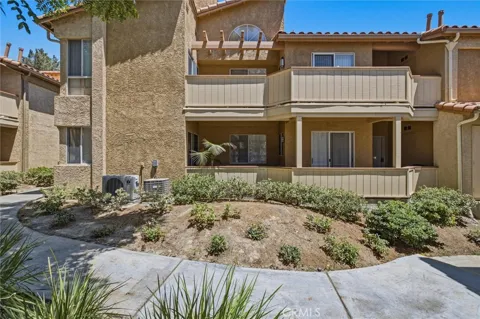
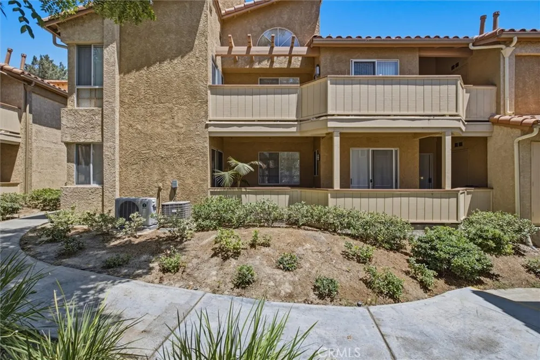
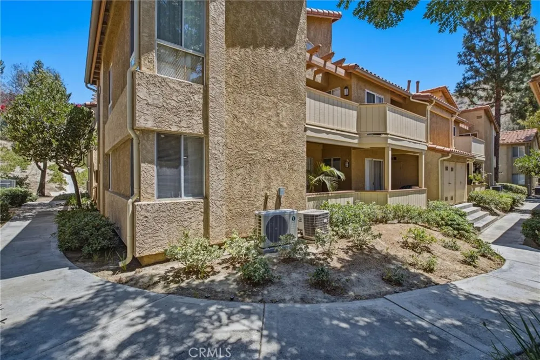
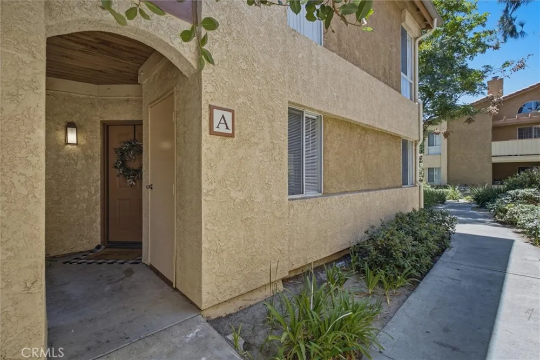
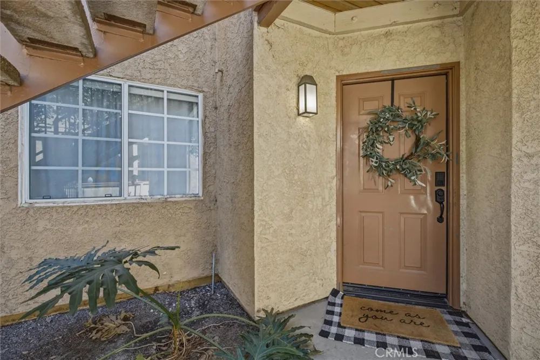
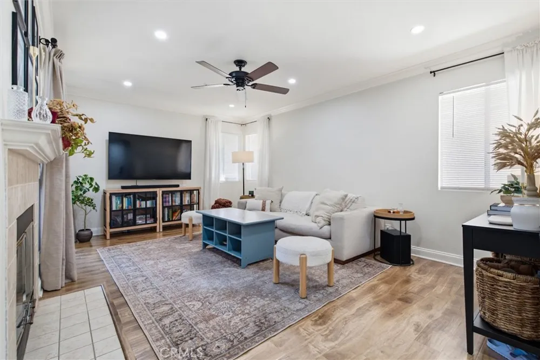
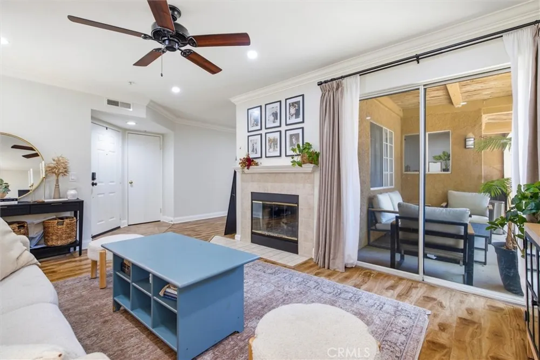
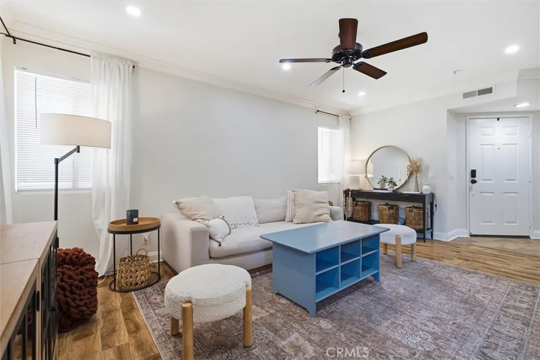
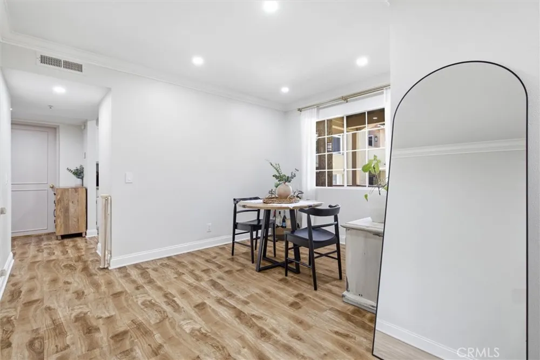
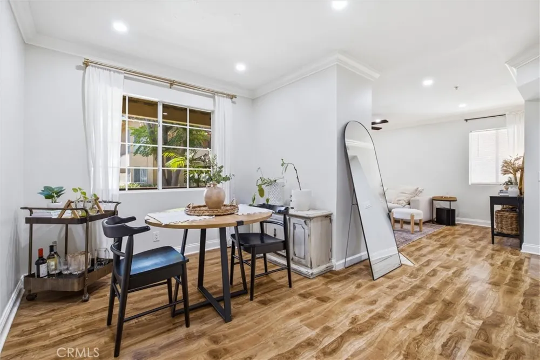
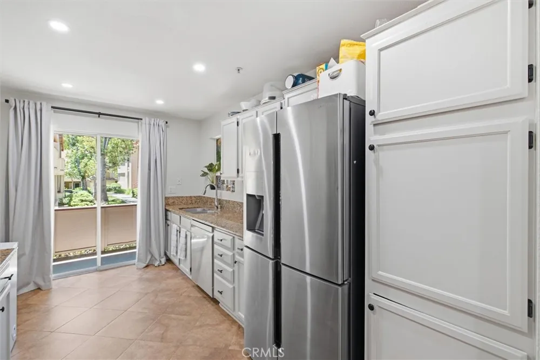
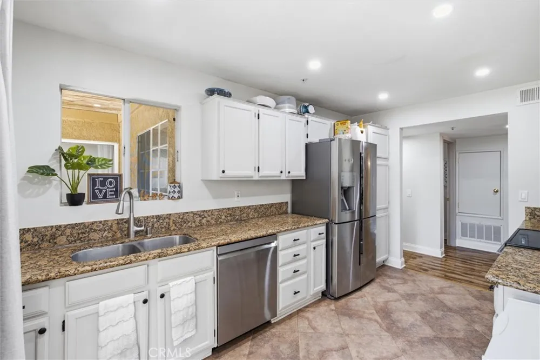
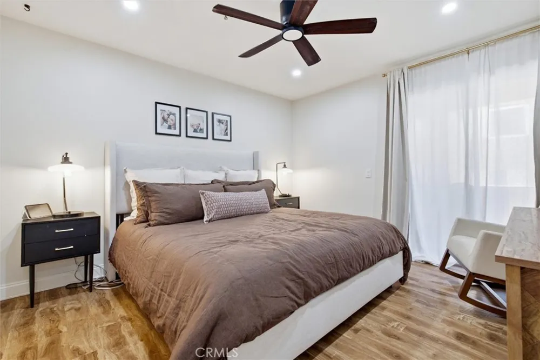
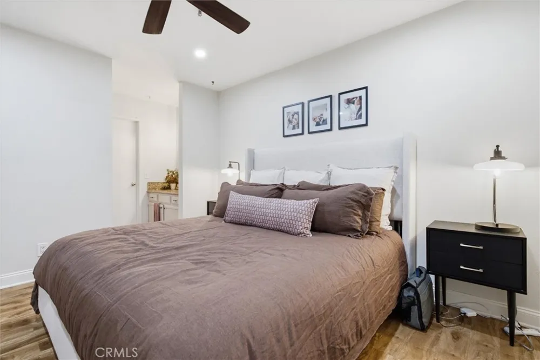
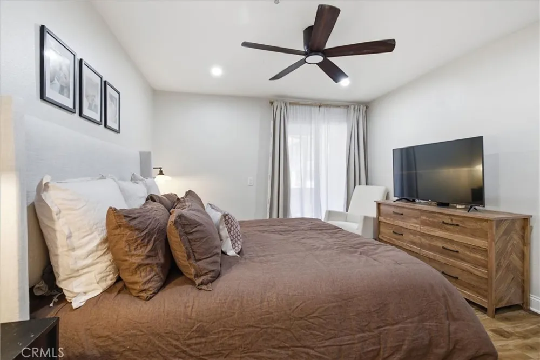
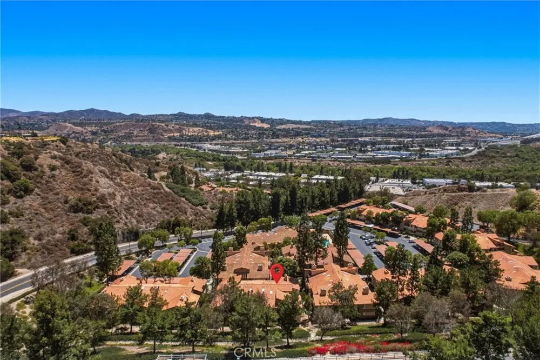
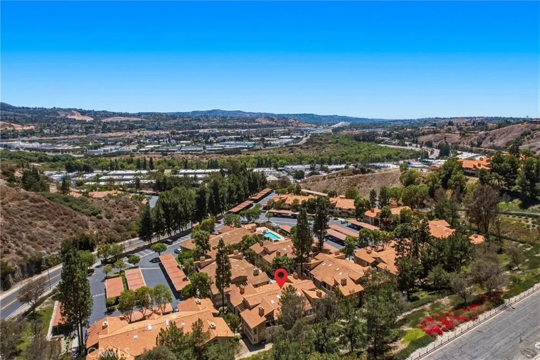
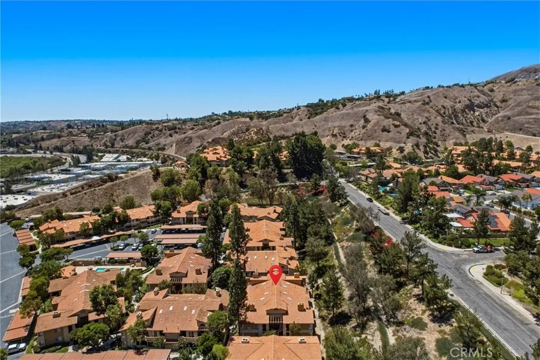
Welcome to this beautifully maintained 2-bedroom, 2-bathroom condominium nestled in the highly sought-after The Hills community of Yorba Linda. Offering 1,252 square feet of living space, this move-in-ready home blends modern updates with everyday comfort and an exceptional location.
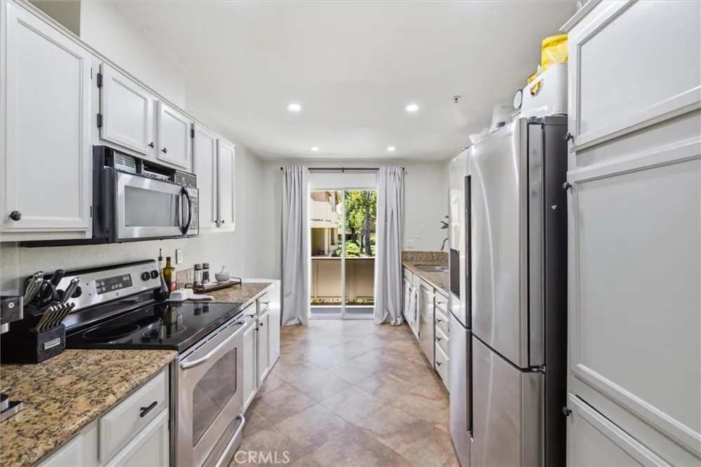
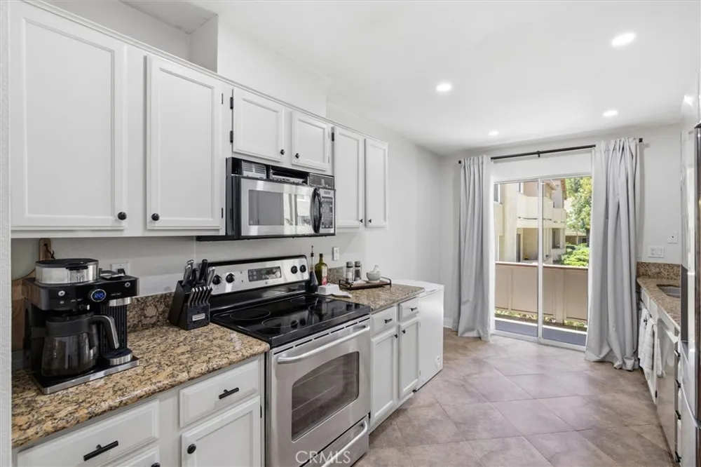
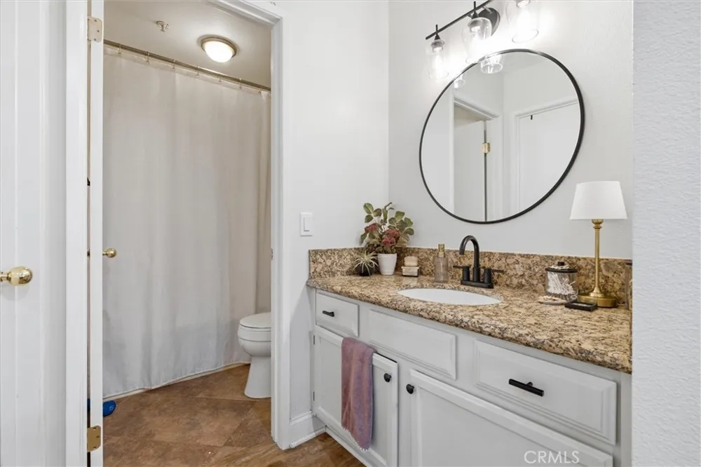
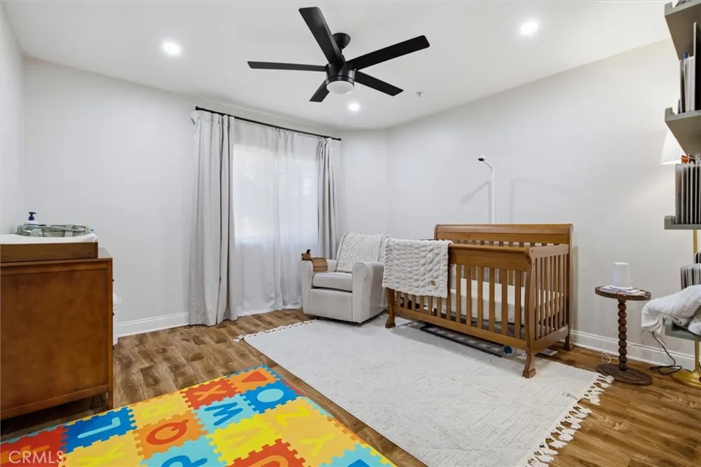
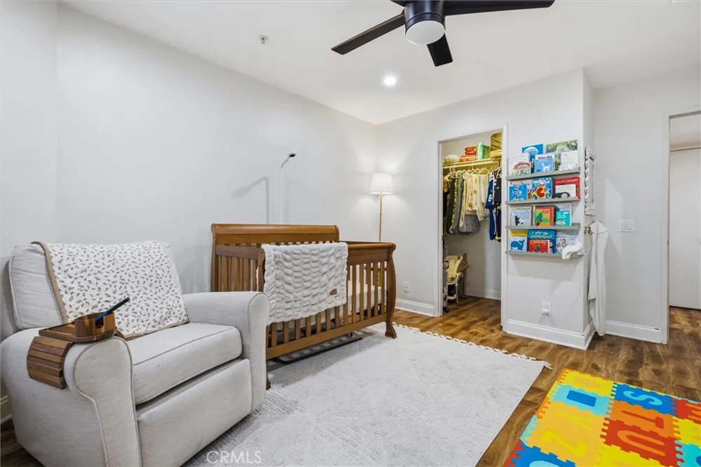
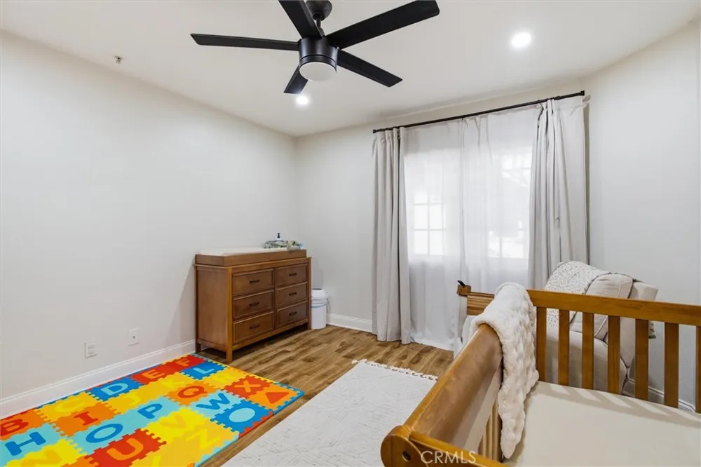
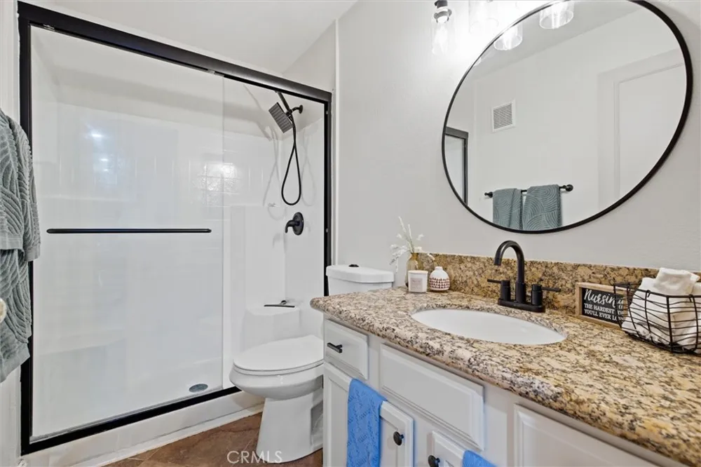
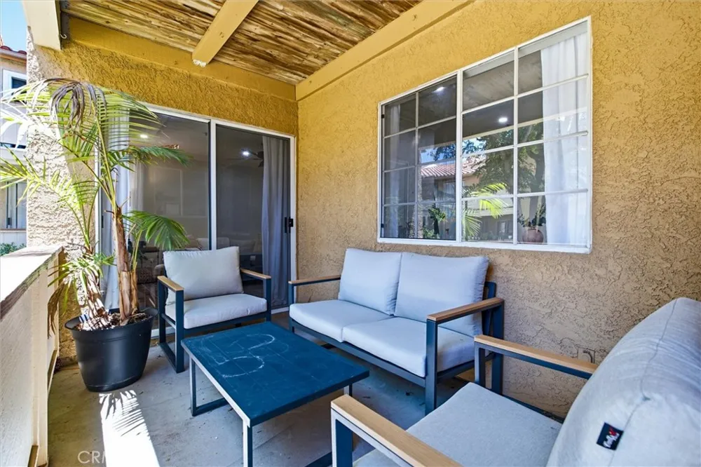
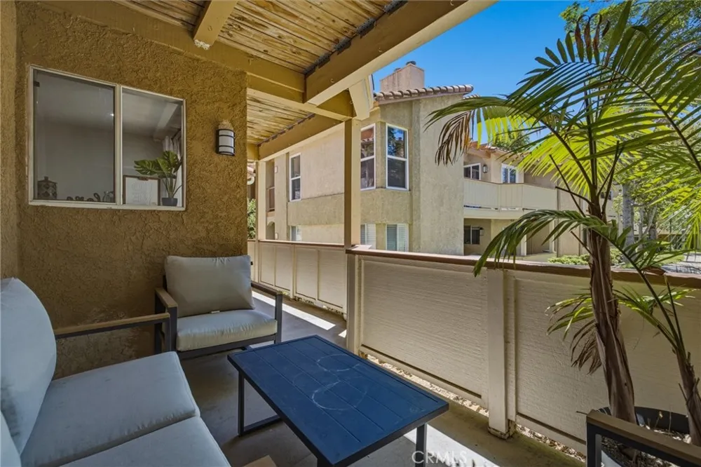
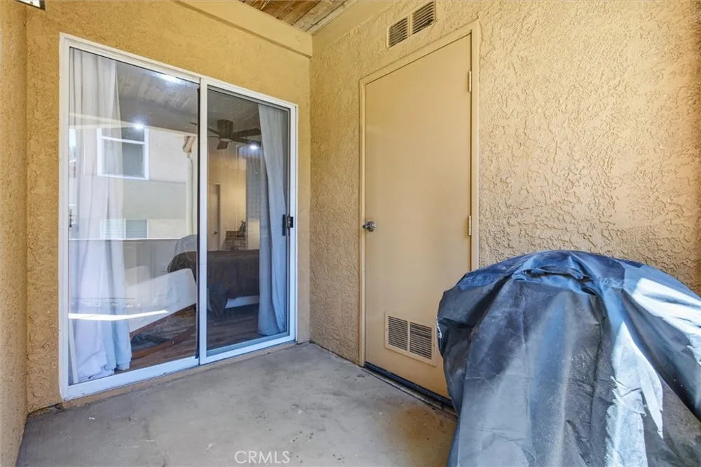
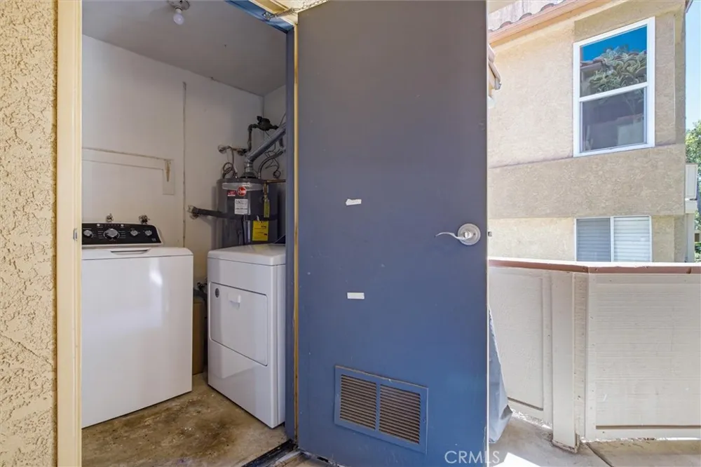
Step inside to discover a bright, inviting floor plan designed with comfortable living in mind. The home has been updated with fresh paint throughout. The kitchen, guest and primary bathroom cabinetry has been refreshed with new paint and fixtures. Additionally, the light fixtures in both the primary and guest bathrooms have been updated, creating a clean, contemporary aesthetic. Additional peace of mind comes from a brand-new air conditioning system installed less than a year ago, while the dishwasher, washer, and dryer are all less than two years old. The spacious primary suite serves as a relaxing retreat with its own en-suite bathroom, while the secondary bedroom and adjacent full bath provide the perfect setup for guests or a home office. Enjoy the convenience of an in-unit laundry area and unwind on your private patio, an ideal space to enjoy your morning coffee or relax after a long day. Every detail has been thoughtfully cared for, making this home truly move-in ready.
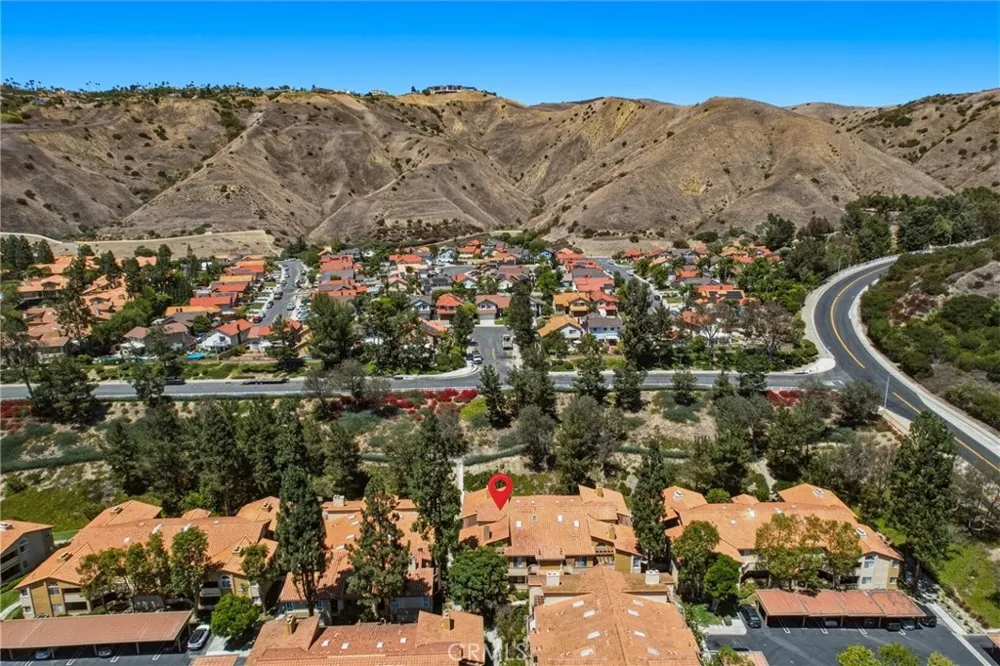
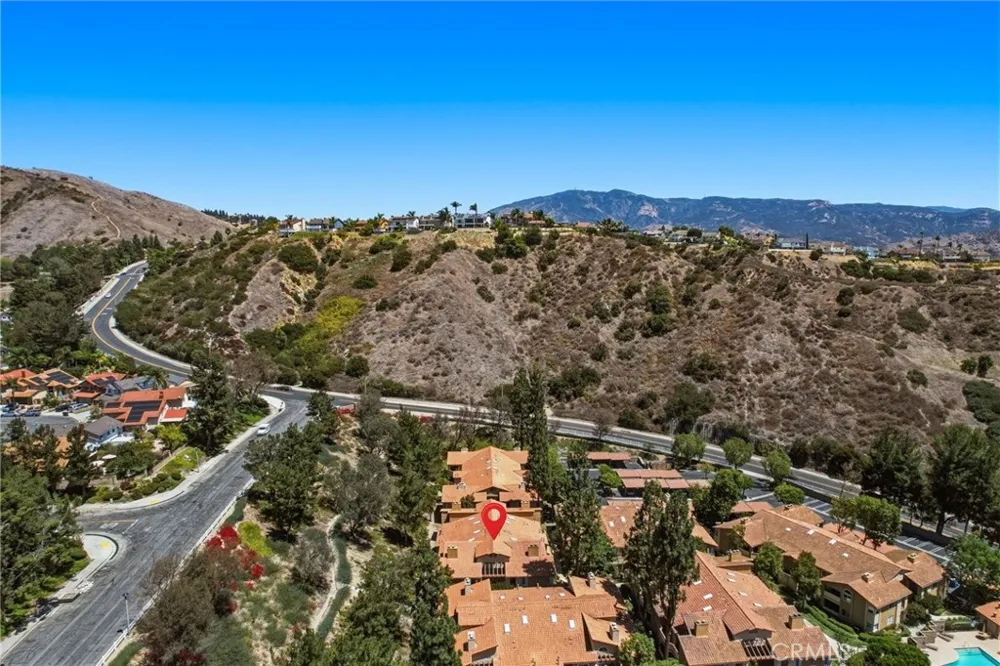
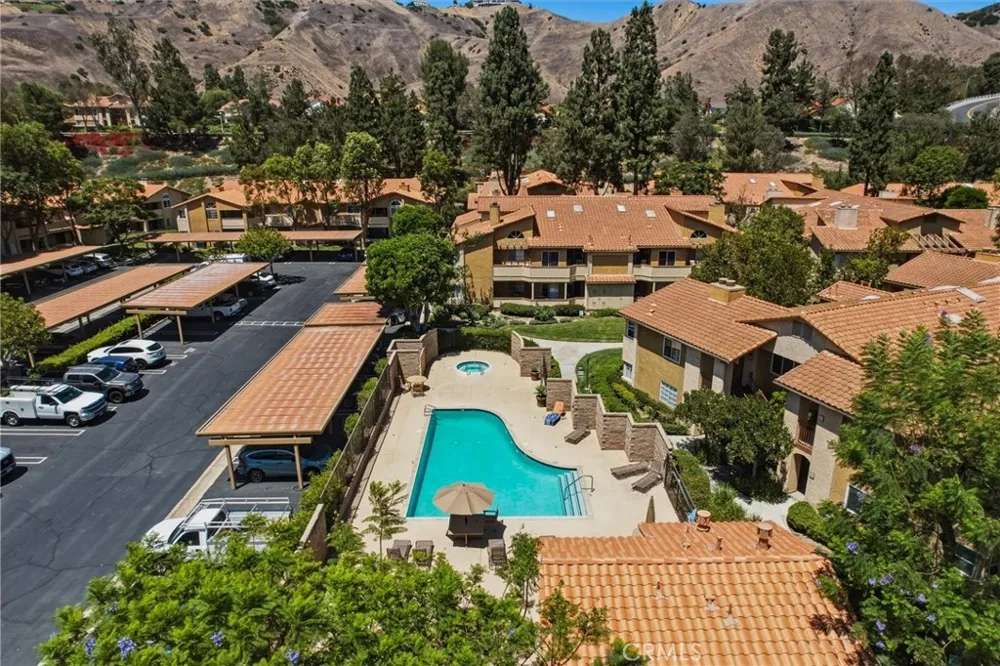
Residents of The Hills enjoy resort-style amenities, including a sparkling pool and spa, fitness center, clubhouse, tennis courts, playground, and beautifully maintained greenbelts. Ideally situated in the scenic hills of Yorba Linda, the community is also just minutes from award-winning schools, picturesque hiking and biking trails, Black Gold Golf Club, Yorba Regional Park, premier shopping, dining, and convenient freeway access.
Property Details
- Interior
- All Bedrooms Down, Bedroom On Main Level, Main Level Primary, Walk In Closets
- Cooling
- 1
- Cooling Features
- Central Air, Electric
- Bedrooms
- 2
- Bathrooms
- 2.0
- Full Baths
- 2
- Stories
- 1
- Pool Description
- Community, Association
- Pool Features
- Community, Association
- Pool Shared
- 1
- Acres
- 26.942
- Square Feet
- 1252.0
- Lot Size (sqft)
- 1173584.0
- Parking Spaces
- 0.0
- Parking Garage Spaces
- 0.0
- Property Type
- Purchase
- Property Subtype Additional
- Condominium
- Year Built
- 1988
- Sewer Information
- Public Sewer
- Utility Features
- Cable Available, Electricity Connected, Natural Gas Connected, Phone Available, Sewer Connected, Water Connected
- Appliances
- Dryer, Washer
- Subdivision
- The Hills (HILL)
- Community Features
- Foothills, Fishing, Hiking, Horse Trails, Park, Street Lights, Sidewalks, Pool
- School District
- Placentia-Yorba Linda Unified
- Elementary School
- Bryant Ranch
- Middle School
- Travis Ranch
- High School
- Yorba Linda
- County
- Orange
- Region
- Yorba Linda
- Original List Price
- $565,000
- Days on Market (Cumulative)
- 35
- HOA
- 1
- HOA Fees
- 600.0
Location
Legal
The multiple listing data appearing on this website, or contained in reports produced therefrom, is owned and copyrighted by California Regional Multiple Listing Service, Inc. ("CRMLS") and is protected by all applicable copyright laws. Information provided is for viewer's personal, non-commercial use and may not be used for any purpose other than to identify prospective properties the viewer may be interested in purchasing. All listing data, including but not limited to square footage and lot size is believed to be accurate, but the listing Agent, listing Broker and CRMLS and its affiliates do not warrant or guarantee such accuracy. The viewer should independently verify the listed data prior to making any decisions based on such information by personal inspection and/or contacting a real estate professional.
Based on information from California Regional Multiple Listing Service, Inc. as of the most recent time synced and /or other sources. All data, including all measurements and calculations of area, is obtained from various sources and has not been, and will not be, verified by broker or MLS. All information should be independently reviewed and verified for accuracy. Properties may or may not be listed by the office/agent presenting the information
Last Updated: Sep 9, 2026 12:24 PM. Source: CRMLS
Provided By
Listed by Jordan Way (#OCWAYJORD), 714-714-2862
Listing Office: O'Donnell Real Estate (#J02111)