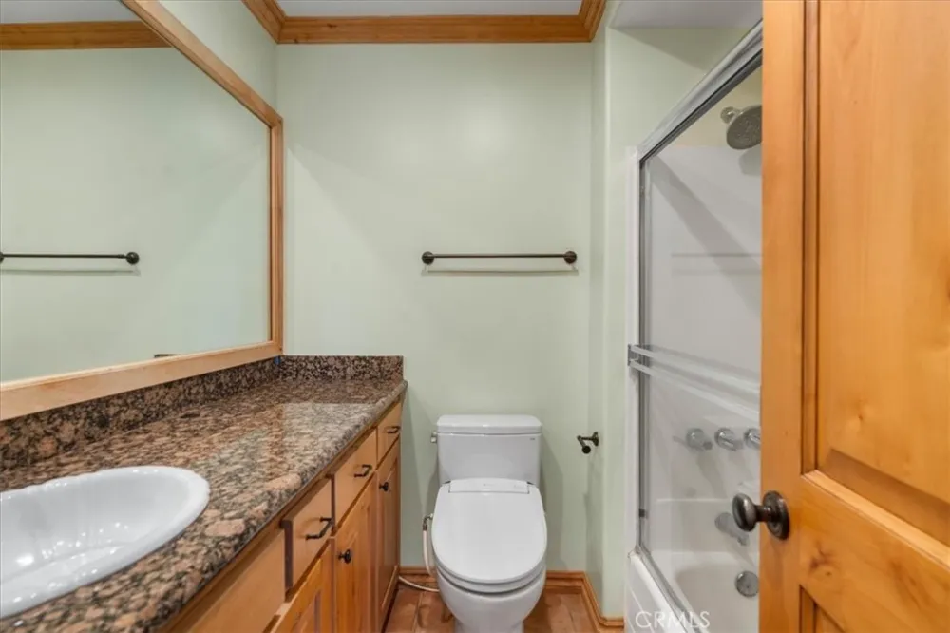
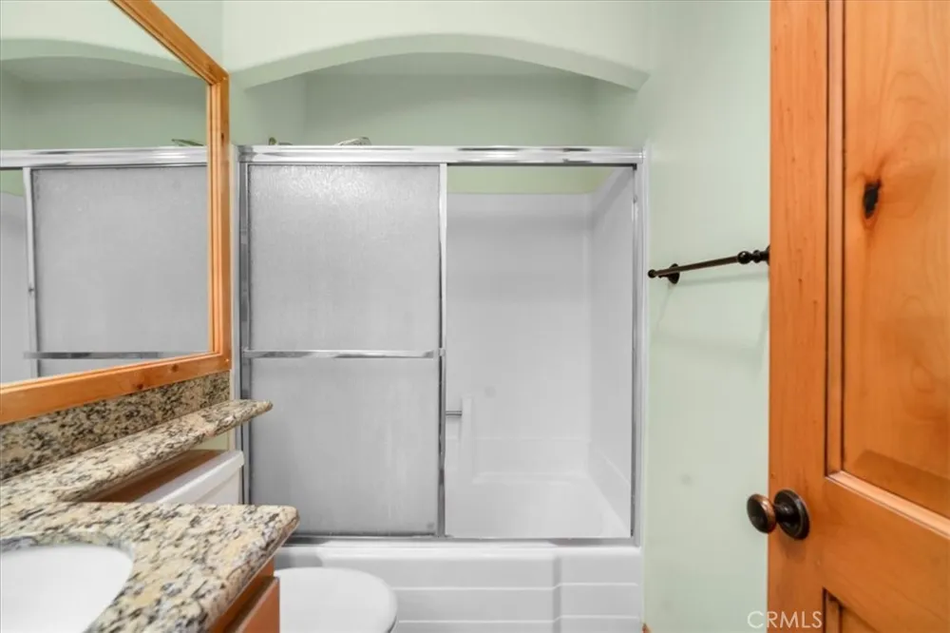
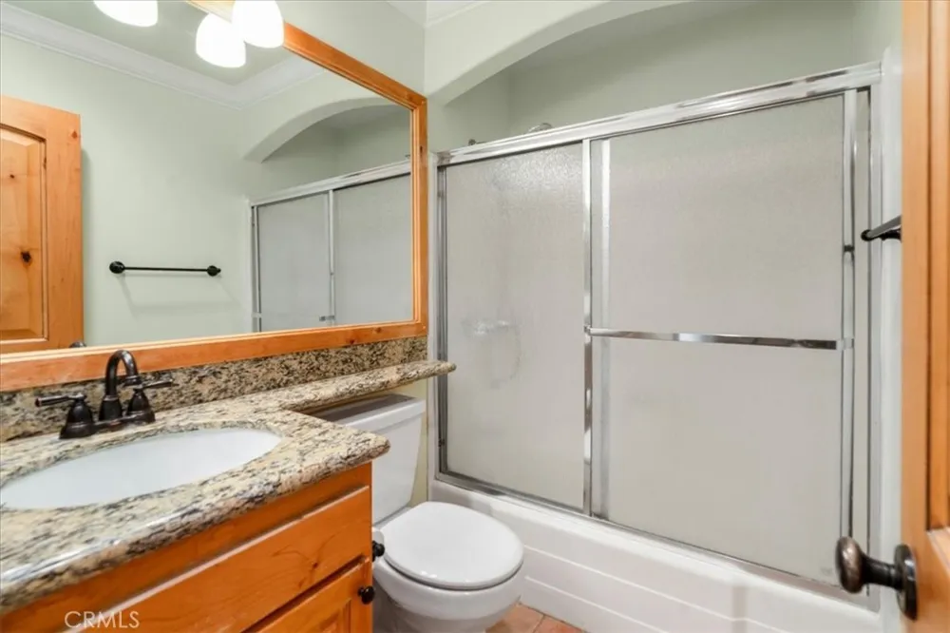
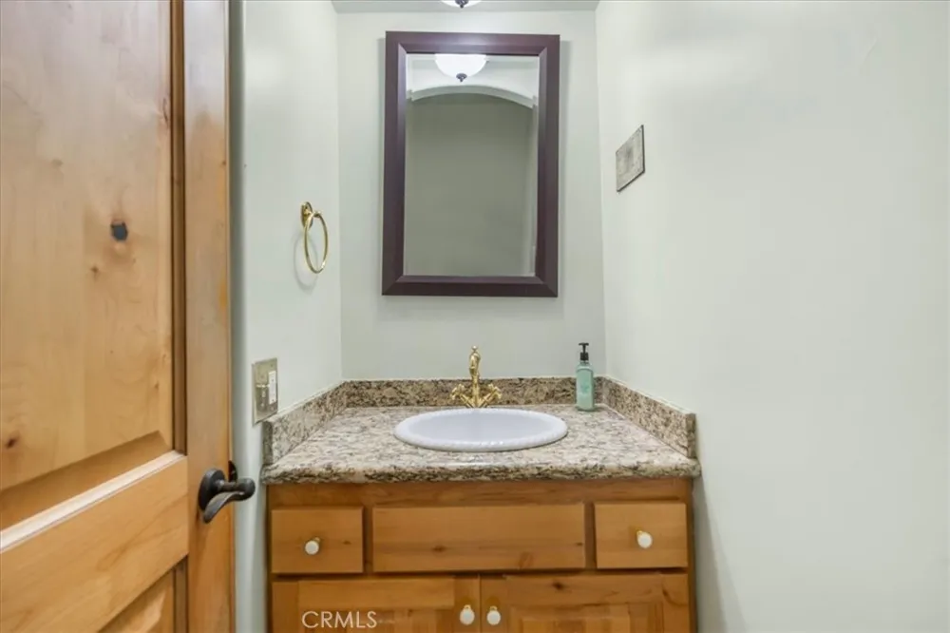
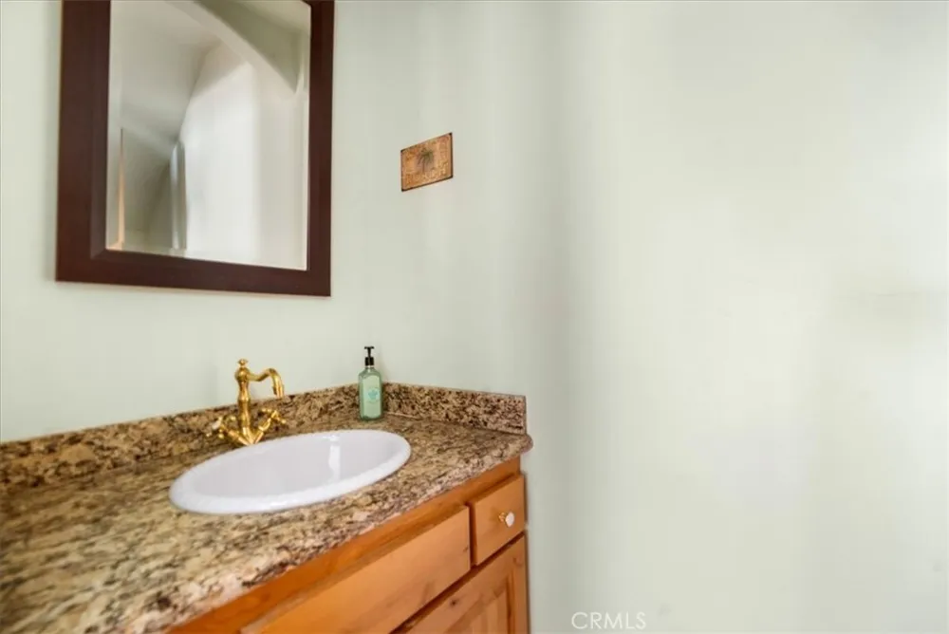
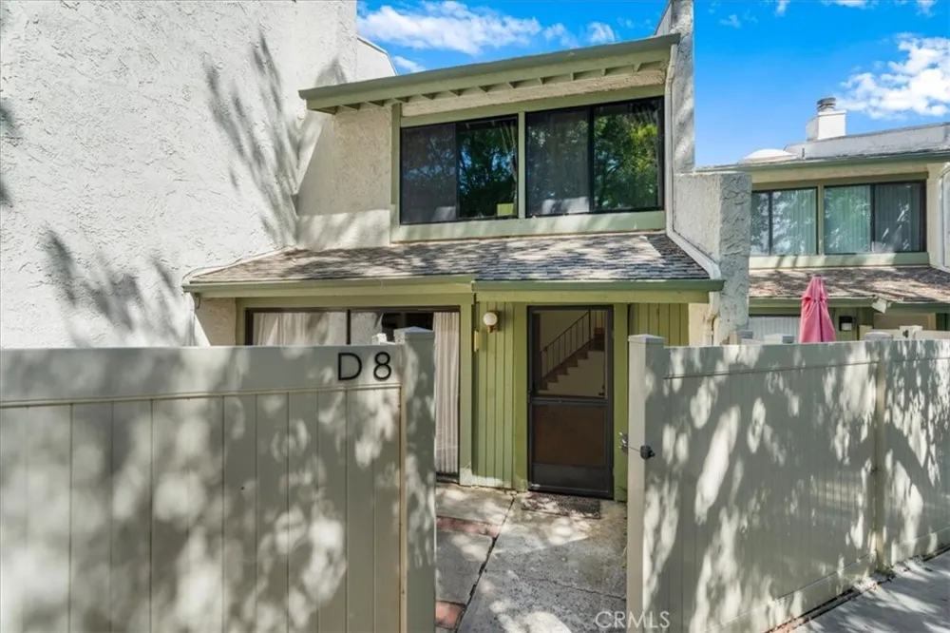
Timeless craftsmanship meets Southern California living in this beautifully maintained 3-bedroom, 2.5-bath townhome located within the award-winning Las Virgenes School District.
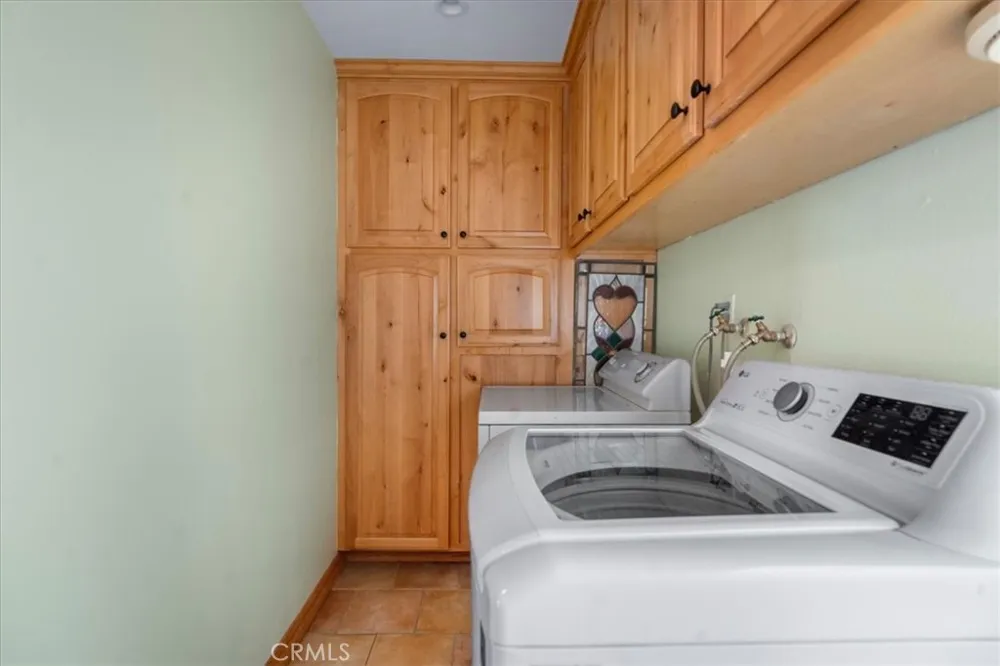
Designed for comfort and functionality, this home features all three bedrooms and the laundry room conveniently located upstairs, creating an ideal floor plan for modern living.
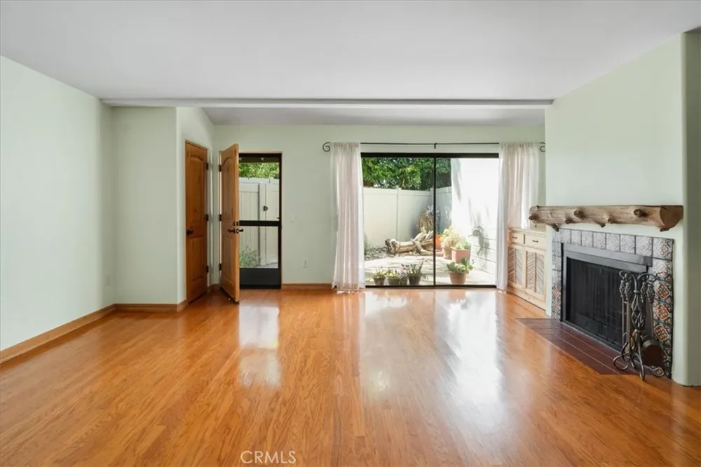
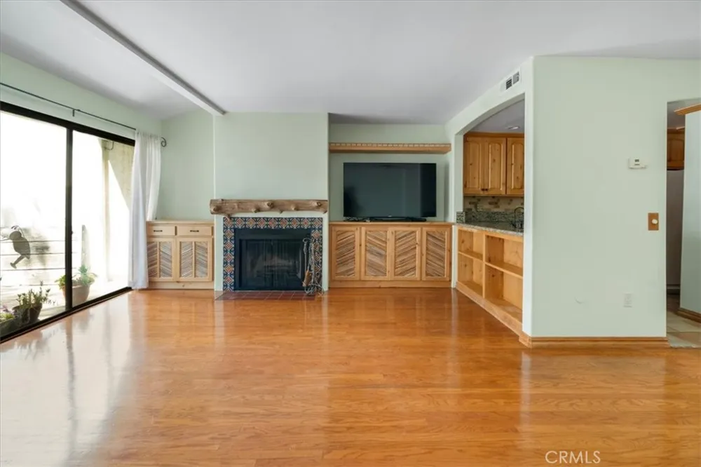
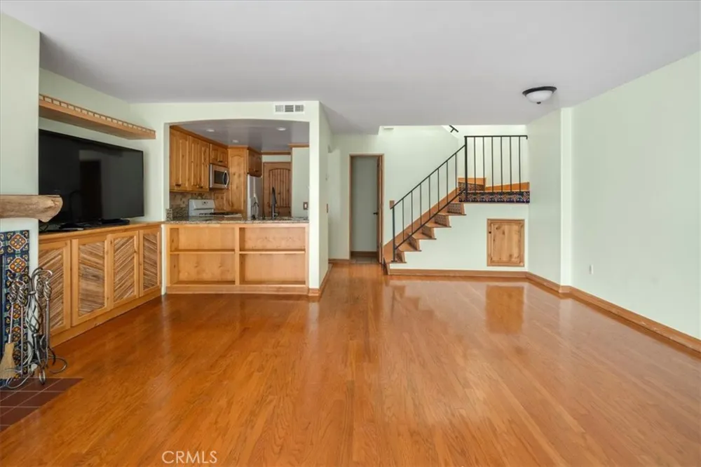
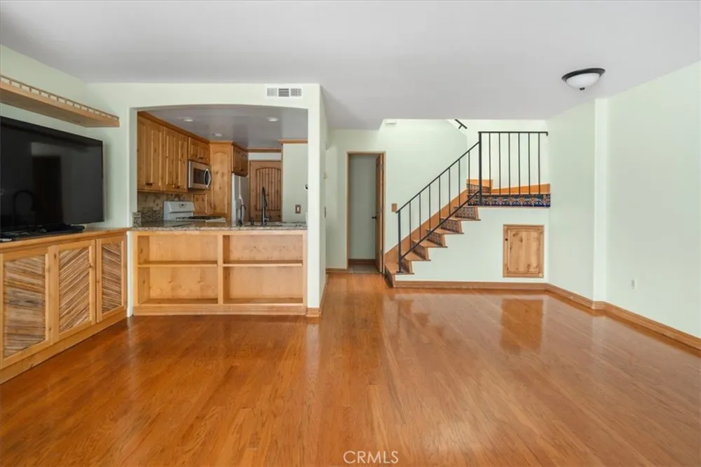
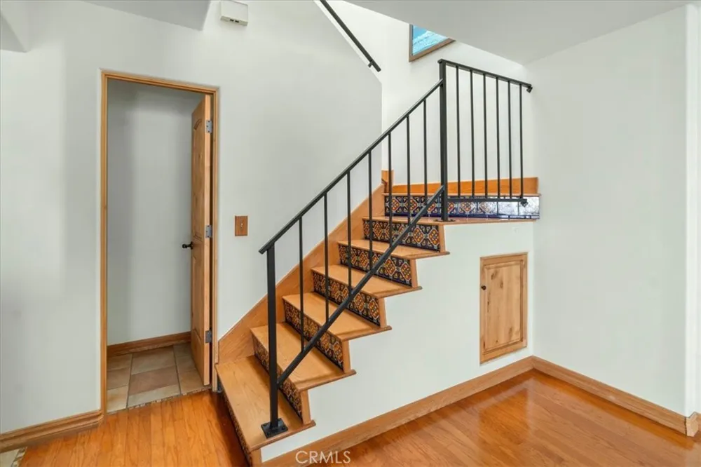
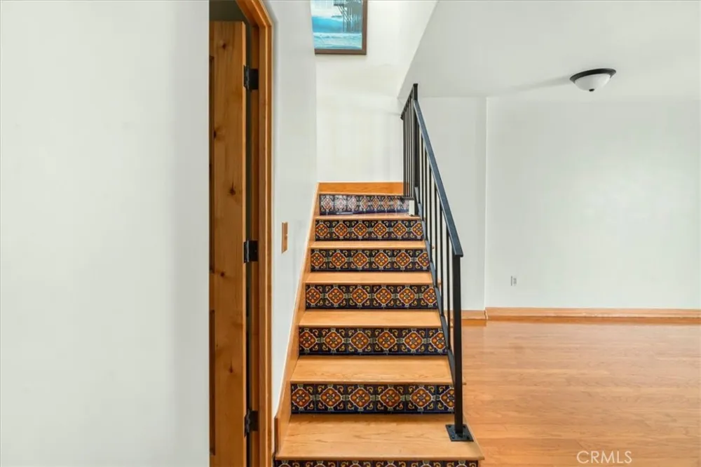
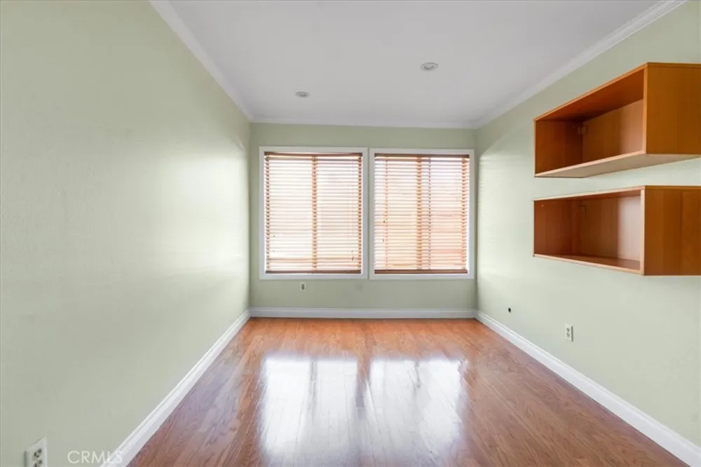
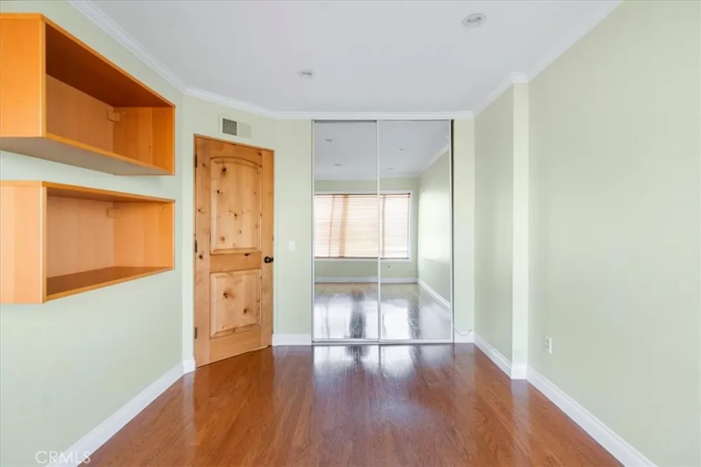
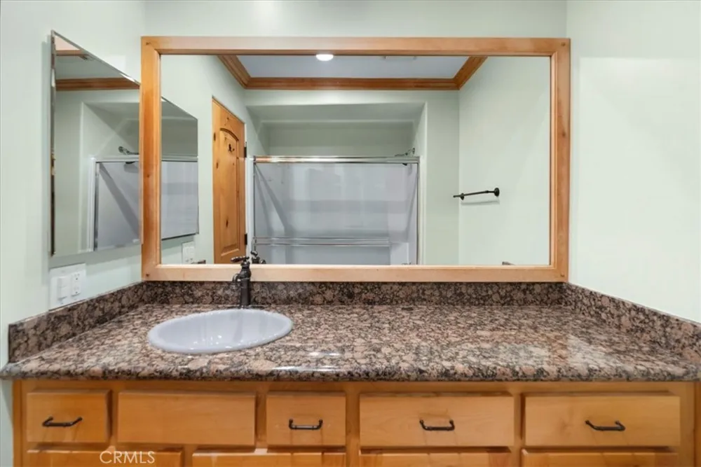
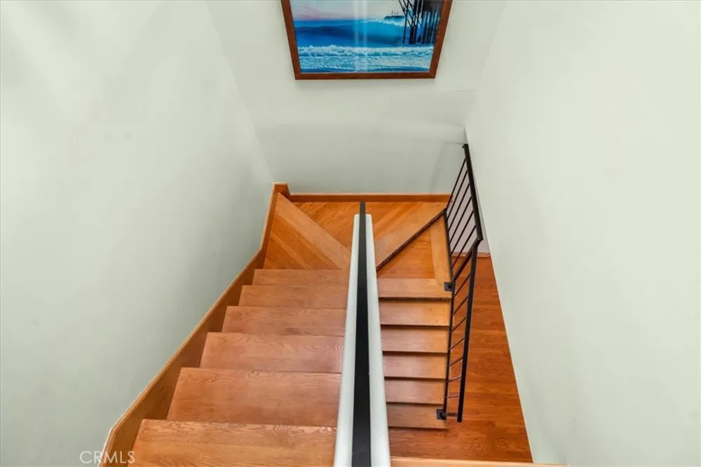
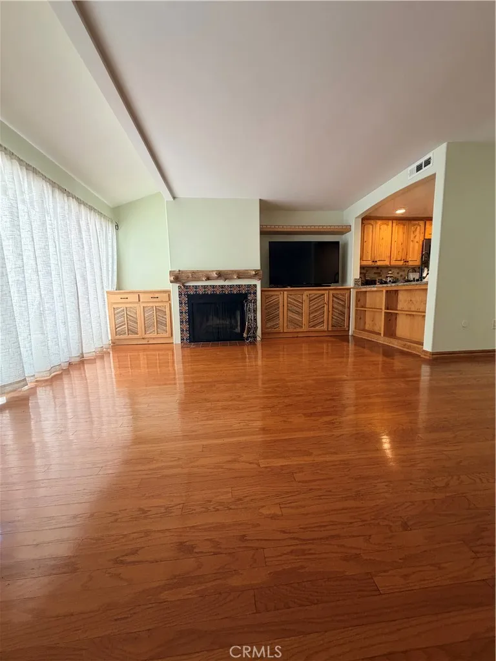
The spacious living room showcases rich hardwood flooring, custom handcrafted solid wood built-ins, and a charming fireplace accented with decorative Spanish-style tile that continues along the staircase to the second level, adding warmth, character, and timeless appeal. Custom solid wood cabinetry, trim, and built-in storage throughout the home reflect quality craftsmanship and attention to detail.
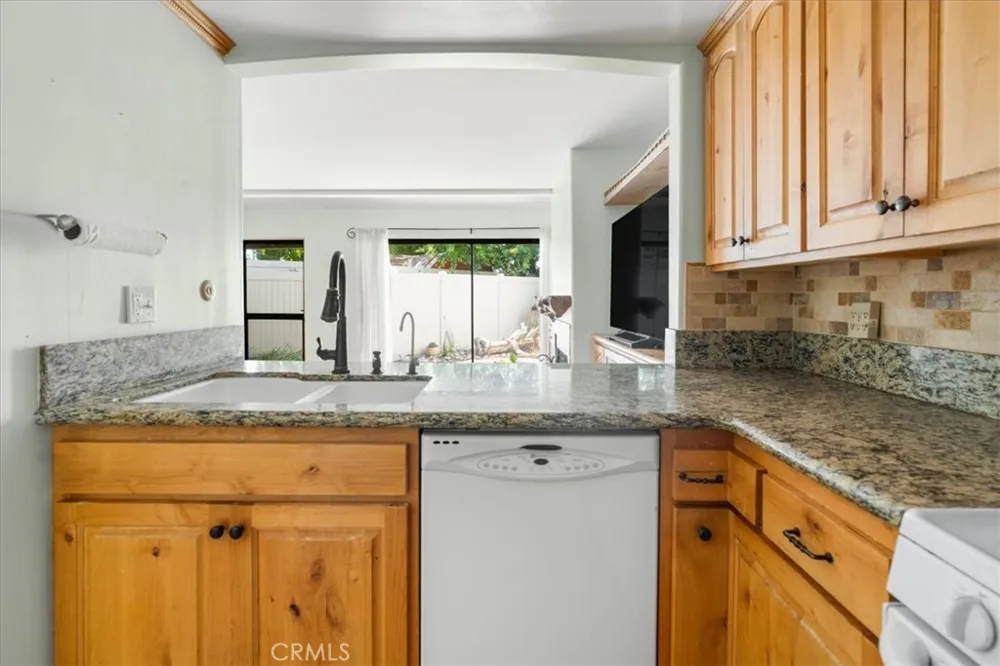
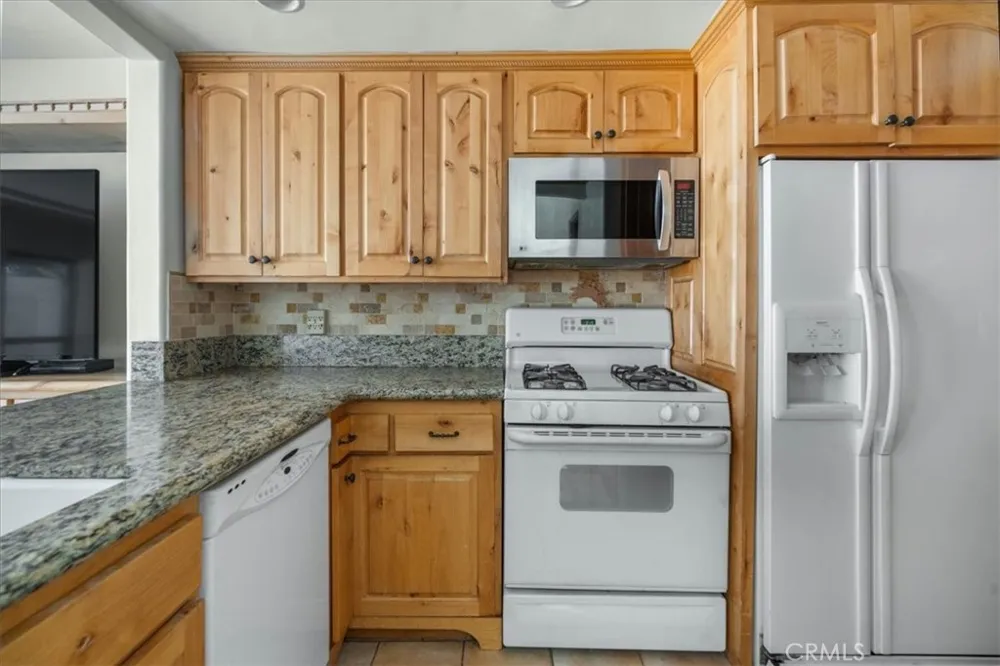
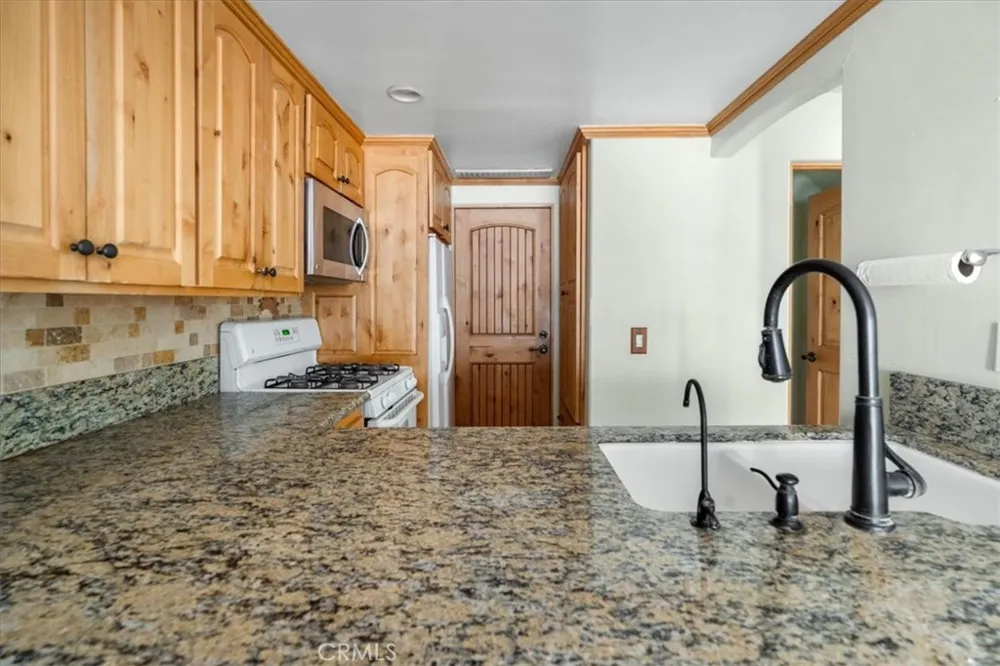
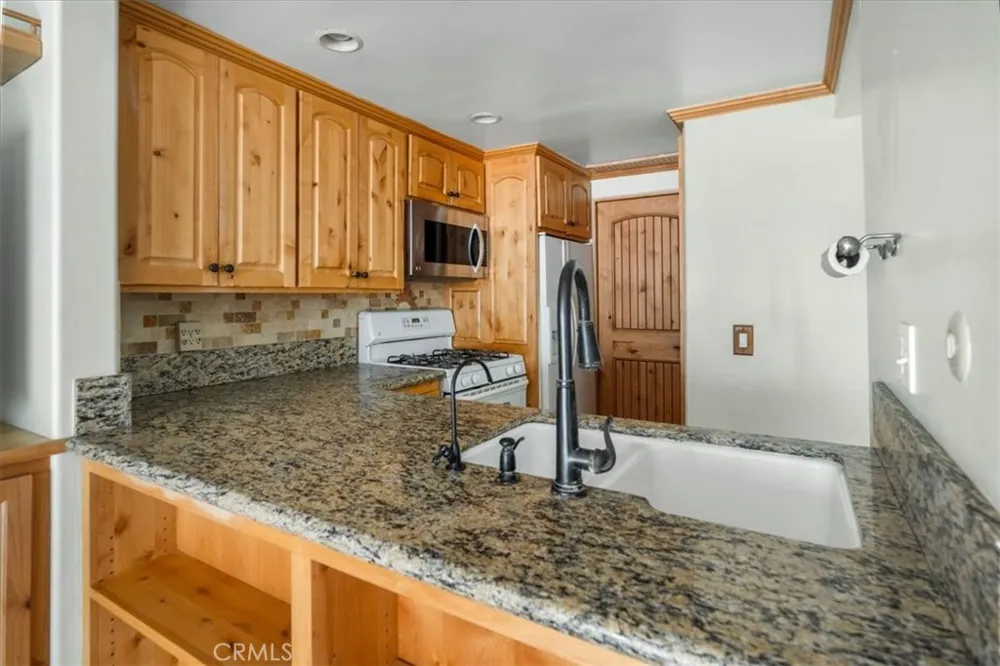
The open kitchen features granite countertops, a breakfast bar, and flows seamlessly into the dining and living areas, making it ideal for both everyday living and entertaining.
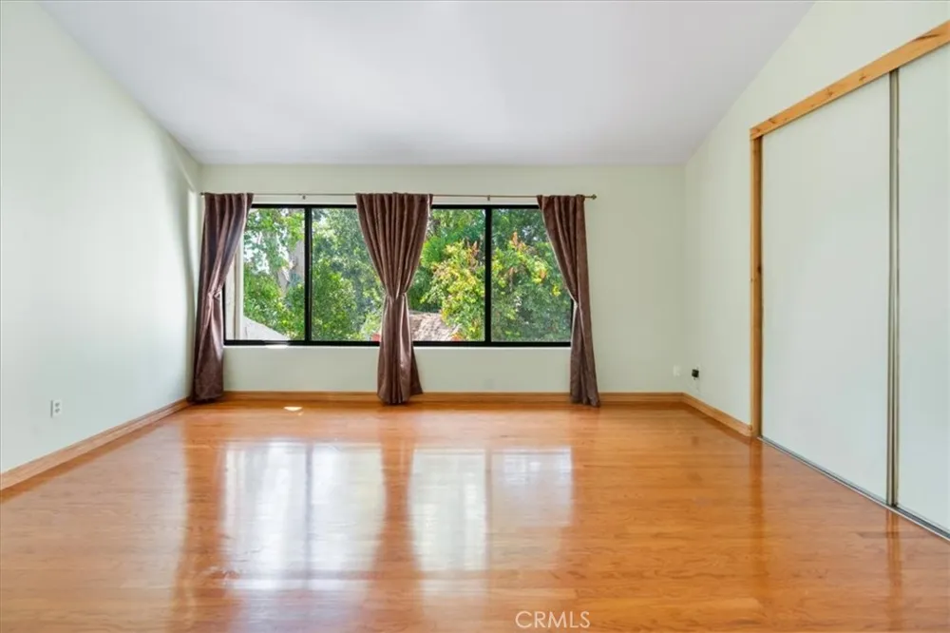
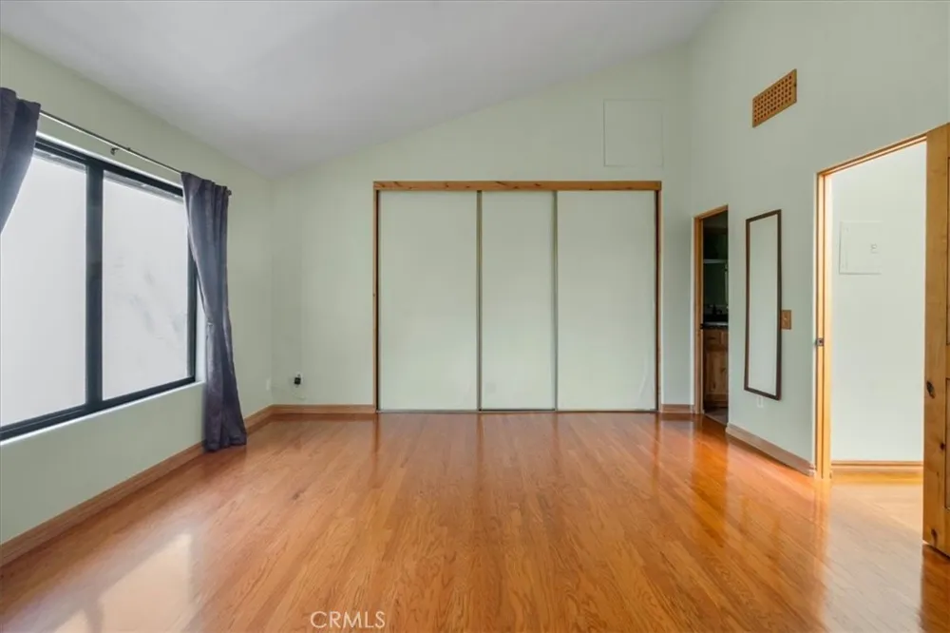
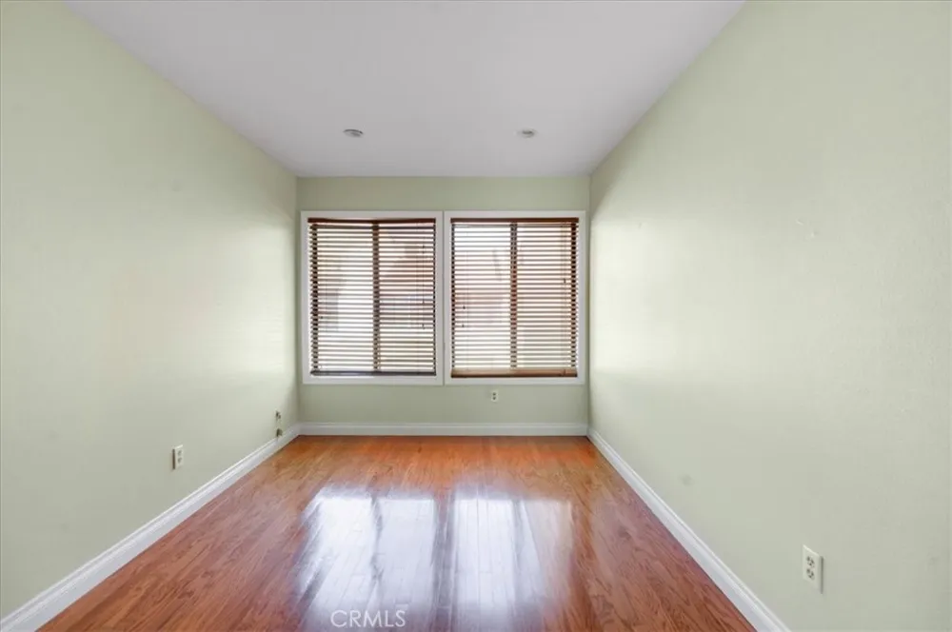
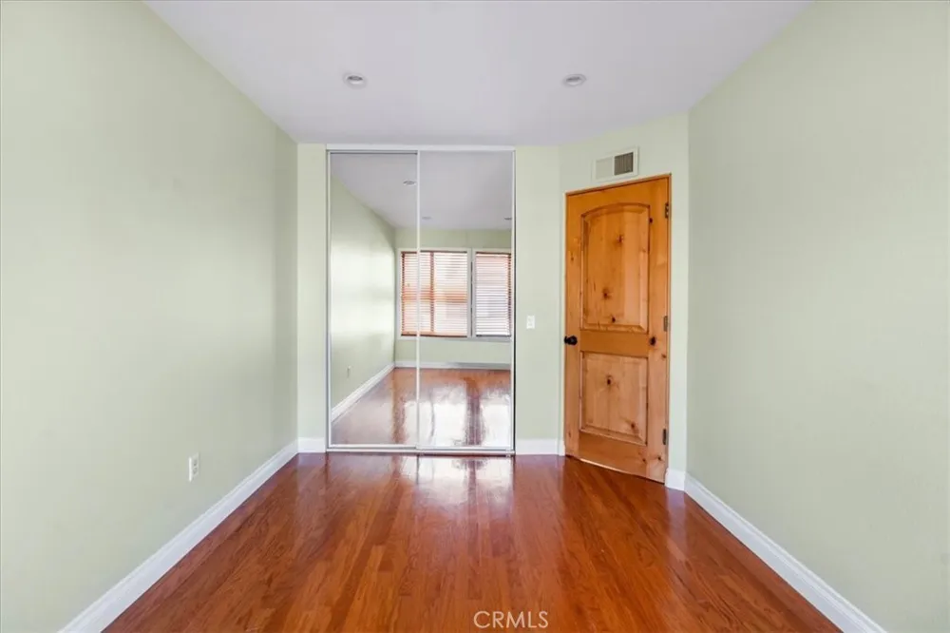
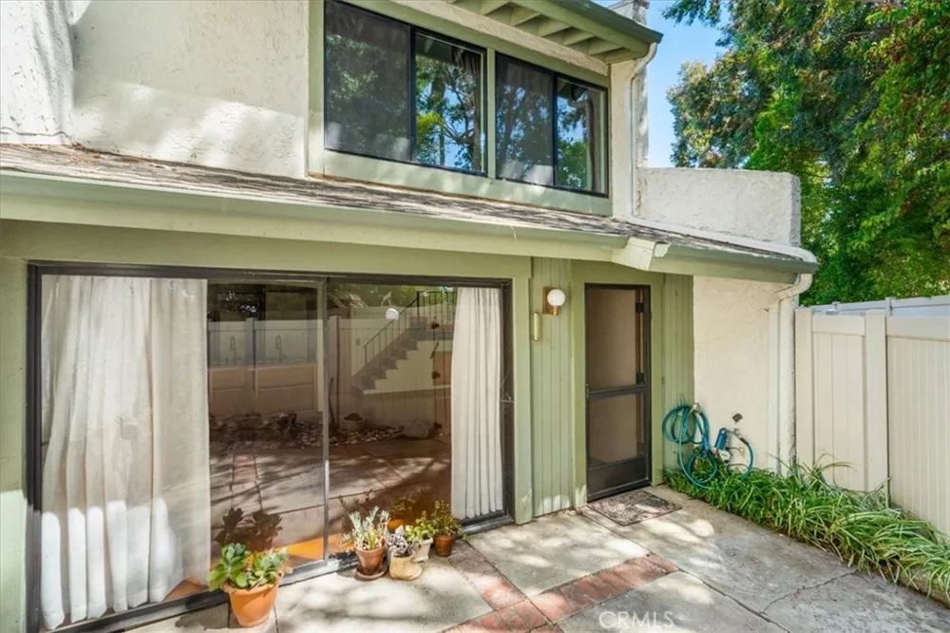
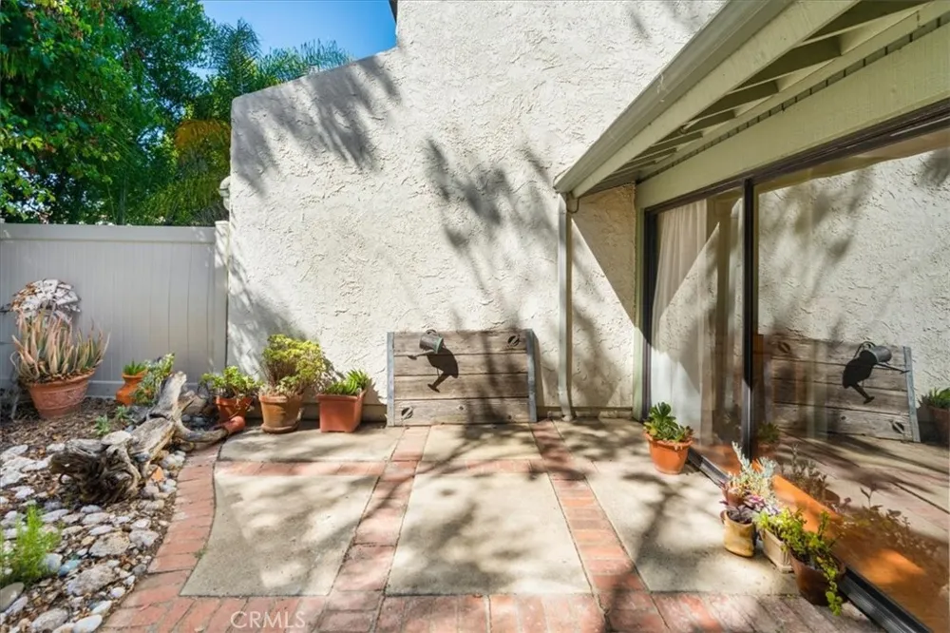
The spacious primary suite boasts vaulted ceilings, while the secondary bedrooms provide flexibility for family, guests, or a home office. An attached two-car garage with direct access and additional storage, along with a private patio, complete this well-designed home.
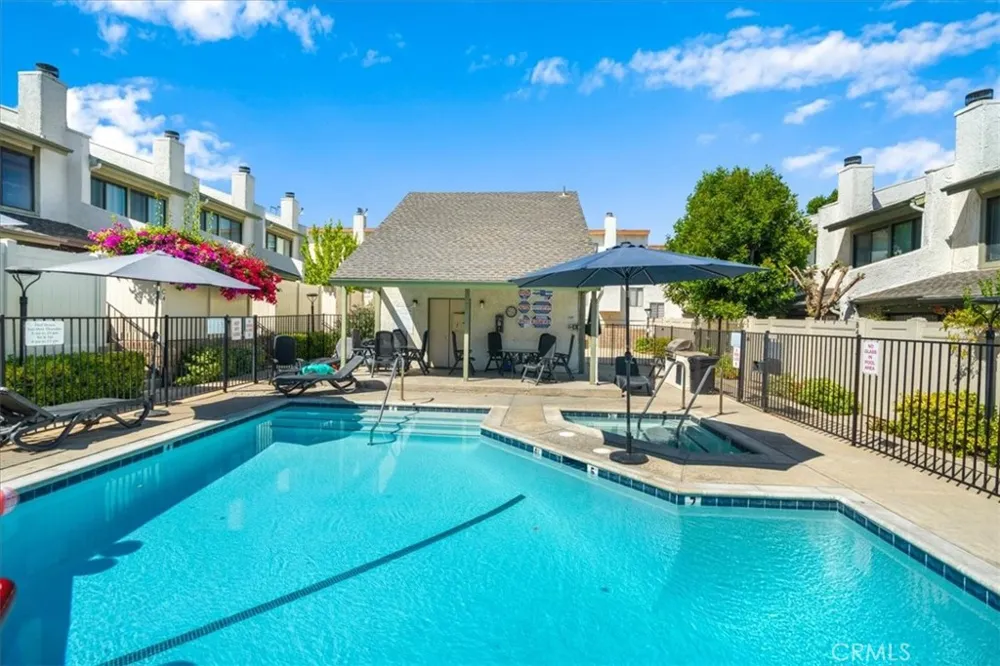
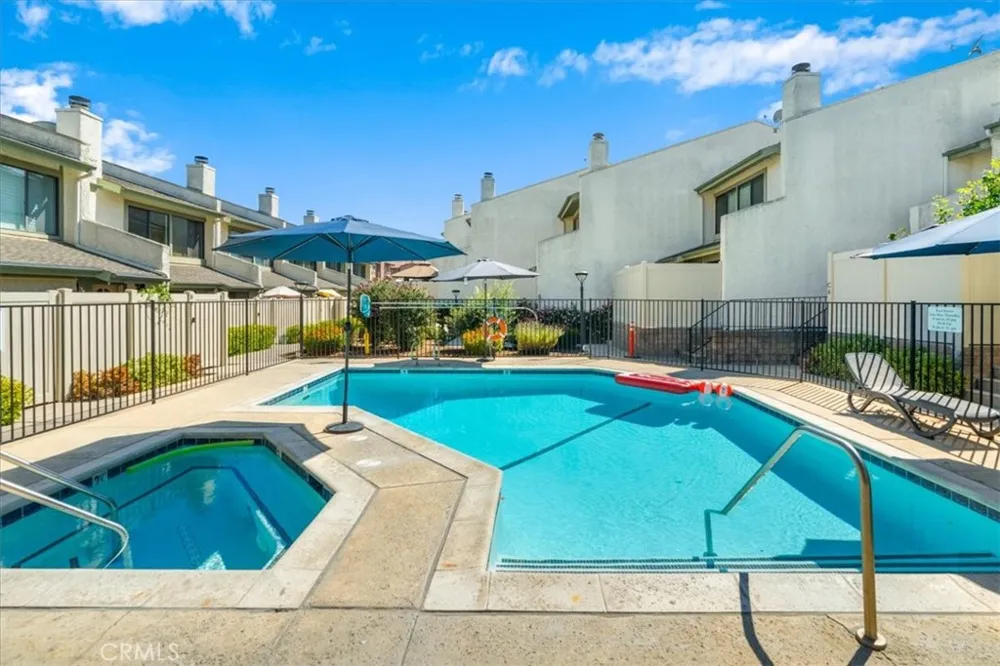
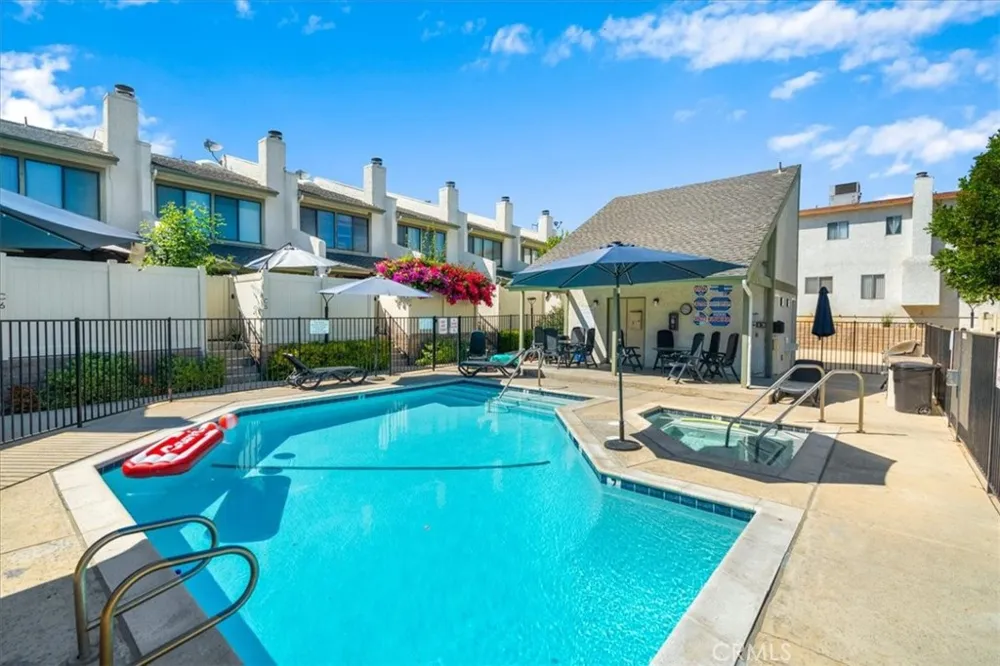
Residents enjoy a well-maintained community featuring a pool and spa. Exterior maintenance provided through the HOA allows for easy, low-maintenance living.
Ideally located within the highly acclaimed Las Virgenes School District, close to shopping, dining, scenic hiking trails, and just a short drive from Malibu's beautiful beaches, this exceptional townhome blends timeless craftsmanship, a functional floor plan, and an outstanding location while creating the perfect setting to enjoy the very best of Southern California living.
Property Details
- Interior
- All Bedrooms Up
- Cooling
- 1
- Heating
- Central
- Cooling Features
- Central Air
- Bedrooms
- 3
- Bathrooms
- 3.0
- Full Baths
- 3
- View
- Neighborhood
- Stories
- 2
- Pool Description
- Community, Association
- Pool Features
- Community, Association
- Pool Shared
- 1
- Acres
- 1.863
- Square Feet
- 1215.0
- Lot Size (sqft)
- 81154.0
- Parking Features
- Garage, Garage Door Opener
- Parking
- 1
- Parking Spaces
- 2.0
- Parking Type
- Garage
- Parking Garage Spaces
- 2.0
- Property Type
- Purchase
- Property Subtype Additional
- Townhouse
- Year Built
- 1979
- Sewer Information
- Public Sewer
- Utility Source
- Public
- Appliances
- Dryer, Washer
- Subdivision
- Agoura Country Townhomes (838)
- Community Features
- Horse Trails, Mountainous, Street Lights, Suburban, Sidewalks, Pool
- School District
- Las Virgenes
- County
- Los Angeles
- Region
- Agoura Hills
- Original List Price
- $649,900
- Days on Market (Cumulative)
- 75
- HOA
- 1
- HOA Fees
- 595.0
Location
Legal
The multiple listing data appearing on this website, or contained in reports produced therefrom, is owned and copyrighted by California Regional Multiple Listing Service, Inc. ("CRMLS") and is protected by all applicable copyright laws. Information provided is for viewer's personal, non-commercial use and may not be used for any purpose other than to identify prospective properties the viewer may be interested in purchasing. All listing data, including but not limited to square footage and lot size is believed to be accurate, but the listing Agent, listing Broker and CRMLS and its affiliates do not warrant or guarantee such accuracy. The viewer should independently verify the listed data prior to making any decisions based on such information by personal inspection and/or contacting a real estate professional.
Based on information from California Regional Multiple Listing Service, Inc. as of the most recent time synced and /or other sources. All data, including all measurements and calculations of area, is obtained from various sources and has not been, and will not be, verified by broker or MLS. All information should be independently reviewed and verified for accuracy. Properties may or may not be listed by the office/agent presenting the information
Provided By
Listed by Iryna Shifman (#SR159099111)
Listing Office: Alan Dean Shifman (#F6599001)