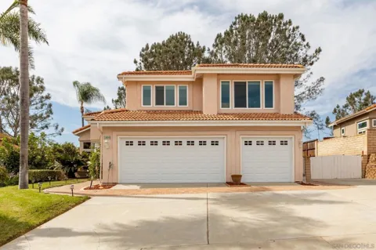
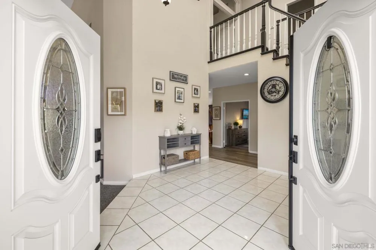
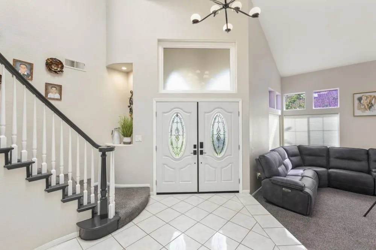
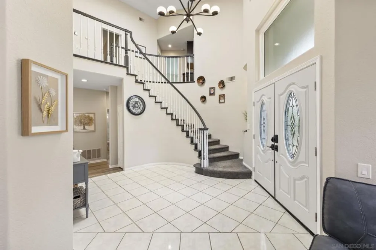
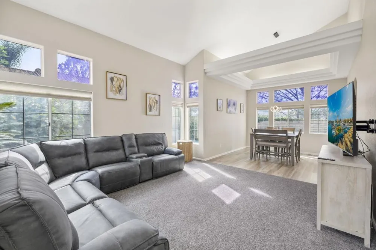
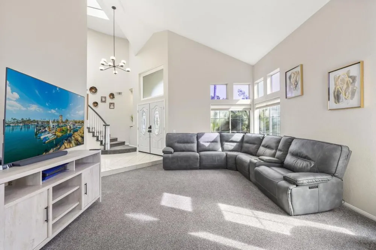
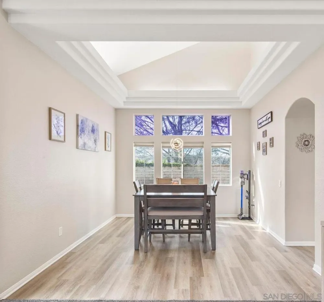
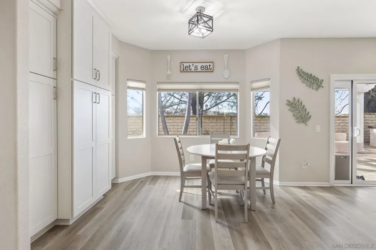
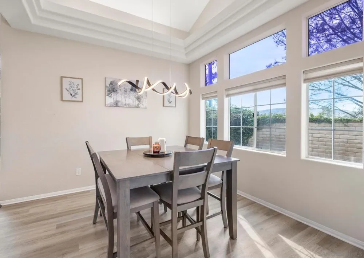
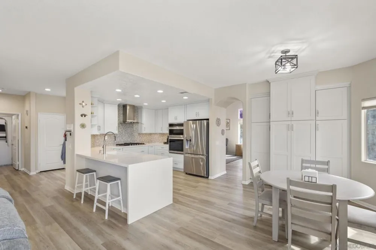
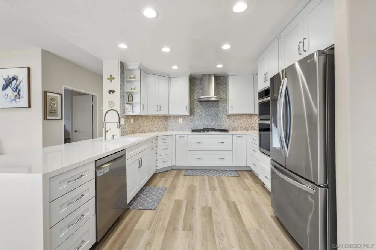
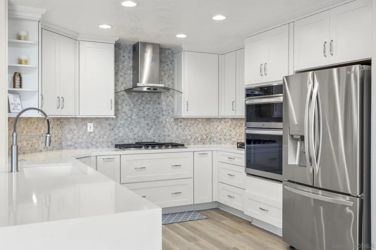
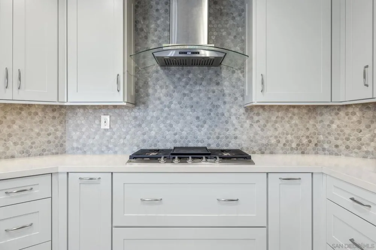
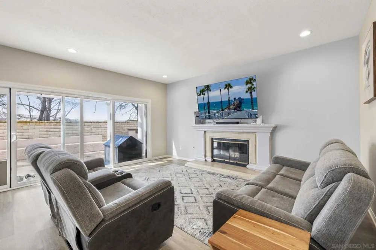
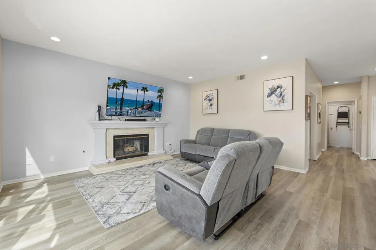
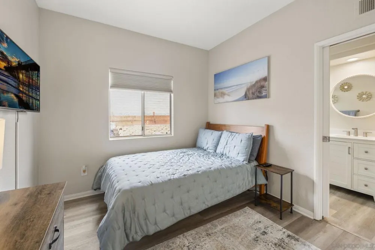
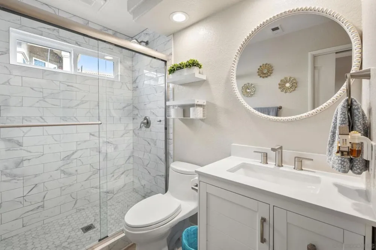
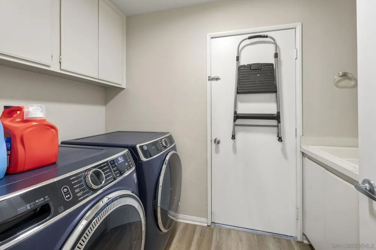
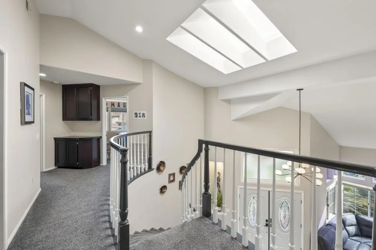
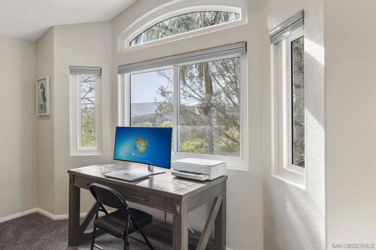
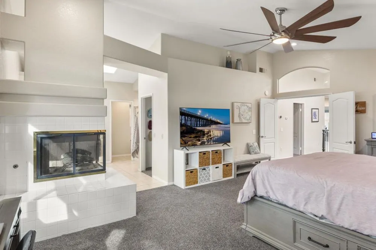
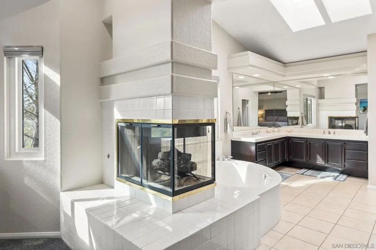
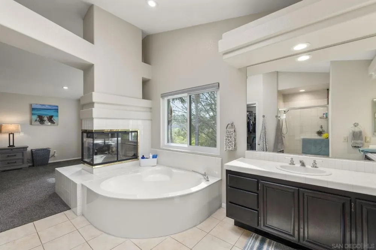
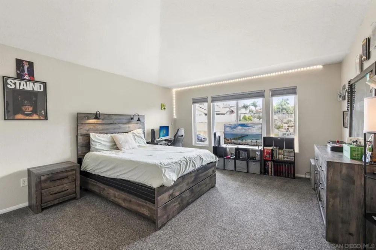
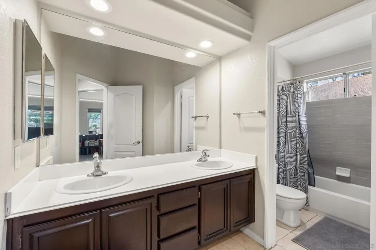
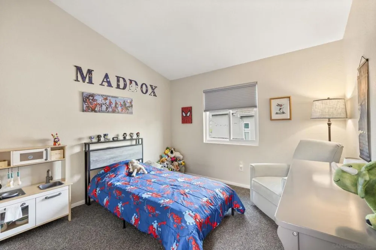
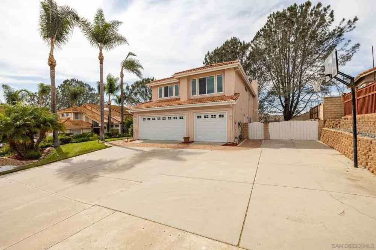
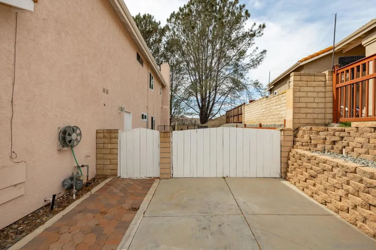
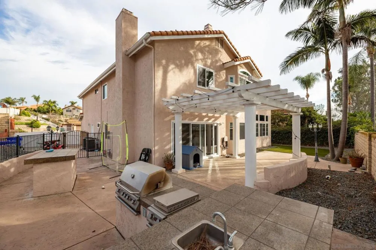
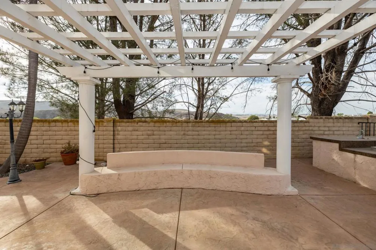
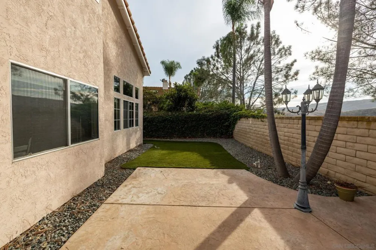
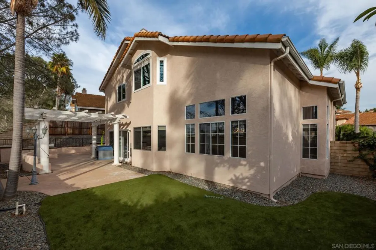
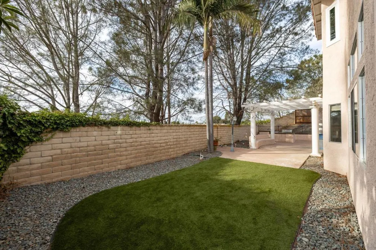
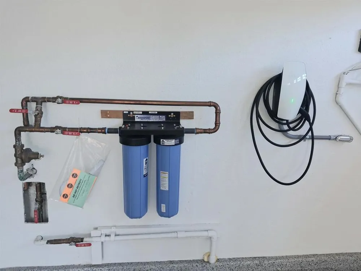
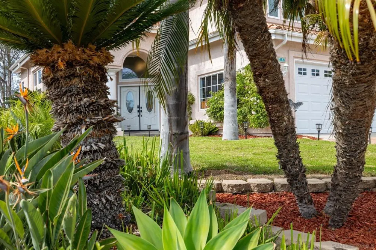
Elegantly updated 5-bedroom, 3-bathroom two-story home in Oceanside’s Creekside Estates with NO HOA. Impressive double-door entry leading into a light-filled floor plan with soaring vaulted ceilings. Remodeled kitchen with stainless steel appliances, recessed lighting and tall backsplash offers a fresh, modern setting while the adjoining family room features a cozy gas fireplace. Full bedroom and bathroom on the first floor, providing an ideal private space for guests, multigenerational living, extended family or a home office. Remodeled downstairs bathroom adds a stylish, updated touch. Upgraded hardwood laminate flooring. Newer dual pane slider door from family room to the back yard. Upgraded curved staircase. Upstairs, the spacious primary suite features a dual-sided gas fireplace, walk-in closet, dual vanities and soaking tub! THREE additional spacious bedrooms and hallway bath. Enjoy mountain and hillside views. Dual-zone central A/C and heating. Convenient 3-car attached garage with newer garage doors, epoxy flooring, water filtration system and EV charging system installed! The backyard is designed for outdoor enjoyment with a pergola, seating area and built-in BBQ—an inviting space for entertaining, dining al fresco or relaxing with family and friends. Oversized side parking provides ample room for vehicles, recreational toys or other additional parking needs. This spacious residence blends thoughtful updates, flexible living spaces and indoor-outdoor appeal!
Property Details
- Interior
- Ceiling Fans, Cathedral Ceilings, Eat In Kitchen, High Ceilings, Recessed Lighting, Unfurnished, Bedroom On Main Level, Jack And
- Cooling
- 1
- Heating
- Forced Air, Natural Gas
- Cooling Features
- Central Air, Dual, Zoned
- Bedrooms
- 5
- Bathrooms
- 3.0
- Full Baths
- 3
- View
- Mountains,Trees Woods
- Lot Features
- Drip Irrigation Bubblers, Sprinklers In Front, Sprinklers Manual, Sprinkler System
- Stories
- 2
- Lot Description
- Drip Irrigation Bubblers, Sprinklers In Front, Sprinklers Manual, Sprinkler System
- Acres
- 0.259
- Square Feet
- 2854.0
- Lot Size (sqft)
- 11277.0
- Parking Features
- Concrete, Door Multi, Direct Access, Driveway, Garage Faces Front, Garage, Garage Door Opener, Public, On Street
- Parking
- 1
- Parking Spaces
- 6.0
- Parking Type
- Driveway
- Parking Garage Spaces
- 3.0
- Property Type
- Purchase
- Style
- Contemporary
- Property Subtype Additional
- Single Family Residence
- Year Built
- 1991
- Utility Source
- Public
- Utility Features
- Cable Available, Sewer Connected, Water Connected
- Appliances
- Convection Oven, Dishwasher, Disposal, Gas Water Heater, Ice Maker, Microwave, Refrigerator, Range Hood
- Subdivision
- Oceanside
- County
- San Diego
- Region
- Oceanside
- Zoning
- R-1:SINGLE
- Original List Price
- $1,175,000
Location
Legal
The multiple listing data appearing on this website, or contained in reports produced therefrom, is owned and copyrighted by California Regional Multiple Listing Service, Inc. ("CRMLS") and is protected by all applicable copyright laws. Information provided is for viewer's personal, non-commercial use and may not be used for any purpose other than to identify prospective properties the viewer may be interested in purchasing. All listing data, including but not limited to square footage and lot size is believed to be accurate, but the listing Agent, listing Broker and CRMLS and its affiliates do not warrant or guarantee such accuracy. The viewer should independently verify the listed data prior to making any decisions based on such information by personal inspection and/or contacting a real estate professional.
Based on information from California Regional Multiple Listing Service, Inc. as of the most recent time synced and /or other sources. All data, including all measurements and calculations of area, is obtained from various sources and has not been, and will not be, verified by broker or MLS. All information should be independently reviewed and verified for accuracy. Properties may or may not be listed by the office/agent presenting the information
Provided By
Listed by Scott Marquette (#SAND-648764)
Listing Office: Brush Realty (#SAND-63860)