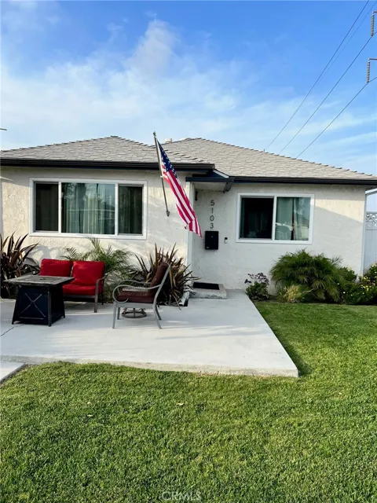
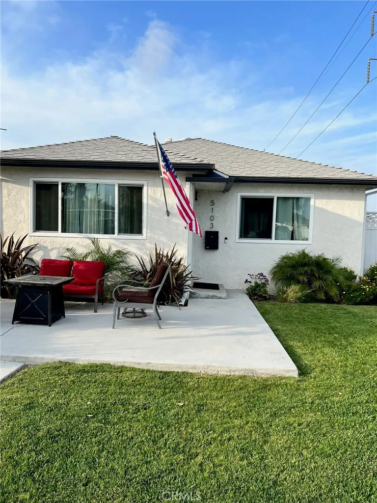
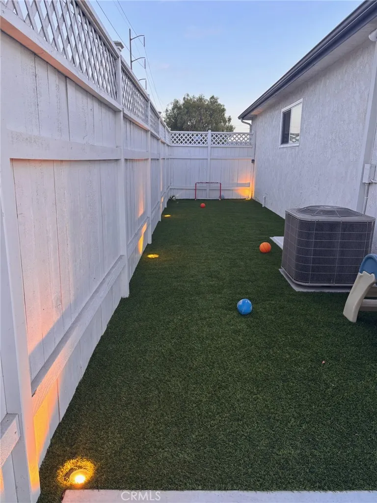
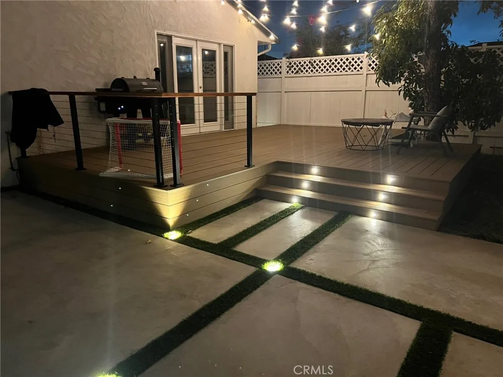
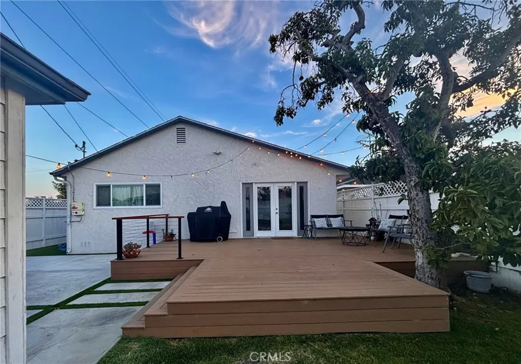
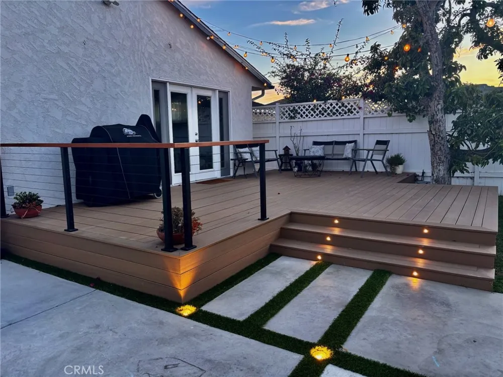
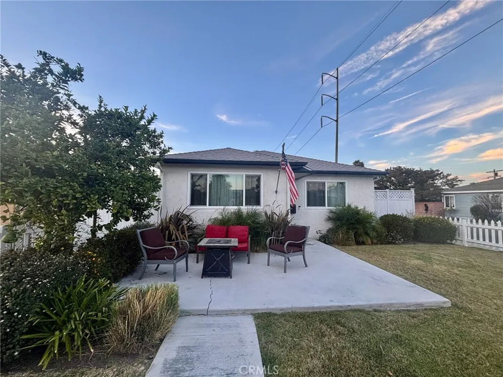
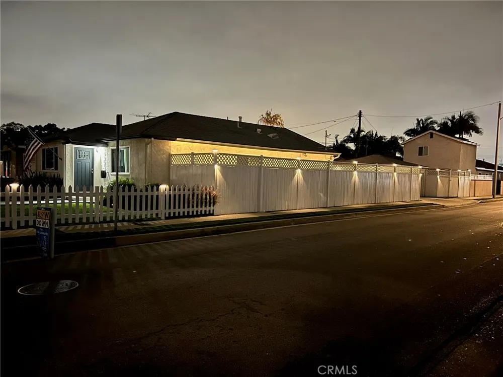
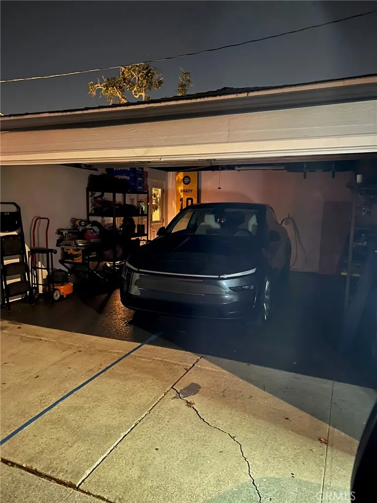
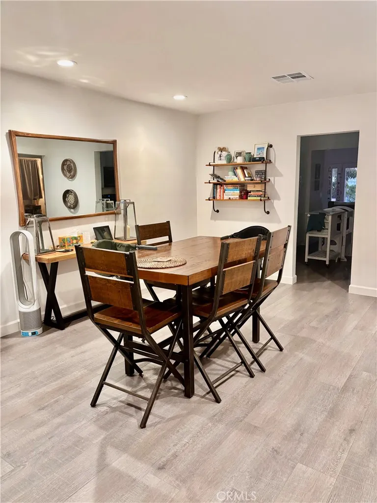
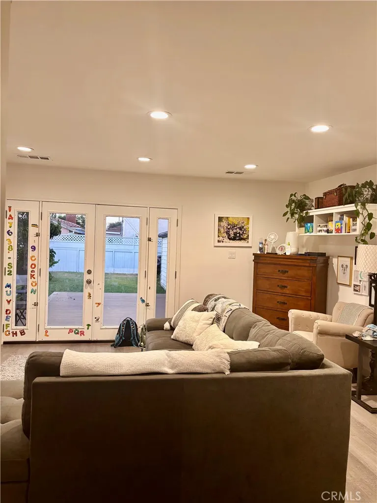
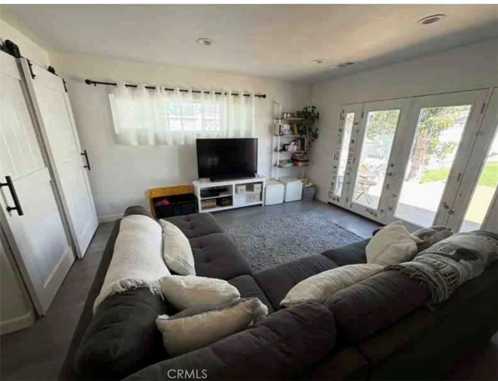
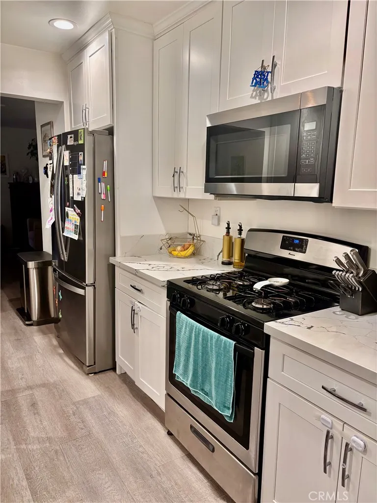
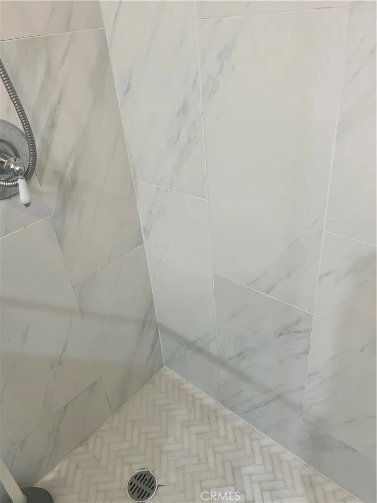
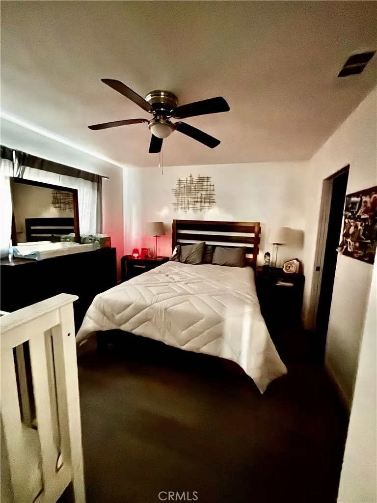
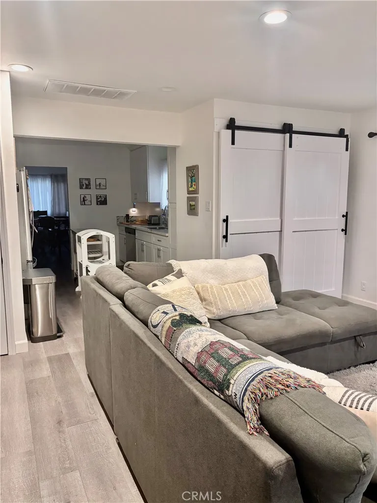
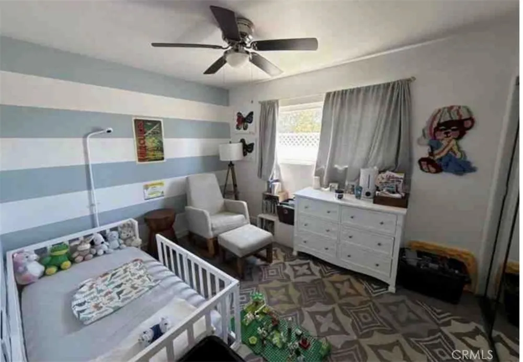
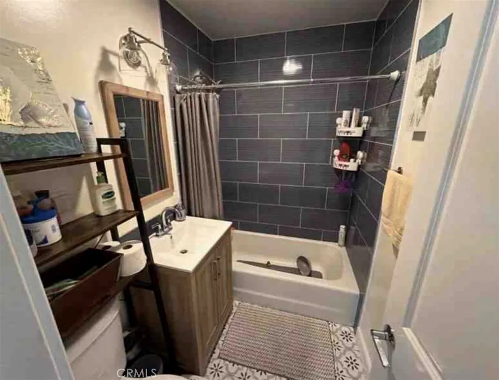
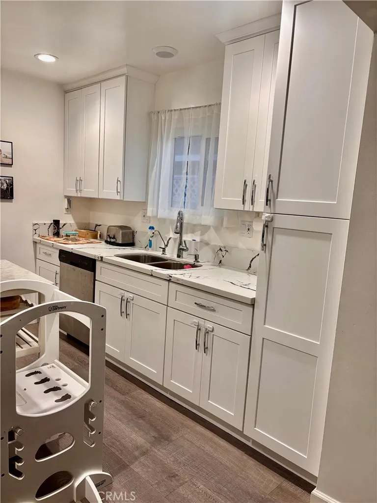
This updated single-story home in Hawthorne’s Hollyglen/Del Aire neighborhood sits within the Wiseburn Unified School District. Public records show approximately 1,346 square feet with three bedrooms and two bathrooms. The exterior features white stucco and a gray composition roof. Recent improvements include new front and rear fencing for privacy, installed gutters, tree removal to open the yard, and solar panels for energy efficiency. Inside, gray wood-look flooring flows through the living spaces. The kitchen offers white cabinetry, white countertops with bold black veining, stainless steel appliances, and a double sink. Living and dining areas connect via multi-panel French doors to the backyard. New interior doors serve the laundry closet and pantry. Comfortable bedrooms include ceiling fans, and bathrooms feature dark blue subway tile in one and a marble-look shower in the other. The garage has an epoxy floor coating and fresh interior paint. The backyard is a standout. A TimberTech composite deck with lighted steps and cable railing creates an elevated entertaining space. Surrounding outdoor living areas include up lighting, artificial grass, decomposed granite, string lights, dining and lounge seating, and a covered grill. A side yard of turf adds play space, all enclosed by privacy fencing. Crawlspace cleanout, grading, and sump pump installation improve long-term moisture control. Convenient to parks, El Segundo amenities, shopping, employment centers, and the coast, this home balances practical updates with inviting outdoor living.
Property Details
- Interior
- Ceiling Fans, Separate Formal Dining Room, Eat In Kitchen, Granite Counters, Pull Down Attic Stairs, Bedroom On Main Level, Walk
- Cooling
- 1
- Heating
- Central
- Cooling Features
- Central Air
- Bedrooms
- 3
- Bathrooms
- 2.0
- Full Baths
- 2
- View
- Panoramic
- Lot Features
- Agricultural, Back Yard, Corner Lot, Front Yard, Sprinklers In Front, Near Park, Orchards, Rectangular Lot, Sprinklers Timer, Sp
- Stories
- 1
- Lot Description
- Agricultural, Back Yard, Corner Lot, Front Yard, Sprinklers In Front, Near Park, Orchards, Rectangular Lot, Sprinklers Timer, Sp
- Acres
- 0.139
- Square Feet
- 1382.0
- Lot Size (sqft)
- 6074.0
- Parking Features
- Door Single, Garage, Gravel
- Parking
- 1
- Parking Spaces
- 2.0
- Parking Type
- Garage
- Parking Garage Spaces
- 2.0
- Property Type
- Purchase
- Basement
- 1
- Property Subtype Additional
- Single Family Residence
- Basement Description
- Sump Pump
- Year Built
- 1950
- Foundation
- Raised
- Roof
- Common Roof, Shingle
- Sewer Information
- Public Sewer
- Utility Source
- Public
- Utility Features
- Electricity Connected, Natural Gas Connected, Sewer Connected, Water Connected
- Appliances
- Dishwasher, Gas Cooktop, Gas Oven, Refrigerator, Water Heater, Water Purifier
- Community Features
- Biking, Street Lights, Suburban, Sidewalks, Urban, Park
- School District
- Wiseburn Unified
- County
- Los Angeles
- Region
- Hawthorne
- Original List Price
- $1,275,000
- Days on Market (Cumulative)
- 19
- HOA Fees
- 0.0
Location
Legal
The multiple listing data appearing on this website, or contained in reports produced therefrom, is owned and copyrighted by California Regional Multiple Listing Service, Inc. ("CRMLS") and is protected by all applicable copyright laws. Information provided is for viewer's personal, non-commercial use and may not be used for any purpose other than to identify prospective properties the viewer may be interested in purchasing. All listing data, including but not limited to square footage and lot size is believed to be accurate, but the listing Agent, listing Broker and CRMLS and its affiliates do not warrant or guarantee such accuracy. The viewer should independently verify the listed data prior to making any decisions based on such information by personal inspection and/or contacting a real estate professional.
Based on information from California Regional Multiple Listing Service, Inc. as of the most recent time synced and /or other sources. All data, including all measurements and calculations of area, is obtained from various sources and has not been, and will not be, verified by broker or MLS. All information should be independently reviewed and verified for accuracy. Properties may or may not be listed by the office/agent presenting the information
Provided By
Listed by Jonathan Minerick (#TRMINEJON)
Listing Office: Homecoin.com (#PB2195)