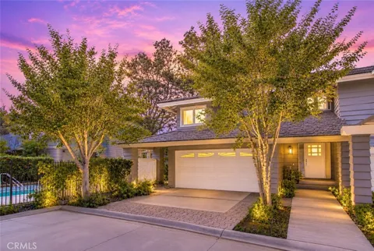
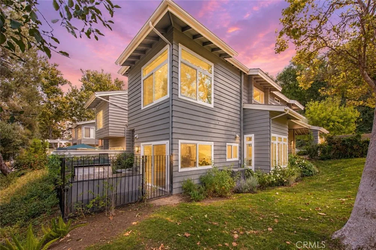
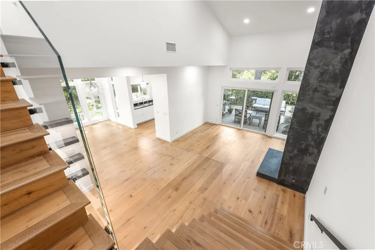
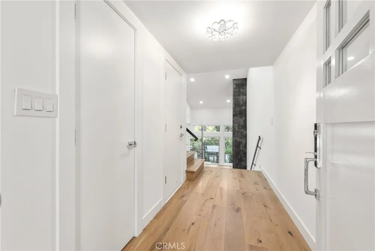
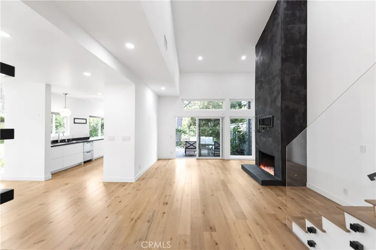
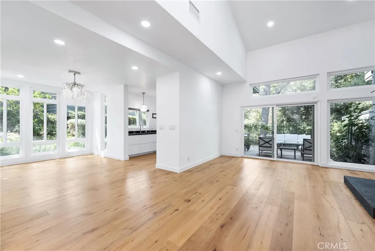
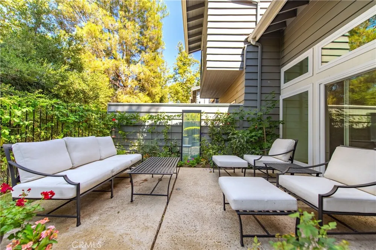
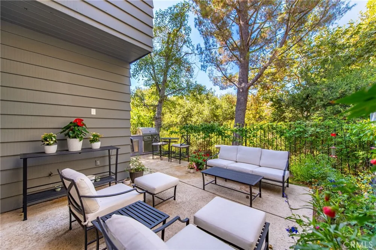
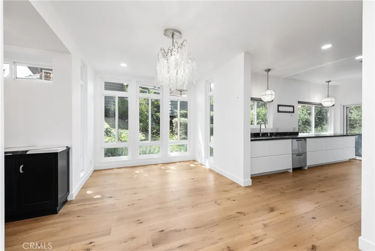
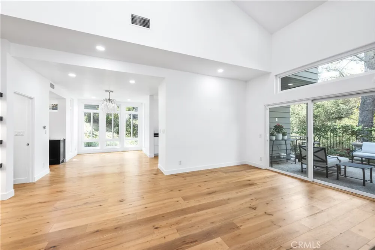
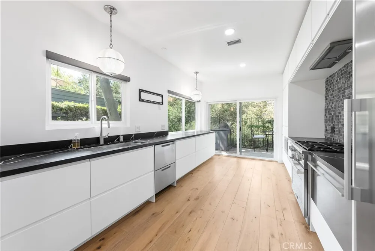
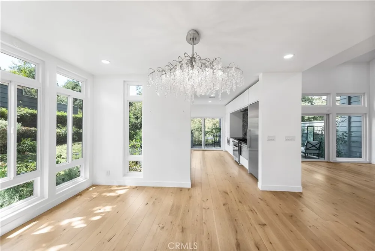
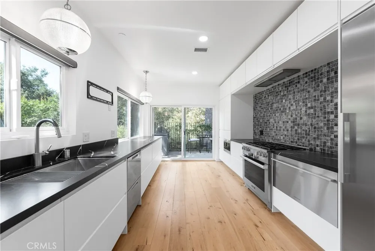
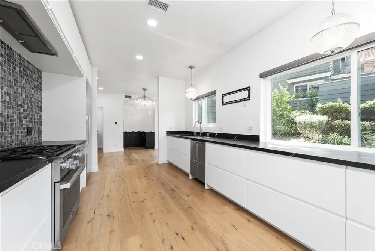
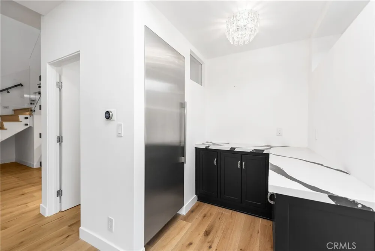
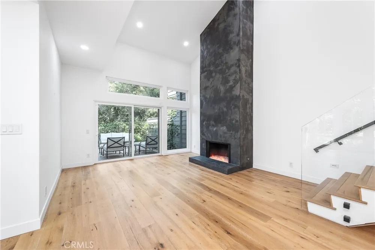
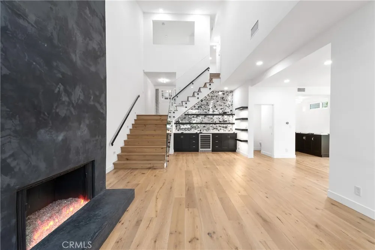
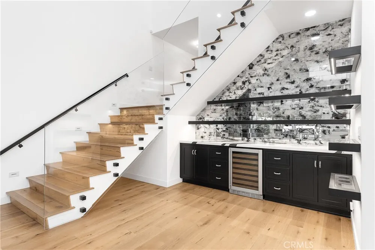
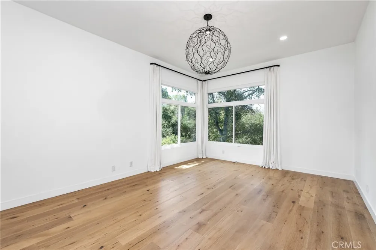
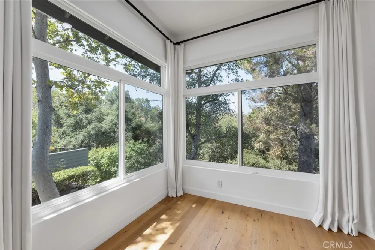
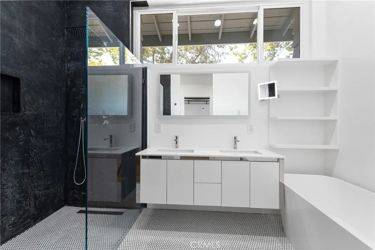
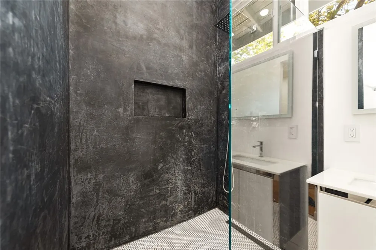
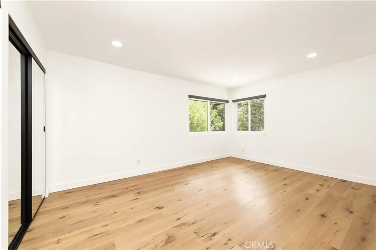
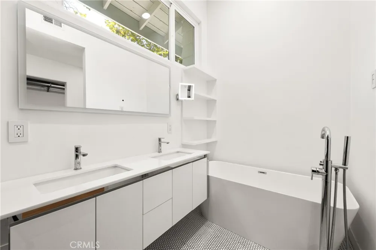
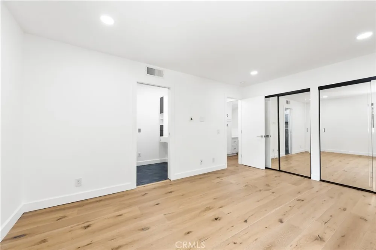
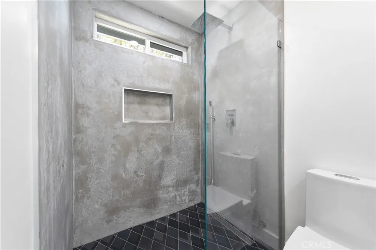
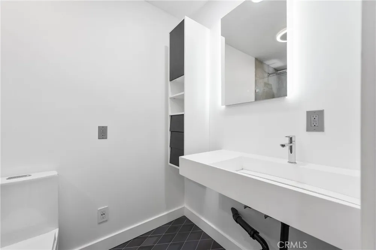
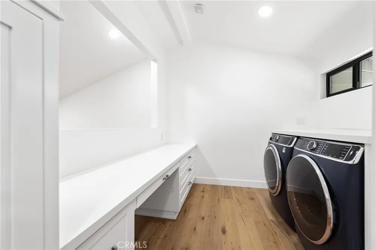
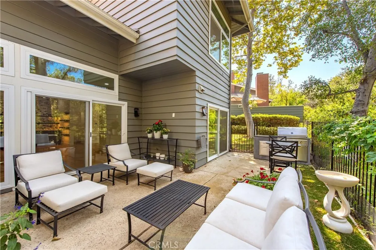
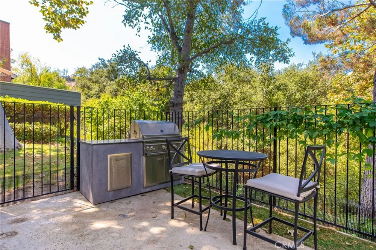
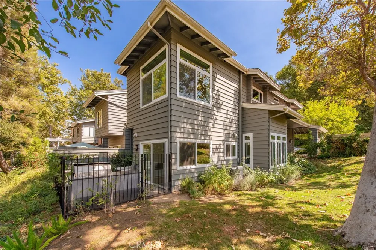
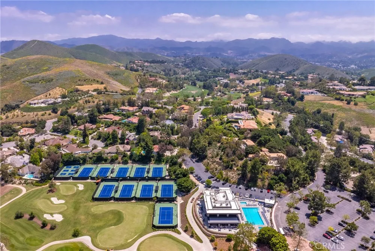
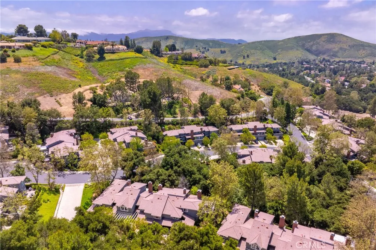
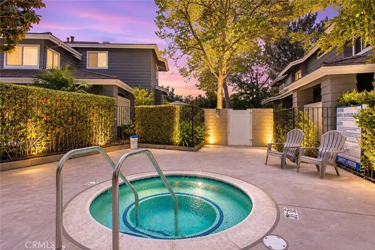
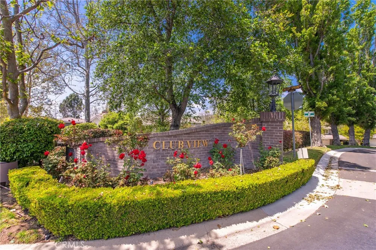
Welcome to this luxurious "Club View" END UNIT townhome, nestled in an exclusive North Ranch community of Westlake Village. Upon entry, an open floor plan showcases beautiful hardwood floors that flow seamlessly throughout. The stunning Living Rm boasts soaring ceilings, a decorative fireplace & walls of glass bursting with natural light. Enjoy the upgraded chef's kitchen including beautiful custom cabinets, gorgeous quartz countertops, designer tile backsplash, a Miele refrigerator, Miele 6 burner gas stove & vent hood, Fisher & Paykel double drawer dishwasher, Fisher & Paykel refrigerator/freezer drawer and a Wolf microwave drawer AND eating area overlooking the private, tranquil backyard. Upstairs you'll find 2 large bedrooms with vaulted ceilings & ample closet space, and a large loft area with a custom office center and the convenience of built- in wash/dryer. The elegant primary suite features an upgraded spa-like ensuite bathroom w/ custom dual vanity, designer tile flooring, huge walk-in shower & relaxing soaking tub. Step outside and enjoy your private patio with a built-in BBQ center and a Zen-like garden overlooking the lush landscaping, w/ plenty of room to entertain your family & friends. Additional highlights include: NEW ROOF, upgraded lighting, newer fixtures & hardware & 2-car finished garage w/ direct access. Take advantage of the fantastic lifestyle this amazing community has to offer, including being minutes from North Ranch Country Club, award-winning schools, prime shopping, nearby parks, and more. This GEM is the one you've been waiting for!
Property Details
- Interior
- Built In Features, Cathedral Ceilings, Separate Formal Dining Room, Eat In Kitchen, High Ceilings, Open Floorplan, Pantry, Quart
- Cooling
- 1
- Heating
- Central
- Cooling Features
- Central Air
- Bedrooms
- 2
- Bathrooms
- 2.5
- Full Baths
- 2
- Half Baths
- 1
- View
- Mountains,Neighborhood,Trees Woods
- Lot Features
- Garden, Greenbelt, Rectangular Lot
- Stories
- 2
- Lot Description
- Garden, Greenbelt, Rectangular Lot
- Exterior Features
- Barbecue
- Exterior Materials
- Barbecue
- Acres
- 0.041
- Square Feet
- 1804.0
- Lot Size (sqft)
- 1804.0
- Parking Features
- Direct Access, Door Single, Driveway, Garage, Guest, Paved
- Parking
- 1
- Parking Spaces
- 2.0
- Parking Type
- Driveway
- Parking Garage Spaces
- 2.0
- Property Type
- Purchase
- Style
- Cape Cod
- Property Subtype Additional
- Townhouse
- Year Built
- 1981
- Foundation
- Slab
- Roof
- Tile
- Sewer Information
- Public Sewer
- Utility Source
- Public
- Appliances
- Dishwasher, Disposal, Gas Oven, Gas Range, Ice Maker, Microwave, Refrigerator, Tankless Water Heater
- Subdivision
- Club View Townhomes (749)
- Community Features
- Biking, Golf, Hiking, Mountainous, Park, Street Lights, Sidewalks
- School District
- Conejo Valley Unified
- County
- Ventura
- Region
- Westlake Village
- Original List Price
- $1,150,000
- Days on Market (Cumulative)
- 47
- HOA
- 1
- HOA Fees
- 820.0
Location
Legal
The multiple listing data appearing on this website, or contained in reports produced therefrom, is owned and copyrighted by California Regional Multiple Listing Service, Inc. ("CRMLS") and is protected by all applicable copyright laws. Information provided is for viewer's personal, non-commercial use and may not be used for any purpose other than to identify prospective properties the viewer may be interested in purchasing. All listing data, including but not limited to square footage and lot size is believed to be accurate, but the listing Agent, listing Broker and CRMLS and its affiliates do not warrant or guarantee such accuracy. The viewer should independently verify the listed data prior to making any decisions based on such information by personal inspection and/or contacting a real estate professional.
Based on information from California Regional Multiple Listing Service, Inc. as of the most recent time synced and /or other sources. All data, including all measurements and calculations of area, is obtained from various sources and has not been, and will not be, verified by broker or MLS. All information should be independently reviewed and verified for accuracy. Properties may or may not be listed by the office/agent presenting the information
Provided By
Listed by Thomas Sidell (#F210003744)
Listing Office: RE/MAX One (#F3188007)