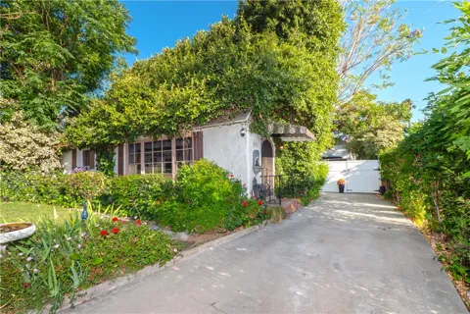
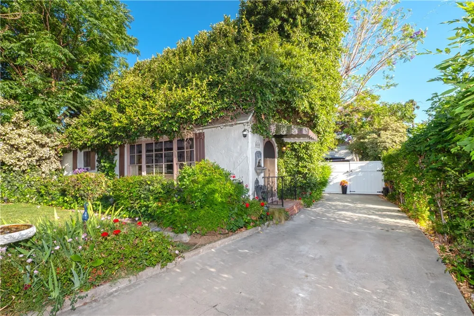
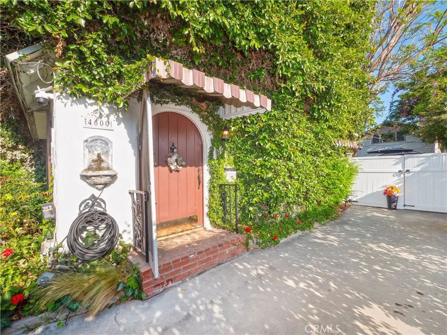
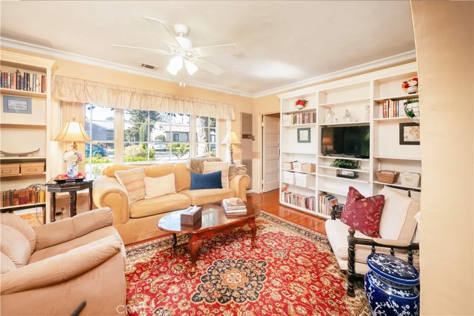
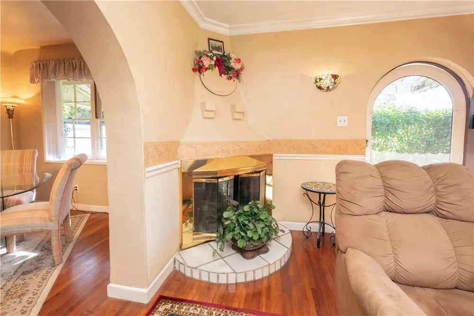
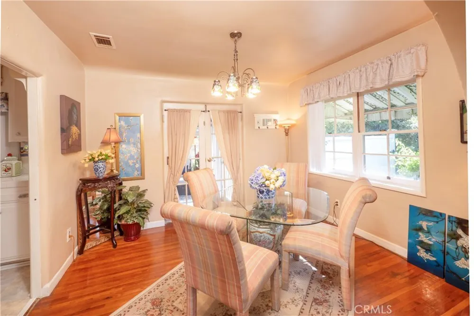
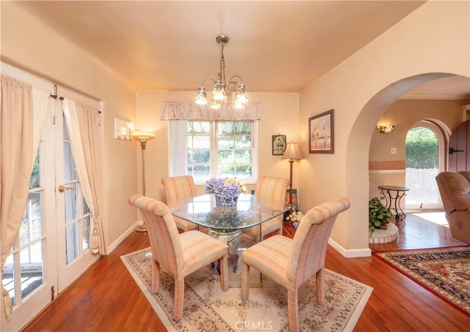
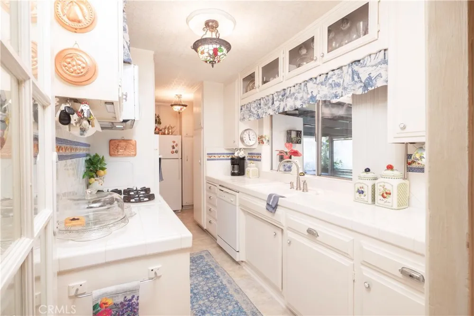
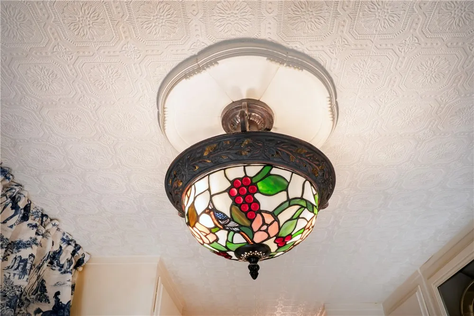
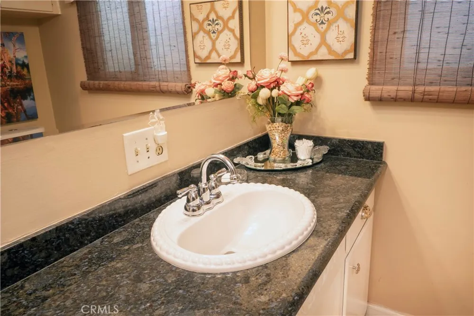
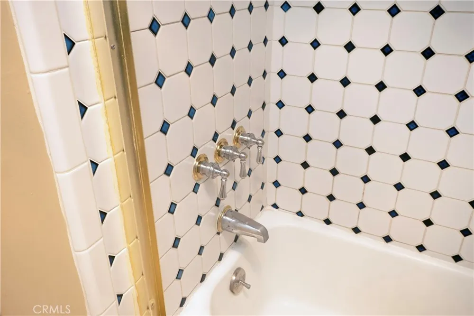
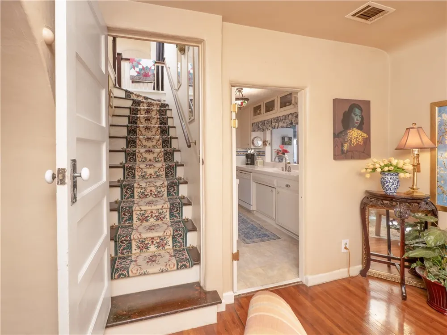
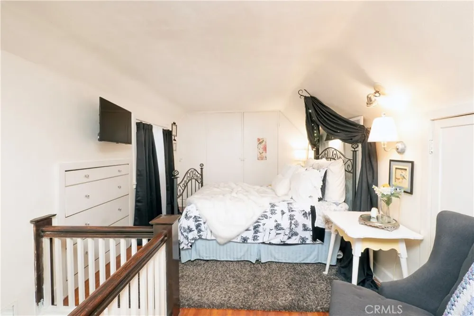
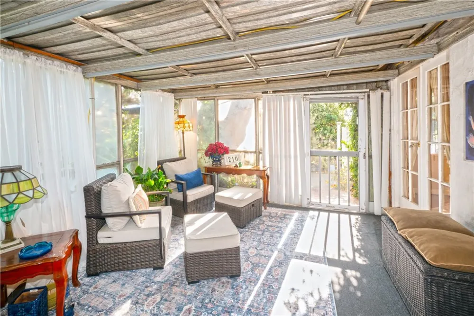
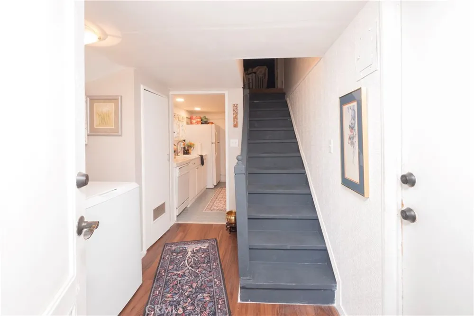
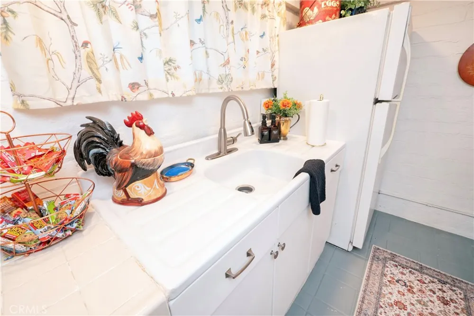
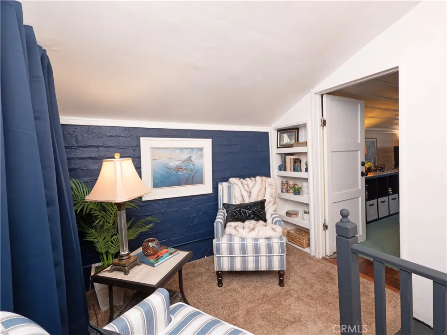
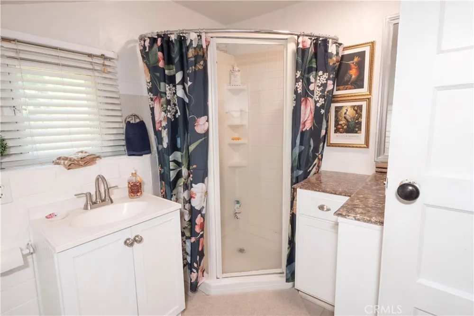
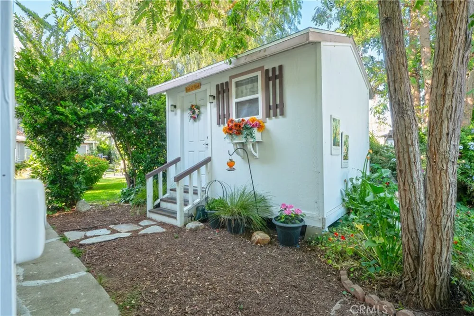
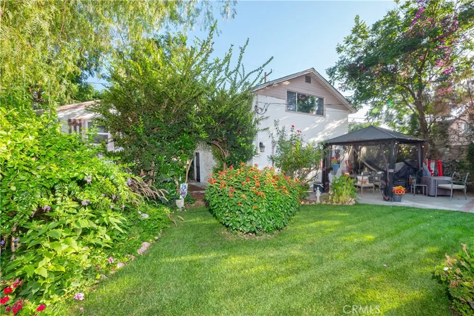
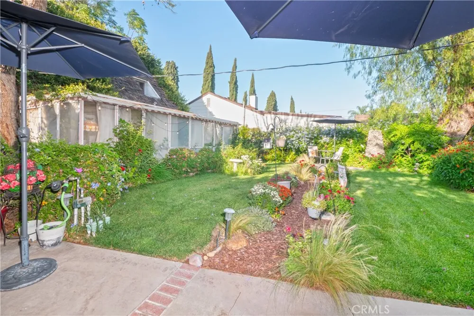
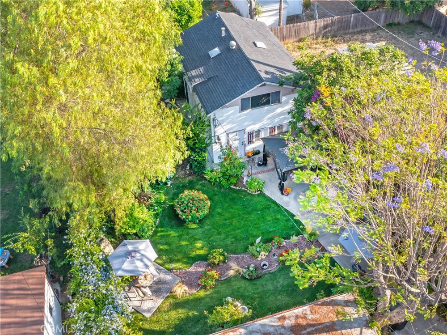
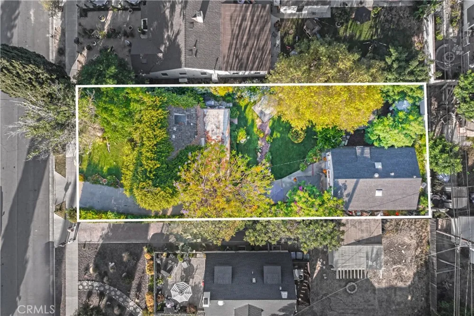
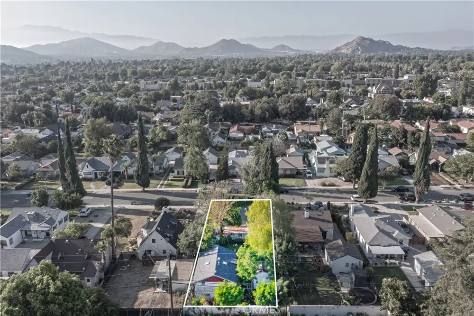
Throughout Three Decades, 4600 Sunnyside drive has Been Home, and the Opportunity has come for a New Caretaker of the Property! Built in 1925 and Crafted in Adobe Plaster, the Main Residence is an Example of a Tudor revival that is Listed in the Palm Heights Historic District and was One of Fourteen Dwellings Constructed During that Period...Enter Through Classic Arched Doorway, the Formal Living Room Greets You Offering Crown Moldings, Built In Bookcase, Gas Adobe Fireplace Encased with Marble, Original Wood Flooring....Primary Bedroom and Full Bathroom are on Lower Level Featuring Azul Mahogony Granite Counters, Rose Marble Flooring, Custom Mosaic Shower Tile Bathroom...Stairway with Elegant Brass Carpet Runner Stair Rods Provide Access to Second Level Bedroom with Sitting Area and Half Bathroom...Kitchen is Light and Bright with Two Pantry's...Attached to Main House is Permitted Sun Room Where Washer and Dryer Hook Ups are Available...The Back Two Units are in One Permitted Building with New Roof...Unit A is Approximately 400 Square Feet on One Level, Including Full Kitchen, Granite Counters, Island, Waterproof Vinyl Plank Flooring, New Appliances Installed in 2024, Recessed Lighting, Custom Tile in Full Bathroom...Unit B Offers Two Levels, Bedroom is on Second Level and is Spacious with Views of the Grounds, Skylights, Built In Bookcase, Three Quarter Bathroom...Lower Level Kitchen and its Vintage 1950's Sink, Laundry Hook Ups, Luxury Vinyl Plank Flooring...Unit is Approximately 720 Square Feet and was Partially Renovated in 2026...There is a Common Door that Connects Both Units, Both Units can be Combined as One Living Space...The Landscape is Whimsical and Serene Shared by Both Living Areas Accented by Mature trees, Original Stone Fireplace and 10 x 12 Shed Built in 2024 to Code...Ceiling Fans, Stained Glass Light Fixtures, French Doors and Original Window are just Some of the Many Highlights that Compliment this Fine Incomparable Property...
Property Details
- Interior
- Ceiling Fans, Pantry, Bedroom On Main Level, Main Level Primary, Utility Room
- Cooling
- 1
- Heating
- Central
- Cooling Features
- Central Air
- Bedrooms
- 4
- Bathrooms
- 3.25
- Full Baths
- 2
- Half Baths
- 1
- 3/4 Baths
- 1
- Lot Features
- Zero To One Unit Acre, Back Yard, Front Yard, Lawn, Level, Paved, Street Level, Yard
- Stories
- 2
- Lot Description
- Zero To One Unit Acre, Back Yard, Front Yard, Lawn, Level, Paved, Street Level, Yard
- Acres
- 0.16
- Square Feet
- 2260.0
- Lot Size (sqft)
- 6970.0
- Parking Features
- Driveway, Rv Potential
- Parking Spaces
- 0.0
- Parking Type
- Driveway
- Parking Garage Spaces
- 0.0
- Property Type
- Purchase
- Style
- Tudor
- Property Subtype Additional
- Single Family Residence
- Year Built
- 1925
- Sewer Information
- Public Sewer
- Utility Source
- Public
- Appliances
- Disposal, Gas Oven, Gas Range
- Community Features
- Curbs, Gutters, Street Lights, Sidewalks
- School District
- Riverside Unified
- County
- Riverside
- Region
- Riverside
- Zoning
- R1065
- Original List Price
- $950,000
- Days on Market (Cumulative)
- 12
- HOA Fees
- 0.0
Location
Legal
The multiple listing data appearing on this website, or contained in reports produced therefrom, is owned and copyrighted by California Regional Multiple Listing Service, Inc. ("CRMLS") and is protected by all applicable copyright laws. Information provided is for viewer's personal, non-commercial use and may not be used for any purpose other than to identify prospective properties the viewer may be interested in purchasing. All listing data, including but not limited to square footage and lot size is believed to be accurate, but the listing Agent, listing Broker and CRMLS and its affiliates do not warrant or guarantee such accuracy. The viewer should independently verify the listed data prior to making any decisions based on such information by personal inspection and/or contacting a real estate professional.
Based on information from California Regional Multiple Listing Service, Inc. as of the most recent time synced and /or other sources. All data, including all measurements and calculations of area, is obtained from various sources and has not been, and will not be, verified by broker or MLS. All information should be independently reviewed and verified for accuracy. Properties may or may not be listed by the office/agent presenting the information
Provided By
Listed by TED JENKINS (#IJENKTED)
Listing Office: Vista Sotheby's International Realty (#IMUR01)