(909) 984-0011 new@newcolonyescrow.com New Colony Escrow
Traffic Dashboard
Home
  • Services
  • Open Escrow
  • About
  • Contact
Traffic Dashboard
Diana Sanchez
(909) 984-0011 new@newcolonyescrow.com
  • 1757 S. Euclid Avenue
    Ontario, CA 91762
Home
  • Services
  • Open Escrow
  • About
  • Contact
Legal
  • Privacy
  • Terms
  • DMCA
  • Accessibility
  • Fair Housing
Account
  • Dashboard
  • Logout
  • Login
Diana Sanchez | New Colony Escrow - Footer Logo
©2026 New Colony Escrow. All rights reserved.
Website built by CloseHack.
California Regional Multiple Listing Service

The multiple listing data appearing on this website, or contained in reports produced therefrom, is owned and copyrighted by California Regional Multiple Listing Service, Inc. ("CRMLS") and is protected by all applicable copyright laws. Information provided is for viewer's personal, non-commercial use and may not be used for any purpose other than to identify prospective properties the viewer may be interested in purchasing. All listing data, including but not limited to square footage and lot size is believed to be accurate, but the listing Agent, listing Broker and CRMLS and its affiliates do not warrant or guarantee such accuracy. The viewer should independently verify the listed data prior to making any decisions based on such information by personal inspection and/or contacting a real estate professional.

Based on information from California Regional Multiple Listing Service, Inc. as of the most recent time synced and /or other sources. All data, including all measurements and calculations of area, is obtained from various sources and has not been, and will not be, verified by broker or MLS. All information should be independently reviewed and verified for accuracy. Properties may or may not be listed by the office/agent presenting the information

Return
  • All Types
  • House+2 more
  • Price
  • Bed/Bath
  • Size
  • Dates
  • Filters
  • Amenities
  • Save
  • Share
Listings
No results
Sort
Home / Glendora / 441 S Glendora Avenue
441 S Glendora Avenue Glendora, CA 91741 441 S Glendora Avenue Glendora, CA 91741 441 S Glendora Avenue Glendora, CA 91741 441 S Glendora Avenue Glendora, CA 91741 441 S Glendora Avenue Glendora, CA 91741 441 S Glendora Avenue Glendora, CA 91741 441 S Glendora Avenue Glendora, CA 91741 441 S Glendora Avenue Glendora, CA 91741 441 S Glendora Avenue Glendora, CA 91741 441 S Glendora Avenue Glendora, CA 91741 441 S Glendora Avenue Glendora, CA 91741 441 S Glendora Avenue Glendora, CA 91741 441 S Glendora Avenue Glendora, CA 91741 441 S Glendora Avenue Glendora, CA 91741 441 S Glendora Avenue Glendora, CA 91741 441 S Glendora Avenue Glendora, CA 91741 441 S Glendora Avenue Glendora, CA 91741 441 S Glendora Avenue Glendora, CA 91741 441 S Glendora Avenue Glendora, CA 91741 441 S Glendora Avenue Glendora, CA 91741 441 S Glendora Avenue Glendora, CA 91741 441 S Glendora Avenue Glendora, CA 91741 441 S Glendora Avenue Glendora, CA 91741 441 S Glendora Avenue Glendora, CA 91741 441 S Glendora Avenue Glendora, CA 91741 441 S Glendora Avenue Glendora, CA 91741 441 S Glendora Avenue Glendora, CA 91741 441 S Glendora Avenue Glendora, CA 91741 441 S Glendora Avenue Glendora, CA 91741 441 S Glendora Avenue Glendora, CA 91741 441 S Glendora Avenue Glendora, CA 91741 441 S Glendora Avenue Glendora, CA 91741 441 S Glendora Avenue Glendora, CA 91741 441 S Glendora Avenue Glendora, CA 91741 441 S Glendora Avenue Glendora, CA 91741 441 S Glendora Avenue Glendora, CA 91741 441 S Glendora Avenue Glendora, CA 91741 441 S Glendora Avenue Glendora, CA 91741 441 S Glendora Avenue Glendora, CA 91741 441 S Glendora Avenue Glendora, CA 91741 441 S Glendora Avenue Glendora, CA 91741 441 S Glendora Avenue Glendora, CA 91741 441 S Glendora Avenue Glendora, CA 91741 441 S Glendora Avenue Glendora, CA 91741 View All Photos

$700,000

| Active

441 S Glendora Avenue

Glendora, CA 91741

1,380
Square Feet
3
Beds
3
Baths
1.15
Acres
62
Days on Market
PF26123305
MLS#
Condo
Structure
Residential
Zone
Contact
Listing OfficeLPT Realty

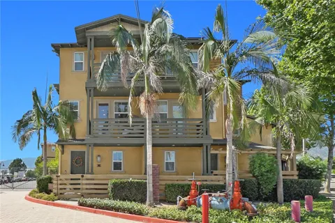
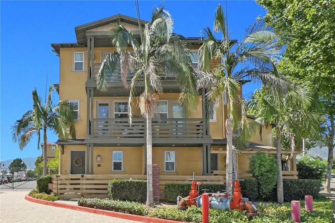
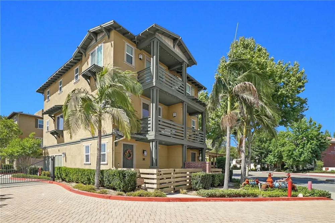
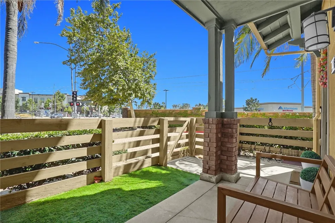
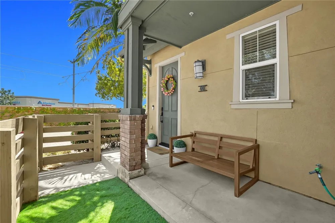
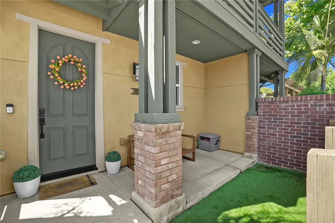
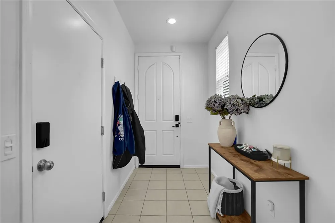
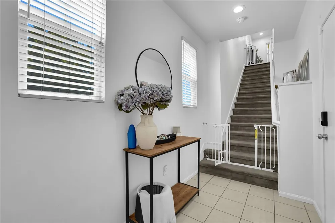
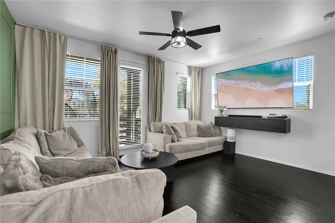
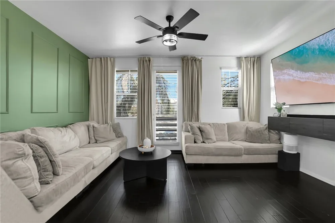
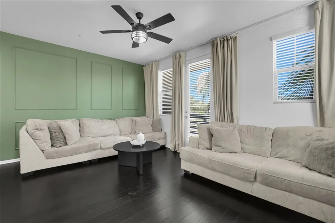
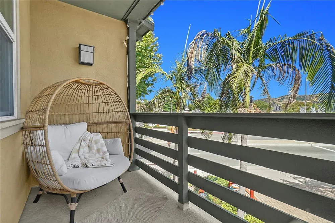
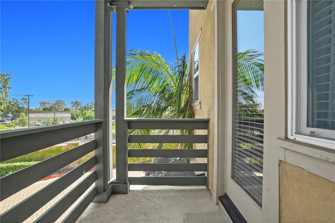
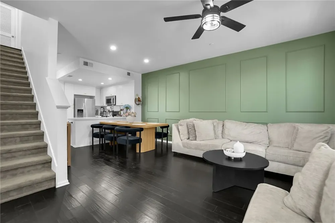
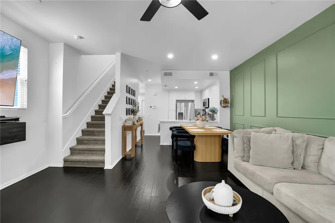
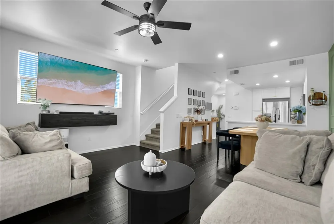
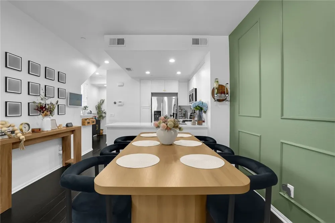
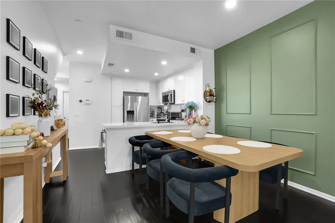
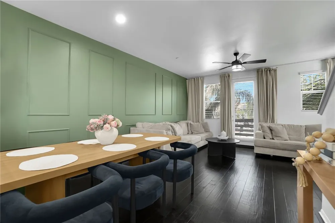
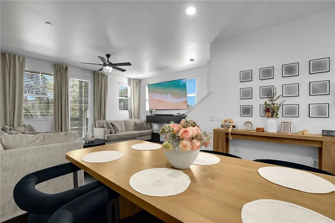
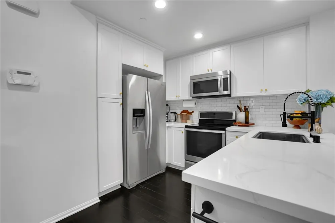
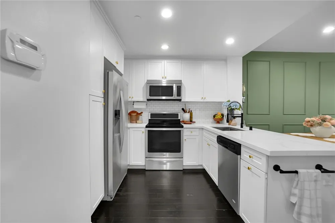
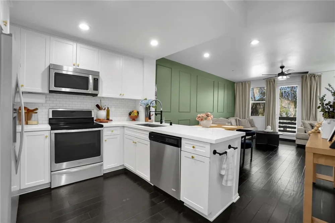
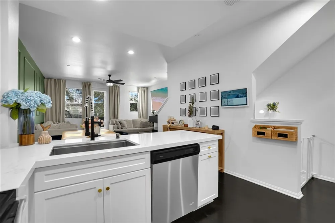
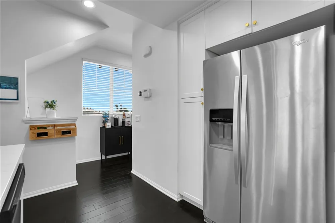
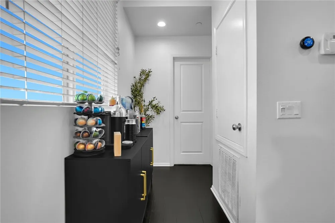
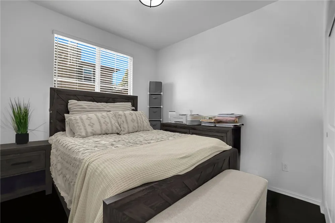
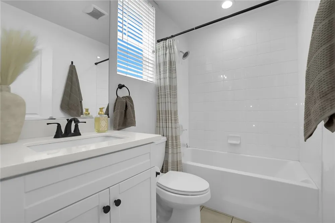
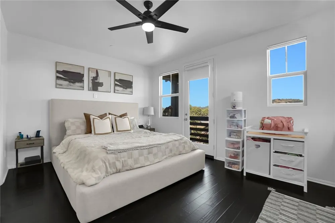
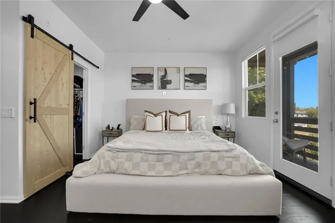
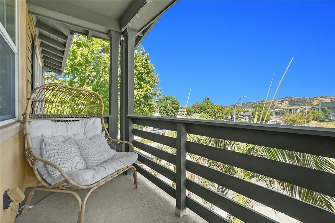
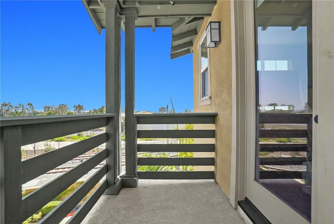
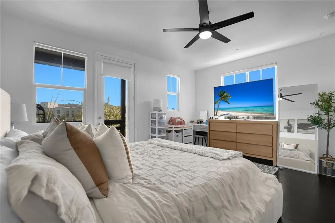
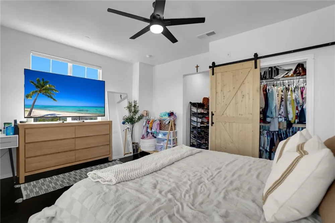
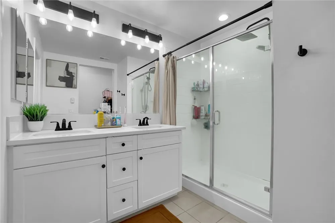
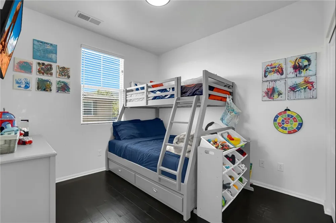
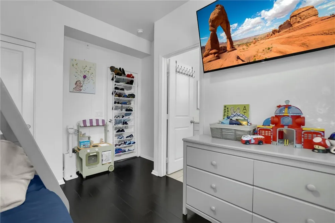
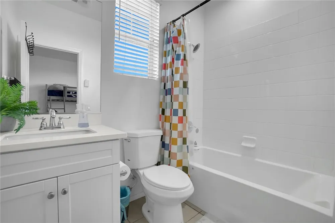
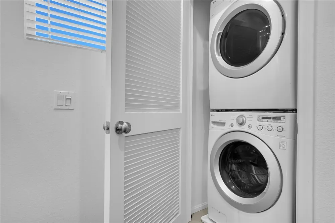
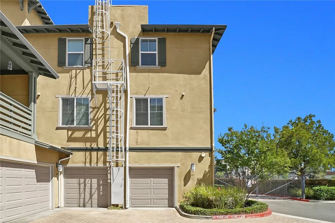
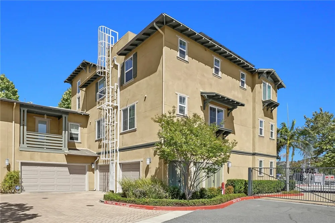
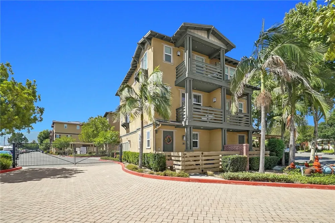
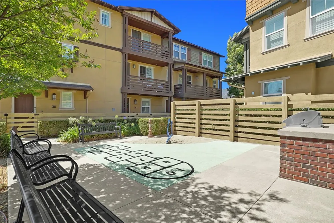
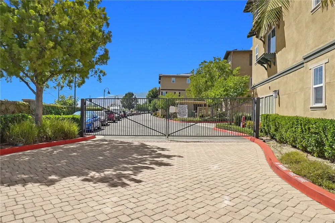
Welcome to this beautifully upgraded end-unit townhome in the heart of Glendora, offering 3 spacious bedrooms, 3 full bathrooms, and a bright, open layout designed for modern living. The main living area features an open-concept floor plan that seamlessly connects the living room, dining area, and gourmet kitchen, complete with white shaker cabinetry, quartz countertops, stainless steel appliances, and plenty of space for gathering with family and friends. A bedroom and full bathroom on the main level provide flexibility for guests, a home office, or multigenerational living. Upstairs, you'll find a convenient laundry area, an additional bedroom, and a spacious primary suite featuring a walk-in closet, dual-sink vanity, remote-controlled window shades, and a private balcony. A second balcony offers another inviting space to relax and enjoy Glendora's beautiful weather. Thoughtfully designed with energy efficiency in mind, the home includes solar power, LED recessed lighting, central air conditioning, and an all-electric system that helps reduce monthly utility costs. The oversized tandem 2-car garage provides ample storage, while the newly installed low-maintenance turf patio creates a welcoming outdoor retreat. Ideally located just moments from Downtown Glendora Village, you'll enjoy easy access to restaurants, coffee shops, boutique shopping, community events, grocery stores, and the Metro A Line. Families will appreciate the highly acclaimed Glendora Unified School District. Combining modern upgrades, energy-efficient living, and an unbeatable location, this move-in-ready home offers the perfect blend of comfort, convenience, and lifestyle. Don't miss your opportunity to make this exceptional Glendora home your own.

Property Details
Interior
Balcony, Eat In Kitchen, Open Floorplan, Quartz Counters, Recessed Lighting, Tandem, All Bedrooms Up
Cooling
1
Heating
Forced Air, Solar
Cooling Features
Central Air
Bedrooms
3
Bathrooms
3.0
Full Baths
3
View
Mountains
Stories
3
Acres
1.154
Square Feet
1380.0
Lot Size (sqft)
50278.0
Parking Features
Garage, Guest, On Street
Parking
1
Parking Spaces
2.0
Parking Type
Garage
Parking Garage Spaces
2.0
Property Type
Purchase
Property Subtype Additional
Condominium
Year Built
2014
Sewer Information
Sewer Tap Paid
Utility Source
Public
Community Features
Curbs, Street Lights, Sidewalks
School District
Glendora Unified
County
Los Angeles
Region
Glendora
Original List Price
$700,000
Days on Market (Cumulative)
62
HOA
1
HOA Fees
293.0
MLS #
PF26123305
Location
Legal

The multiple listing data appearing on this website, or contained in reports produced therefrom, is owned and copyrighted by California Regional Multiple Listing Service, Inc. ("CRMLS") and is protected by all applicable copyright laws. Information provided is for viewer's personal, non-commercial use and may not be used for any purpose other than to identify prospective properties the viewer may be interested in purchasing. All listing data, including but not limited to square footage and lot size is believed to be accurate, but the listing Agent, listing Broker and CRMLS and its affiliates do not warrant or guarantee such accuracy. The viewer should independently verify the listed data prior to making any decisions based on such information by personal inspection and/or contacting a real estate professional.

Based on information from California Regional Multiple Listing Service, Inc. as of the most recent time synced and /or other sources. All data, including all measurements and calculations of area, is obtained from various sources and has not been, and will not be, verified by broker or MLS. All information should be independently reviewed and verified for accuracy. Properties may or may not be listed by the office/agent presenting the information

Provided By
Listed by Anthony Granados (#PF23182M)
Listing Office: LPT Realty (#Pf11901m)

Diana Sanchez | New Colony Escrow Have a question about this home?

Interested in Purchasing 441 S Glendora Avenue?

Get an estimate on monthly payments on this property.

$
years
Down Payment
$
%
Interest Rate
%
Tax Rate
%
$
$annually
$monthly
Estimated Monthly Payment
$0.00
Loan Amount
$0.00