(909) 984-0011 new@newcolonyescrow.com New Colony Escrow
Traffic Dashboard
Home
  • Services
  • Open Escrow
  • About
  • Contact
Traffic Dashboard
Diana Sanchez
(909) 984-0011 new@newcolonyescrow.com
  • 1757 S. Euclid Avenue
    Ontario, CA 91762
Home
  • Services
  • Open Escrow
  • About
  • Contact
Legal
  • Privacy
  • Terms
  • DMCA
  • Accessibility
  • Fair Housing
Account
  • Dashboard
  • Logout
  • Login
Diana Sanchez | New Colony Escrow - Footer Logo
©2026 New Colony Escrow. All rights reserved.
Website built by CloseHack.
California Regional Multiple Listing Service

The multiple listing data appearing on this website, or contained in reports produced therefrom, is owned and copyrighted by California Regional Multiple Listing Service, Inc. ("CRMLS") and is protected by all applicable copyright laws. Information provided is for viewer's personal, non-commercial use and may not be used for any purpose other than to identify prospective properties the viewer may be interested in purchasing. All listing data, including but not limited to square footage and lot size is believed to be accurate, but the listing Agent, listing Broker and CRMLS and its affiliates do not warrant or guarantee such accuracy. The viewer should independently verify the listed data prior to making any decisions based on such information by personal inspection and/or contacting a real estate professional.

Based on information from California Regional Multiple Listing Service, Inc. as of the most recent time synced and /or other sources. All data, including all measurements and calculations of area, is obtained from various sources and has not been, and will not be, verified by broker or MLS. All information should be independently reviewed and verified for accuracy. Properties may or may not be listed by the office/agent presenting the information
Return
  • All Types
  • House+2 more
  • Price
  • Bed/Bath
  • Size
  • Dates
  • Filters
  • Amenities
  • Save
  • Share
Listings
No results
Sort
Home / Camarillo / 44006 Village 44
44006 Village 44 Camarillo, CA 93012 44006 Village 44 Camarillo, CA 93012 44006 Village 44 Camarillo, CA 93012 44006 Village 44 Camarillo, CA 93012 44006 Village 44 Camarillo, CA 93012 44006 Village 44 Camarillo, CA 93012 44006 Village 44 Camarillo, CA 93012 44006 Village 44 Camarillo, CA 93012 44006 Village 44 Camarillo, CA 93012 44006 Village 44 Camarillo, CA 93012 44006 Village 44 Camarillo, CA 93012 44006 Village 44 Camarillo, CA 93012 44006 Village 44 Camarillo, CA 93012 44006 Village 44 Camarillo, CA 93012 44006 Village 44 Camarillo, CA 93012 44006 Village 44 Camarillo, CA 93012 44006 Village 44 Camarillo, CA 93012 44006 Village 44 Camarillo, CA 93012 44006 Village 44 Camarillo, CA 93012 44006 Village 44 Camarillo, CA 93012 44006 Village 44 Camarillo, CA 93012 44006 Village 44 Camarillo, CA 93012 44006 Village 44 Camarillo, CA 93012 44006 Village 44 Camarillo, CA 93012 44006 Village 44 Camarillo, CA 93012 44006 Village 44 Camarillo, CA 93012 44006 Village 44 Camarillo, CA 93012 44006 Village 44 Camarillo, CA 93012 44006 Village 44 Camarillo, CA 93012 44006 Village 44 Camarillo, CA 93012 44006 Village 44 Camarillo, CA 93012 44006 Village 44 Camarillo, CA 93012 44006 Village 44 Camarillo, CA 93012 44006 Village 44 Camarillo, CA 93012 44006 Village 44 Camarillo, CA 93012 View All Photos

$819,000

| Active

44006 Village 44

Camarillo, CA 93012

1,829
Square Feet
2
Beds
2
Baths
0.07
Acres
4
Days on Market
V1-38234
MLS#
House
Structure
Residential
Zone
Contact
Listing OfficeMJH Properties

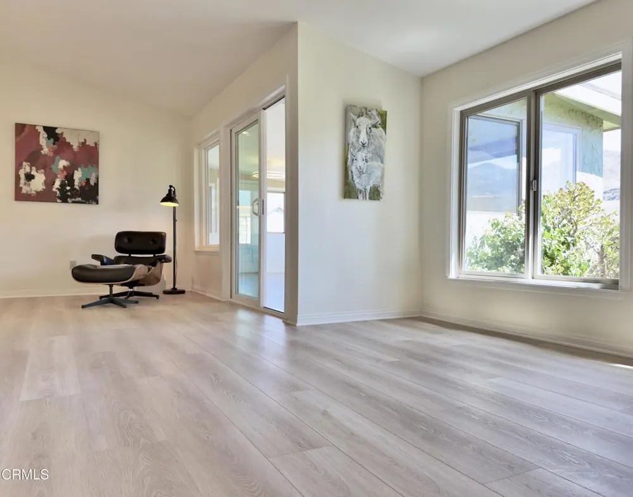
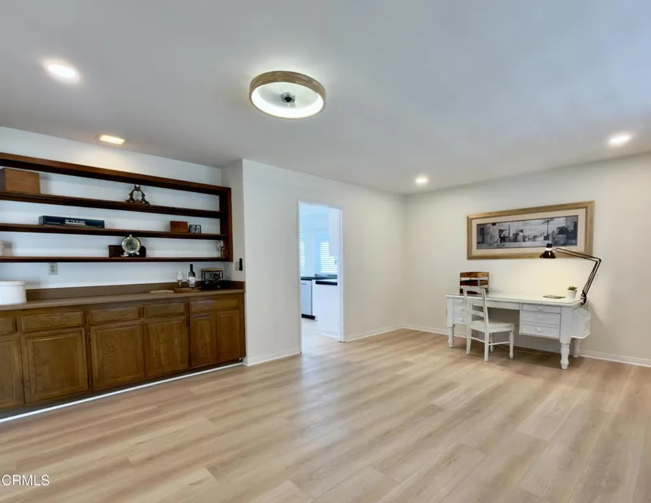
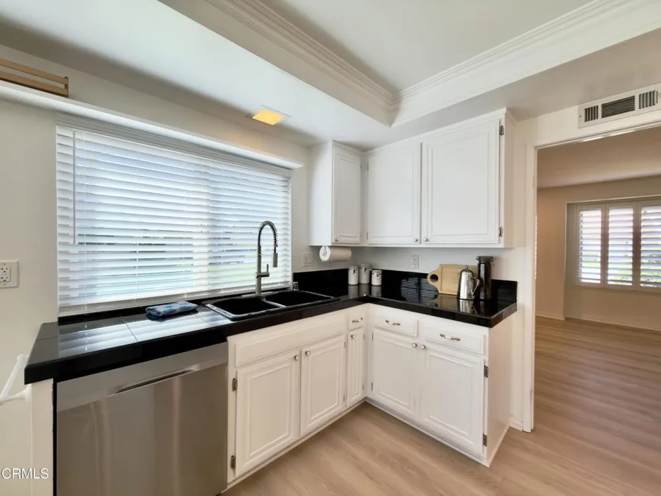
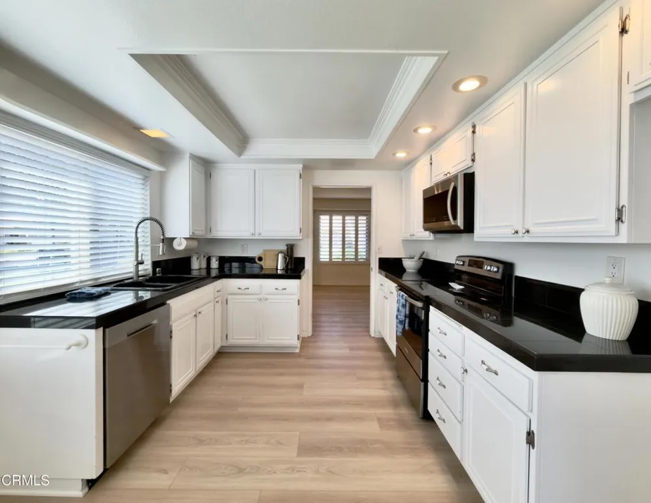
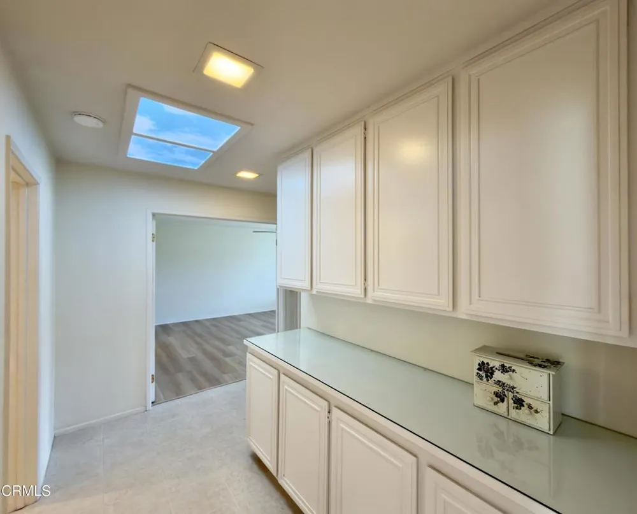
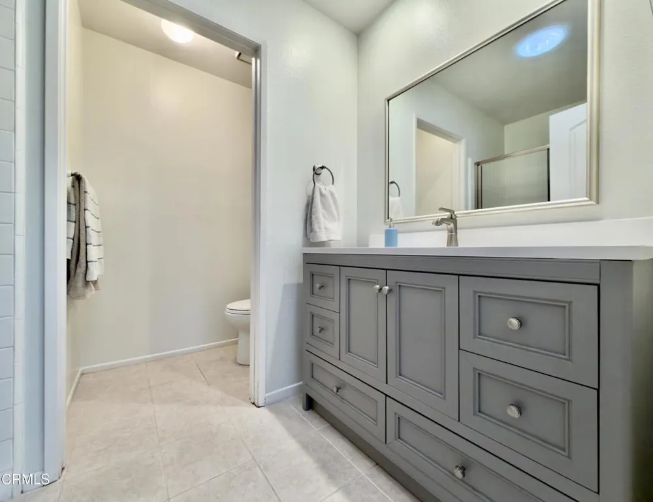
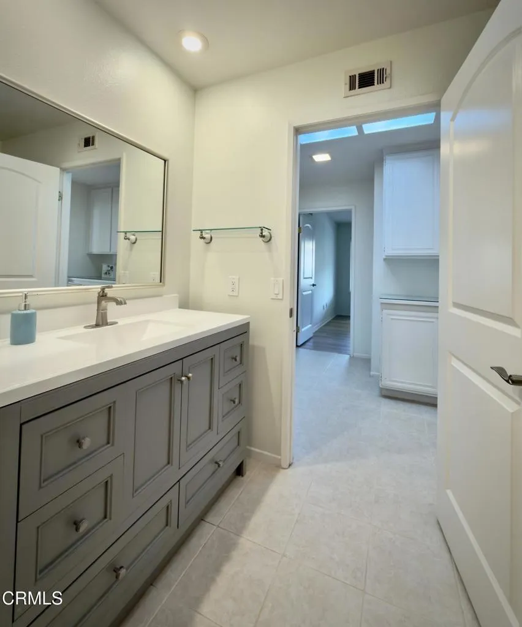
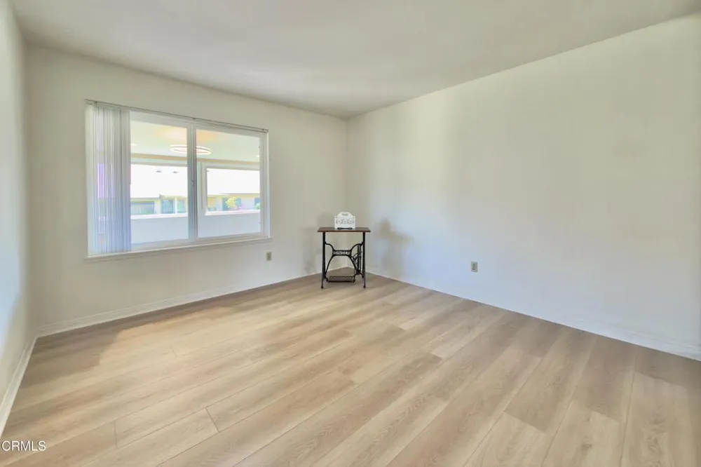
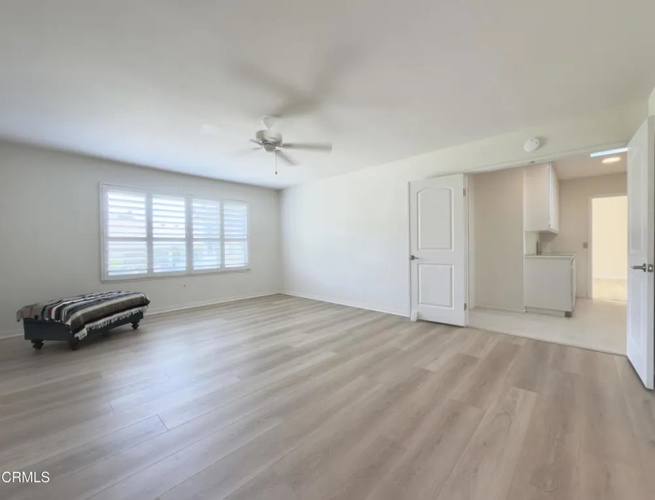
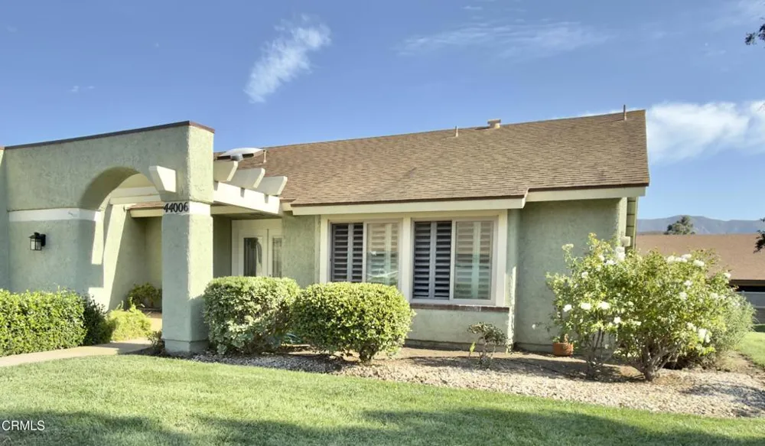
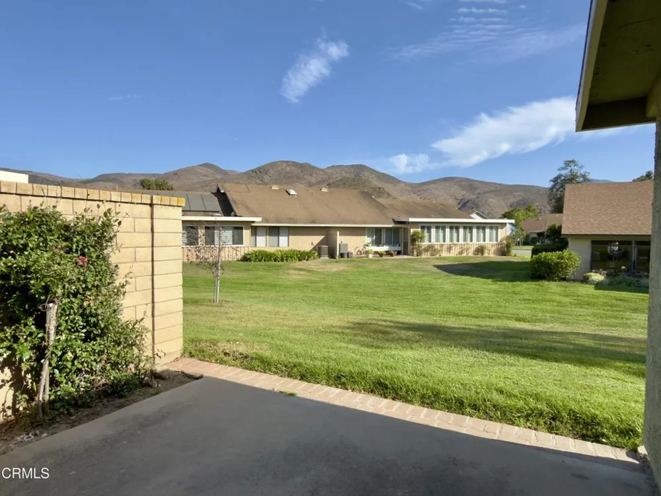
The city of La Jolla is known as 'the jewel' of San Diego. The La Jolla floor plan of Leisure Village in Camarillo is truly the Jewel of homes in this beautiful 55+ community. At 1829 square feet it is the largest home, the addition of a partial patio enclosure on this one adds to the interior living space.Entry through the front doors with cut glass inserts has you in a formal entry way. To the right is a double door sized entry to a bonus room that is often used as a media / office room, a library, a casual family room and in some cases and a large dining room just off the kitchen. Continuing forward in the entry gives way to a cathedral ceilinged living room space with a dining space connected. The very well lit kitchen is the hub of the living space with doorways on both ends and a cozy nook for casual in-kitchen eating. Back toward the entryway is a doorway to the hall that serves entry to a guest room, a guest bathroom and at the end of the hall double doors open to a large primary suite. Off the suite is a nice sized bathroom with double sinks and a tub-shower combo. Most of the flooring in the house is luxury vinyl in a soft honey toned color. The entry hall, the bedroom hall and both bathrooms are ceramic tile in a nice neutral tone that reflects the light from 3 skylights keeping the bright - airy feel of the space consistent.Also off the entry is a doorway that leads to an inside laundry room with a door to the two-car ( or car and a golf cart ) garage. The home is on a slight rise giving views from the southeast elevation to the hills that form the Santa Rosa Valley. Morning coffee in the sun-room, the dining room and even the Primary room has the added pleasure of a sun rising over those hills. Come and experience this pleasant and inviting space. You will want to make it your own.

Open Houses
  • Sat, Sep 12 · 6:00 PM – 10:00 PM
  • Sun, Sep 13 · 6:00 PM – 10:00 PM
Property Details
Interior
Breakfast Area, Separate Formal Dining Room, Eat In Kitchen, All Bedrooms Down, Attic, Bedroom On Main Level, Primary Suite, Wal
Cooling
1
Heating
Central, Heat Pump
Cooling Features
Central Air, Heat Pump
Bedrooms
2
Bathrooms
2.0
Full Baths
2
View
Hills
Lot Features
Landscaped, Sprinklers Timer, Sprinkler System
Stories
1
Lot Description
Landscaped, Sprinklers Timer, Sprinkler System
Pool
1
Pool Description
Association, Community, Heated, In Ground
Pool Features
Association, Community, Heated, In Ground
Pool Shared
1
Acres
0.07
Square Feet
1829.0
Lot Size (sqft)
3042.0
Parking Features
Direct Access, Garage, Garage Door Opener, Side By Side
Parking
1
Parking Spaces
2.0
Parking Type
Garage
Parking Garage Spaces
2.0
Property Type
Purchase
Style
Ranch
Property Subtype Additional
Single Family Residence
Year Built
1983
Foundation
Slab
Roof
Composition
Sewer Information
Public Sewer
Utility Source
Public
Utility Features
Cable Connected, Natural Gas Not Available, Sewer Connected, Underground Utilities, Water Connected
Appliances
Dishwasher, Electric Oven, Electric Range, Electric Water Heater, Microwave
Senior Community
1
Community Features
Golf, Street Lights, Sidewalks, Gated, Pool
County
Ventura
Region
Camarillo
Original List Price
$819,000
Days on Market (Cumulative)
4
HOA
1
HOA Fees
1014.0
MLS #
V1-38234
Location
Legal

The multiple listing data appearing on this website, or contained in reports produced therefrom, is owned and copyrighted by California Regional Multiple Listing Service, Inc. ("CRMLS") and is protected by all applicable copyright laws. Information provided is for viewer's personal, non-commercial use and may not be used for any purpose other than to identify prospective properties the viewer may be interested in purchasing. All listing data, including but not limited to square footage and lot size is believed to be accurate, but the listing Agent, listing Broker and CRMLS and its affiliates do not warrant or guarantee such accuracy. The viewer should independently verify the listed data prior to making any decisions based on such information by personal inspection and/or contacting a real estate professional.

Based on information from California Regional Multiple Listing Service, Inc. as of the most recent time synced and /or other sources. All data, including all measurements and calculations of area, is obtained from various sources and has not been, and will not be, verified by broker or MLS. All information should be independently reviewed and verified for accuracy. Properties may or may not be listed by the office/agent presenting the information

Provided By
Listed by Jon Niemann (#VC211513282)
Listing Office: MJH Properties (#VV3216)

Diana Sanchez | New Colony Escrow Have a question about this home?
Interested in Purchasing 44006 Village 44?

Get an estimate on monthly payments on this property.

$
years
Down Payment
$
%
Interest Rate
%
Tax Rate
%
$
$annually
$monthly
Estimated Monthly Payment
$0.00
Loan Amount
$0.00