(909) 984-0011 new@newcolonyescrow.com New Colony Escrow
Traffic Dashboard
Home
  • Services
  • Open Escrow
  • About
  • Contact
Traffic Dashboard
Diana Sanchez
(909) 984-0011 new@newcolonyescrow.com
  • 1757 S. Euclid Avenue
    Ontario, CA 91762
Home
  • Services
  • Open Escrow
  • About
  • Contact
Legal
  • Privacy
  • Terms
  • DMCA
  • Accessibility
  • Fair Housing
Account
  • Dashboard
  • Logout
  • Login
Diana Sanchez | New Colony Escrow - Footer Logo
©2026 New Colony Escrow. All rights reserved.
Website built by CloseHack.
California Regional Multiple Listing Service

The multiple listing data appearing on this website, or contained in reports produced therefrom, is owned and copyrighted by California Regional Multiple Listing Service, Inc. ("CRMLS") and is protected by all applicable copyright laws. Information provided is for viewer's personal, non-commercial use and may not be used for any purpose other than to identify prospective properties the viewer may be interested in purchasing. All listing data, including but not limited to square footage and lot size is believed to be accurate, but the listing Agent, listing Broker and CRMLS and its affiliates do not warrant or guarantee such accuracy. The viewer should independently verify the listed data prior to making any decisions based on such information by personal inspection and/or contacting a real estate professional.

Based on information from California Regional Multiple Listing Service, Inc. as of the most recent time synced and /or other sources. All data, including all measurements and calculations of area, is obtained from various sources and has not been, and will not be, verified by broker or MLS. All information should be independently reviewed and verified for accuracy. Properties may or may not be listed by the office/agent presenting the information

Return
  • All Types
  • House+2 more
  • Price
  • Bed/Bath
  • Size
  • Dates
  • Filters
  • Amenities
  • Save
  • Share
Listings
No results
Sort
Home / La Canada Flintridge / 4356 Bel Aire Drive
4356 Bel Aire Drive La Canada Flintridge, CA 91011 4356 Bel Aire Drive La Canada Flintridge, CA 91011 4356 Bel Aire Drive La Canada Flintridge, CA 91011 4356 Bel Aire Drive La Canada Flintridge, CA 91011 4356 Bel Aire Drive La Canada Flintridge, CA 91011 4356 Bel Aire Drive La Canada Flintridge, CA 91011 4356 Bel Aire Drive La Canada Flintridge, CA 91011 4356 Bel Aire Drive La Canada Flintridge, CA 91011 4356 Bel Aire Drive La Canada Flintridge, CA 91011 4356 Bel Aire Drive La Canada Flintridge, CA 91011 4356 Bel Aire Drive La Canada Flintridge, CA 91011 4356 Bel Aire Drive La Canada Flintridge, CA 91011 4356 Bel Aire Drive La Canada Flintridge, CA 91011 4356 Bel Aire Drive La Canada Flintridge, CA 91011 4356 Bel Aire Drive La Canada Flintridge, CA 91011 4356 Bel Aire Drive La Canada Flintridge, CA 91011 4356 Bel Aire Drive La Canada Flintridge, CA 91011 4356 Bel Aire Drive La Canada Flintridge, CA 91011 4356 Bel Aire Drive La Canada Flintridge, CA 91011 4356 Bel Aire Drive La Canada Flintridge, CA 91011 4356 Bel Aire Drive La Canada Flintridge, CA 91011 4356 Bel Aire Drive La Canada Flintridge, CA 91011 4356 Bel Aire Drive La Canada Flintridge, CA 91011 4356 Bel Aire Drive La Canada Flintridge, CA 91011 4356 Bel Aire Drive La Canada Flintridge, CA 91011 4356 Bel Aire Drive La Canada Flintridge, CA 91011 4356 Bel Aire Drive La Canada Flintridge, CA 91011 4356 Bel Aire Drive La Canada Flintridge, CA 91011 4356 Bel Aire Drive La Canada Flintridge, CA 91011 4356 Bel Aire Drive La Canada Flintridge, CA 91011 4356 Bel Aire Drive La Canada Flintridge, CA 91011 4356 Bel Aire Drive La Canada Flintridge, CA 91011 4356 Bel Aire Drive La Canada Flintridge, CA 91011 4356 Bel Aire Drive La Canada Flintridge, CA 91011 4356 Bel Aire Drive La Canada Flintridge, CA 91011 4356 Bel Aire Drive La Canada Flintridge, CA 91011 4356 Bel Aire Drive La Canada Flintridge, CA 91011 4356 Bel Aire Drive La Canada Flintridge, CA 91011 4356 Bel Aire Drive La Canada Flintridge, CA 91011 4356 Bel Aire Drive La Canada Flintridge, CA 91011 4356 Bel Aire Drive La Canada Flintridge, CA 91011 4356 Bel Aire Drive La Canada Flintridge, CA 91011 4356 Bel Aire Drive La Canada Flintridge, CA 91011 4356 Bel Aire Drive La Canada Flintridge, CA 91011 4356 Bel Aire Drive La Canada Flintridge, CA 91011 4356 Bel Aire Drive La Canada Flintridge, CA 91011 4356 Bel Aire Drive La Canada Flintridge, CA 91011 4356 Bel Aire Drive La Canada Flintridge, CA 91011 4356 Bel Aire Drive La Canada Flintridge, CA 91011 4356 Bel Aire Drive La Canada Flintridge, CA 91011 4356 Bel Aire Drive La Canada Flintridge, CA 91011 4356 Bel Aire Drive La Canada Flintridge, CA 91011 4356 Bel Aire Drive La Canada Flintridge, CA 91011 4356 Bel Aire Drive La Canada Flintridge, CA 91011 4356 Bel Aire Drive La Canada Flintridge, CA 91011 4356 Bel Aire Drive La Canada Flintridge, CA 91011 4356 Bel Aire Drive La Canada Flintridge, CA 91011 4356 Bel Aire Drive La Canada Flintridge, CA 91011 4356 Bel Aire Drive La Canada Flintridge, CA 91011 4356 Bel Aire Drive La Canada Flintridge, CA 91011 4356 Bel Aire Drive La Canada Flintridge, CA 91011 4356 Bel Aire Drive La Canada Flintridge, CA 91011 View All Photos

$2,800,000

| Active

4356 Bel Aire Drive

La Canada Flintridge, CA 91011

2,556
Square Feet
4
Beds
2.5
Baths
0.25
Acres
19
Days on Market
P1-28537
MLS#
House
Structure
Residential
Zone
Contact
Listing OfficeColdwell Banker Realty

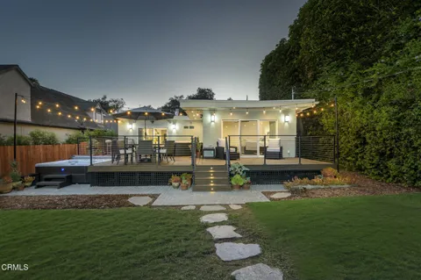
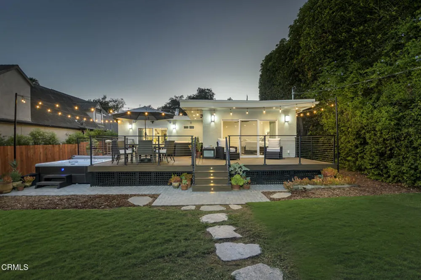
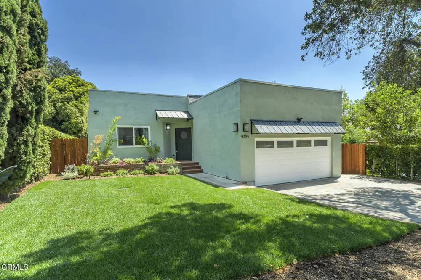
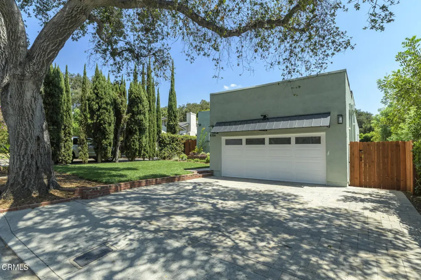
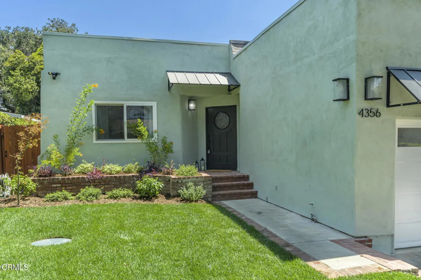
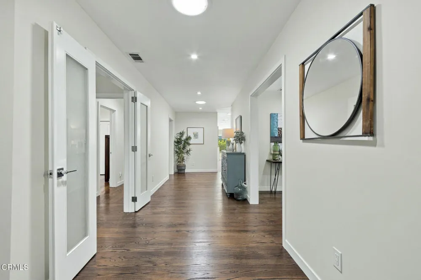
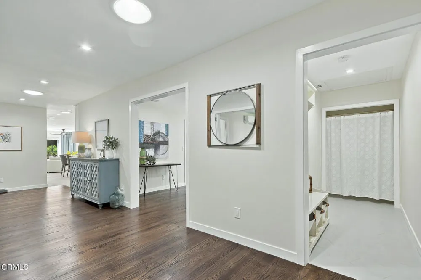
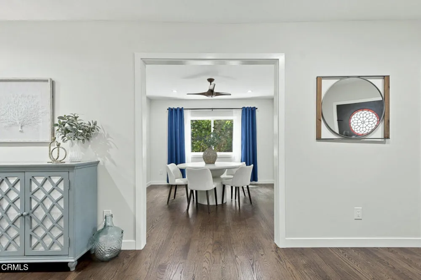
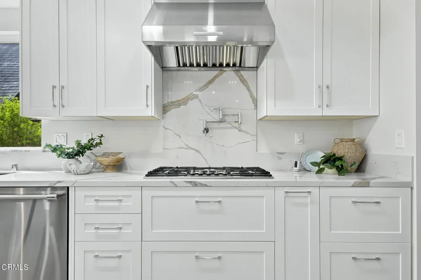
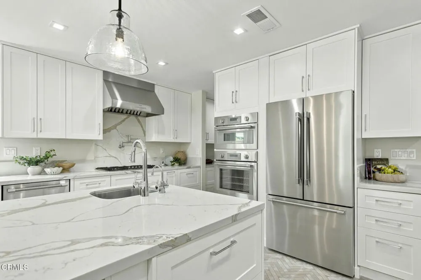
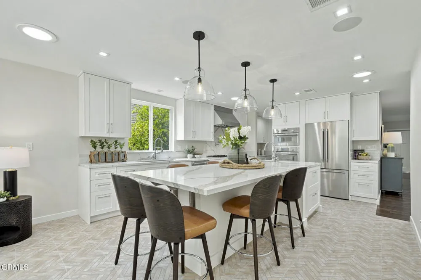
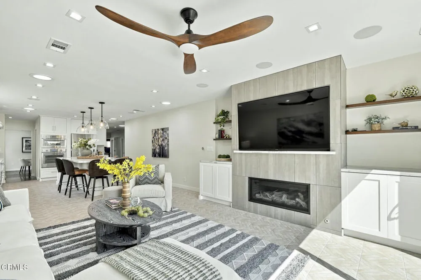
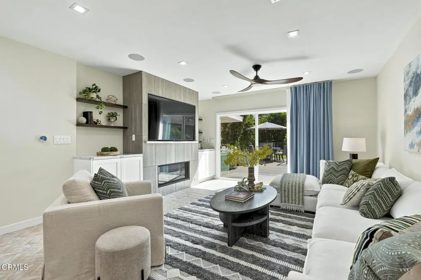
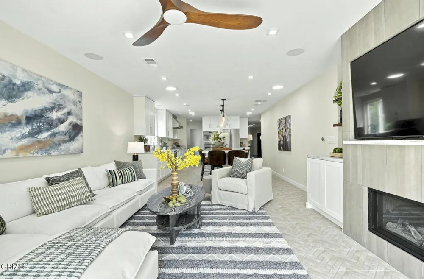
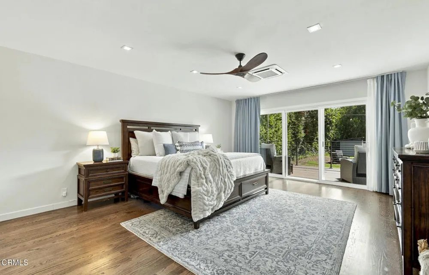
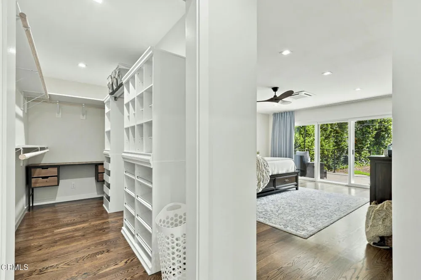
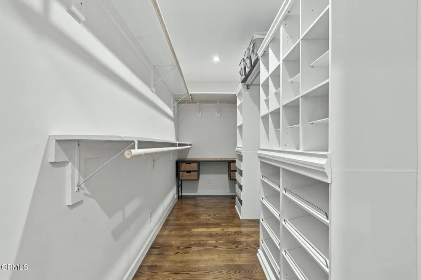
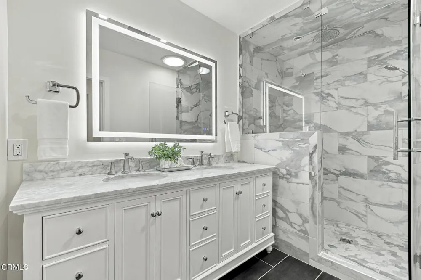
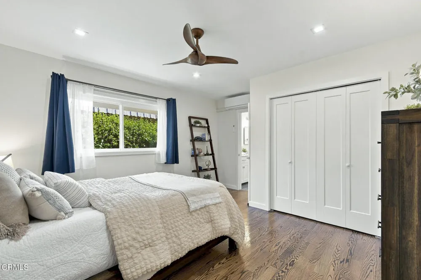
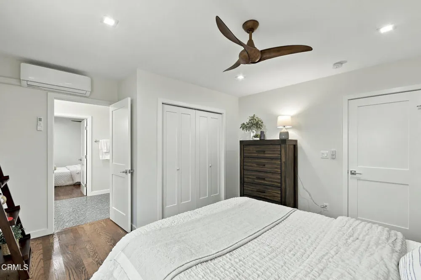
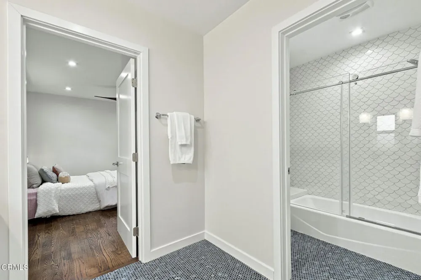
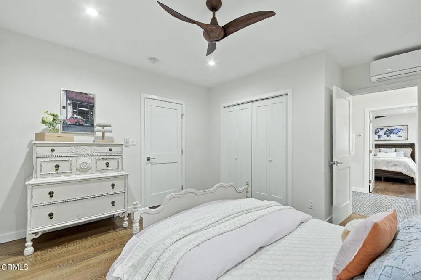
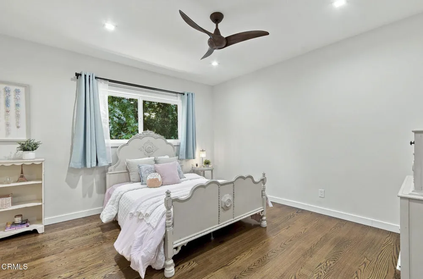
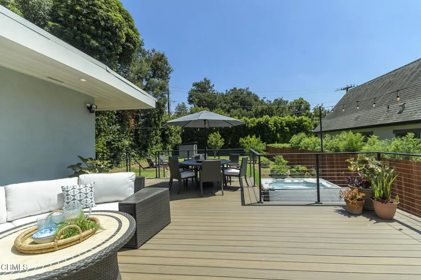
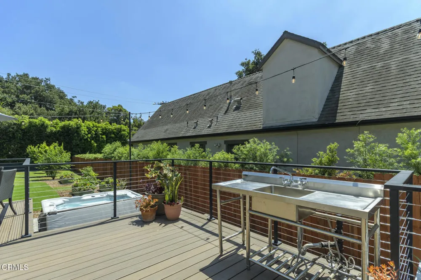
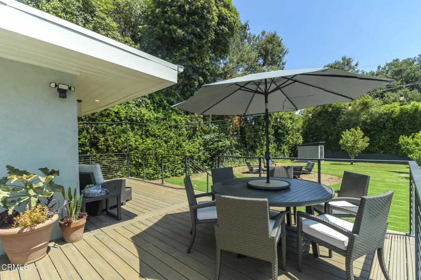
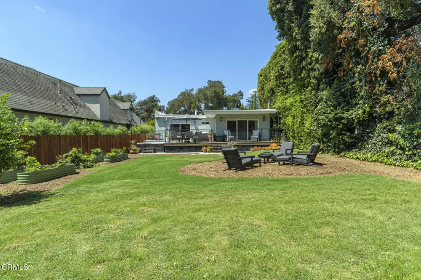
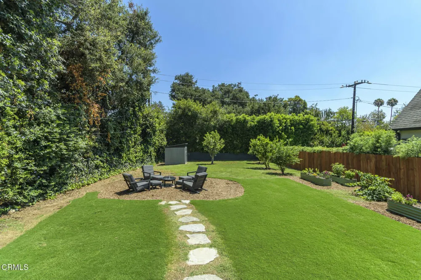
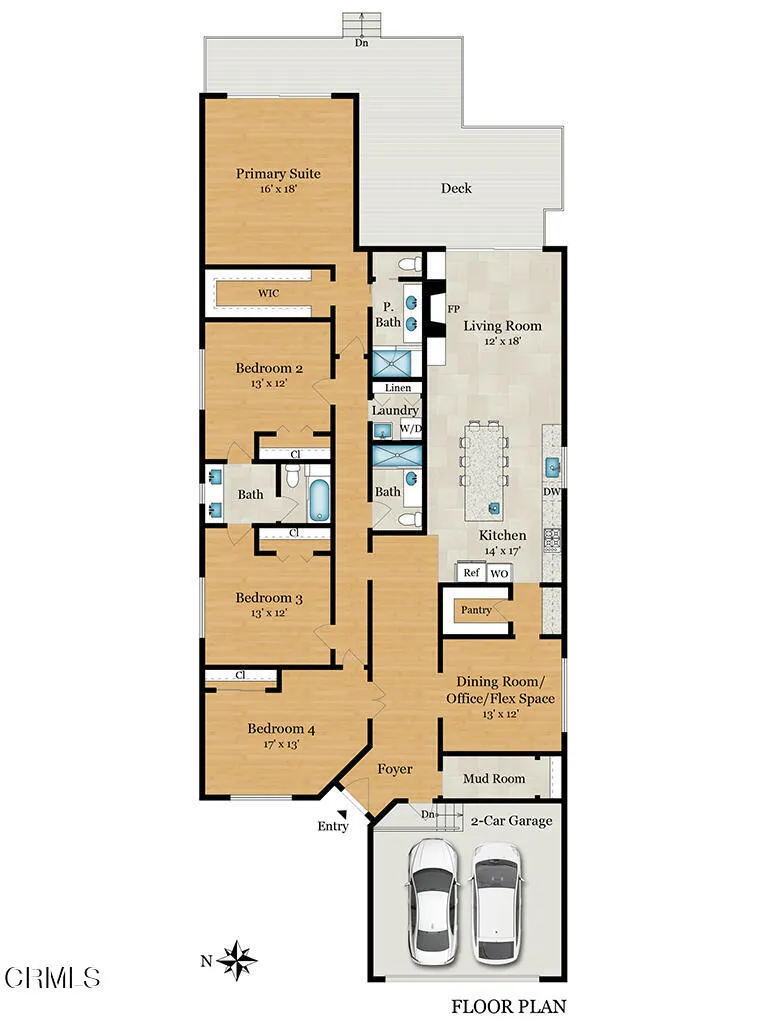
Set on a generous flat 10,703-square-foot lot along a beautiful tree-lined street south of Foothill in sought-after La Canada Flintridge, this fully remodeled 4-bedroom, 3-bathroom residence offers 2,556 square feet of thoughtfully designed living space with an exceptional blend of style, comfort, and indoor-outdoor living. At the heart of the home is an impressive chef's kitchen, designed for both everyday living and effortless entertaining. A spectacular 10-foot island with seating for eight anchors the space, complemented by professional Thermador appliances, a five-burner stove, pot filler, workstation sink, quartz countertops and pendant lighting.. A dedicated butler's pantry and walk-in pantry provide exceptional storage, while distinctive herringbone tile flooring adds warmth and character. The adjoining family room features a gas fireplace, built-in speakers, and seamless connection to the kitchen and to the spacious backyard deck. Beautiful hardwood floors extend throughout the main living areas. A flexible room offers the option of a dedicated office or dining room, providing versatility for today's lifestyle. The generously sized primary suite is a private retreat, complete with a walk-in closet featuring custom built-ins and a slider opening directly to the backyard deck. The luxurious primary bathroom features dual sinks, beautifully illuminated mirrors with defogger, and a spa-like steam shower with rain shower head. The shared en-suite bathroom is equally refined, featuring penny tile flooring, a scalloped tile shower, dual sinks with a honed marble countertop, recessed medicine cabinets, and a separate door enclosing the toilet and shower area. The backyard is designed for memorable gatherings, centered around a large Trex deck with ample space for both dining and lounging. Enjoy the private spa, outdoor sink, gas line ready for a BBQ, and built-in outdoor speakers. Lush landscaping includes various fruit trees, along with raised planter beds equipped with a drip irrigation system. Mature greenery creates a wonderful sense of privacy and tranquility and the flexibility to add a pool and or an ADU in the future. Additional amenities include solar tubes throughout for abundant natural light, a whole-house water filtration system, instant hot water, Milgard windows, separate mini-split systems for each bedroom, LED recessed lighting, and ceiling fans. This La Canada Flintridge home is beautifully remodeled and exceptionally appointed.

Property Details
Interior
Separate Formal Dining Room, Eat In Kitchen, See Remarks, Entrance Foyer, Jack And Jill Bath, Primary Suite, Walk In Pantry, Wal
Cooling
1
Heating
Central, See Remarks
Cooling Features
Central Air, See Remarks, Wall Window Units
Bedrooms
4
Bathrooms
2.5
Full Baths
1
3/4 Baths
2
Stories
1
Exterior Features
Lighting
Exterior Materials
Lighting
Acres
0.246
Square Feet
2556.0
Lot Size (sqft)
10703.0
Parking
1
Parking Spaces
2
Parking Type
Garage
Parking Garage Spaces
2.0
Property Type
Purchase
Property Subtype Additional
Single Family Residence
Year Built
1926
Foundation
Raised
Roof
Flat
Sewer Information
Septic Tank
Utility Source
Public
Appliances
Convection Oven, Dishwasher, Freezer, Gas Cooktop, Gas Oven, Gas Water Heater, Hot Water Circulator, Ice Maker, Microwave, Refri
Community Features
Foothills
County
Los Angeles
Region
La Canada Flintridge
Original List Price
$2,800,000
Days on Market (Cumulative)
19
MLS #
P1-28537
Location
Legal

The multiple listing data appearing on this website, or contained in reports produced therefrom, is owned and copyrighted by California Regional Multiple Listing Service, Inc. ("CRMLS") and is protected by all applicable copyright laws. Information provided is for viewer's personal, non-commercial use and may not be used for any purpose other than to identify prospective properties the viewer may be interested in purchasing. All listing data, including but not limited to square footage and lot size is believed to be accurate, but the listing Agent, listing Broker and CRMLS and its affiliates do not warrant or guarantee such accuracy. The viewer should independently verify the listed data prior to making any decisions based on such information by personal inspection and/or contacting a real estate professional.

Based on information from California Regional Multiple Listing Service, Inc. as of the most recent time synced and /or other sources. All data, including all measurements and calculations of area, is obtained from various sources and has not been, and will not be, verified by broker or MLS. All information should be independently reviewed and verified for accuracy. Properties may or may not be listed by the office/agent presenting the information

Provided By
Listed by Julie Milbrodt (#P785121)
Listing Office: Coldwell Banker Realty (#PF6038)

Diana Sanchez | New Colony Escrow Have a question about this home?

Interested in Purchasing 4356 Bel Aire Drive?

Get an estimate on monthly payments on this property.

$
years
Down Payment
$
%
Interest Rate
%
Tax Rate
%
$
$annually
$monthly
Estimated Monthly Payment
$0.00
Loan Amount
$0.00