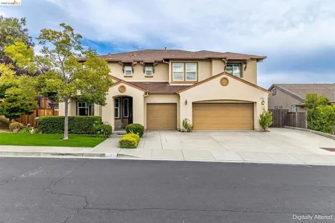
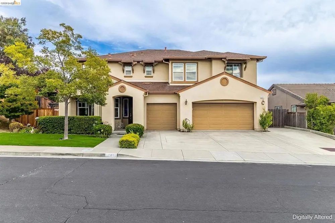
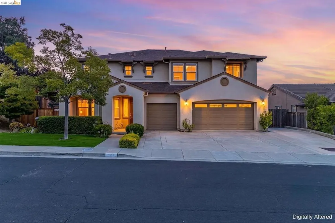
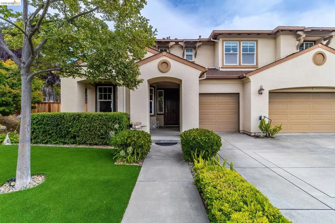
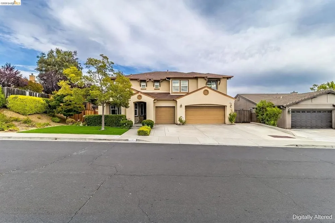
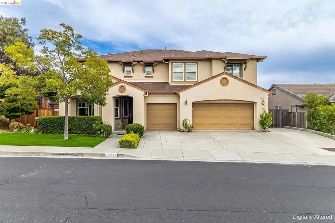
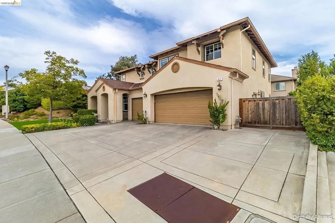
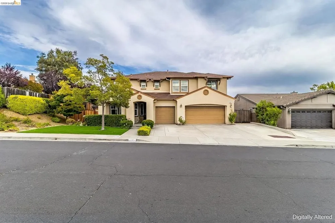
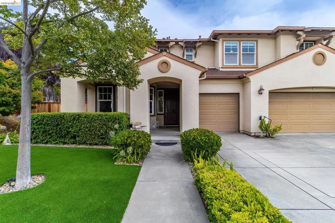
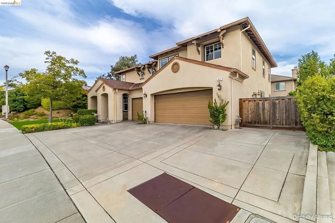
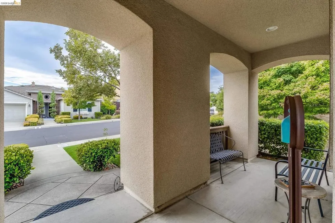
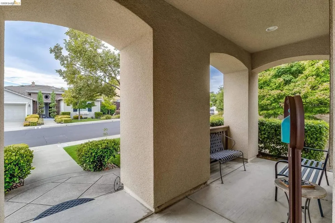
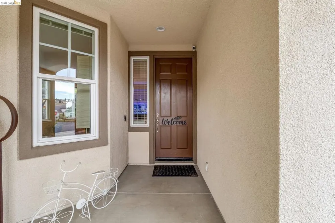
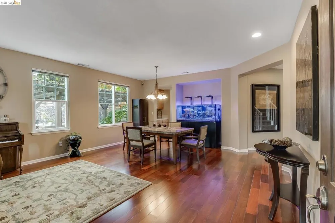
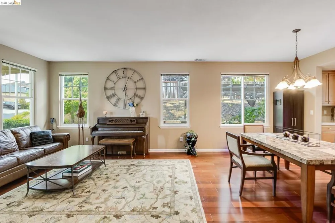
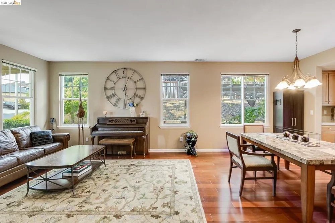
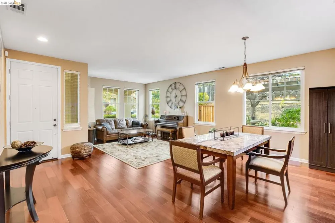
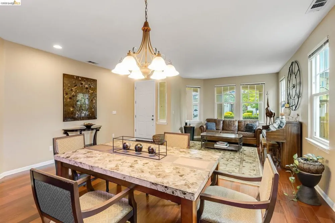
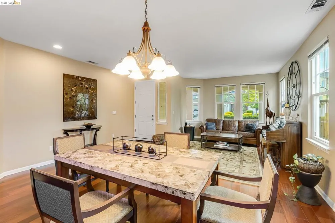
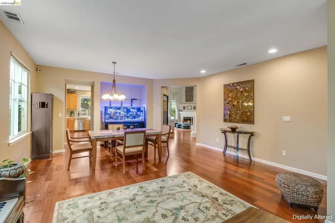
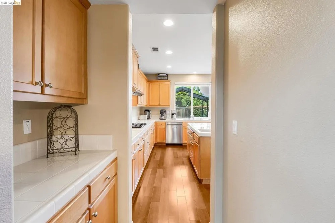
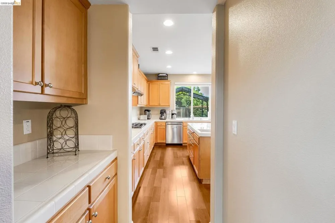
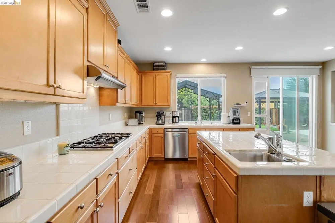
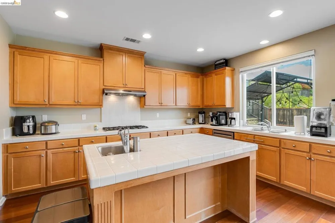
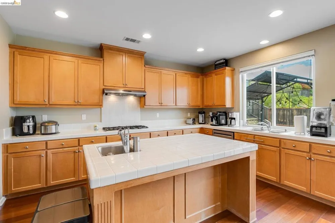
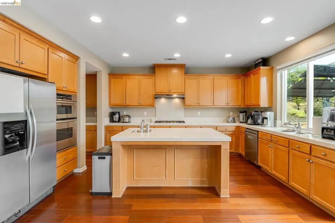
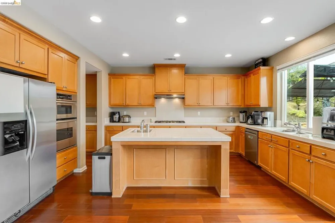
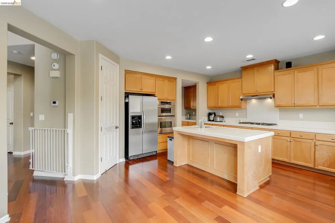
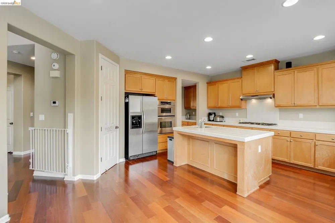
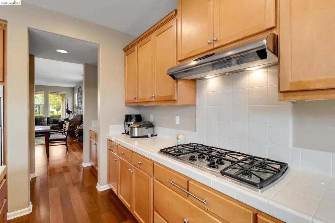
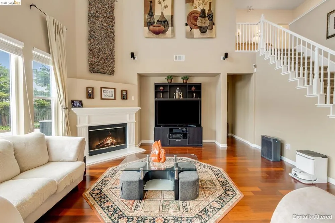
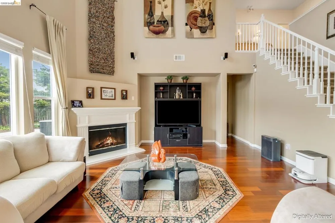
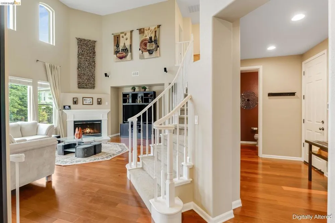
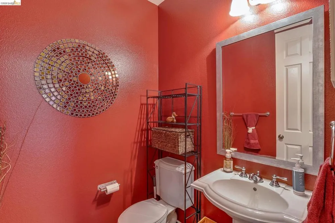
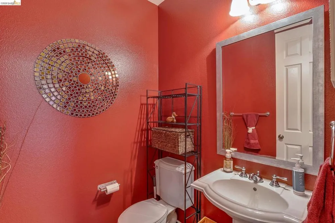
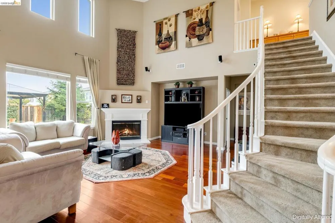
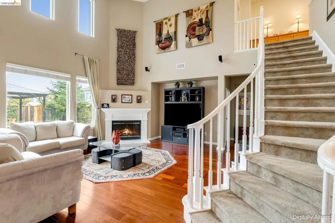
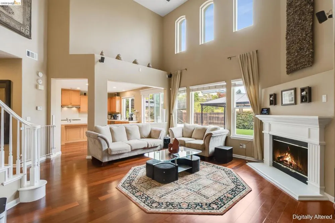
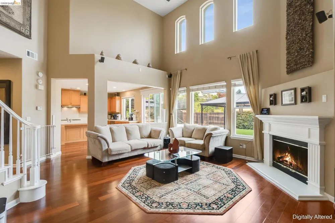
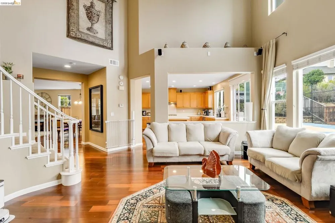
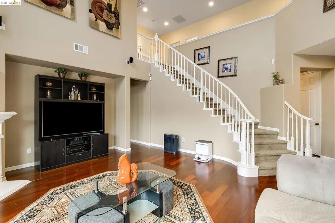
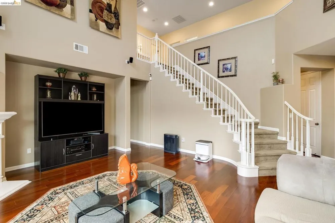
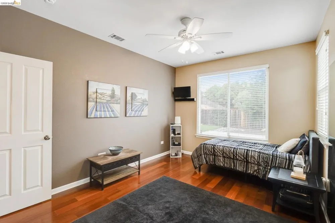
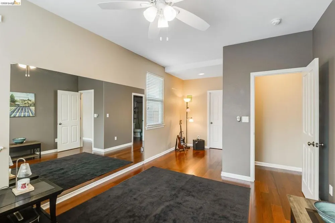
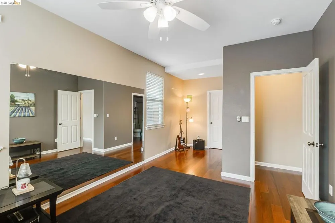
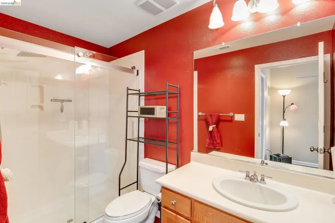
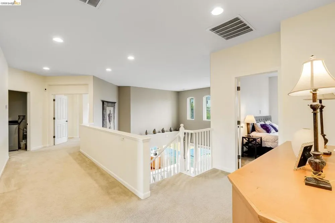
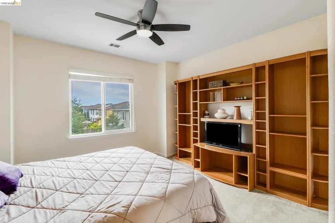
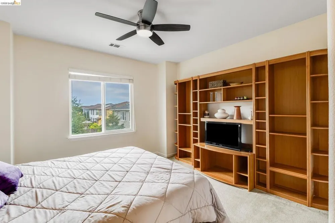
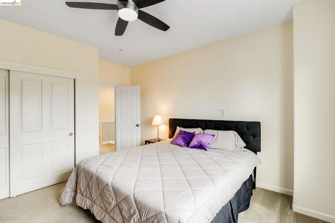
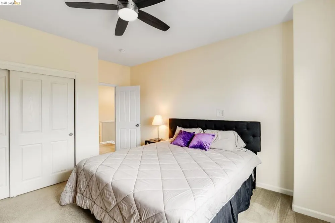
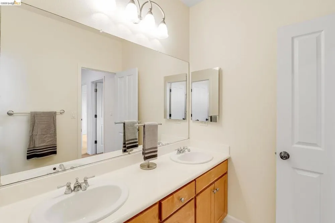
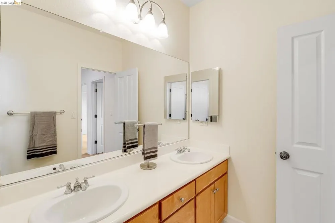
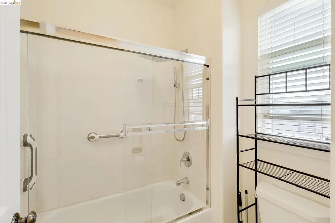
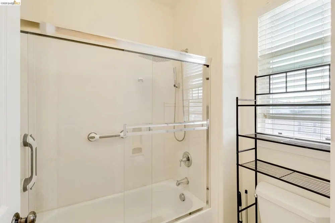
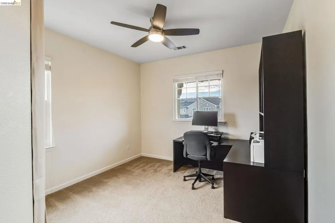
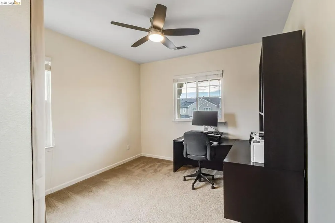
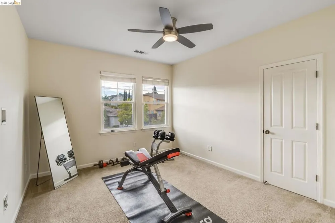
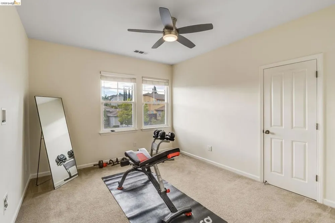
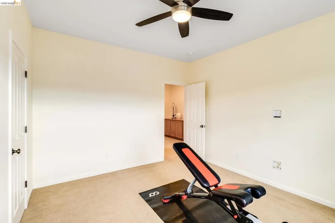
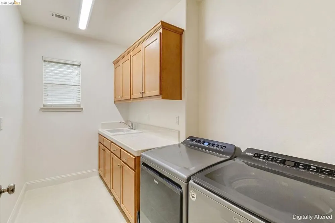
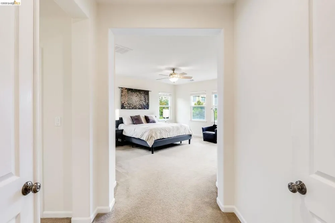
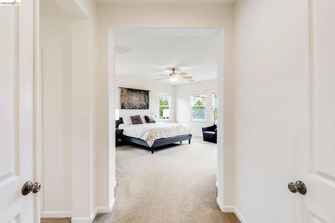
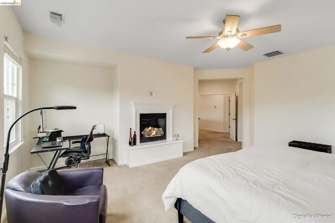
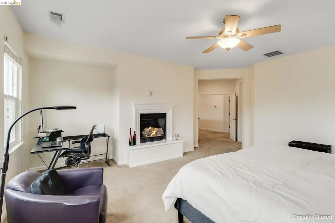
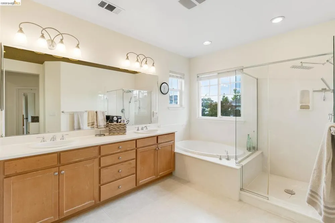
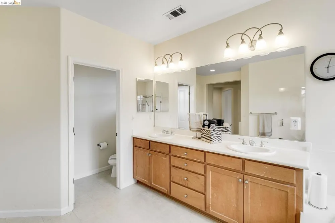
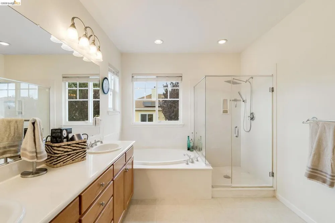
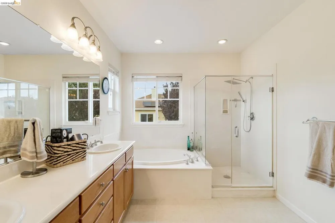
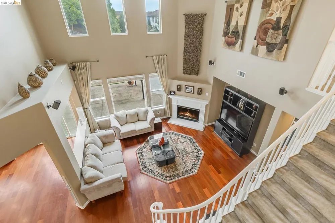
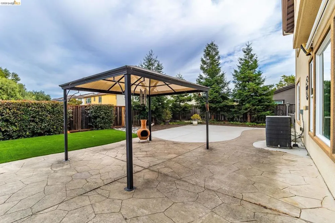
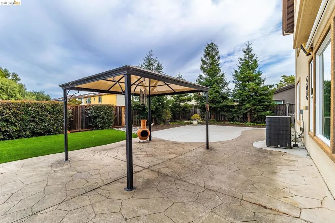
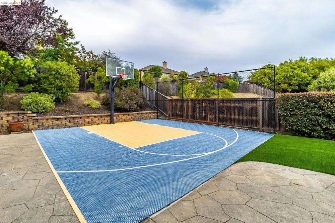
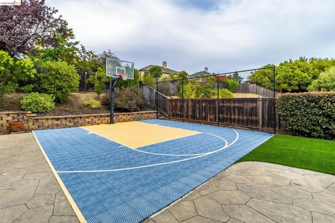
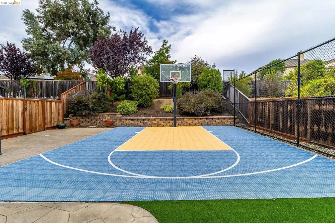
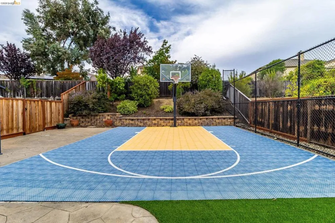
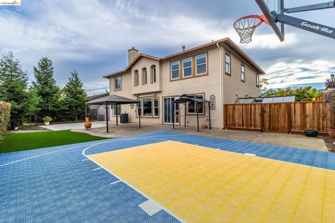
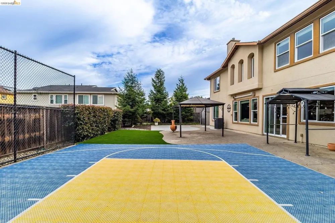
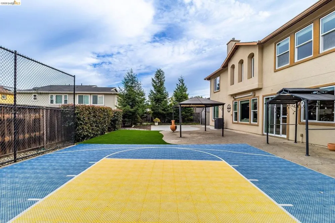
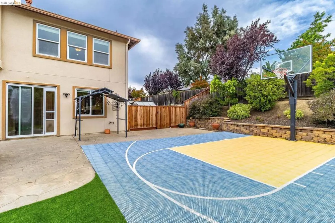
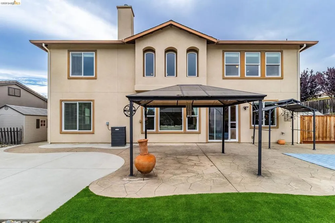
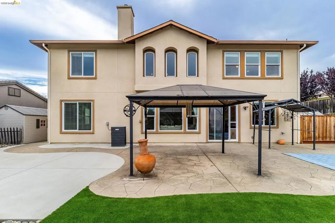
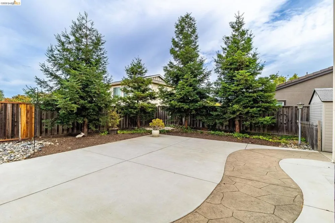
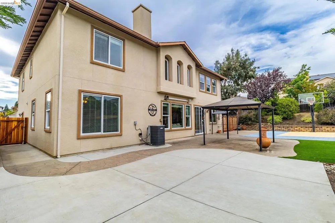
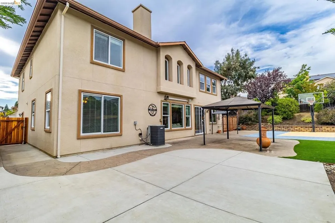
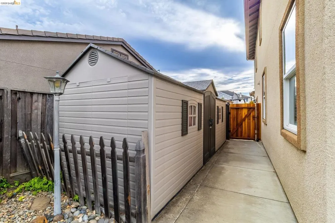
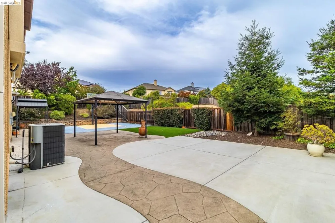
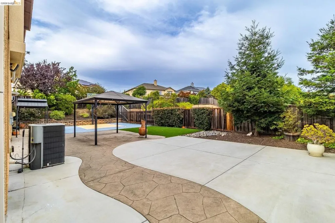
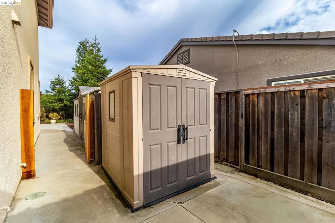
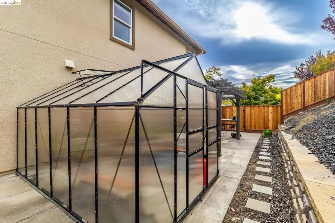
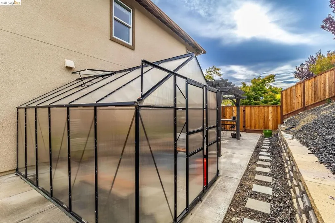
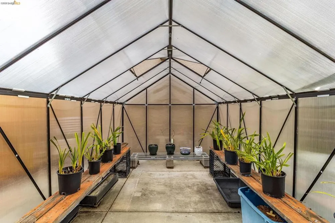
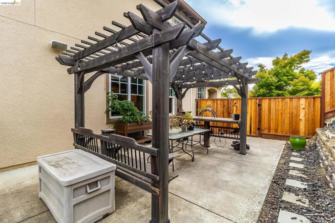
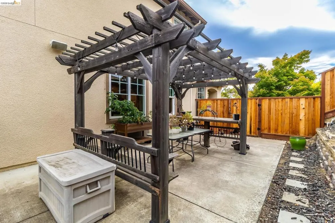
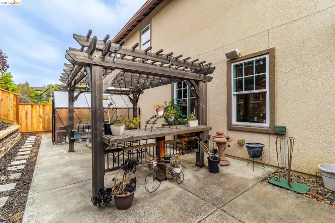
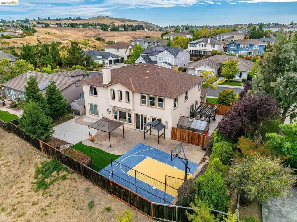
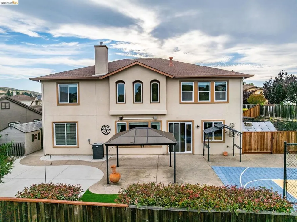
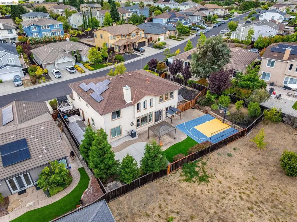
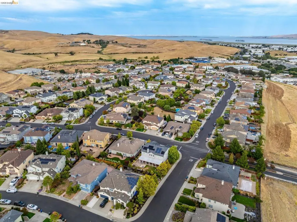
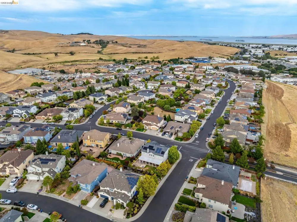
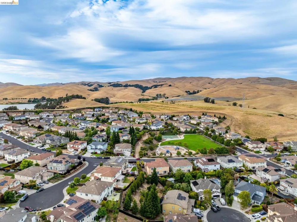
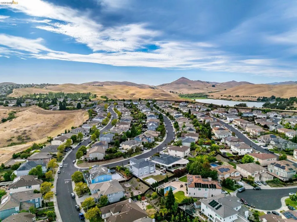
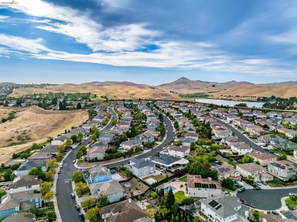
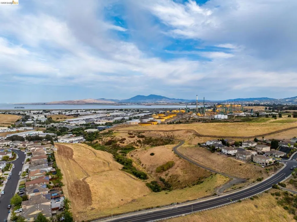
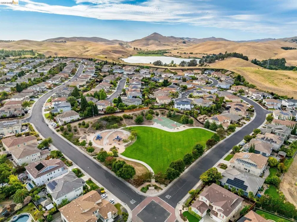
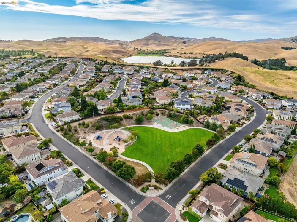
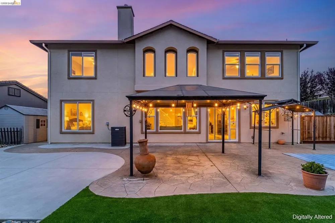
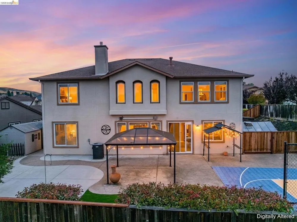
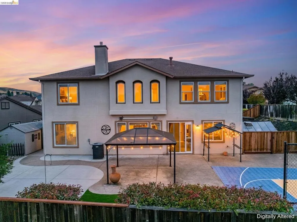
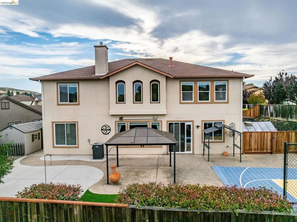
Some homes simply have space. This one has a way of making that space work for you. Lovingly cared for by its original owners since it was built in 2007, this 5-bedroom, 3.5-bath home offers more than 3,000 square feet of thoughtfully designed living space in one of Benicia’s desirable neighborhoods. The main level features soaring vaulted ceilings and beautiful hardwood floors throughout. Formal living and dining spaces flow into the open kitchen, where a generous center island overlooks the family room, creating a natural space for entertaining and everyday living. A full primary suite on the main level offers flexibility for multigenerational living, extended family, or guests. Upstairs, four additional bedrooms offer plenty of room for everyone to have their own space. The upper-level primary retreat features an oversized walk-in closet that feels like its own room. Two full bathrooms and a dedicated laundry room complete the second level. The backyard was designed to be enjoyed, not maintained. Artificial turf, a half basketball court, mature redwoods, greenhouse, and multiple large storage sheds offer recreation, privacy, and plenty of practical space. The oversized paved driveway provides abundant parking and room for guests, recreational vehicles, or trailers. Beyond the property itself, the neighborhood offers the kind of setting that makes a house truly feel like home. Water End Park is within walking distance, making it easy to get outside with the kids, walk the dog, or enjoy the community. It is the kind of neighborhood where you can picture kids growing up, neighbors becoming friends, and everyday walks becoming part of your routine. From the welcoming front porch to the generous indoor spaces and functional backyard, this is more than a home with plenty of room. It is a place with room for life, a home to grow into, gather in, and enjoy for years to come. A home you will be glad to call home.
Property Details
- Cooling
- 1
- Cooling Features
- Central Air
- Bedrooms
- 5
- Bathrooms
- 3.5
- Full Baths
- 3
- Half Baths
- 1
- Lot Features
- Back Yard, Front Yard, Garden, Sprinklers In Front, Street Level, Yard
- Lot Description
- Back Yard, Front Yard, Garden, Sprinklers In Front, Street Level, Yard
- Acres
- 0.229
- Square Feet
- 3183.0
- Lot Size (sqft)
- 9966.0
- Parking Features
- Garage, Garage Door Opener
- Parking
- 1
- Parking Spaces
- 3.0
- Parking Type
- Garage
- Parking Garage Spaces
- 3.0
- Property Type
- Purchase
- Style
- Traditional
- Property Subtype Additional
- Single Family Residence
- Year Built
- 2007
- Roof
- Shingle
- Appliances
- Dryer, Washer
- Subdivision
- SOUTHAMPTON
- County
- Solano
- Region
- Benicia
- Original List Price
- $1,225,000
- Days on Market (Cumulative)
- 55
- MLS #
- 41140917
- Property Subtype
- SingleFamilyResidence
- Parcel Number
- 0083581210
- MLS #
- 41140917
- Date Listed
- July 14, 2026
- Address
- 417 McAllister Drive
Location
Legal
The multiple listing data appearing on this website, or contained in reports produced therefrom, is owned and copyrighted by California Regional Multiple Listing Service, Inc. ("CRMLS") and is protected by all applicable copyright laws. Information provided is for viewer's personal, non-commercial use and may not be used for any purpose other than to identify prospective properties the viewer may be interested in purchasing. All listing data, including but not limited to square footage and lot size is believed to be accurate, but the listing Agent, listing Broker and CRMLS and its affiliates do not warrant or guarantee such accuracy. The viewer should independently verify the listed data prior to making any decisions based on such information by personal inspection and/or contacting a real estate professional.
Based on information from California Regional Multiple Listing Service, Inc. as of the most recent time synced and /or other sources. All data, including all measurements and calculations of area, is obtained from various sources and has not been, and will not be, verified by broker or MLS. All information should be independently reviewed and verified for accuracy. Properties may or may not be listed by the office/agent presenting the information
Last Updated: Sep 9, 2026 12:04 PM. Source: CRMLS
Provided By
Listed by Catherine Lopez (#BMLS-R02254805), Email: catlopezhomes@gmail.com
Listing Office: Twin Oaks Real Estate Inc. (#BMLS-OBTWINO 02)
Provided By (Buyer)
Buyer's Agent: Megan Salazar (#BMLS-R02148901)
Buyer's Office: Keller Williams (#BMLS-DKWECO)