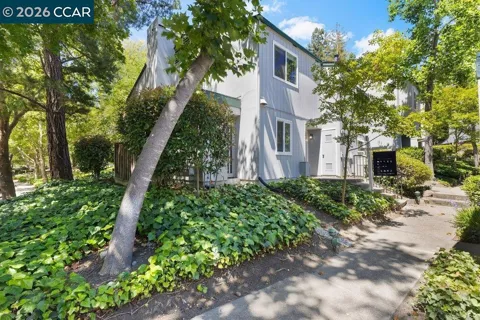
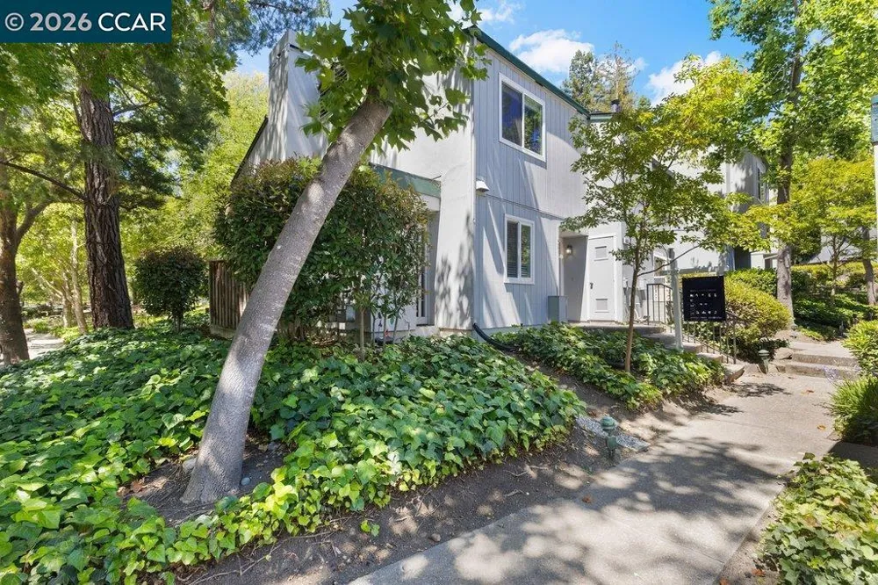
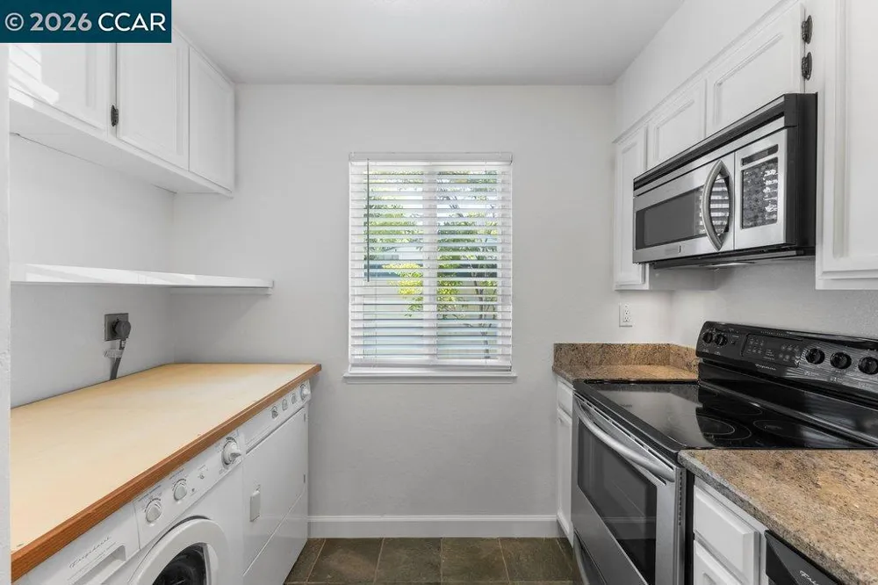
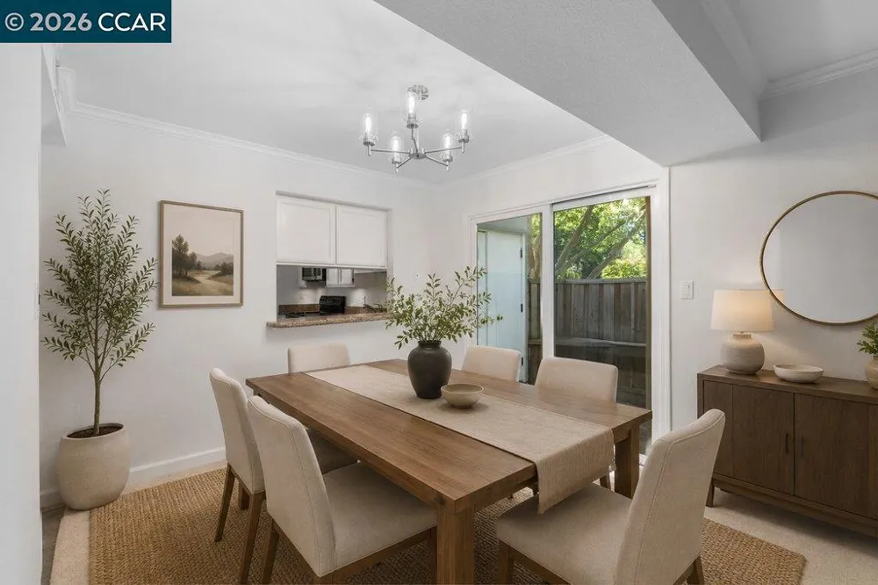
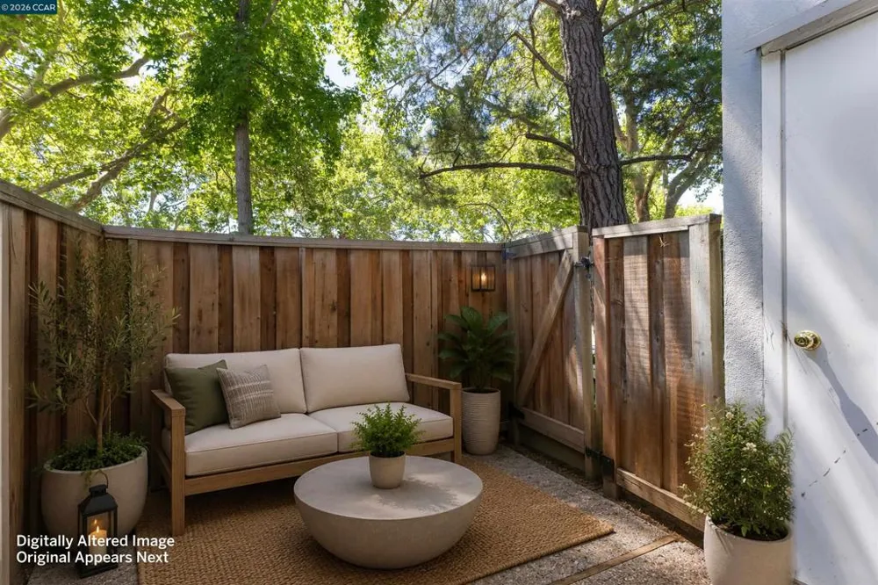
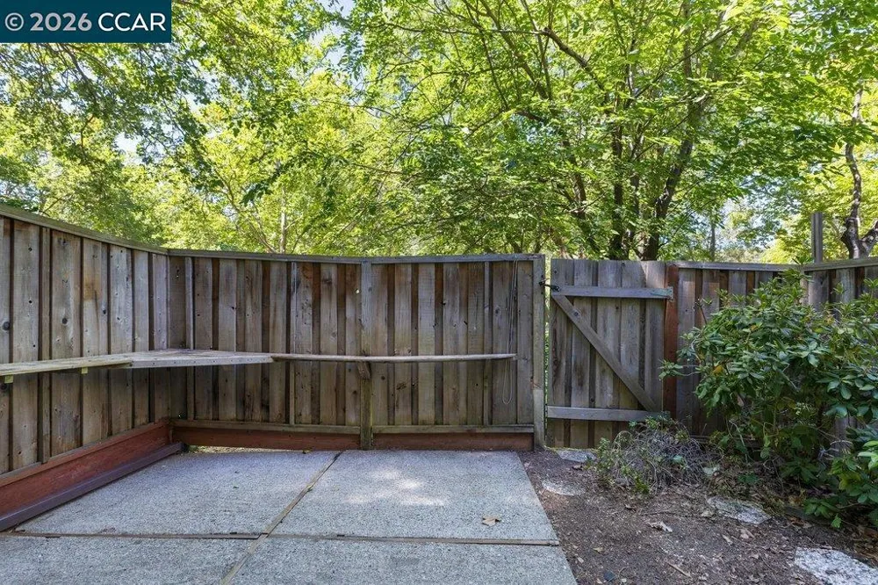
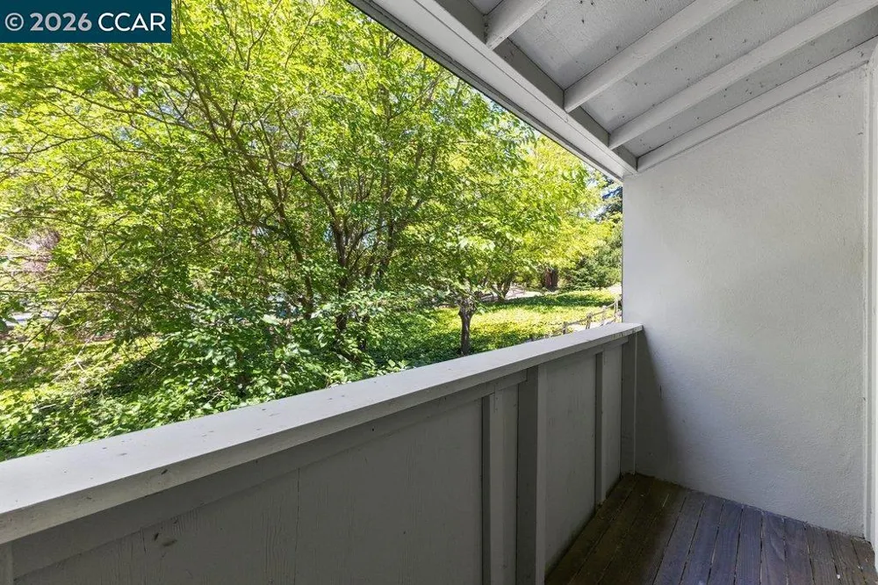
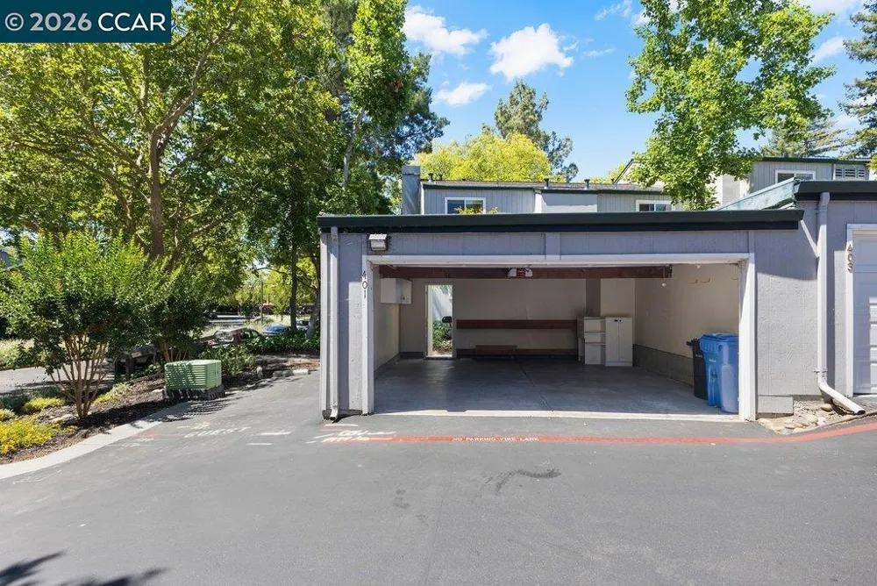
Fantastic Danville Opportunity! Tucked into one of the community’s most desirable locations, this beautifully updated end-unit townhome offers exceptional privacy with only one neighboring residence and a peaceful setting surrounded by mature landscaping. Featuring 2 bedrooms, 2.5 baths, and approximately 1,166 square feet, the thoughtfully designed floor plan blends comfort and functionality. The spacious living room is highlighted by a cozy wood-burning fireplace with a gas starter, while the upgraded kitchen showcases granite countertops, a breakfast bar, stainless steel appliances, and seamless flow into the dining area with views of the private patios—ideal for indoor-outdoor living. Recent updates include fresh interior paint, new carpet, an updated powder bath, and stylish new lighting throughout. Additional features include slate flooring at the entry and kitchen, a private balcony off the spacious primary suite, and a detached two-car garage. Ideally located just minutes from downtown Danville, shopping, dining, parks, and convenient freeway access. Residents enjoy outstanding community amenities including a clubhouse, greenbelt, pool, and tennis courts. Located within the highly acclaimed San Ramon Valley Unified School District. A rare opportunity to enjoy low-maintenance living in a private end-unit setting.
Property Details
- Interior
- Breakfast Bar
- Cooling
- 1
- Heating
- Forced Air
- Cooling Features
- Central Air
- Bedrooms
- 2
- Bathrooms
- 2.5
- Full Baths
- 2
- Half Baths
- 1
- Lot Features
- Street Level
- Lot Description
- Street Level
- Pool Description
- None, Association
- Pool Features
- None, Association
- Acres
- 0.0
- Square Feet
- 1166.0
- Lot Size (sqft)
- 0.0
- Parking Features
- Garage
- Parking
- 1
- Parking Spaces
- 2.0
- Parking Type
- Garage
- Parking Garage Spaces
- 2.0
- Property Type
- Purchase
- Style
- Traditional
- Property Subtype Additional
- Condominium
- Year Built
- 1974
- Roof
- Shingle
- Subdivision
- SYCAMORE HOMES
- School District
- San Ramon Valley
- County
- Contra Costa
- Region
- Danville
- Original List Price
- $699,000
- Days on Market (Cumulative)
- 77
- HOA
- 1
- HOA Fees
- 628.0
Location
Legal
The multiple listing data appearing on this website, or contained in reports produced therefrom, is owned and copyrighted by California Regional Multiple Listing Service, Inc. ("CRMLS") and is protected by all applicable copyright laws. Information provided is for viewer's personal, non-commercial use and may not be used for any purpose other than to identify prospective properties the viewer may be interested in purchasing. All listing data, including but not limited to square footage and lot size is believed to be accurate, but the listing Agent, listing Broker and CRMLS and its affiliates do not warrant or guarantee such accuracy. The viewer should independently verify the listed data prior to making any decisions based on such information by personal inspection and/or contacting a real estate professional.
Based on information from California Regional Multiple Listing Service, Inc. as of the most recent time synced and /or other sources. All data, including all measurements and calculations of area, is obtained from various sources and has not been, and will not be, verified by broker or MLS. All information should be independently reviewed and verified for accuracy. Properties may or may not be listed by the office/agent presenting the information
Provided By
Listed by Keri O'Reilly (#CCBE-159510652)
Listing Office: Golden Gate Sotheby's Int'l Re (#CCBE-CCPPSI)