(909) 984-0011 new@newcolonyescrow.com New Colony Escrow
Traffic Dashboard
Home
  • Services
  • Open Escrow
  • About
  • Contact
Traffic Dashboard
Diana Sanchez
(909) 984-0011 new@newcolonyescrow.com
  • 1757 S. Euclid Avenue
    Ontario, CA 91762
Home
  • Services
  • Open Escrow
  • About
  • Contact
Legal
  • Privacy
  • Terms
  • DMCA
  • Accessibility
  • Fair Housing
Account
  • Dashboard
  • Logout
  • Login
Diana Sanchez | New Colony Escrow - Footer Logo
©2026 New Colony Escrow. All rights reserved.
Website built by CloseHack.
California Regional Multiple Listing Service

The multiple listing data appearing on this website, or contained in reports produced therefrom, is owned and copyrighted by California Regional Multiple Listing Service, Inc. ("CRMLS") and is protected by all applicable copyright laws. Information provided is for viewer's personal, non-commercial use and may not be used for any purpose other than to identify prospective properties the viewer may be interested in purchasing. All listing data, including but not limited to square footage and lot size is believed to be accurate, but the listing Agent, listing Broker and CRMLS and its affiliates do not warrant or guarantee such accuracy. The viewer should independently verify the listed data prior to making any decisions based on such information by personal inspection and/or contacting a real estate professional.

Based on information from California Regional Multiple Listing Service, Inc. as of the most recent time synced and /or other sources. All data, including all measurements and calculations of area, is obtained from various sources and has not been, and will not be, verified by broker or MLS. All information should be independently reviewed and verified for accuracy. Properties may or may not be listed by the office/agent presenting the information

Return
  • All Types
  • House+2 more
  • Price
  • Bed/Bath
  • Size
  • Dates
  • Filters
  • Amenities
  • Save
  • Share
Listings
No results
Sort
Home / Rancho Santa Margarita / 4 Reata
4 Reata Rancho Santa Margarita, CA 92688 4 Reata Rancho Santa Margarita, CA 92688 4 Reata Rancho Santa Margarita, CA 92688 4 Reata Rancho Santa Margarita, CA 92688 4 Reata Rancho Santa Margarita, CA 92688 4 Reata Rancho Santa Margarita, CA 92688 4 Reata Rancho Santa Margarita, CA 92688 4 Reata Rancho Santa Margarita, CA 92688 4 Reata Rancho Santa Margarita, CA 92688 4 Reata Rancho Santa Margarita, CA 92688 4 Reata Rancho Santa Margarita, CA 92688 4 Reata Rancho Santa Margarita, CA 92688 4 Reata Rancho Santa Margarita, CA 92688 4 Reata Rancho Santa Margarita, CA 92688 4 Reata Rancho Santa Margarita, CA 92688 4 Reata Rancho Santa Margarita, CA 92688 4 Reata Rancho Santa Margarita, CA 92688 4 Reata Rancho Santa Margarita, CA 92688 4 Reata Rancho Santa Margarita, CA 92688 4 Reata Rancho Santa Margarita, CA 92688 4 Reata Rancho Santa Margarita, CA 92688 4 Reata Rancho Santa Margarita, CA 92688 4 Reata Rancho Santa Margarita, CA 92688 4 Reata Rancho Santa Margarita, CA 92688 4 Reata Rancho Santa Margarita, CA 92688 4 Reata Rancho Santa Margarita, CA 92688 4 Reata Rancho Santa Margarita, CA 92688 4 Reata Rancho Santa Margarita, CA 92688 4 Reata Rancho Santa Margarita, CA 92688 4 Reata Rancho Santa Margarita, CA 92688 4 Reata Rancho Santa Margarita, CA 92688 4 Reata Rancho Santa Margarita, CA 92688 4 Reata Rancho Santa Margarita, CA 92688 4 Reata Rancho Santa Margarita, CA 92688 4 Reata Rancho Santa Margarita, CA 92688 4 Reata Rancho Santa Margarita, CA 92688 4 Reata Rancho Santa Margarita, CA 92688 4 Reata Rancho Santa Margarita, CA 92688 4 Reata Rancho Santa Margarita, CA 92688 4 Reata Rancho Santa Margarita, CA 92688 4 Reata Rancho Santa Margarita, CA 92688 4 Reata Rancho Santa Margarita, CA 92688 4 Reata Rancho Santa Margarita, CA 92688 4 Reata Rancho Santa Margarita, CA 92688 4 Reata Rancho Santa Margarita, CA 92688 4 Reata Rancho Santa Margarita, CA 92688 4 Reata Rancho Santa Margarita, CA 92688 4 Reata Rancho Santa Margarita, CA 92688 4 Reata Rancho Santa Margarita, CA 92688 4 Reata Rancho Santa Margarita, CA 92688 4 Reata Rancho Santa Margarita, CA 92688 4 Reata Rancho Santa Margarita, CA 92688 4 Reata Rancho Santa Margarita, CA 92688 4 Reata Rancho Santa Margarita, CA 92688 4 Reata Rancho Santa Margarita, CA 92688 4 Reata Rancho Santa Margarita, CA 92688 4 Reata Rancho Santa Margarita, CA 92688 4 Reata Rancho Santa Margarita, CA 92688 4 Reata Rancho Santa Margarita, CA 92688 4 Reata Rancho Santa Margarita, CA 92688 4 Reata Rancho Santa Margarita, CA 92688 4 Reata Rancho Santa Margarita, CA 92688 4 Reata Rancho Santa Margarita, CA 92688 4 Reata Rancho Santa Margarita, CA 92688 4 Reata Rancho Santa Margarita, CA 92688 4 Reata Rancho Santa Margarita, CA 92688 4 Reata Rancho Santa Margarita, CA 92688 4 Reata Rancho Santa Margarita, CA 92688 4 Reata Rancho Santa Margarita, CA 92688 4 Reata Rancho Santa Margarita, CA 92688 4 Reata Rancho Santa Margarita, CA 92688 4 Reata Rancho Santa Margarita, CA 92688 4 Reata Rancho Santa Margarita, CA 92688 4 Reata Rancho Santa Margarita, CA 92688 4 Reata Rancho Santa Margarita, CA 92688 View All Photos

$1,574,900

| ActiveUnderContract

4 Reata

Rancho Santa Margarita, CA 92688

2,592
Square Feet
5
Beds
2.75
Baths
0.11
Acres
21
Days on Market
OC26176830
MLS#
House
Structure
Residential
Zone
Contact
Listing OfficeRe/Max Real Estate Group

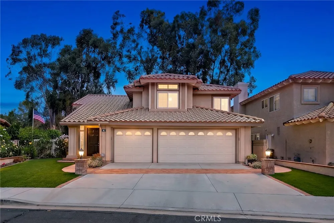
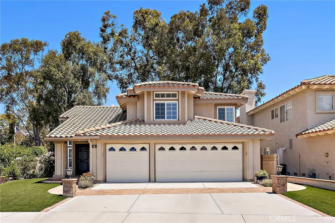
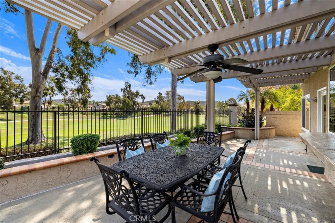
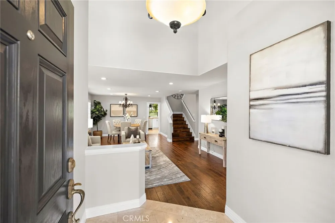
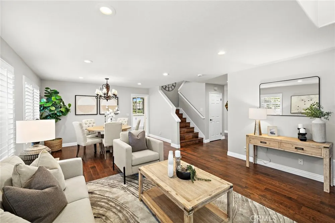
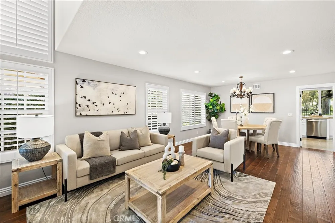
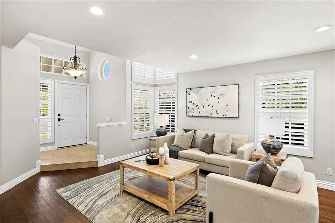
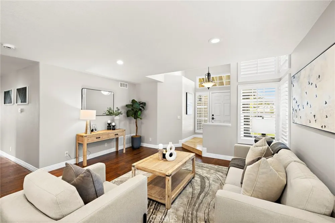
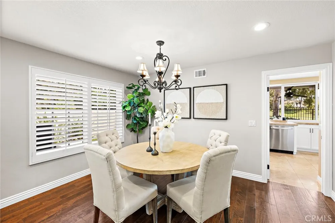
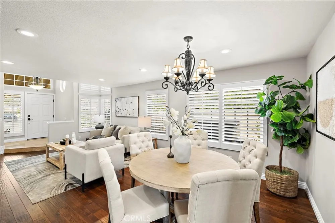
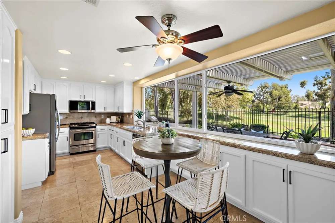
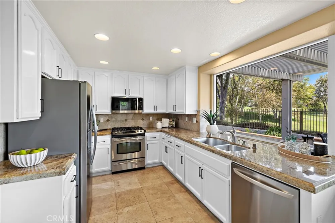
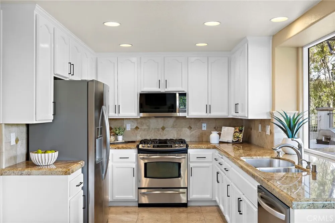
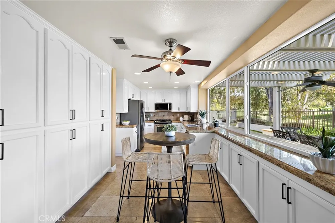
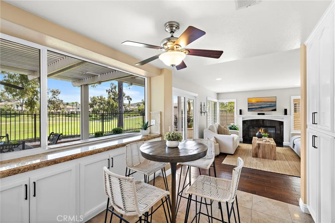
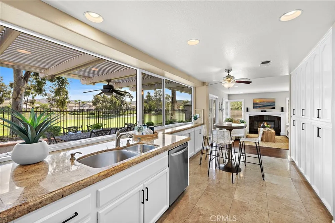
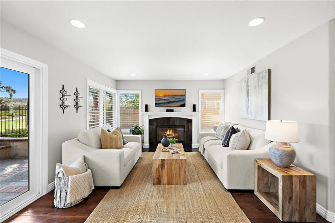
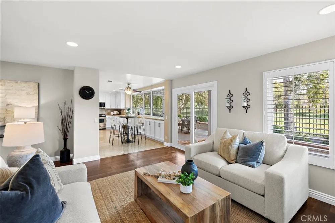
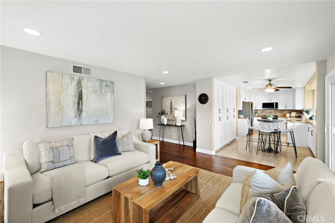
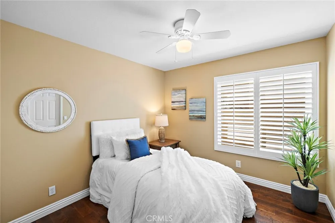
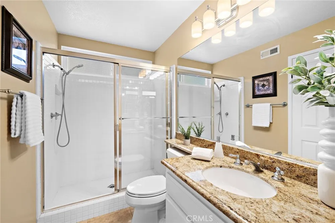
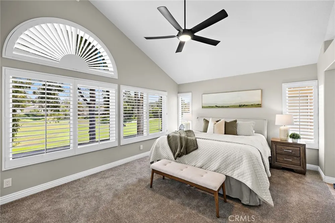
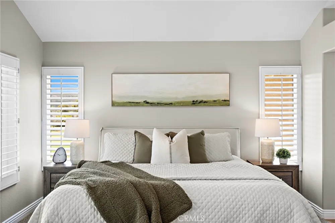
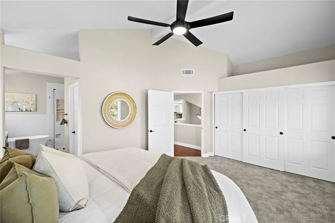
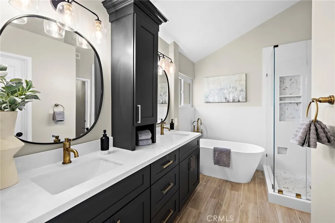
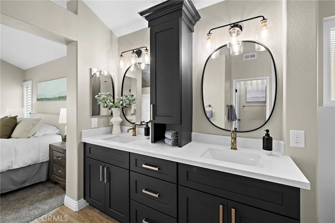
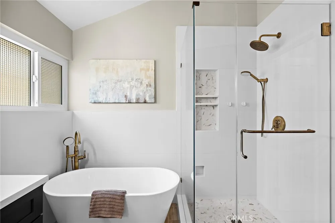
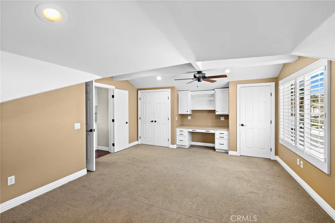
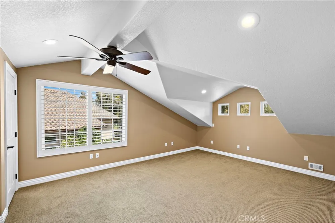
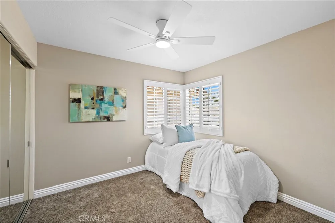
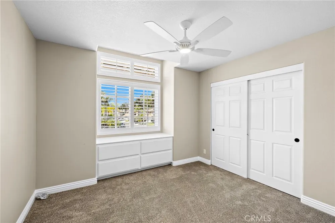
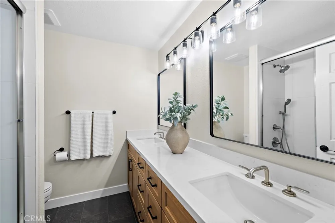
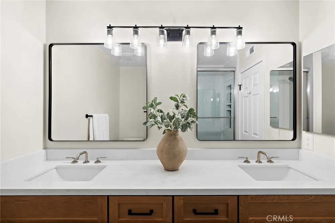
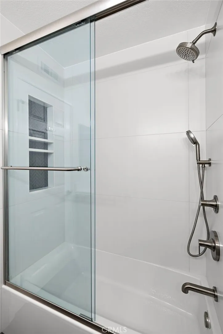
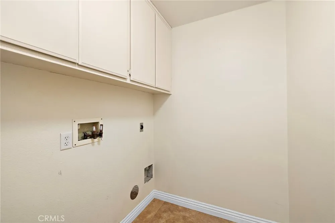
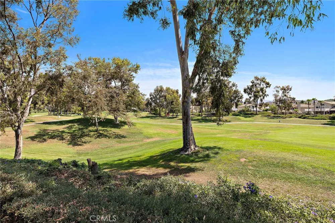
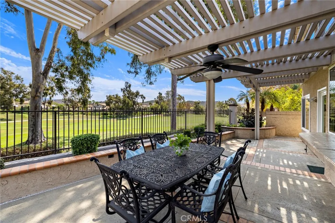
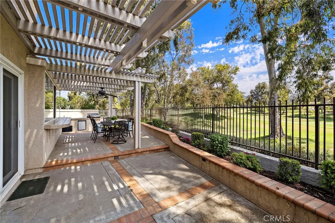
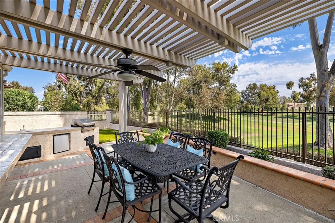
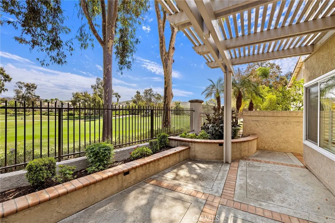
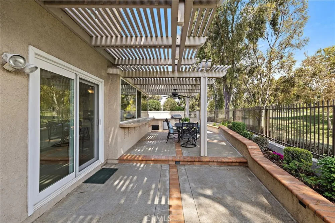
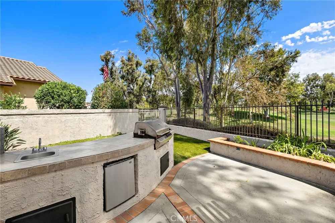
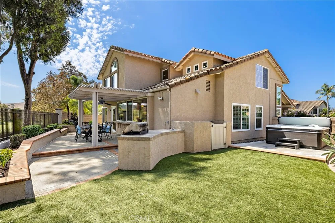
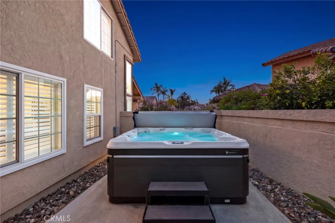
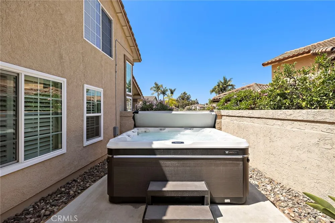
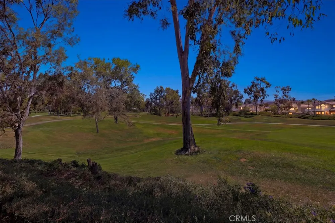
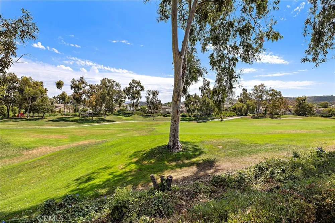
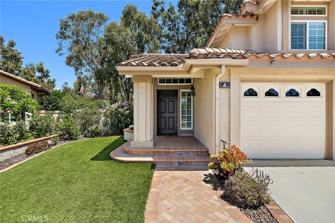
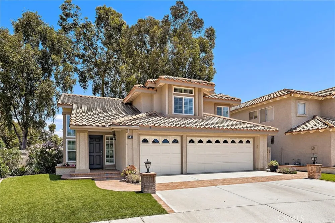
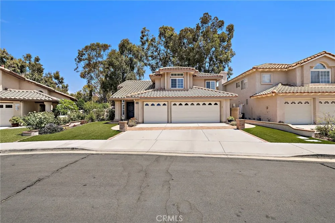
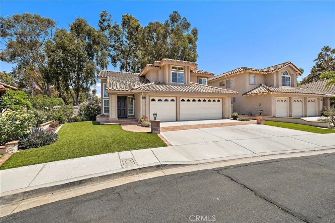
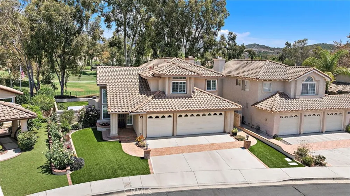
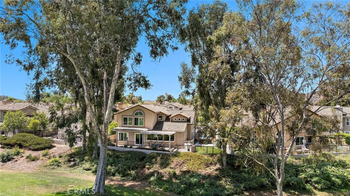
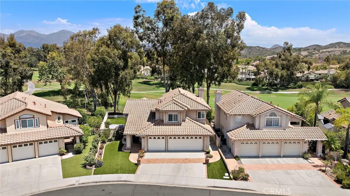
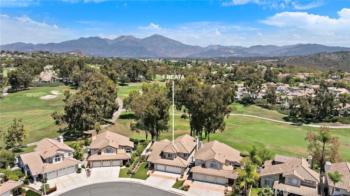
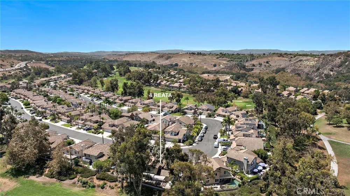
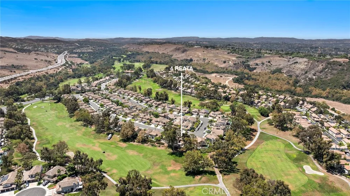
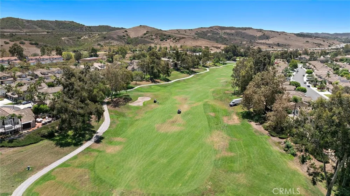
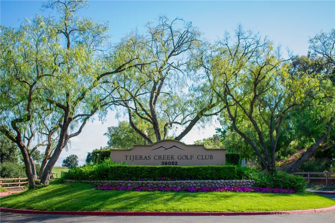
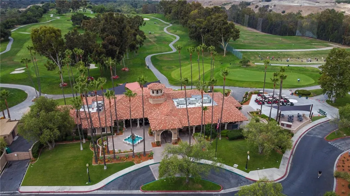
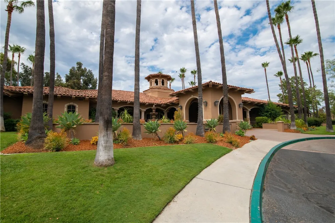
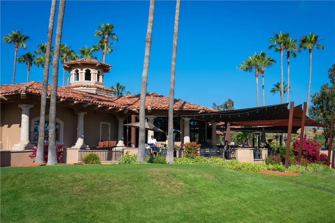
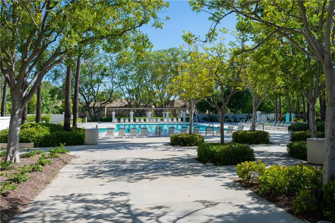
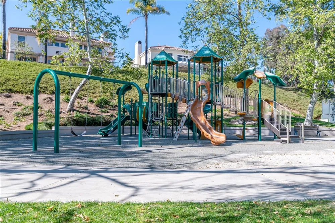
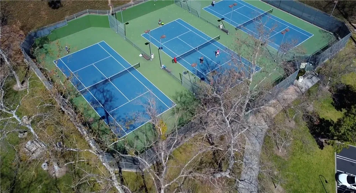
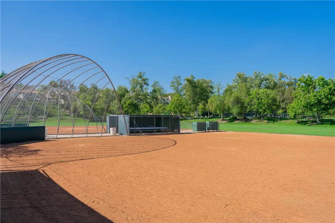
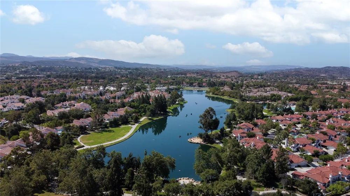
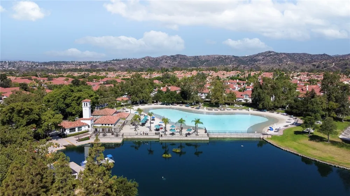
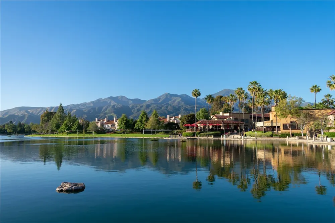
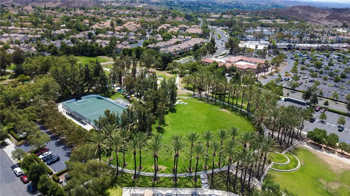
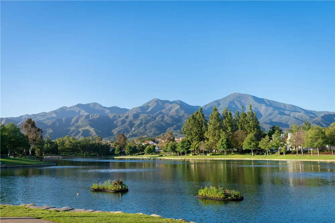
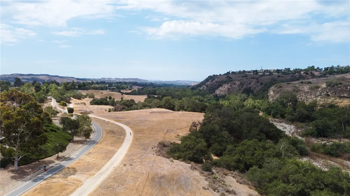
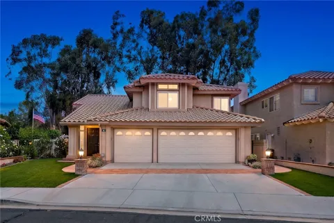
Panoramic Tijeras Creek Golf Course views set the backdrop for this beautiful, upgraded five-bedroom home, featuring a highly desirable main-floor bedroom! The gorgeous living room features beautiful wood flooring and plantation shutters and flows into the formal dining room. The kitchen offers white cabinetry, granite countertops, stainless steel appliances, a breakfast nook, and beautiful views of the golf course. Just off the kitchen, the family room features a cozy fireplace and additional golf course views. A main-floor bedroom and guest bathroom with a granite-topped vanity and walk-in shower offer a convenient space for guests. Upstairs, the primary suite showcases a stunning panoramic view of Tijeras Creek Golf Course, along with plantation shutters, a ceiling fan, and two closets, including a walk-in. The beautifully upgraded primary bathroom features a dual vanity with quartz countertops, soaking tub, ceramic tile flooring, and walk-in shower. Three additional bedrooms are located upstairs, including one with built-ins that offers flexibility as a bonus room, home office, or work area. The upgraded upstairs guest bathroom features a dual vanity and tub. The downstairs laundry room offers additional cabinetry for convenient storage. The entertainer’s backyard features a large side yard with low-maintenance synthetic grass, a built-in BBQ with sink, Alumawood patio covers, and a newer above-ground spa with cover and lighting situated on a concrete pad. Completing the home is a 3-car attached garage with built-in cabinetry. Additional upgrades include dual-pane vinyl windows and PEX repiping. Residents enjoy the many amenities of Rancho Santa Margarita, including pools, tennis courts, the Beach Club lagoon, lake, parks, and community events.

Property Details
Interior
Breakfast Area, Ceiling Fans, Cathedral Ceilings, Separate Formal Dining Room, Granite Counters, Open Floorplan, Quartz Counters
Cooling
1
Heating
Forced Air
Cooling Features
Central Air
Bedrooms
5
Bathrooms
2.75
Full Baths
2
3/4 Baths
1
View
Golf Course,Hills,Panoramic
Lot Features
Back Yard, Front Yard, Landscaped, Yard
Stories
2
Lot Description
Back Yard, Front Yard, Landscaped, Yard
Pool Description
Association
Pool Features
Association
Exterior Features
Barbecue, Rain Gutters
Exterior Materials
Barbecue, Rain Gutters
Acres
0.109
Square Feet
2592.0
Lot Size (sqft)
4730.0
Parking Features
Direct Access, Driveway, Garage Faces Front, Garage, Off Site
Parking
1
Parking Spaces
6.0
Parking Type
Driveway
Parking Garage Spaces
3.0
Property Type
Purchase
Style
Mediterranean
Property Subtype Additional
Single Family Residence
Year Built
1991
Foundation
Slab
Roof
Concrete, Tile
Sewer Information
Public Sewer
Utility Source
Public
Utility Features
Electricity Connected, Natural Gas Connected, Sewer Connected, Water Connected
Appliances
Dishwasher, Disposal, Gas Range, Microwave, Water Heater
Subdivision
La Tierra (LTC)
Community Features
Biking, Curbs, Hiking, Park, Storm Drains, Street Lights, Sidewalks
School District
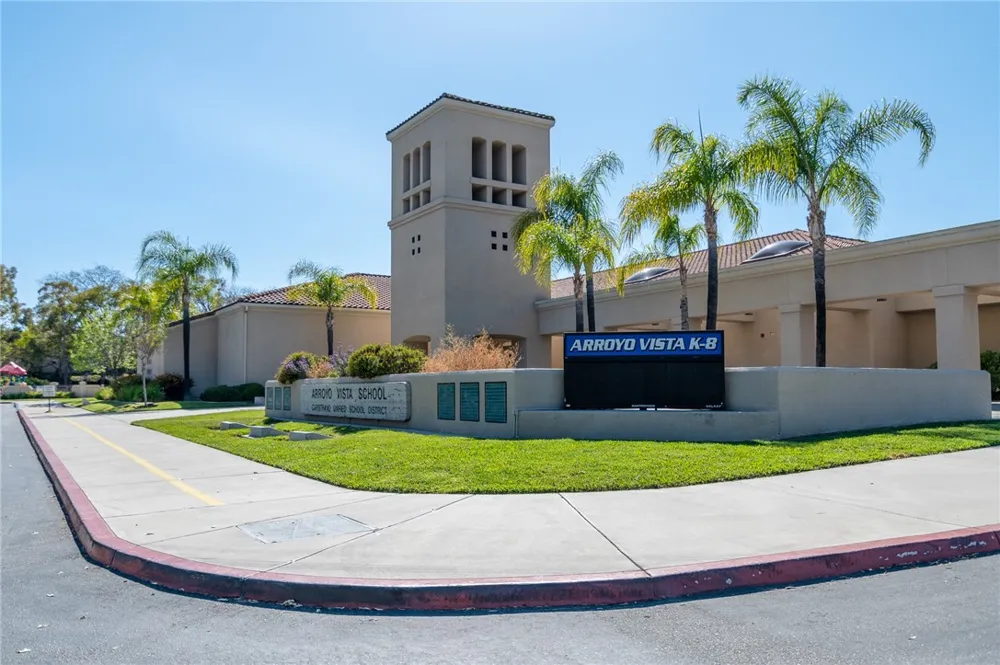
Capistrano Unified
County
Orange
Region
Rancho Santa Margarita
Zoning
R-1
Original List Price
$1,574,900
Days on Market (Cumulative)
21
HOA
1
HOA Fees
91.0
MLS #
OC26176830
Location
Legal

The multiple listing data appearing on this website, or contained in reports produced therefrom, is owned and copyrighted by California Regional Multiple Listing Service, Inc. ("CRMLS") and is protected by all applicable copyright laws. Information provided is for viewer's personal, non-commercial use and may not be used for any purpose other than to identify prospective properties the viewer may be interested in purchasing. All listing data, including but not limited to square footage and lot size is believed to be accurate, but the listing Agent, listing Broker and CRMLS and its affiliates do not warrant or guarantee such accuracy. The viewer should independently verify the listed data prior to making any decisions based on such information by personal inspection and/or contacting a real estate professional.

Based on information from California Regional Multiple Listing Service, Inc. as of the most recent time synced and /or other sources. All data, including all measurements and calculations of area, is obtained from various sources and has not been, and will not be, verified by broker or MLS. All information should be independently reviewed and verified for accuracy. Properties may or may not be listed by the office/agent presenting the information

Provided By
Listed by Shauna Fogal (#SFOGASHA)
Listing Office: Re/Max Real Estate Group (#H08838)

Diana Sanchez | New Colony Escrow Have a question about this home?

Interested in Purchasing 4 Reata?

Get an estimate on monthly payments on this property.

$
years
Down Payment
$
%
Interest Rate
%
Tax Rate
%
$
$annually
$monthly
Estimated Monthly Payment
$0.00
Loan Amount
$0.00