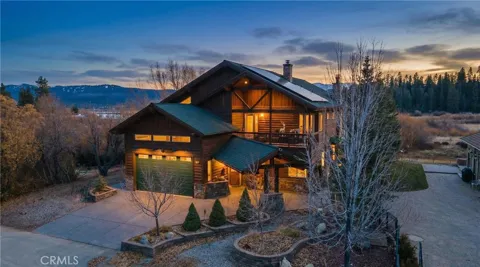
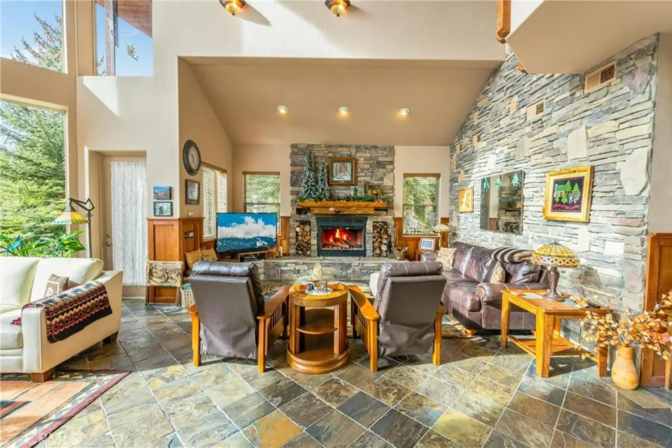
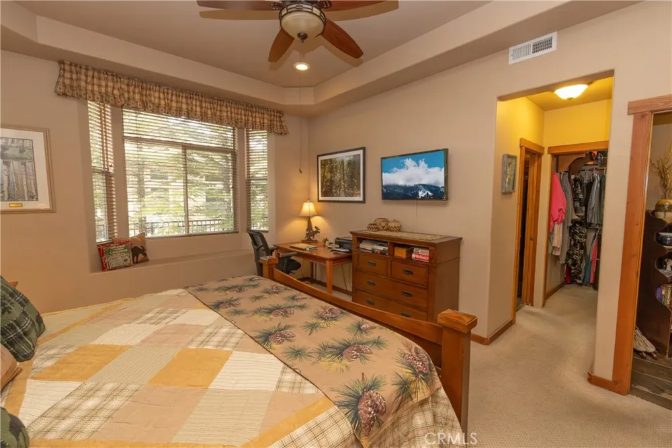
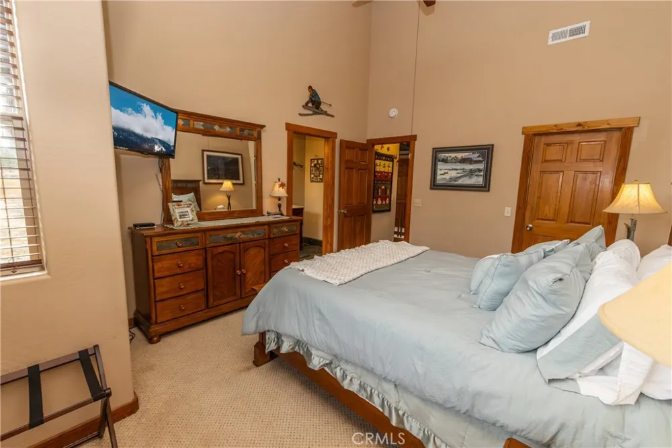
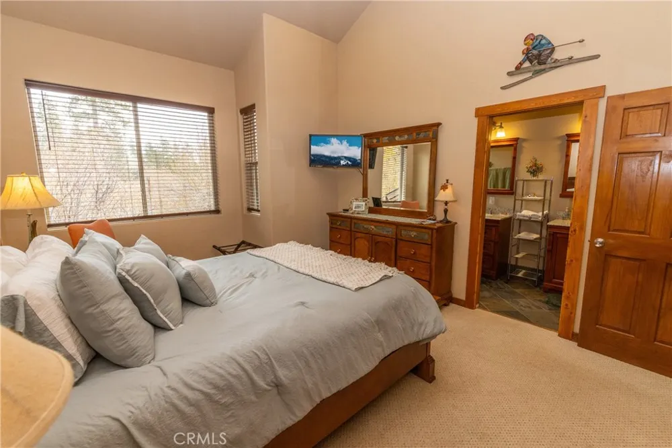
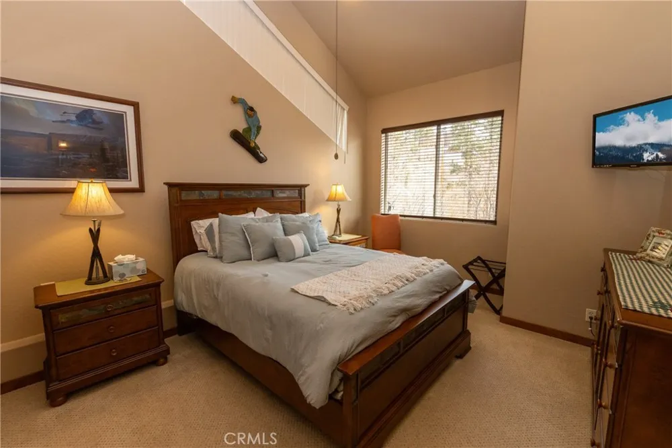
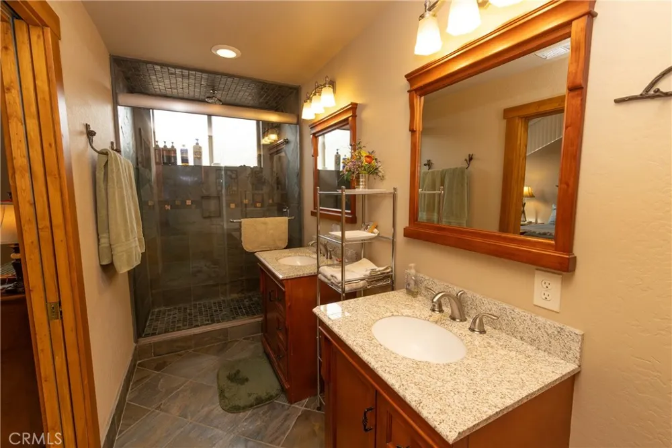
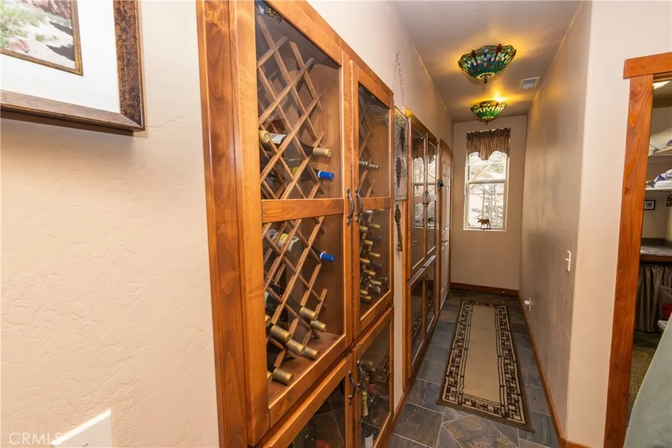
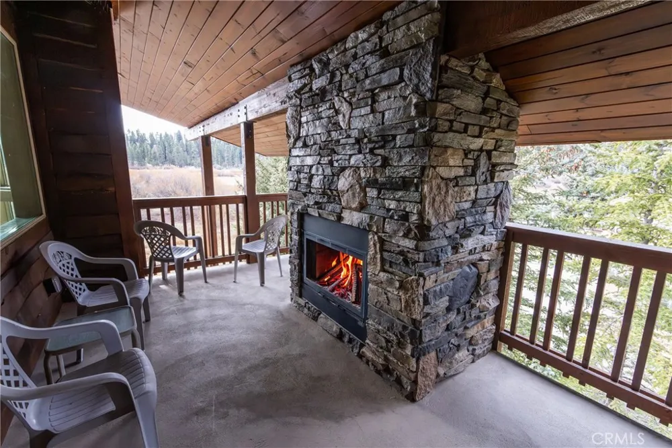
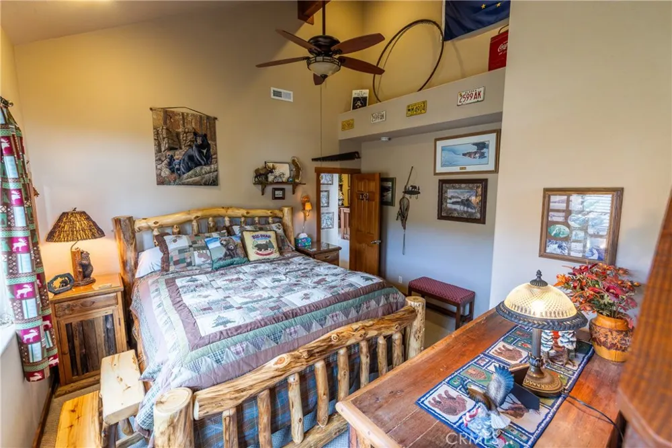
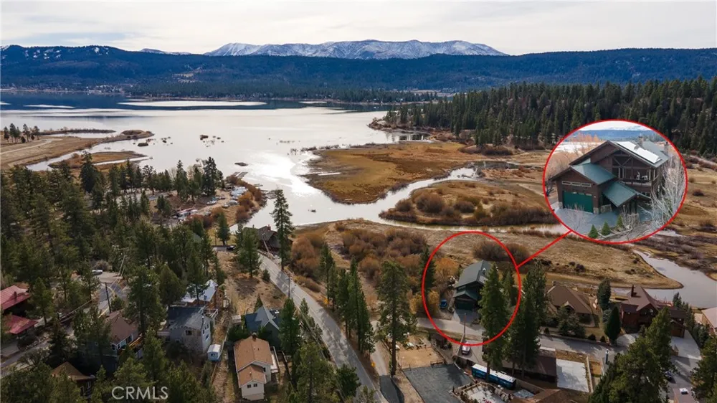
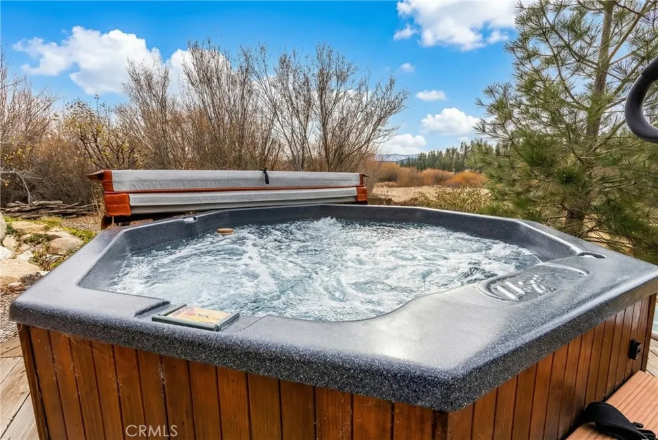
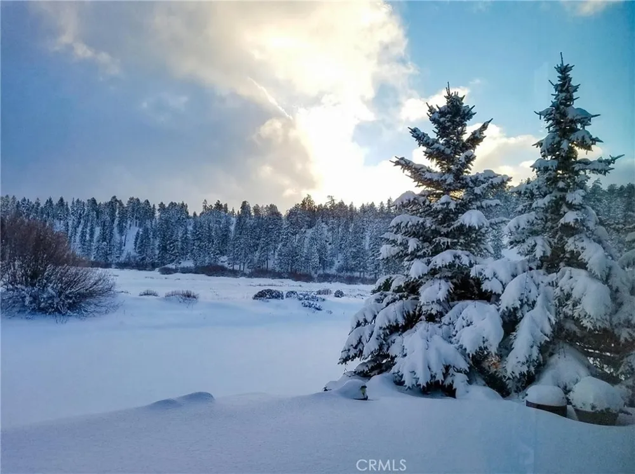
An extraordinary lakefront offering with an unmatched 125 feet of Big Bear Lake frontage, showcasing sweeping, views of the lake and San Bernardino Mountains. This 5-bedroom, 4.5-bath, 3,908 sq ft estate delivers true mountain luxury, exceptional privacy, and scale rarely found on the lake. The dramatic Great Room features soaring 30-foot ceilings, floor-to-ceiling windows, refined slate flooring, and automated electric window shades that perfectly frame the lake beyond. Throughout the home, custom alder wainscoting—unlike anything you’ve ever seen—adds warmth, craftsmanship, and architectural distinction. Three wood-burning fireplaces with gas starters enhance the mountain-lodge ambiance. Designed for effortless entertaining, the chef’s kitchen showcases custom alder cabinetry, an oversized professional refrigerator/freezer, dual ovens (gas and electric), and a butler’s pantry with dumbwaiter. A built-in wine cabinet accommodates 320+ bottles, ideal for hosting and long-term storage. The home offers two spacious primary suites, including a ground-floor primary with a jacuzzi tub, plus an upper-level primary retreat. Additional bedrooms and the game room feature plush carpeting, while living areas maintain elegant slate finishes. The expansive game room includes a pool table, shuffleboard, and game table. Outdoor living is exceptional with three balconies, a gazebo, outdoor jacuzzi, and retractable sun shade, ideal for enjoying Big Bear’s four-season lifestyle. Additional features include a heated driveway, oversized 2-car garage, indoor laundry, hidden 22’ x 15’ storage room with expansion potential, 26 solar panels, two gas furnaces plus one electric furnace, and an impressive portico entry. Situated on an 11,674 sq ft homesite. Includes the opportunity to purchase the adjacent 20,629 sq. ft. lot separately. This is a truly rare Big Bear Lake legacy property offering unmatched frontage, flexibility, and long-term value.
Property Details
- Interior
- Eat In Kitchen, Bedroom On Main Level, Loft, Main Level Primary, Primary Suite, Walk In Closets
- Cooling
- 1
- Heating
- Central, Electric, Natural Gas, Solar
- Cooling Features
- See Remarks
- Bedrooms
- 5
- Bathrooms
- 4.5
- Full Baths
- 4
- Half Baths
- 1
- View
- Lake,Mountains,Neighborhood,Trees Woods
- Lot Features
- Zero To One Unit Acre
- Stories
- 2
- Lot Description
- Zero To One Unit Acre
- Acres
- 0.268
- Square Feet
- 3908.0
- Lot Size (sqft)
- 11674.0
- Parking Features
- Concrete, Driveway, Garage
- Parking
- 1
- Parking Spaces
- 4.0
- Parking Type
- Driveway
- Parking Garage Spaces
- 2.0
- Parking Carport Spaces
- 2.0
- Property Type
- Purchase
- Style
- Custom
- Property Subtype Additional
- Single Family Residence
- Year Built
- 2008
- Foundation
- Raised
- Roof
- Composition
- Sewer Information
- Public Sewer
- Utility Source
- Public
- Utility Features
- Electricity Connected, Natural Gas Connected, Sewer Connected, Water Connected
- Appliances
- Electric Oven, Gas Cooktop, Gas Oven, Gas Range, Ice Maker, Microwave, Range Hood, Vented Exhaust Fan
- Community Features
- Lake, Mountainous
- School District
- Bear Valley Unified
- County
- San Bernardino
- Region
- Fawnskin
- Original List Price
- $2,500,000
- Days on Market (Cumulative)
- 263
- HOA Fees
- 0.0
Location
Legal
The multiple listing data appearing on this website, or contained in reports produced therefrom, is owned and copyrighted by California Regional Multiple Listing Service, Inc. ("CRMLS") and is protected by all applicable copyright laws. Information provided is for viewer's personal, non-commercial use and may not be used for any purpose other than to identify prospective properties the viewer may be interested in purchasing. All listing data, including but not limited to square footage and lot size is believed to be accurate, but the listing Agent, listing Broker and CRMLS and its affiliates do not warrant or guarantee such accuracy. The viewer should independently verify the listed data prior to making any decisions based on such information by personal inspection and/or contacting a real estate professional.
Based on information from California Regional Multiple Listing Service, Inc. as of the most recent time synced and /or other sources. All data, including all measurements and calculations of area, is obtained from various sources and has not been, and will not be, verified by broker or MLS. All information should be independently reviewed and verified for accuracy. Properties may or may not be listed by the office/agent presenting the information
Provided By
Listed by Bradford King (#EVKINGBRA)
Listing Office: eXp Realty of California Inc. (#IGEXP02)