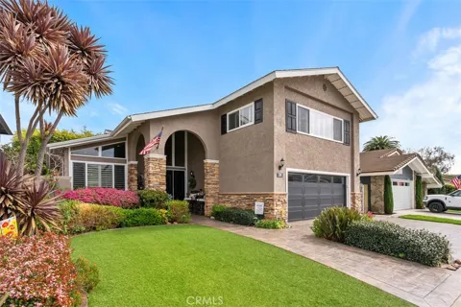
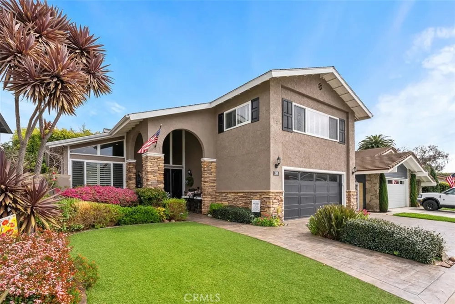
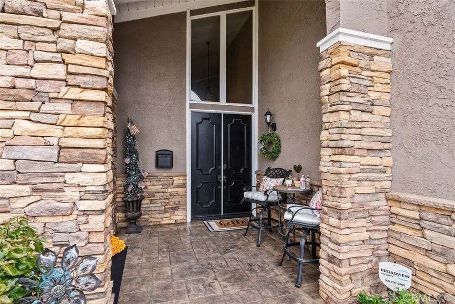
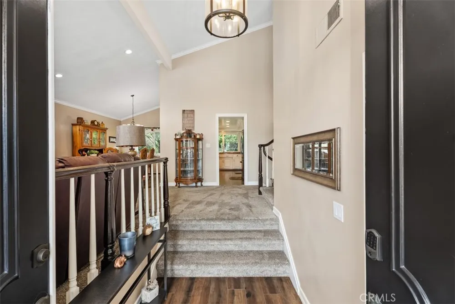
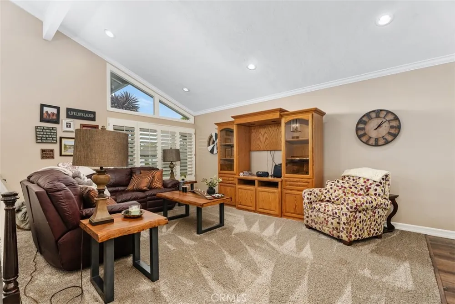
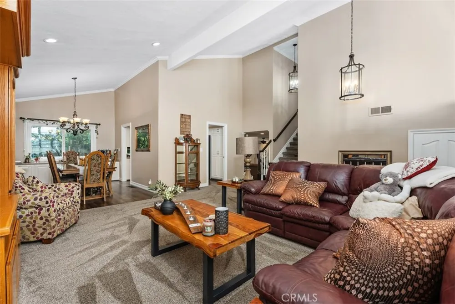
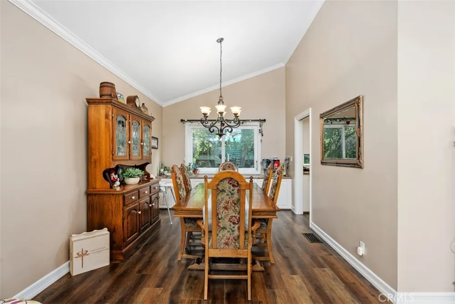
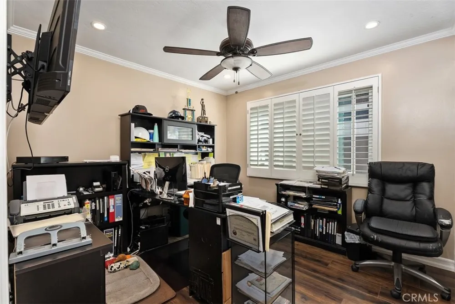
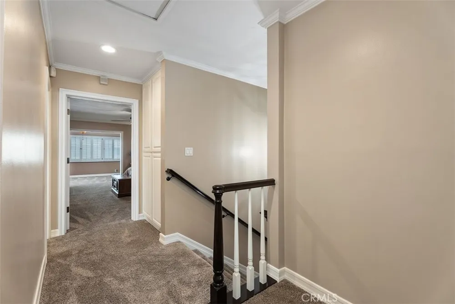
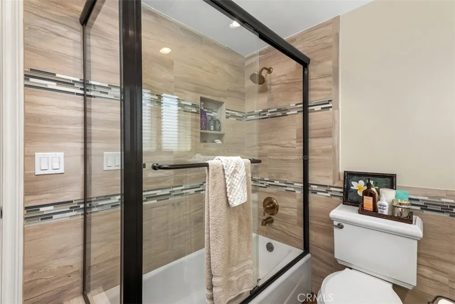
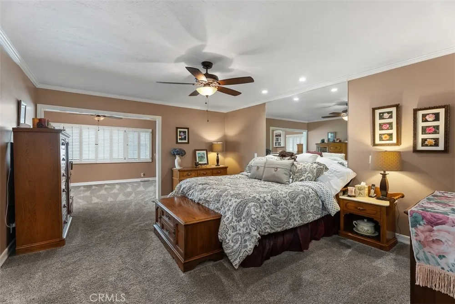
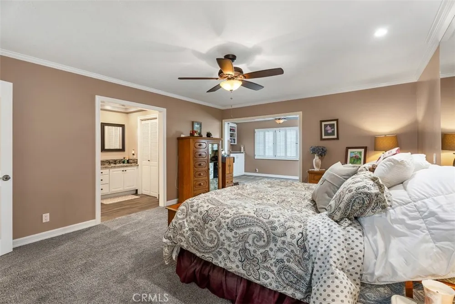
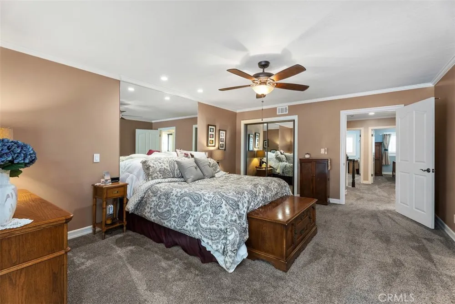
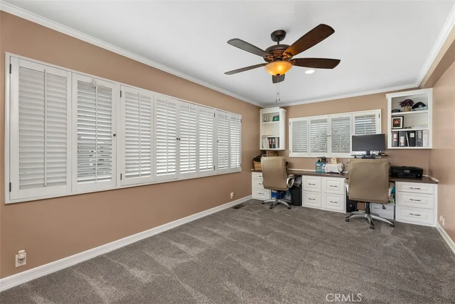
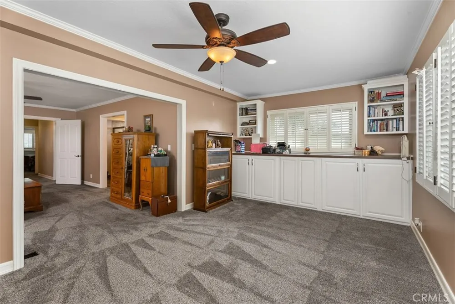
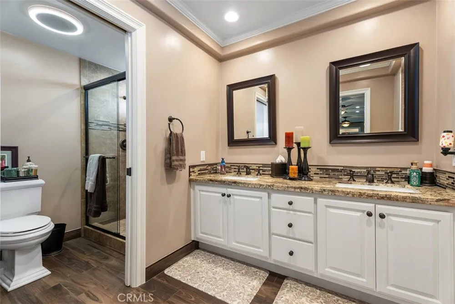
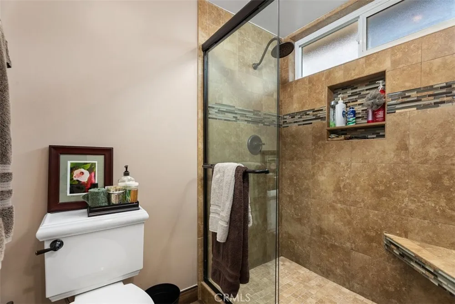
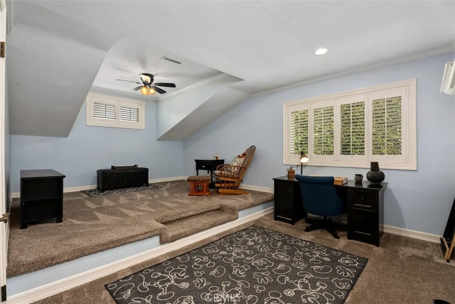
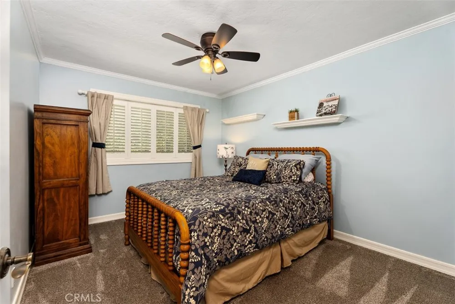
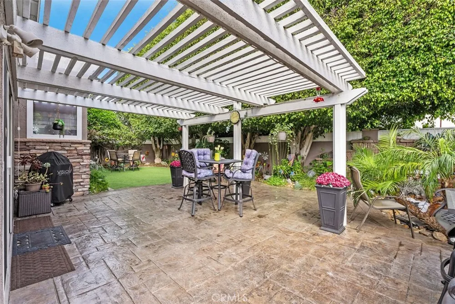
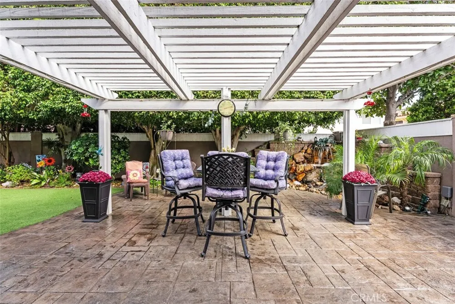
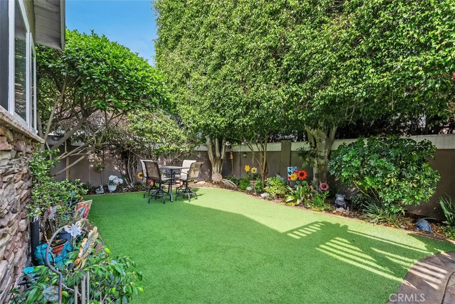
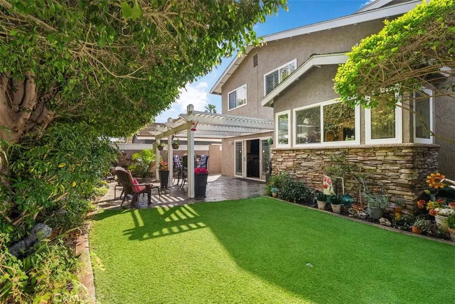
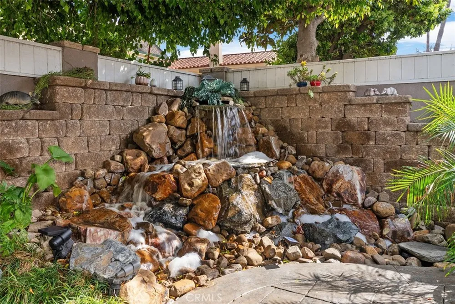
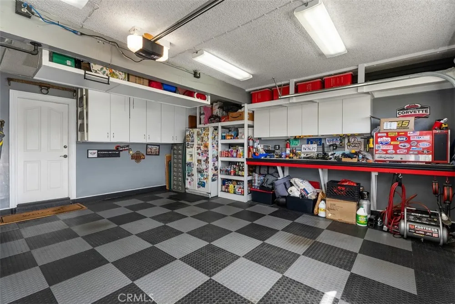
Thoughtfully updated and impeccably maintained, this exceptional Cornell model is tucked away on a cul-de-sac in the highly sought-after community of College Park East within the award-winning Los Alamitos Unified School District. Offering approximately 2,791 square feet of living space on a 5,200-square-foot lot, this spacious 4-bedroom, 3-bath residence blends timeless elegance, quality craftsmanship, and the indoor-outdoor lifestyle that makes Seal Beach so desirable.The welcoming entry opens to spacious formal living and dining rooms with custom built-ins, creating an inviting space for everyday living and entertaining. The beautifully appointed kitchen features rich custom wood cabinetry with pull-out shelving, granite countertops, rich wood flooring, a pantry with custom organizers, and a sunny breakfast nook overlooking the lush backyard. Just beyond, the inviting family room showcases rich wood flooring, a striking stone fireplace, custom built-ins, and French doors that open to a private backyard retreat complete with a covered patio, tranquil waterfall, mature landscaping, and artificial turf. The main level also offers a spacious bedroom, ideal for guests, multigenerational living, or a home office, along with an updated bathroom.Upstairs, the expansive primary suite features two closets, including a cedar-lined walk-in closet with custom organizers, and a beautifully remodeled ensuite with dual granite vanities and a tiled walk-in shower. The enclosed balcony creates a versatile bonus space perfect for a home office, reading nook, fitness area, or sitting room. Two additional oversized bedrooms each include walk-in closets with custom organizers and share an updated hall bathroom with granite countertops, wood shutters, a tub/shower combination, and a Bluetooth speaker system. Additional highlights include upgraded PEX plumbing, custom cabinetry throughout, recessed lighting, crown molding, plantation shutters, central heating and air conditioning, a whole-house water softener, reverse osmosis system, and a finished garage with custom cabinetry, built-in shelving, finished flooring, and abundant storage. Located just minutes from Main Street Seal Beach, beaches, parks, shopping, dining, and convenient freeway access, College Park East offers neighborhood parks, tennis courts, tree-lined streets, and a true sense of community. A rare opportunity to own a meticulously maintained home in one of Seal Beach's most desirable neighborhoods.
Property Details
- Interior
- Built In Features, Breakfast Area, Block Walls, Ceiling Fans, Cathedral Ceilings, Separate Formal Dining Room, Granite Counters,
- Cooling
- 1
- Heating
- Central
- Cooling Features
- Central Air
- Bedrooms
- 4
- Bathrooms
- 2.5
- Full Baths
- 2
- Half Baths
- 1
- Lot Features
- Back Yard, Cul De Sac, Front Yard, Sprinklers In Rear, Sprinklers In Front, Lawn, Sprinklers Timer, Sprinkler System, Yard
- Stories
- 2
- Lot Description
- Back Yard, Cul De Sac, Front Yard, Sprinklers In Rear, Sprinklers In Front, Lawn, Sprinklers Timer, Sprinkler System, Yard
- Exterior Features
- Lighting, Rain Gutters
- Exterior Materials
- Lighting, Rain Gutters
- Acres
- 0.119
- Square Feet
- 2791.0
- Lot Size (sqft)
- 5200.0
- Parking Features
- Concrete, Direct Access, Door Single, Garage Faces Front, Garage, Garage Door Opener
- Parking
- 1
- Parking Spaces
- 2.0
- Parking Type
- Garage
- Parking Garage Spaces
- 2.0
- Property Type
- Purchase
- Style
- Traditional
- Property Subtype Additional
- Single Family Residence
- Year Built
- 1970
- Foundation
- Slab
- Roof
- Composition
- Sewer Information
- Public Sewer
- Utility Source
- Public
- Utility Features
- Cable Connected, Electricity Connected, Natural Gas Connected, Phone Connected, Sewer Connected, Water Connected
- Appliances
- Built In Range, Dishwasher, Electric Cooktop, Electric Oven, Disposal, Microwave, Refrigerator, Range Hood, Self Cleaning Oven,
- Subdivision
- College Park (COLP)
- Community Features
- Gutters, Park, Street Lights, Suburban, Sidewalks
- School District
- Los Alamitos Unified
- Elementary School
- Mc Gaugh
- Middle School
- Oak
- High School
- Los Alamitos
- County
- Orange
- Region
- Seal Beach
- Original List Price
- $1,625,000
- Days on Market (Cumulative)
- 150
- HOA Fees
- 0.0
Location
Legal
The multiple listing data appearing on this website, or contained in reports produced therefrom, is owned and copyrighted by California Regional Multiple Listing Service, Inc. ("CRMLS") and is protected by all applicable copyright laws. Information provided is for viewer's personal, non-commercial use and may not be used for any purpose other than to identify prospective properties the viewer may be interested in purchasing. All listing data, including but not limited to square footage and lot size is believed to be accurate, but the listing Agent, listing Broker and CRMLS and its affiliates do not warrant or guarantee such accuracy. The viewer should independently verify the listed data prior to making any decisions based on such information by personal inspection and/or contacting a real estate professional.
Based on information from California Regional Multiple Listing Service, Inc. as of the most recent time synced and /or other sources. All data, including all measurements and calculations of area, is obtained from various sources and has not been, and will not be, verified by broker or MLS. All information should be independently reviewed and verified for accuracy. Properties may or may not be listed by the office/agent presenting the information
Provided By
Listed by Loree Swanenburg (#PWSWANLOR)
Listing Office: The RECollective (#PB19337)