(909) 984-0011 new@newcolonyescrow.com New Colony Escrow
Traffic Dashboard
Home
  • Services
  • Open Escrow
  • About
  • Contact
Traffic Dashboard
Diana Sanchez
(909) 984-0011 new@newcolonyescrow.com
  • 1757 S. Euclid Avenue
    Ontario, CA 91762
Home
  • Services
  • Open Escrow
  • About
  • Contact
Legal
  • Privacy
  • Terms
  • DMCA
  • Accessibility
  • Fair Housing
Account
  • Dashboard
  • Logout
  • Login
Diana Sanchez | New Colony Escrow - Footer Logo
©2026 New Colony Escrow. All rights reserved.
Website built by CloseHack.
California Regional Multiple Listing Service

The multiple listing data appearing on this website, or contained in reports produced therefrom, is owned and copyrighted by California Regional Multiple Listing Service, Inc. ("CRMLS") and is protected by all applicable copyright laws. Information provided is for viewer's personal, non-commercial use and may not be used for any purpose other than to identify prospective properties the viewer may be interested in purchasing. All listing data, including but not limited to square footage and lot size is believed to be accurate, but the listing Agent, listing Broker and CRMLS and its affiliates do not warrant or guarantee such accuracy. The viewer should independently verify the listed data prior to making any decisions based on such information by personal inspection and/or contacting a real estate professional.

Based on information from California Regional Multiple Listing Service, Inc. as of the most recent time synced and /or other sources. All data, including all measurements and calculations of area, is obtained from various sources and has not been, and will not be, verified by broker or MLS. All information should be independently reviewed and verified for accuracy. Properties may or may not be listed by the office/agent presenting the information

Return
  • All Types
  • House+2 more
  • Price
  • Bed/Bath
  • Size
  • Dates
  • Filters
  • Amenities
  • Save
  • Share
Listings
No results
Sort
Home / Vista / 345 Osborne Street
345 Osborne Street Vista, CA 92084 345 Osborne Street Vista, CA 92084 345 Osborne Street Vista, CA 92084 345 Osborne Street Vista, CA 92084 345 Osborne Street Vista, CA 92084 345 Osborne Street Vista, CA 92084 345 Osborne Street Vista, CA 92084 345 Osborne Street Vista, CA 92084 345 Osborne Street Vista, CA 92084 345 Osborne Street Vista, CA 92084 345 Osborne Street Vista, CA 92084 345 Osborne Street Vista, CA 92084 345 Osborne Street Vista, CA 92084 345 Osborne Street Vista, CA 92084 345 Osborne Street Vista, CA 92084 345 Osborne Street Vista, CA 92084 345 Osborne Street Vista, CA 92084 345 Osborne Street Vista, CA 92084 345 Osborne Street Vista, CA 92084 345 Osborne Street Vista, CA 92084 345 Osborne Street Vista, CA 92084 345 Osborne Street Vista, CA 92084 345 Osborne Street Vista, CA 92084 345 Osborne Street Vista, CA 92084 345 Osborne Street Vista, CA 92084 345 Osborne Street Vista, CA 92084 345 Osborne Street Vista, CA 92084 345 Osborne Street Vista, CA 92084 345 Osborne Street Vista, CA 92084 345 Osborne Street Vista, CA 92084 345 Osborne Street Vista, CA 92084 345 Osborne Street Vista, CA 92084 345 Osborne Street Vista, CA 92084 345 Osborne Street Vista, CA 92084 345 Osborne Street Vista, CA 92084 345 Osborne Street Vista, CA 92084 345 Osborne Street Vista, CA 92084 345 Osborne Street Vista, CA 92084 345 Osborne Street Vista, CA 92084 345 Osborne Street Vista, CA 92084 345 Osborne Street Vista, CA 92084 345 Osborne Street Vista, CA 92084 345 Osborne Street Vista, CA 92084 345 Osborne Street Vista, CA 92084 345 Osborne Street Vista, CA 92084 345 Osborne Street Vista, CA 92084 345 Osborne Street Vista, CA 92084 345 Osborne Street Vista, CA 92084 345 Osborne Street Vista, CA 92084 345 Osborne Street Vista, CA 92084 345 Osborne Street Vista, CA 92084 345 Osborne Street Vista, CA 92084 345 Osborne Street Vista, CA 92084 345 Osborne Street Vista, CA 92084 345 Osborne Street Vista, CA 92084 345 Osborne Street Vista, CA 92084 345 Osborne Street Vista, CA 92084 345 Osborne Street Vista, CA 92084 345 Osborne Street Vista, CA 92084 345 Osborne Street Vista, CA 92084 345 Osborne Street Vista, CA 92084 345 Osborne Street Vista, CA 92084 345 Osborne Street Vista, CA 92084 345 Osborne Street Vista, CA 92084 345 Osborne Street Vista, CA 92084 345 Osborne Street Vista, CA 92084 345 Osborne Street Vista, CA 92084 345 Osborne Street Vista, CA 92084 345 Osborne Street Vista, CA 92084 345 Osborne Street Vista, CA 92084 345 Osborne Street Vista, CA 92084 345 Osborne Street Vista, CA 92084 345 Osborne Street Vista, CA 92084 View All Photos

$1,150,000

| Active

345 Osborne Street

Vista, CA 92084

2,114
Square Feet
4
Beds
2
Baths
18
Days on Market
NDP2607927
MLS#
House
Structure
Residential
Zone
Contact
Listing OfficeColdwell Banker Realty

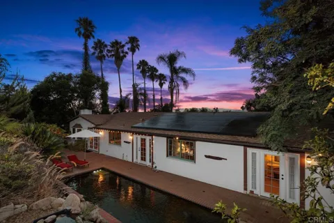
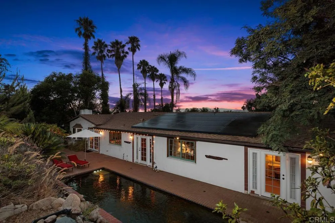
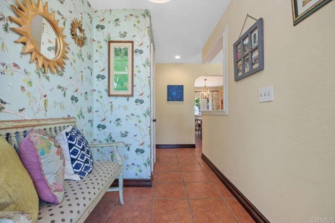
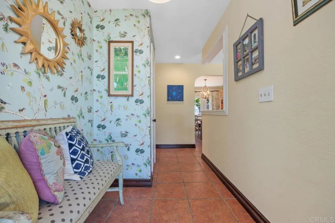
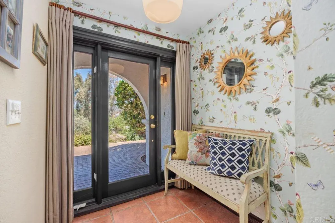
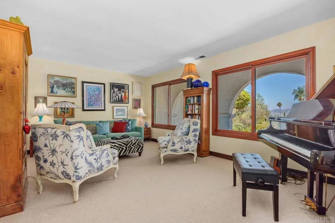
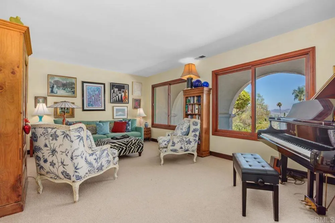
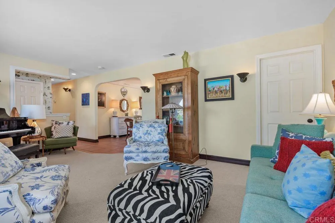
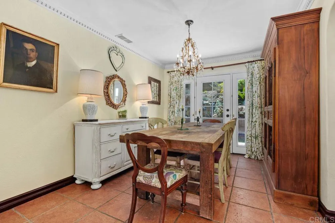
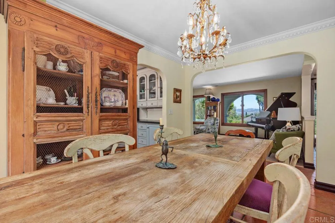
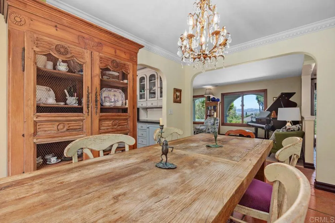
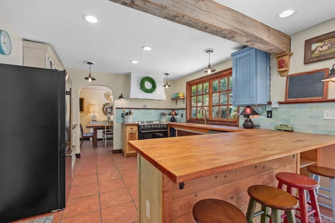
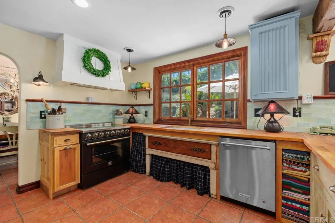
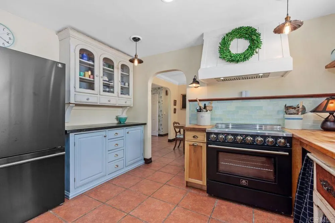
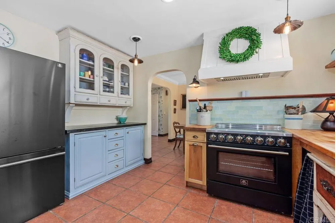
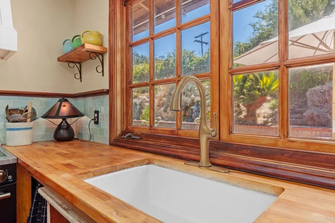
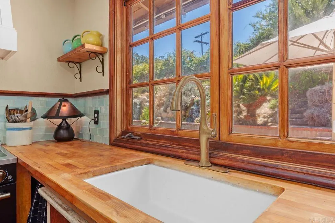
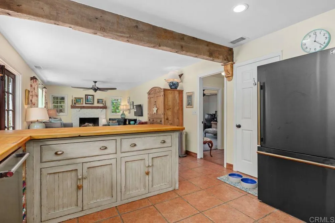
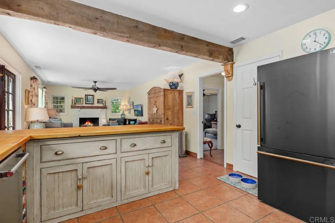
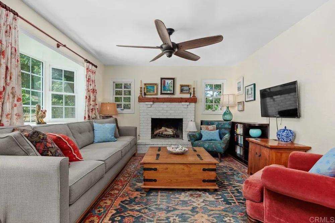
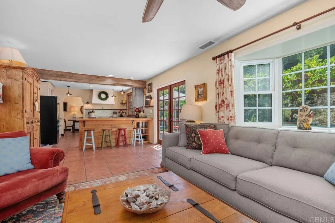
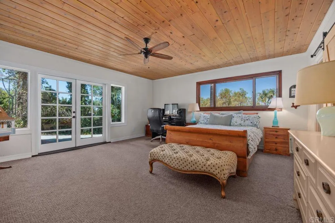
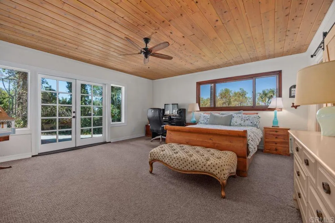
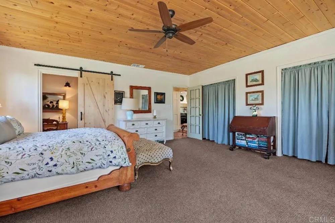
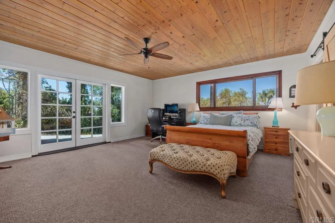
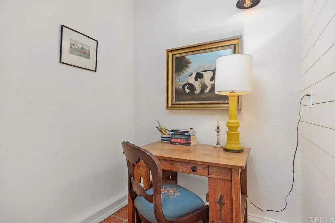
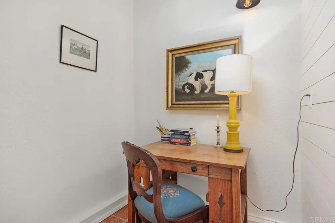
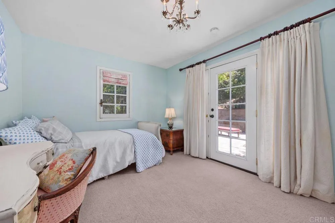
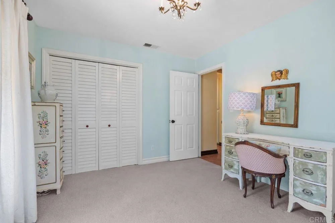
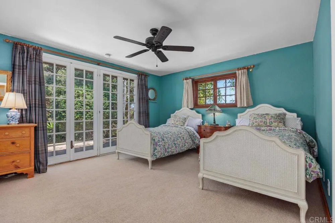
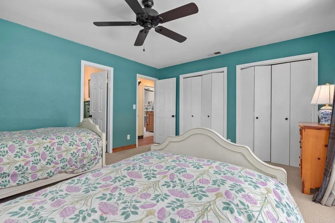
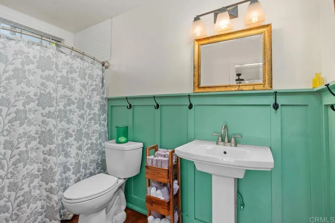
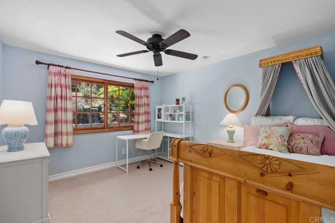
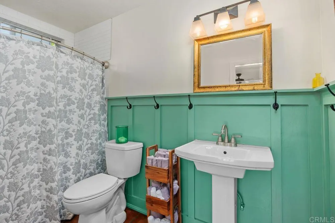
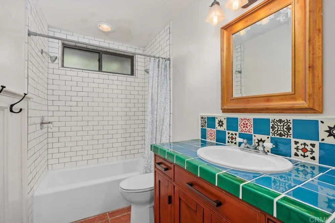
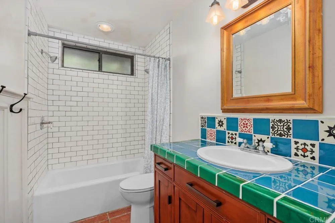
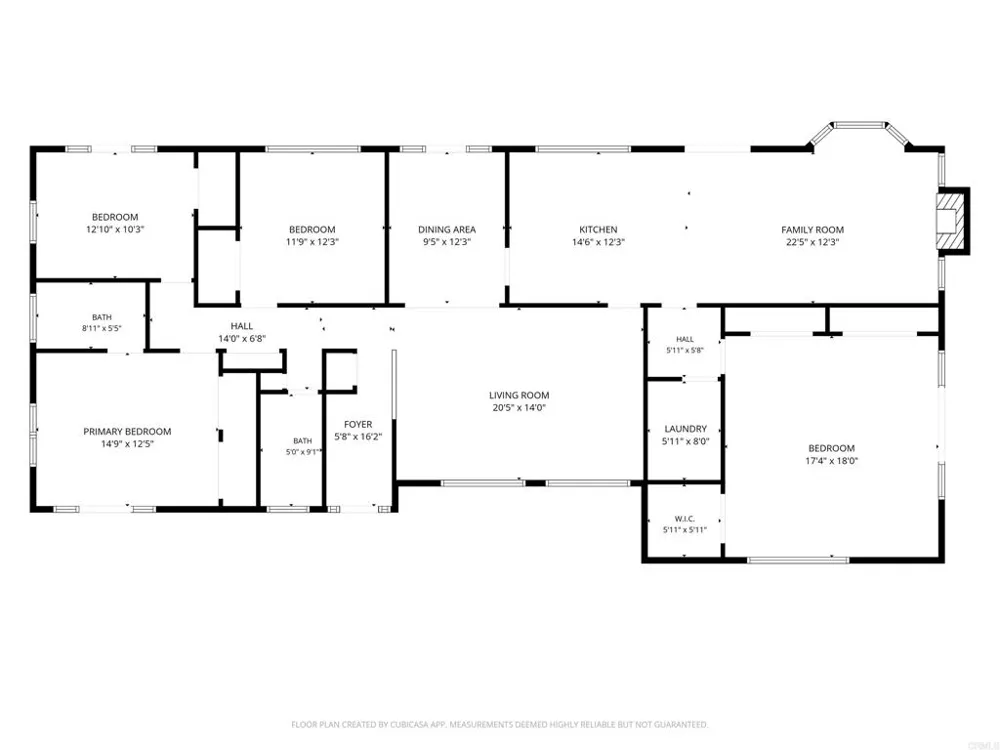
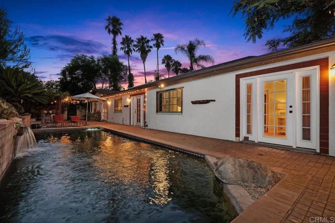
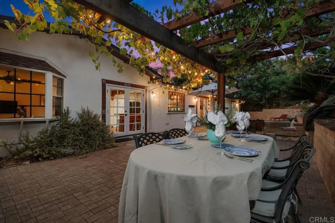
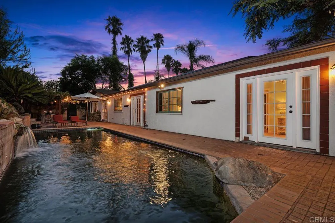
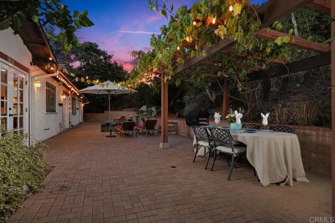
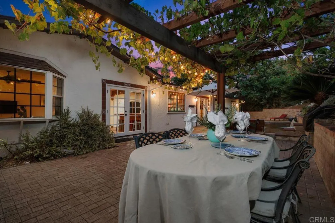
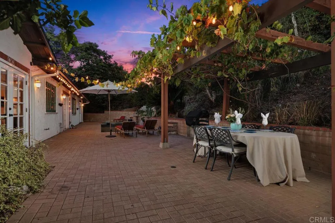
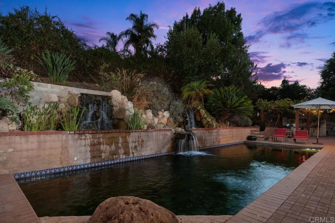
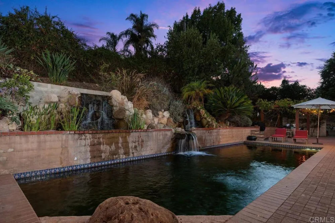
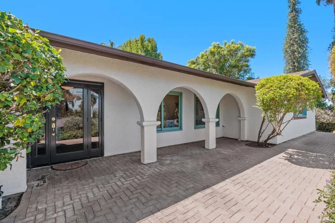
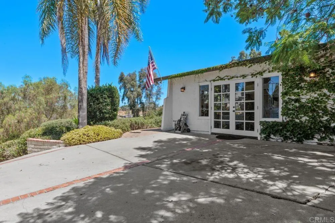
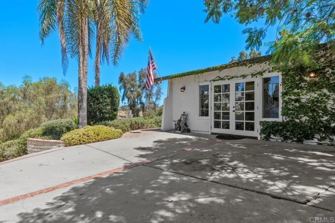
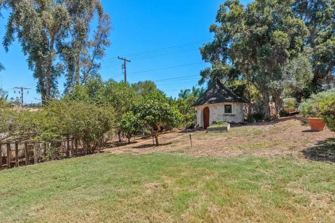
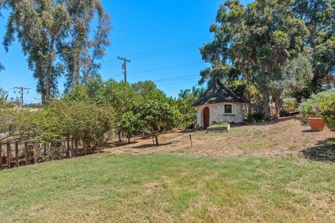
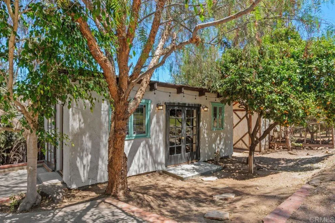
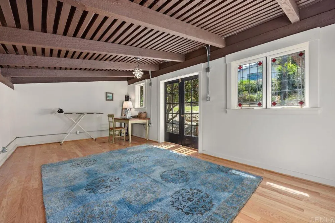
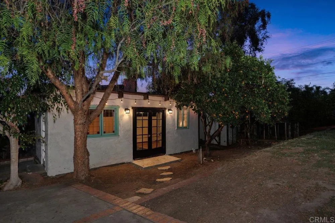
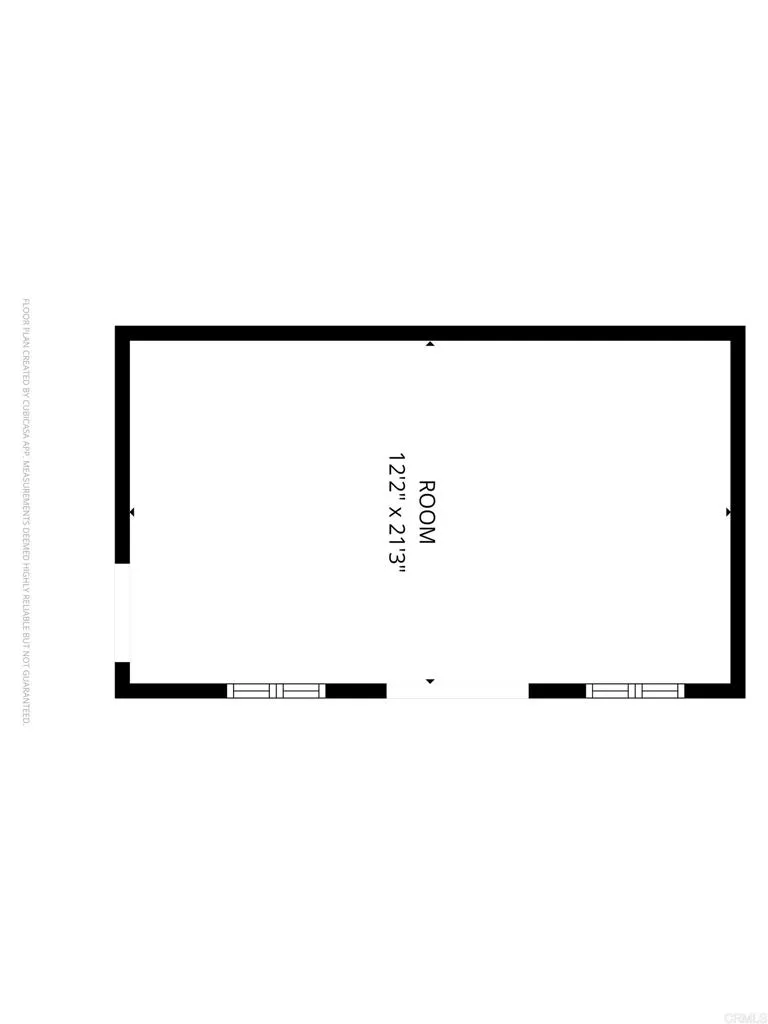
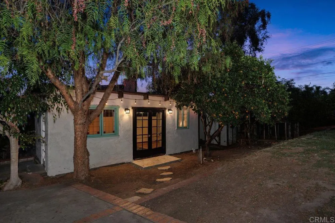
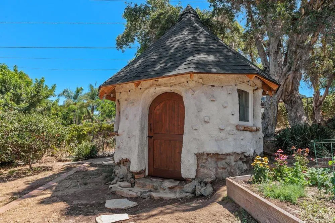
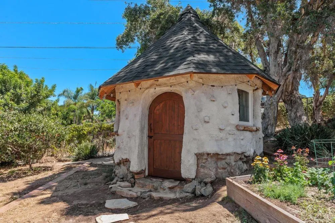
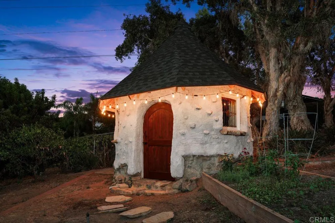
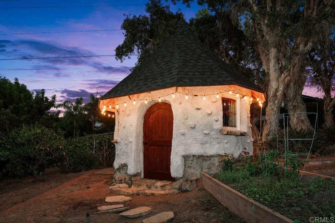
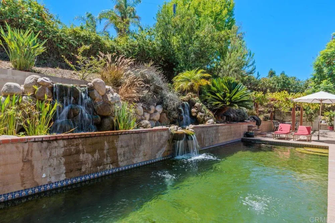
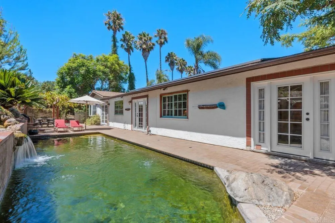
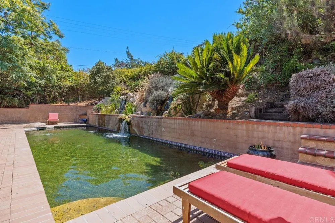
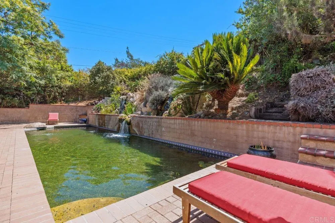
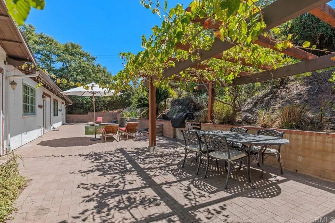
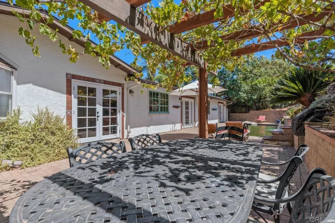
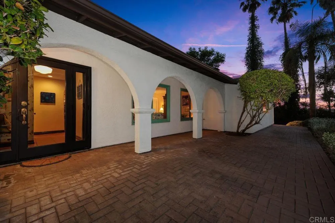
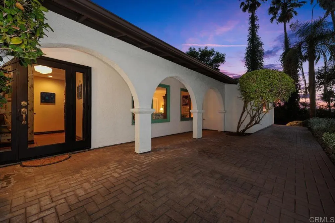
Set back from the street on a private half-acre, this gated sanctuary was stripped to the studs and meticulously rebuilt for pure, low-toxin living. Overflowing with character, the interior showcases timeless arched doorways that also carry to the front exterior of the home. A striking solid wood beam, sourced from a 1700s farmhouse, frames the open connection between the kitchen and family room. Insulated with 100% natural wool sourced from Oregon (zero fiberglass) and finished with zero-VOC paint, hard wood oak and mahogany windows, solar power, and plush 100% wool carpeting with natural wool padding underneath, this 4-bedroom, 2-bath home ensures exceptional indoor air quality and style. The heart of the home features a fully remodeled French countryside-inspired kitchen equipped with brand-new Forno appliances. Both primary and guest bathrooms are completely updated with timeless cast-iron Kohler tubs, wainscoting, and vanities. The interior is timeless with old-world charm—it feels like there are decades of stories it can tell, yet it was all comprehensively remodeled within the last 10 years. This is not a sterile gray/white flip, but a warm, inviting place to call home. Outdoors, enjoy a pristine biological natural pool (100% chlorine-free) and pesticide-free organic gardens. Unique exterior features include deep RV/trailer parking, a versatile flex space (gym, office, or studio), and a custom cob playhouse, garden or she-shed reminiscent of Hagrid’s hut. Complete with a newer roof, HVAC, and tankless water heater—unmatched charm meets ultimate wellness. All the expensive upgrades (approx. $230k) that buyers worry about have been completed here, making it truly ready to move in and enjoy.

Property Details
Interior
All Bedrooms Down
Cooling
1
Cooling Features
Central Air
Bedrooms
4
Bathrooms
2.0
Full Baths
2
View
Hills,Mountains
Lot Features
Zero To One Unit Acre
Stories
1
Lot Description
Zero To One Unit Acre
Pool
1
Pool Description
See Remarks, Waterfall
Pool Features
See Remarks, Waterfall
Acres
0.0
Square Feet
2114.0
Lot Size (sqft)
0.5
Parking Features
Converted Garage, Driveway, On Site, Rv Access Parking
Parking Spaces
5.0
Parking Type
Garage
Parking Garage Spaces
0.0
Property Type
Purchase
Property Subtype Additional
Single Family Residence
Year Built
1976
Sewer Information
Septic Tank
Community Features
Biking, Foothills, Hiking
School District
Vista Unified
County
San Diego
Region
Vista
Zoning
R-1:SINGLE FAM-RES
Original List Price
$1,150,000
Days on Market (Cumulative)
18
HOA Fees
0.0
MLS #
NDP2607927
Location
Legal

The multiple listing data appearing on this website, or contained in reports produced therefrom, is owned and copyrighted by California Regional Multiple Listing Service, Inc. ("CRMLS") and is protected by all applicable copyright laws. Information provided is for viewer's personal, non-commercial use and may not be used for any purpose other than to identify prospective properties the viewer may be interested in purchasing. All listing data, including but not limited to square footage and lot size is believed to be accurate, but the listing Agent, listing Broker and CRMLS and its affiliates do not warrant or guarantee such accuracy. The viewer should independently verify the listed data prior to making any decisions based on such information by personal inspection and/or contacting a real estate professional.

Based on information from California Regional Multiple Listing Service, Inc. as of the most recent time synced and /or other sources. All data, including all measurements and calculations of area, is obtained from various sources and has not been, and will not be, verified by broker or MLS. All information should be independently reviewed and verified for accuracy. Properties may or may not be listed by the office/agent presenting the information

Provided By
Listed by Cindy Farfan (#103643)
Listing Office: Coldwell Banker Realty (#14480)

Diana Sanchez | New Colony Escrow Have a question about this home?

Interested in Purchasing 345 Osborne Street?

Get an estimate on monthly payments on this property.

$
years
Down Payment
$
%
Interest Rate
%
Tax Rate
%
$
$annually
$monthly
Estimated Monthly Payment
$0.00
Loan Amount
$0.00