(909) 984-0011 new@newcolonyescrow.com New Colony Escrow
Traffic Dashboard
Home
  • Services
  • Open Escrow
  • About
  • Contact
Traffic Dashboard
Diana Sanchez
(909) 984-0011 new@newcolonyescrow.com
  • 1757 S. Euclid Avenue
    Ontario, CA 91762
Home
  • Services
  • Open Escrow
  • About
  • Contact
Legal
  • Privacy
  • Terms
  • DMCA
  • Accessibility
  • Fair Housing
Account
  • Dashboard
  • Logout
  • Login
Diana Sanchez | New Colony Escrow - Footer Logo
©2026 New Colony Escrow. All rights reserved.
Website built by CloseHack.
California Regional Multiple Listing Service

The multiple listing data appearing on this website, or contained in reports produced therefrom, is owned and copyrighted by California Regional Multiple Listing Service, Inc. ("CRMLS") and is protected by all applicable copyright laws. Information provided is for viewer's personal, non-commercial use and may not be used for any purpose other than to identify prospective properties the viewer may be interested in purchasing. All listing data, including but not limited to square footage and lot size is believed to be accurate, but the listing Agent, listing Broker and CRMLS and its affiliates do not warrant or guarantee such accuracy. The viewer should independently verify the listed data prior to making any decisions based on such information by personal inspection and/or contacting a real estate professional.

Based on information from California Regional Multiple Listing Service, Inc. as of the most recent time synced and /or other sources. All data, including all measurements and calculations of area, is obtained from various sources and has not been, and will not be, verified by broker or MLS. All information should be independently reviewed and verified for accuracy. Properties may or may not be listed by the office/agent presenting the information
Return
  • All Types
  • House+2 more
  • Price
  • Bed/Bath
  • Size
  • Dates
  • Filters
  • Amenities
  • Save
  • Share
Listings
No results
Sort
Home / La Habra / 341 E Parkwood Ave
341 E Parkwood Ave La Habra, CA 90631 341 E Parkwood Ave La Habra, CA 90631 341 E Parkwood Ave La Habra, CA 90631 341 E Parkwood Ave La Habra, CA 90631 341 E Parkwood Ave La Habra, CA 90631 341 E Parkwood Ave La Habra, CA 90631 341 E Parkwood Ave La Habra, CA 90631 341 E Parkwood Ave La Habra, CA 90631 341 E Parkwood Ave La Habra, CA 90631 341 E Parkwood Ave La Habra, CA 90631 341 E Parkwood Ave La Habra, CA 90631 341 E Parkwood Ave La Habra, CA 90631 341 E Parkwood Ave La Habra, CA 90631 341 E Parkwood Ave La Habra, CA 90631 341 E Parkwood Ave La Habra, CA 90631 341 E Parkwood Ave La Habra, CA 90631 341 E Parkwood Ave La Habra, CA 90631 341 E Parkwood Ave La Habra, CA 90631 341 E Parkwood Ave La Habra, CA 90631 341 E Parkwood Ave La Habra, CA 90631 341 E Parkwood Ave La Habra, CA 90631 341 E Parkwood Ave La Habra, CA 90631 341 E Parkwood Ave La Habra, CA 90631 341 E Parkwood Ave La Habra, CA 90631 341 E Parkwood Ave La Habra, CA 90631 View All Photos

$899,999

| Active

341 E Parkwood Ave

La Habra, CA 90631

1,889
Square Feet
4
Beds
2
Baths
0.14
Acres
3
Days on Market
PW26170156
MLS#
House
Structure
Residential
Zone
Contact
Listing OfficeCentury 21 Discovery

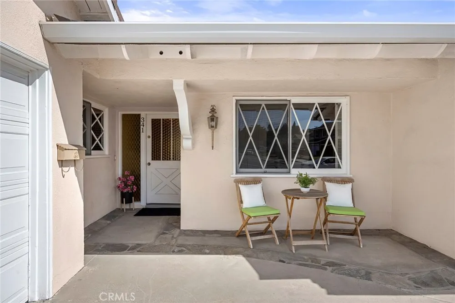
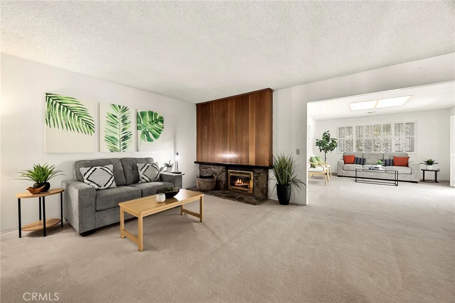
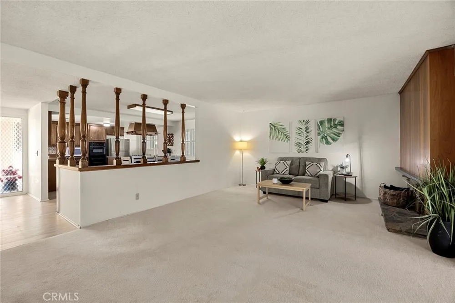
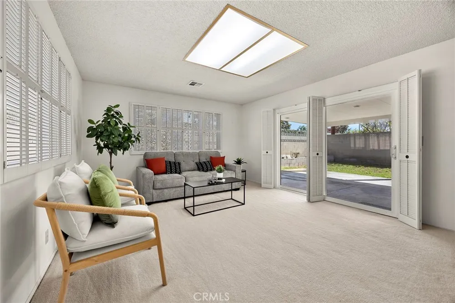
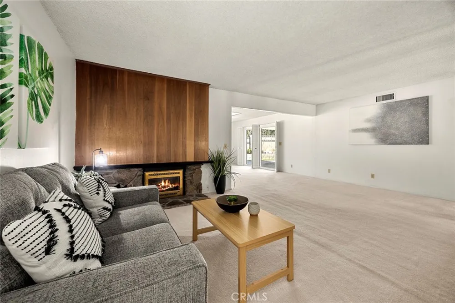
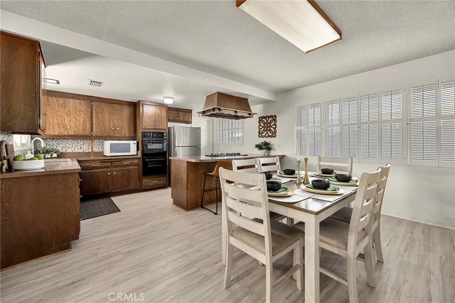
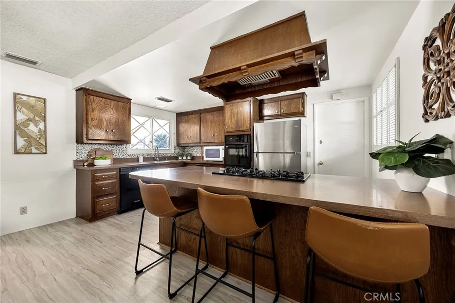
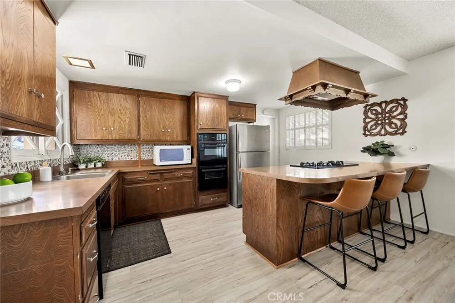
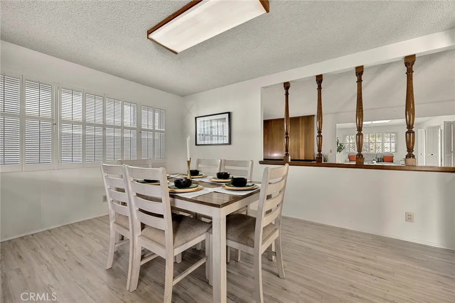
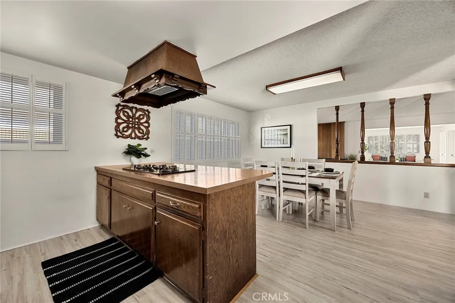
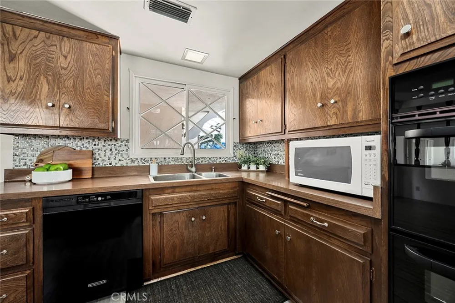
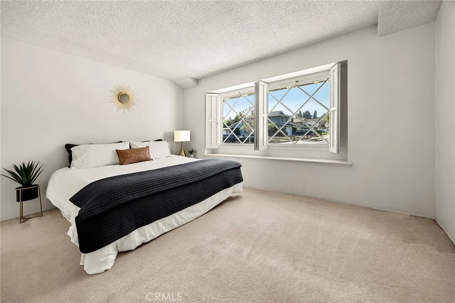
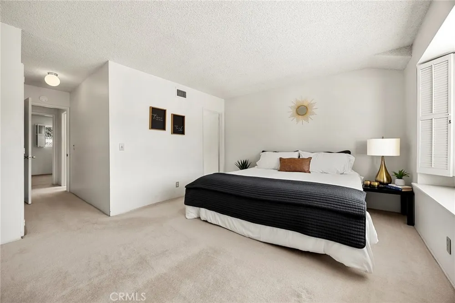
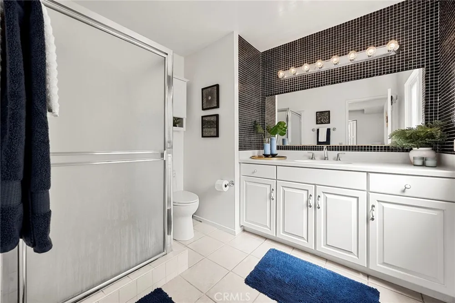
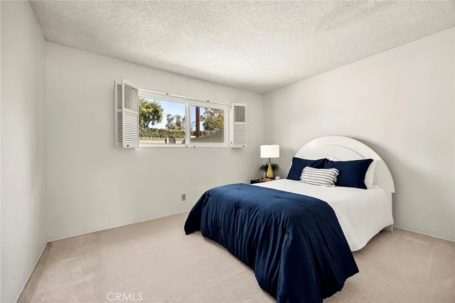
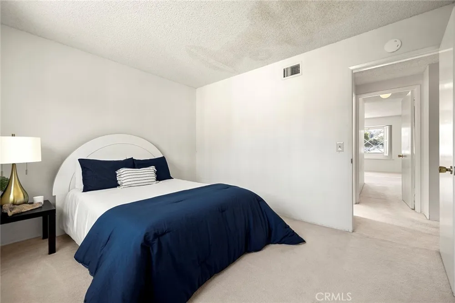
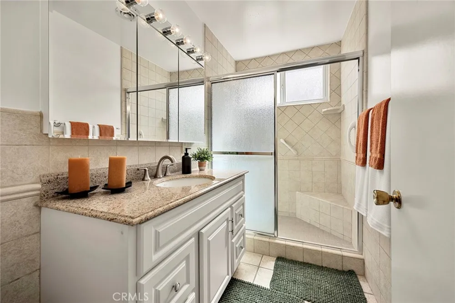
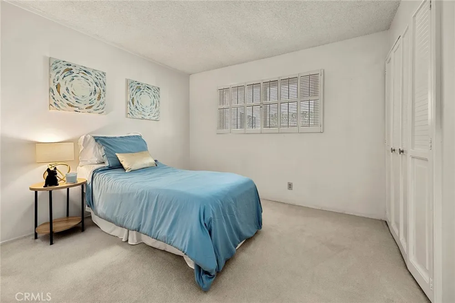
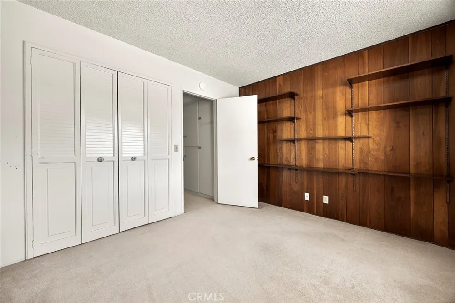
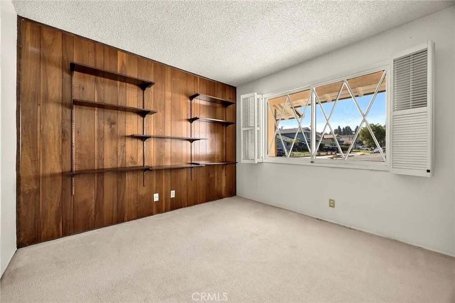
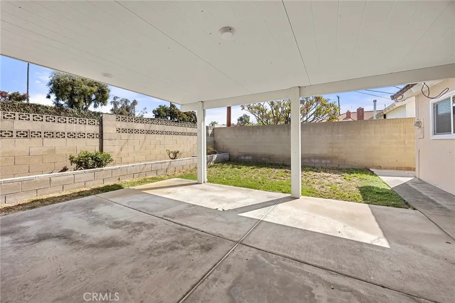
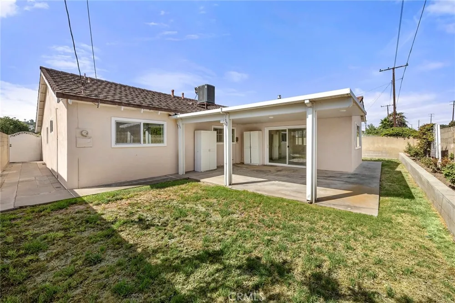
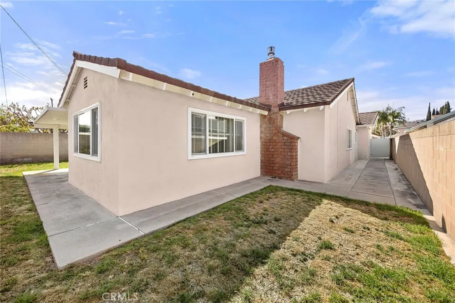
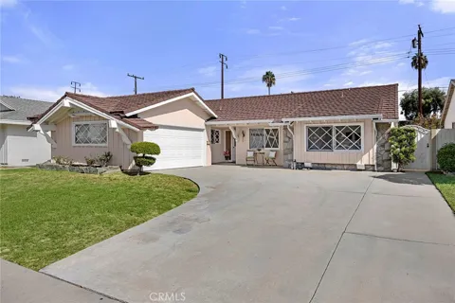
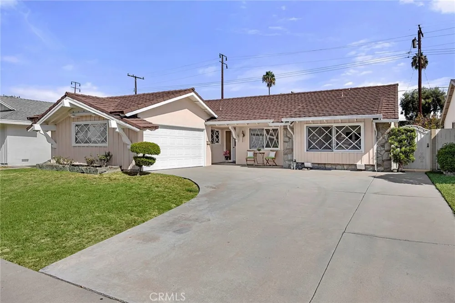
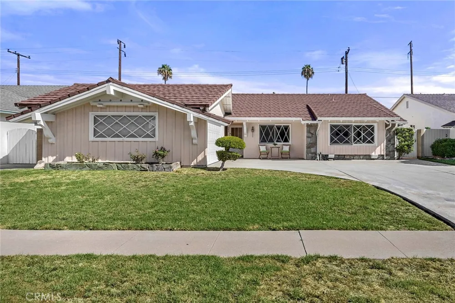
Want a single level home that borders Fullerton, is only a couple of miles to Brea, and is close to Cal State Fullerton? Welcome to this charming La Habra home where the major cross streets are Imperial and Harbor. This home is a delightful testament to timeless comfort and enduring care. Lovingly maintained and all on one level, it lives large on the inside! Whether you're just starting out or ready to "right size," this 4 bedroom, 2 bath home is perfect for those who prefer NO STAIRS. Step inside to a warm and inviting living room with a fireplace, ideal for relaxing evenings. The living room flows seamlessly into the dining area, spacious kitchen, and family room. This creates a comfortable, open layout for everyday living and entertaining. The primary bedroom features an en suite bath. Three additional bedrooms share a hall bath. One bedroom is currently used as an office/den, perfect for working from home or extra flex space. Sliding glass doors from the family room open to a covered patio and a backyard with grassy areas. This outdoor space is an extension of your home; ideal for play, gardening, and enjoying California's beautiful year-round weather. The kitchen offers direct access to the 2 car garage, making it easy to unload groceries or little ones. Laundry hookups are in the garage, while the large driveway provides plenty of parking for multiple cars or bounce house parties! Neutral tones throughout offer a blank canvas for your personal style. Additional features include central air & heat system for year-round comfort and newer dual-pane windows throughout. Enjoy the convenience of being within walking distance to shopping centers and close to the 57 Freeway. Ideally located halfway between Los Angeles International Airport (LAX) and Orange County's John Wayne/Santa Ana Airport. Don't miss your chance to own this adorable home, schedule your appointment today before it's SOLD!

Property Details
Interior
Built In Features, Block Walls, Ceiling Fans, Separate Formal Dining Room, Eat In Kitchen, Open Floorplan, Primary Suite
Cooling
1
Heating
Central, Fireplaces
Cooling Features
Central Air
Bedrooms
4
Bathrooms
2.0
Full Baths
2
Lot Features
Back Yard, Front Yard, Sprinklers In Rear, Sprinklers In Front, Lawn, Level, Ranch, Sprinkler System, Yard
Stories
1
Lot Description
Back Yard, Front Yard, Sprinklers In Rear, Sprinklers In Front, Lawn, Level, Ranch, Sprinkler System, Yard
Acres
0.143
Square Feet
1889.0
Lot Size (sqft)
6240.0
Parking Features
Concrete, Door Single, Driveway, Garage, Garage Door Opener, Paved
Parking
1
Parking Spaces
2.0
Parking Type
Driveway
Parking Garage Spaces
2.0
Property Type
Purchase
Style
Traditional
Property Subtype Additional
Single Family Residence
Year Built
1963
Foundation
Slab
Sewer Information
Public Sewer
Utility Source
Public
Utility Features
Cable Available, Electricity Available, Natural Gas Available, Sewer Available, Water Available
Appliances
Double Oven, Dishwasher, Electric Oven, Gas Cooktop, Disposal, Microwave, Refrigerator, Range Hood, Water Heater
Subdivision
Park View (PKVW)
Community Features
Curbs, Street Lights, Suburban, Sidewalks
School District
Fullerton Joint Union High
Middle School
Imperial
High School
Sonora
County
Orange
Region
La Habra
Original List Price
$899,999
Days on Market (Cumulative)
3
HOA Fees
0.0
MLS #
PW26170156
Location
Legal

The multiple listing data appearing on this website, or contained in reports produced therefrom, is owned and copyrighted by California Regional Multiple Listing Service, Inc. ("CRMLS") and is protected by all applicable copyright laws. Information provided is for viewer's personal, non-commercial use and may not be used for any purpose other than to identify prospective properties the viewer may be interested in purchasing. All listing data, including but not limited to square footage and lot size is believed to be accurate, but the listing Agent, listing Broker and CRMLS and its affiliates do not warrant or guarantee such accuracy. The viewer should independently verify the listed data prior to making any decisions based on such information by personal inspection and/or contacting a real estate professional.

Based on information from California Regional Multiple Listing Service, Inc. as of the most recent time synced and /or other sources. All data, including all measurements and calculations of area, is obtained from various sources and has not been, and will not be, verified by broker or MLS. All information should be independently reviewed and verified for accuracy. Properties may or may not be listed by the office/agent presenting the information
Provided By
Listed by Babette Carlson (#PCARLMAR)
Listing Office: Century 21 Discovery (#N508)

Diana Sanchez | New Colony Escrow Have a question about this home?

Interested in Purchasing 341 E Parkwood Ave?

Get an estimate on monthly payments on this property.

$
years
Down Payment
$
%
Interest Rate
%
Tax Rate
%
$
$annually
$monthly
Estimated Monthly Payment
$0.00
Loan Amount
$0.00