(909) 984-0011 new@newcolonyescrow.com New Colony Escrow
Traffic Dashboard
Home
  • Services
  • Open Escrow
  • About
  • Contact
Traffic Dashboard
Diana Sanchez
(909) 984-0011 new@newcolonyescrow.com
  • 1757 S. Euclid Avenue
    Ontario, CA 91762
Home
  • Services
  • Open Escrow
  • About
  • Contact
Legal
  • Privacy
  • Terms
  • DMCA
  • Accessibility
  • Fair Housing
Account
  • Dashboard
  • Logout
  • Login
Diana Sanchez | New Colony Escrow - Footer Logo
©2026 New Colony Escrow. All rights reserved.
Website built by CloseHack.
California Regional Multiple Listing Service

The multiple listing data appearing on this website, or contained in reports produced therefrom, is owned and copyrighted by California Regional Multiple Listing Service, Inc. ("CRMLS") and is protected by all applicable copyright laws. Information provided is for viewer's personal, non-commercial use and may not be used for any purpose other than to identify prospective properties the viewer may be interested in purchasing. All listing data, including but not limited to square footage and lot size is believed to be accurate, but the listing Agent, listing Broker and CRMLS and its affiliates do not warrant or guarantee such accuracy. The viewer should independently verify the listed data prior to making any decisions based on such information by personal inspection and/or contacting a real estate professional.

Based on information from California Regional Multiple Listing Service, Inc. as of the most recent time synced and /or other sources. All data, including all measurements and calculations of area, is obtained from various sources and has not been, and will not be, verified by broker or MLS. All information should be independently reviewed and verified for accuracy. Properties may or may not be listed by the office/agent presenting the information
Return
  • All Types
  • House+2 more
  • Price
  • Bed/Bath
  • Size
  • Dates
  • Filters
  • Amenities
  • Save
  • Share
Listings
No results
Sort
Home / Lake Elsinore / 33535 Mission Trail #94
33535 Mission Trail #94 Lake Elsinore, CA 92530 33535 Mission Trail #94 Lake Elsinore, CA 92530 33535 Mission Trail #94 Lake Elsinore, CA 92530 33535 Mission Trail #94 Lake Elsinore, CA 92530 33535 Mission Trail #94 Lake Elsinore, CA 92530 33535 Mission Trail #94 Lake Elsinore, CA 92530 33535 Mission Trail #94 Lake Elsinore, CA 92530 33535 Mission Trail #94 Lake Elsinore, CA 92530 33535 Mission Trail #94 Lake Elsinore, CA 92530 33535 Mission Trail #94 Lake Elsinore, CA 92530 33535 Mission Trail #94 Lake Elsinore, CA 92530 33535 Mission Trail #94 Lake Elsinore, CA 92530 33535 Mission Trail #94 Lake Elsinore, CA 92530 33535 Mission Trail #94 Lake Elsinore, CA 92530 33535 Mission Trail #94 Lake Elsinore, CA 92530 33535 Mission Trail #94 Lake Elsinore, CA 92530 33535 Mission Trail #94 Lake Elsinore, CA 92530 33535 Mission Trail #94 Lake Elsinore, CA 92530 33535 Mission Trail #94 Lake Elsinore, CA 92530 33535 Mission Trail #94 Lake Elsinore, CA 92530 33535 Mission Trail #94 Lake Elsinore, CA 92530 33535 Mission Trail #94 Lake Elsinore, CA 92530 33535 Mission Trail #94 Lake Elsinore, CA 92530 33535 Mission Trail #94 Lake Elsinore, CA 92530 33535 Mission Trail #94 Lake Elsinore, CA 92530 33535 Mission Trail #94 Lake Elsinore, CA 92530 33535 Mission Trail #94 Lake Elsinore, CA 92530 33535 Mission Trail #94 Lake Elsinore, CA 92530 33535 Mission Trail #94 Lake Elsinore, CA 92530 33535 Mission Trail #94 Lake Elsinore, CA 92530 33535 Mission Trail #94 Lake Elsinore, CA 92530 33535 Mission Trail #94 Lake Elsinore, CA 92530 33535 Mission Trail #94 Lake Elsinore, CA 92530 View All Photos

$514,990

| Active

33535 Mission Trail #94

Lake Elsinore, CA 92530

1,666
Square Feet
3
Beds
2.5
Baths
0.06
Acres
91
Days on Market
OC26125944
MLS#
Condo
Structure
Residential
Zone
Contact
Listing OfficeThe New Home Company

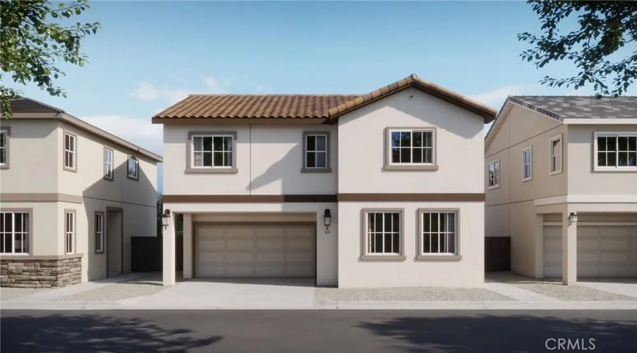
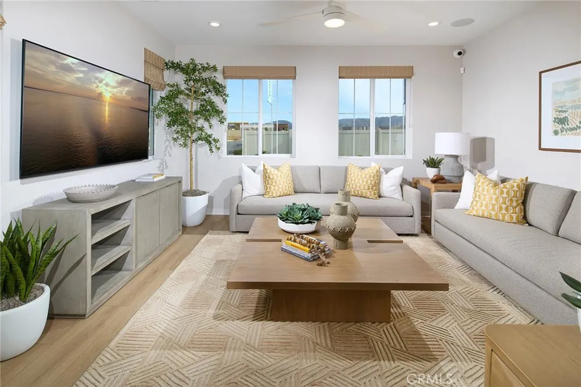
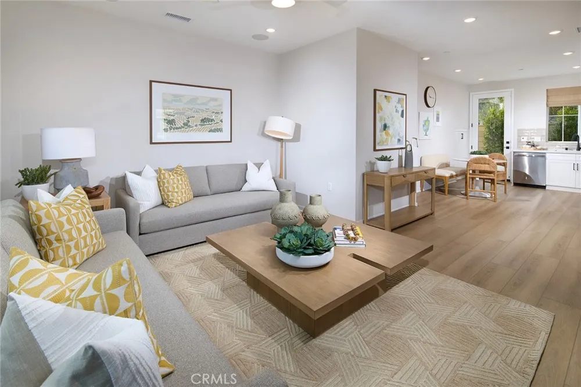
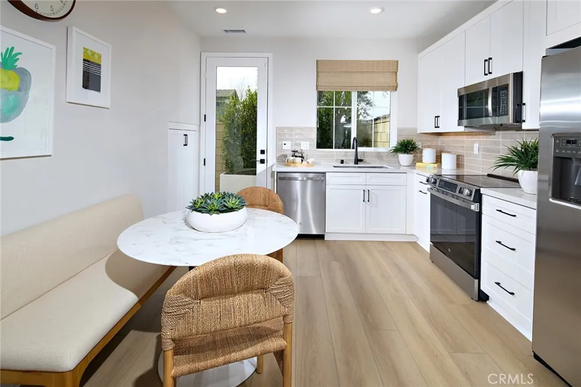
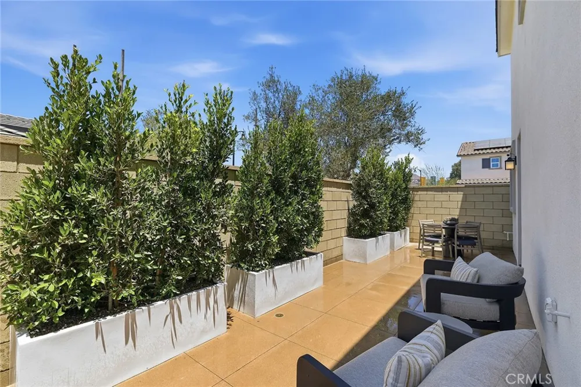
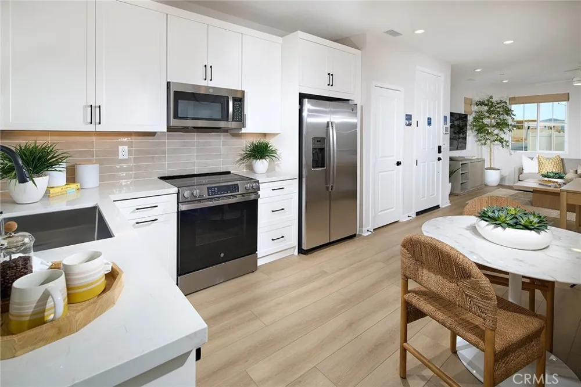
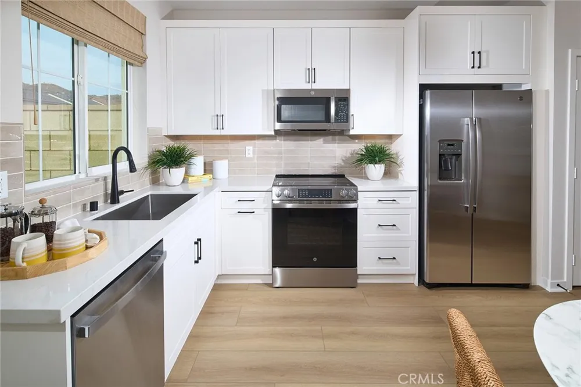
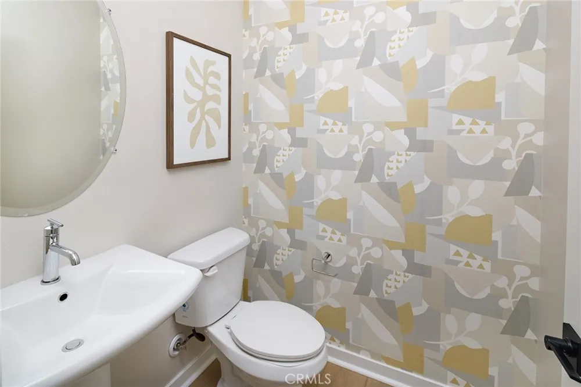
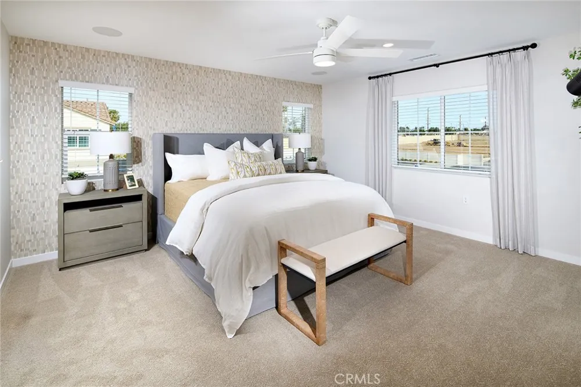
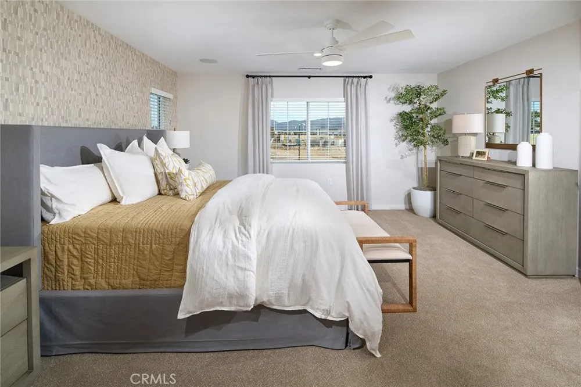
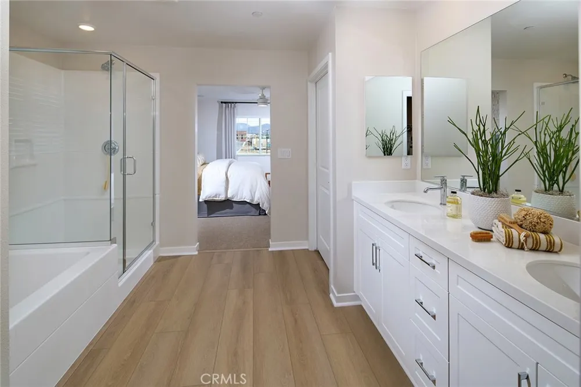
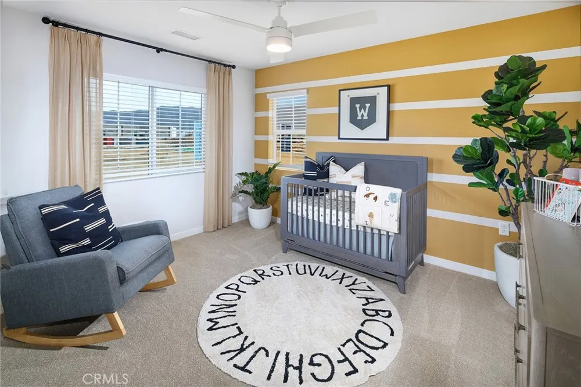
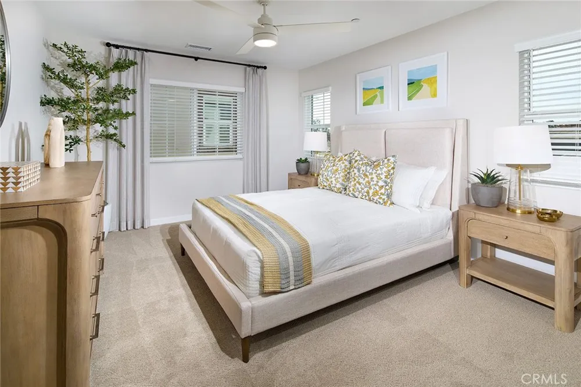
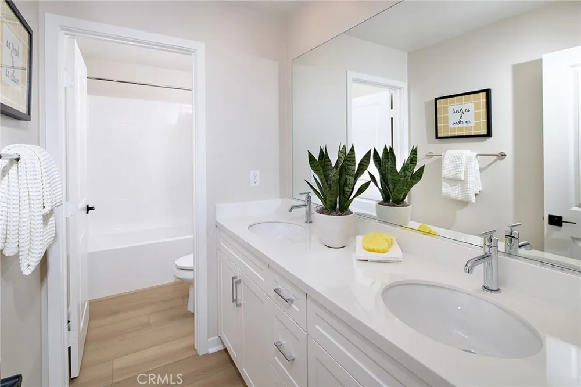
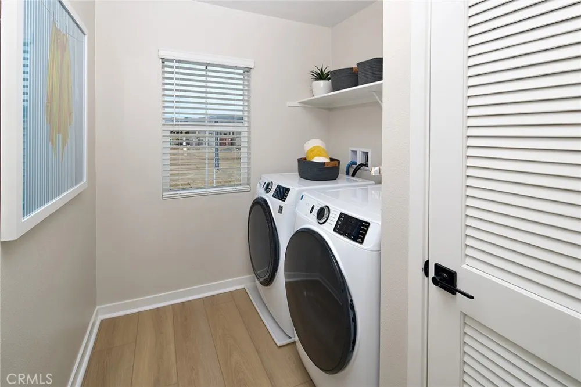
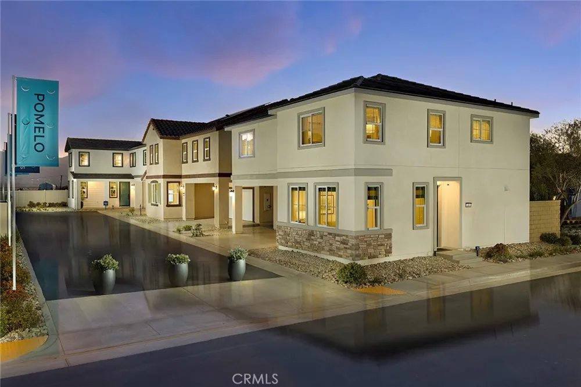
This thoughtfully designed two-story home offers a functional and inviting layout perfect for modern living. The first floor features a charming front entry that opens into a spacious great room, seamlessly connected to the dining area and well-appointed kitchen complete with a pantry and efficient workspace. A convenient powder room, coat storage, and direct access to the two-car garage enhance everyday ease. Upstairs, the private primary suite includes a generous walk-in closet and ensuite bath, creating a relaxing retreat, while two additional bedrooms share a full bathroom. A centrally located laundry area and linen storage add practicality, making daily routines effortless. With its smart use of space and comfortable flow, this home is ideal for both entertaining and everyday living. Builder incentives available. Highlights: Open-concept layout ideal for everyday entertaining Private primary suite with spacious walk-in closet Convenient upstairs laundry and additional linen storage

Property Details
Interior
Separate Formal Dining Room, Walk In Closets
Cooling
1
Heating
Central
Cooling Features
Central Air
Bedrooms
3
Bathrooms
2.5
Full Baths
2
Half Baths
1
Lot Features
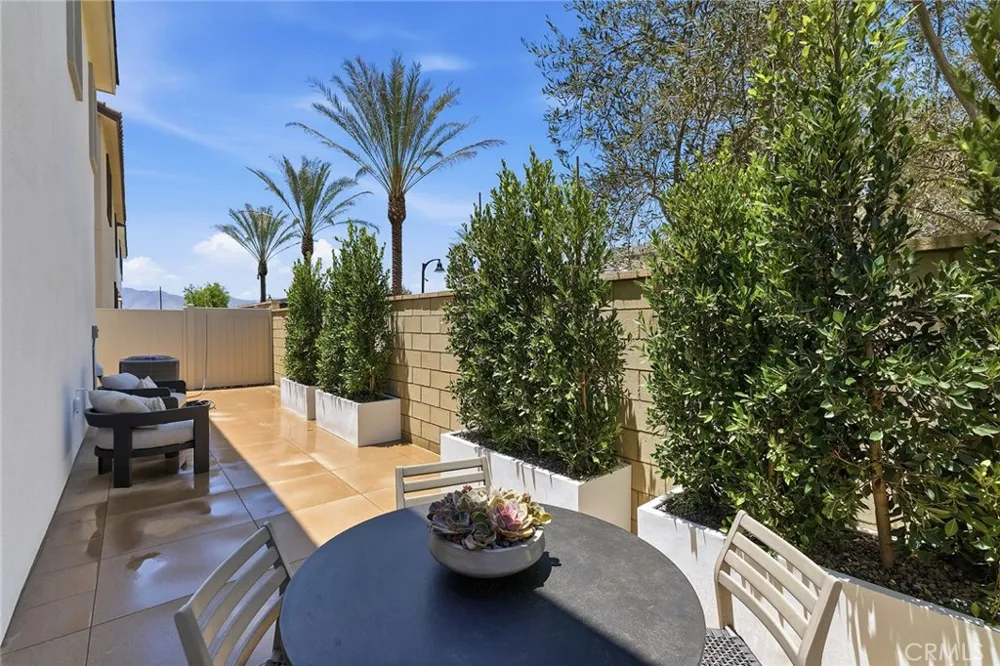
Back Yard
Stories
2
Lot Description
Back Yard
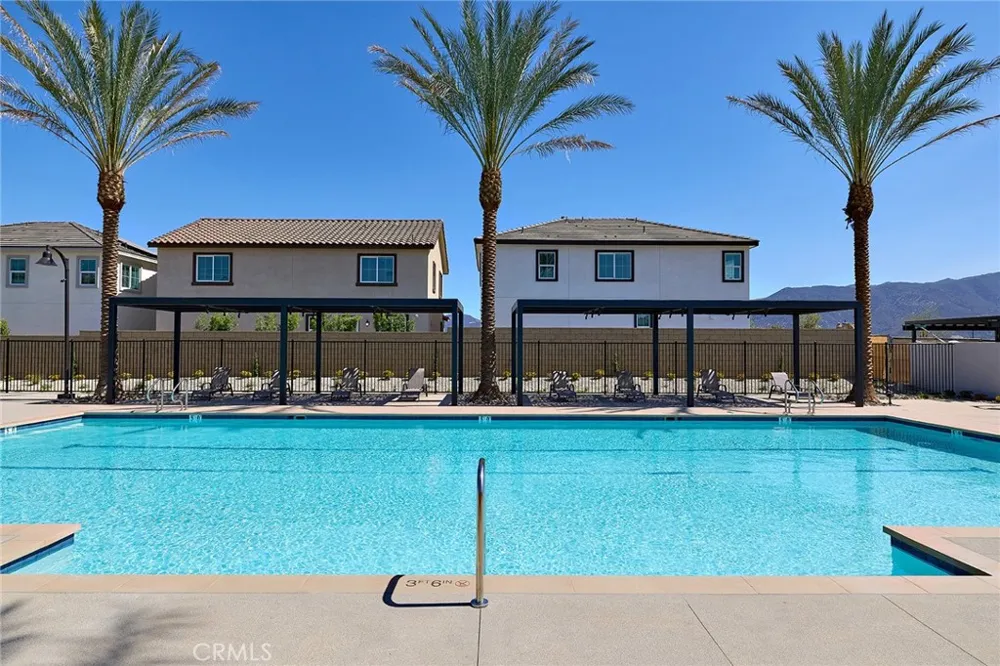
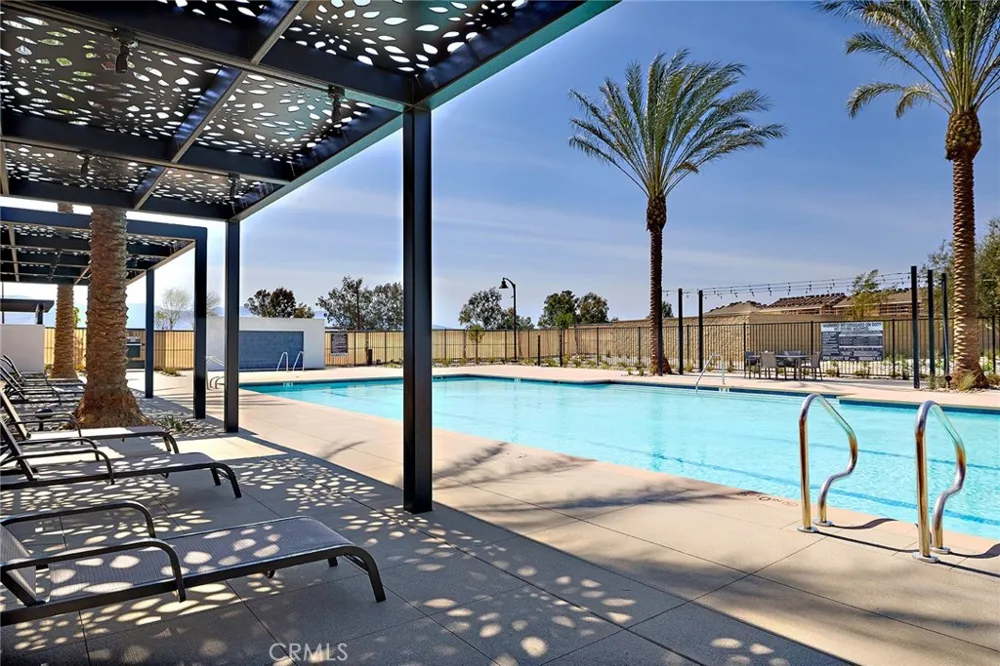
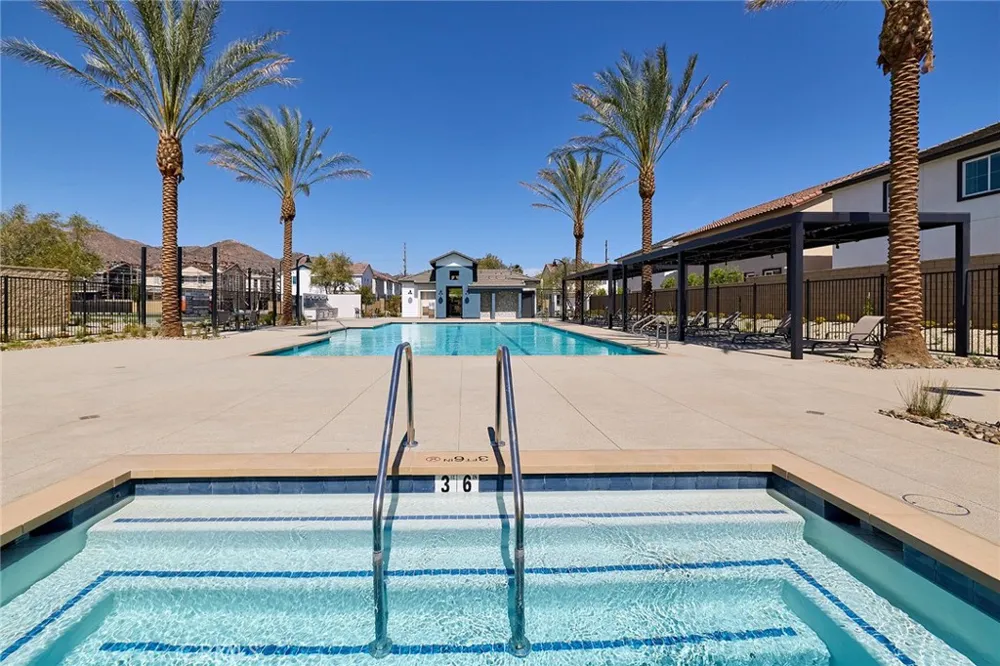
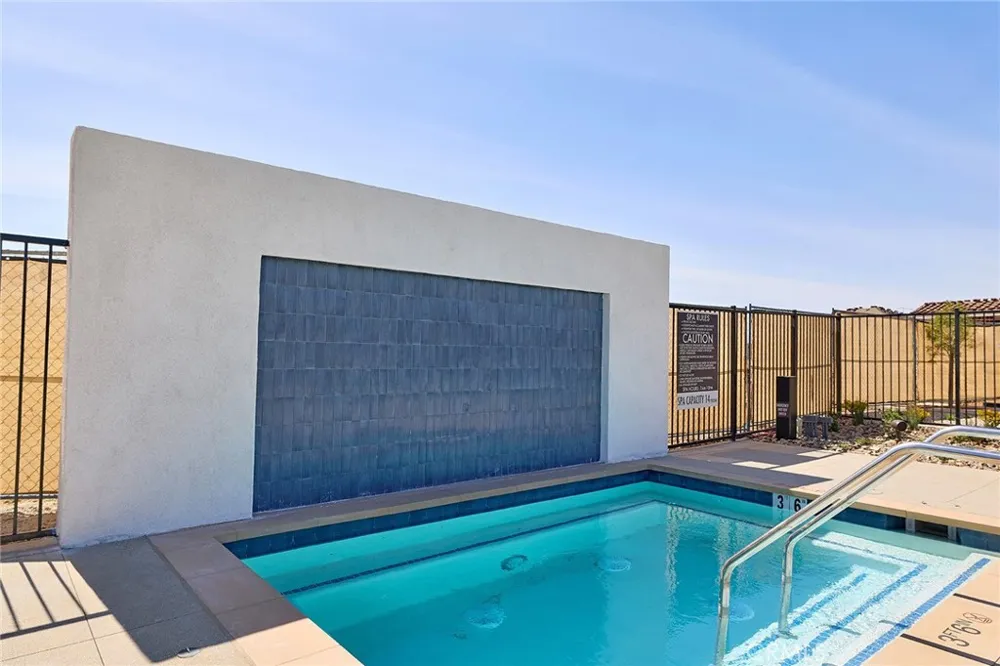
Pool Description
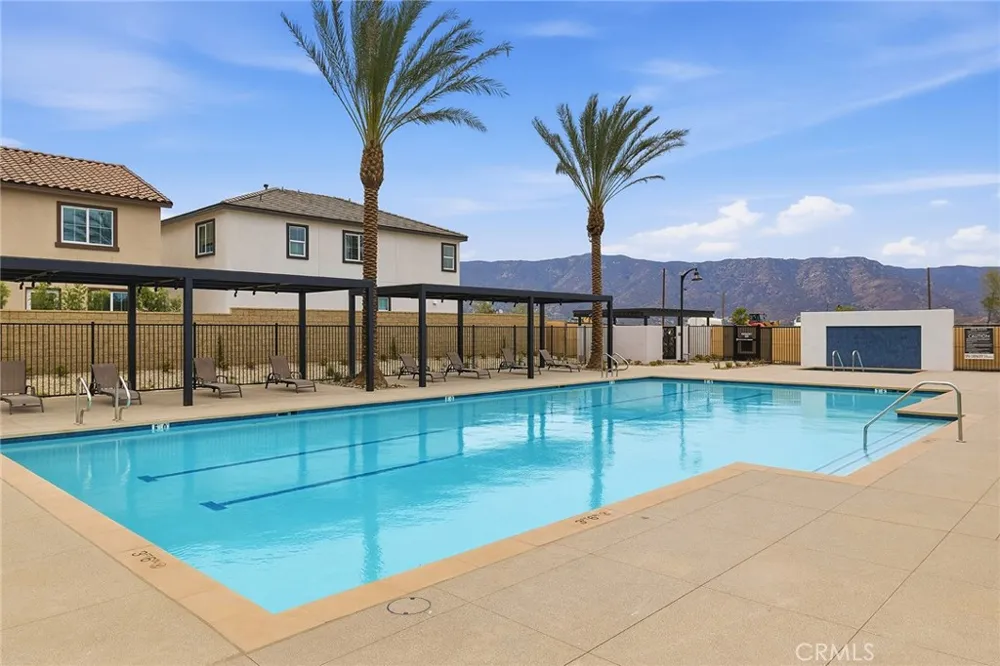
Association, Community, Gunite
Pool Features
Association, Community, Gunite
Pool Shared
1
Acres
0.061
Square Feet
1666.0
Lot Size (sqft)
2645.0
Parking Features
Door Single, Garage
Parking
1
Parking Spaces
2.0
Parking Type
Garage
Parking Garage Spaces
2.0
Property Type
Purchase
Property Subtype Additional
Condominium
Year Built
2026
Foundation
Slab
Roof
Concrete
Sewer Information
Public Sewer
Utility Source
Public
Utility Features
Cable Available, Electricity Connected, Natural Gas Not Available, Phone Available, Sewer Connected, Underground Utilities, Wate
Appliances
Dishwasher, Electric Range, Electric Water Heater, Disposal
Community Features
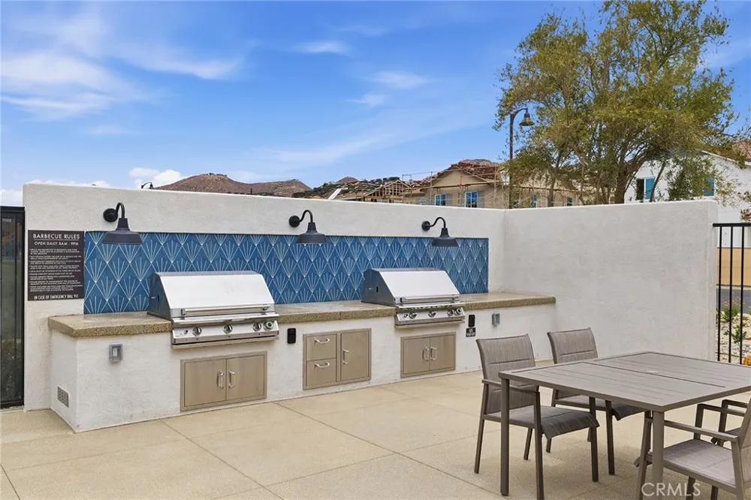
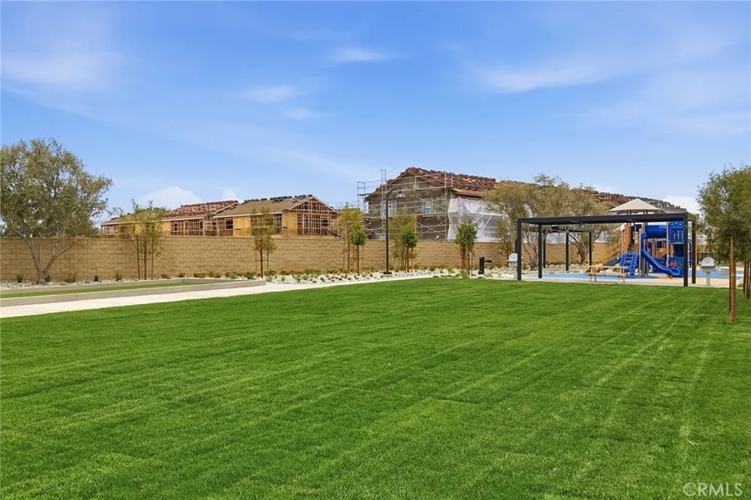
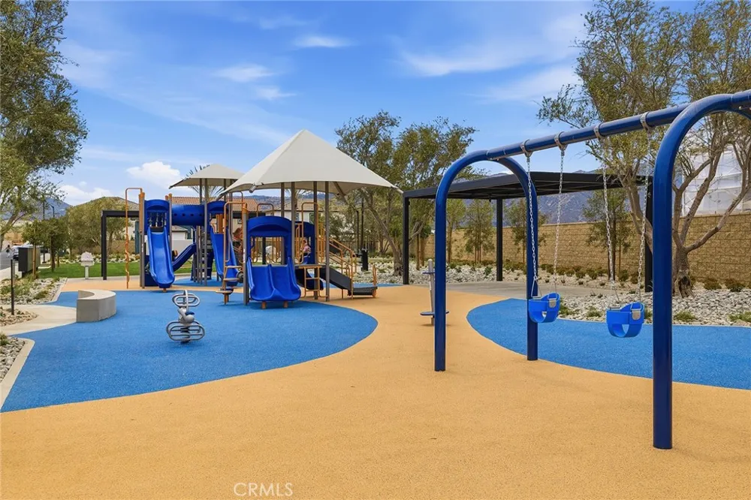
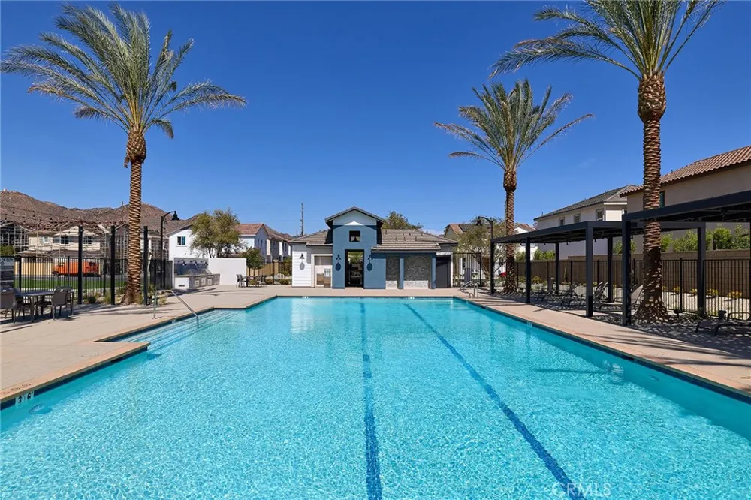
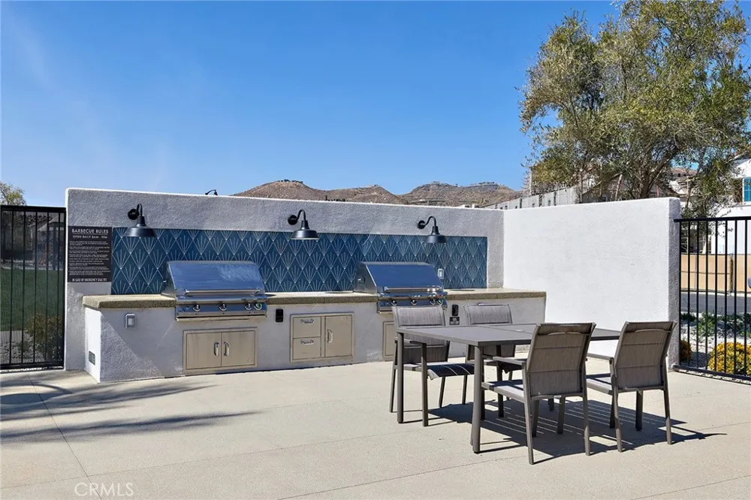
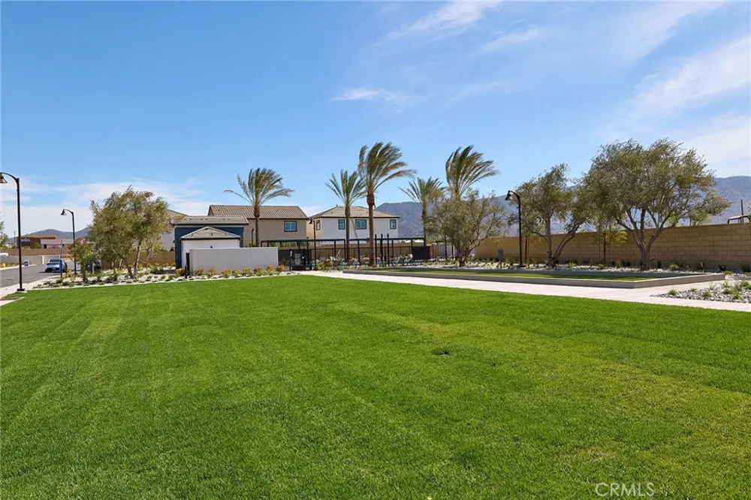
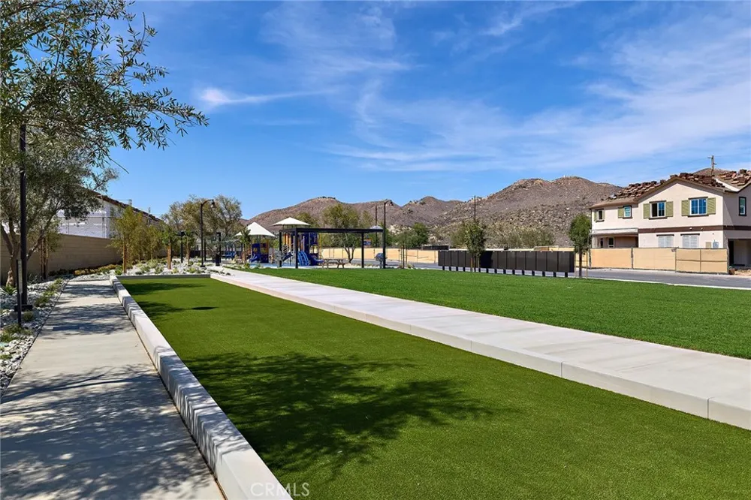
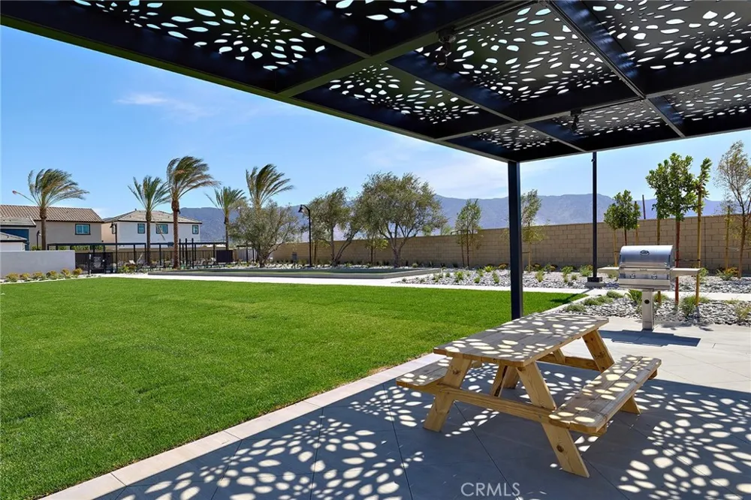
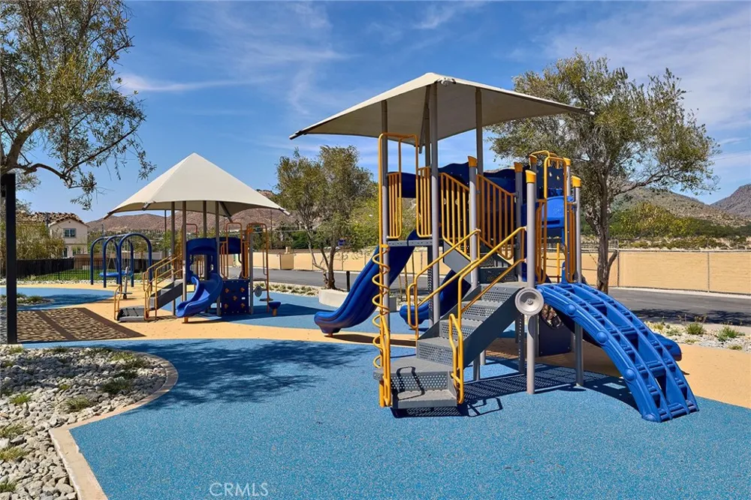
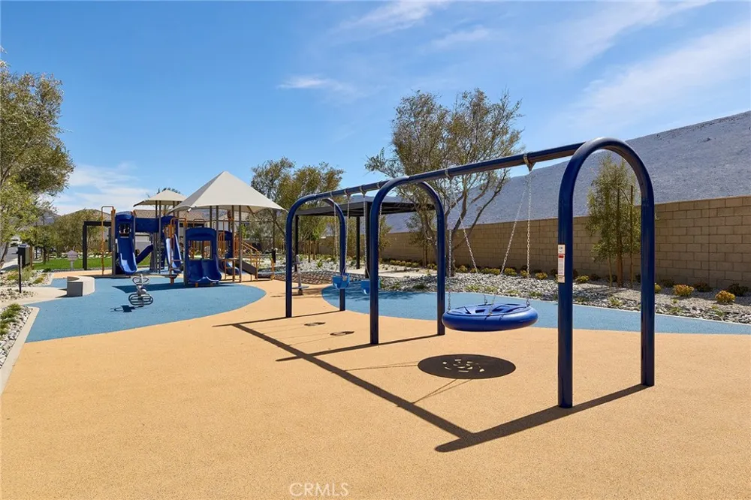
Dog Park, Park, Street Lights, Pool
School District
Lake Elsinore Unified
Middle School
David A Brown
County
Riverside
Region
Lake Elsinore
Original List Price
$556,990
Days on Market (Cumulative)
91
HOA
1
HOA Fees
236.0
MLS #
OC26125944
Location
Legal

The multiple listing data appearing on this website, or contained in reports produced therefrom, is owned and copyrighted by California Regional Multiple Listing Service, Inc. ("CRMLS") and is protected by all applicable copyright laws. Information provided is for viewer's personal, non-commercial use and may not be used for any purpose other than to identify prospective properties the viewer may be interested in purchasing. All listing data, including but not limited to square footage and lot size is believed to be accurate, but the listing Agent, listing Broker and CRMLS and its affiliates do not warrant or guarantee such accuracy. The viewer should independently verify the listed data prior to making any decisions based on such information by personal inspection and/or contacting a real estate professional.

Based on information from California Regional Multiple Listing Service, Inc. as of the most recent time synced and /or other sources. All data, including all measurements and calculations of area, is obtained from various sources and has not been, and will not be, verified by broker or MLS. All information should be independently reviewed and verified for accuracy. Properties may or may not be listed by the office/agent presenting the information
Provided By
Listed by Kyle DeMartino (#OCDEMARKYL)
Listing Office: The New Home Company (#OC15274)

Diana Sanchez | New Colony Escrow Have a question about this home?

Interested in Purchasing 33535 Mission Trail #94?

Get an estimate on monthly payments on this property.

$
years
Down Payment
$
%
Interest Rate
%
Tax Rate
%
$
$annually
$monthly
Estimated Monthly Payment
$0.00
Loan Amount
$0.00