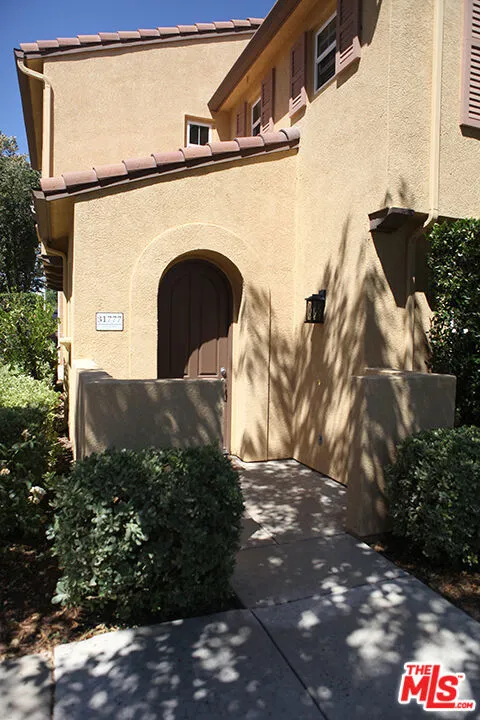
Offering 1,932 sq ft of living space, this fully detached townhouse features 3 bedrooms, 2.5 bathrooms, a private patio, and a direct-access two-car garage. With no common walls, the home offers a comfortable floor plan with abundant natural light and well-defined living spaces. The main level features high ceilings, recessed lighting, blinds, and a combination of tile and wood flooring. The bright living room includes a ceiling fan and opens directly to the spacious outdoor patio. A generous dining area provides plenty of room for everyday meals and entertaining. The kitchen offers wood cabinetry, tile countertops, breakfast table, a pantry, stainless-steel appliances - including a gas range with microwave above, dishwasher, and refrigerator with a built-in water and ice dispenser. A convenient powder room and coat closet complete the first floor, along with direct access to the two-car garage. Upstairs, the primary suite is privately positioned on one side of the home and features two walk-in closets and a spacious primary bathroom with dual vanities, a separate shower, and soaking tub. Two additional bedrooms are located on the opposite side, both with ceiling fans, with one offering a walk-in closet. They share a hallway bathroom with dual vanities and a separate tub/shower area. A laundry room with side-by-side washer and dryer and ample linen storage add convenience to the upper level. Additional features include central HVAC and multiple windows throughout the home that bring in plenty of natural light. The community also offers a pool for residents to enjoy. Conveniently located near Castaic Lake, community parks, shopping, dining, top-rated schools, and the I-5 freeway. Original owner, freshly painted interior, and partially furnished if desired. Competitively priced among comparable rentals in the area, it offers a strong combination of space, features, and value. Available now.
Property Details
- Interior
- Separate Formal Dining Room, Eat In Kitchen, Walk In Closets
- Cooling
- 1
- Heating
- Central
- Cooling Features
- Central Air
- Bedrooms
- 3
- Bathrooms
- 3.0
- Full Baths
- 3
- View
- Mountains
- Pool Description
- Community, Association
- Pool Features
- Community, Association
- Pool Shared
- 1
- Acres
- 5.013
- Square Feet
- 1932.0
- Lot Size (sqft)
- 218369.0
- Parking Features
- Door Multi, Direct Access, Garage, Private
- Parking
- 1
- Parking Spaces
- 0.0
- Parking Type
- Garage
- Parking Garage Spaces
- 1.0
- Property Type
- Rental
- Style
- Traditional
- Property Subtype Additional
- Condominium
- Year Built
- 2006
- Appliances
- Dishwasher, Disposal, Refrigerator
- Community Features
- Pool
- County
- Los Angeles
- Region
- Castaic
- Original List Price
- $3,450
Location
Legal
The multiple listing data appearing on this website, or contained in reports produced therefrom, is owned and copyrighted by California Regional Multiple Listing Service, Inc. ("CRMLS") and is protected by all applicable copyright laws. Information provided is for viewer's personal, non-commercial use and may not be used for any purpose other than to identify prospective properties the viewer may be interested in purchasing. All listing data, including but not limited to square footage and lot size is believed to be accurate, but the listing Agent, listing Broker and CRMLS and its affiliates do not warrant or guarantee such accuracy. The viewer should independently verify the listed data prior to making any decisions based on such information by personal inspection and/or contacting a real estate professional.
Based on information from California Regional Multiple Listing Service, Inc. as of the most recent time synced and /or other sources. All data, including all measurements and calculations of area, is obtained from various sources and has not been, and will not be, verified by broker or MLS. All information should be independently reviewed and verified for accuracy. Properties may or may not be listed by the office/agent presenting the information
Last Updated: Sep 9, 2026 1:53 PM. Source: CRMLS
Provided By
Listed by Abraham Aguirre (#CLW-X59129), Email: 1AbrahamAguirre@gmail.com
Listing Office: Rodeo Realty (#CLW-X7173802)
Provided By (Buyer)
Buyer's Agent: Abraham Aguirre (#CLW-X59129)
Buyer's Office: Rodeo Realty (#CLW-X7173802)