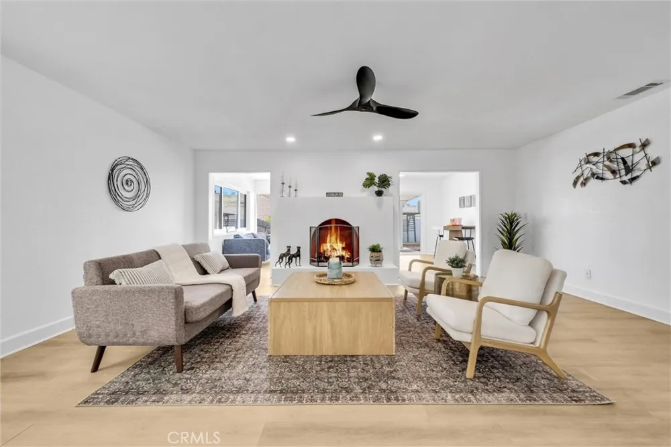
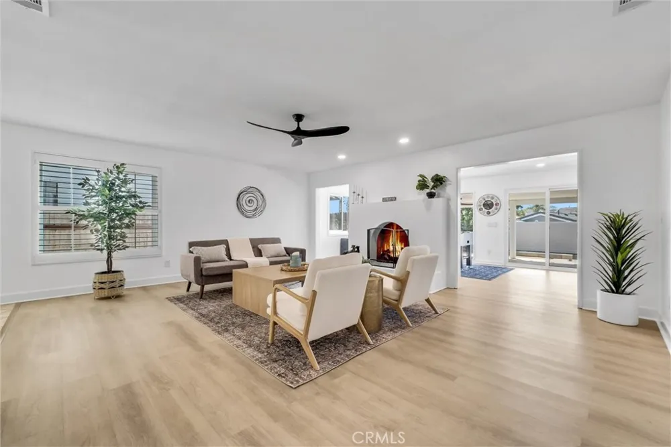
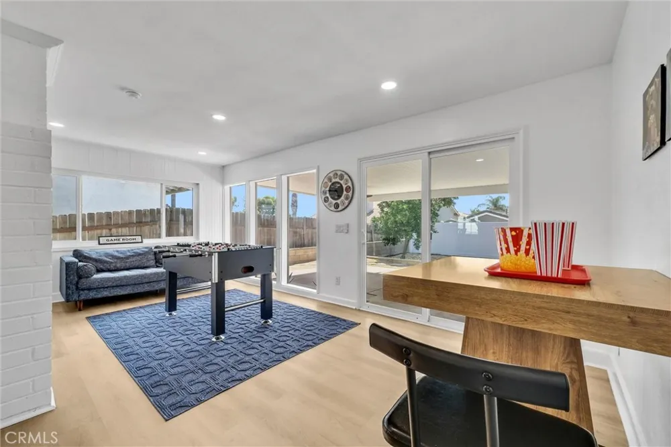
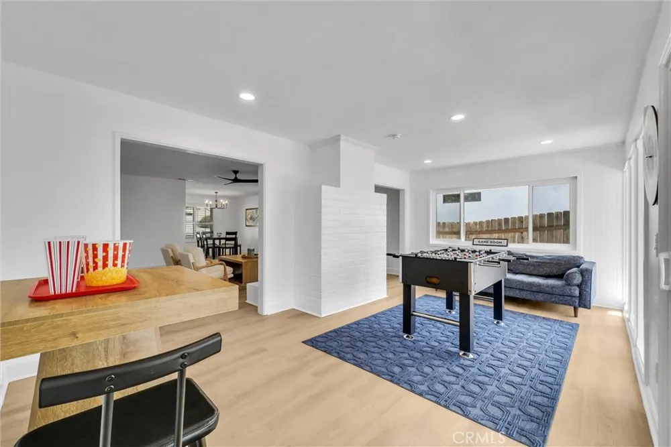
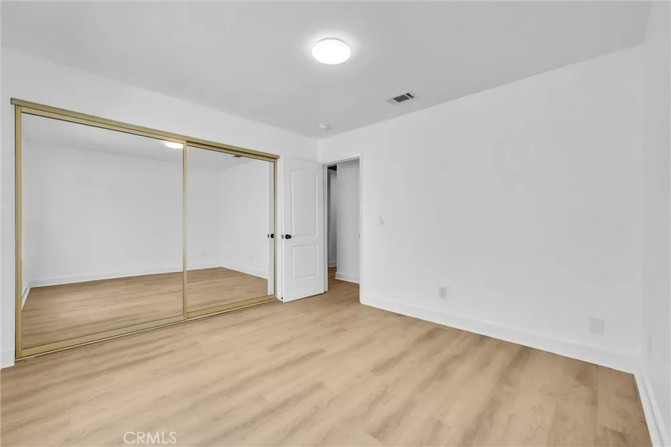
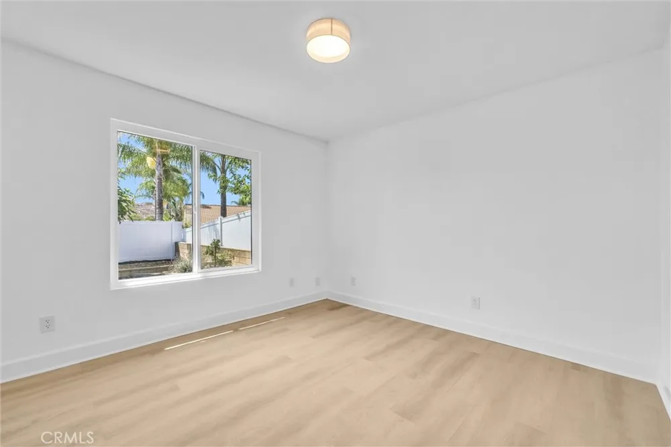
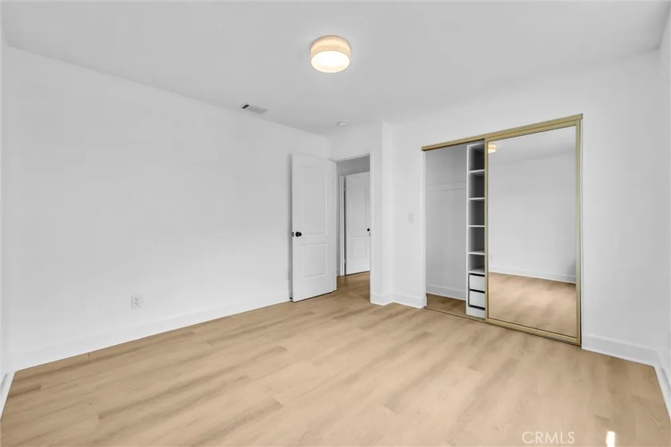
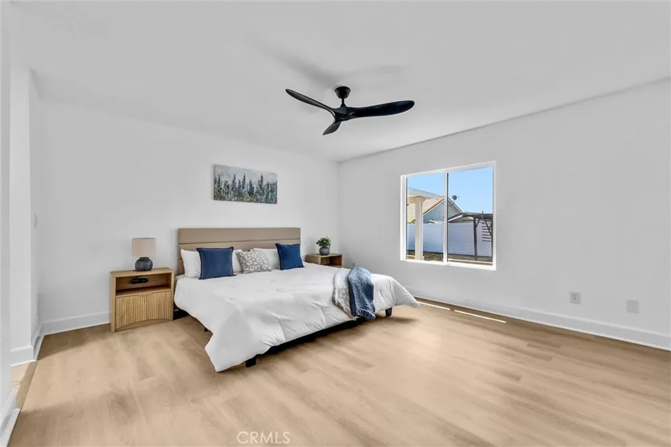
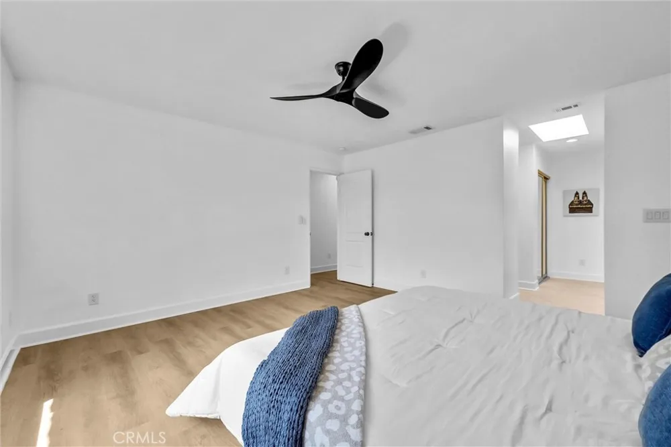
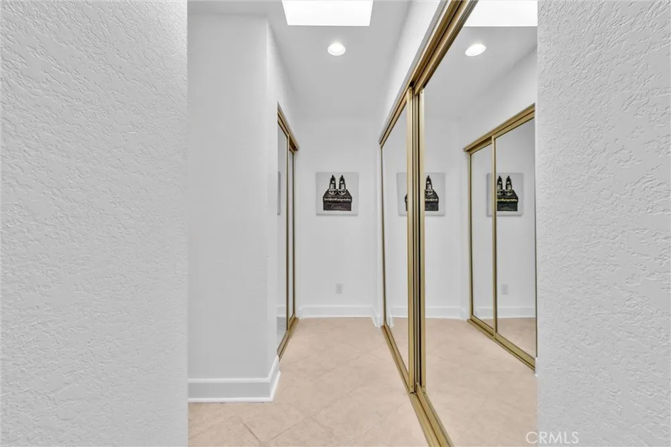
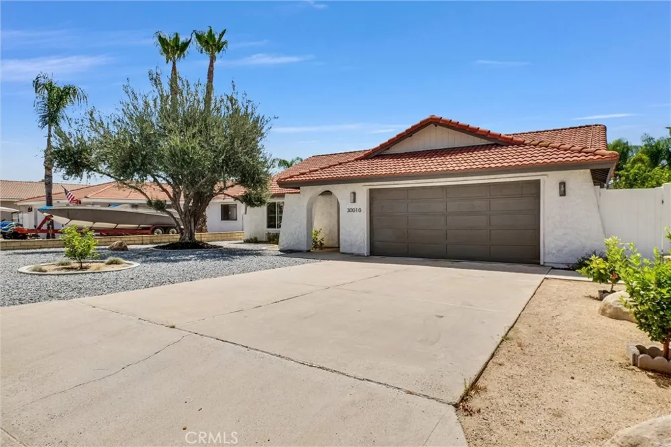
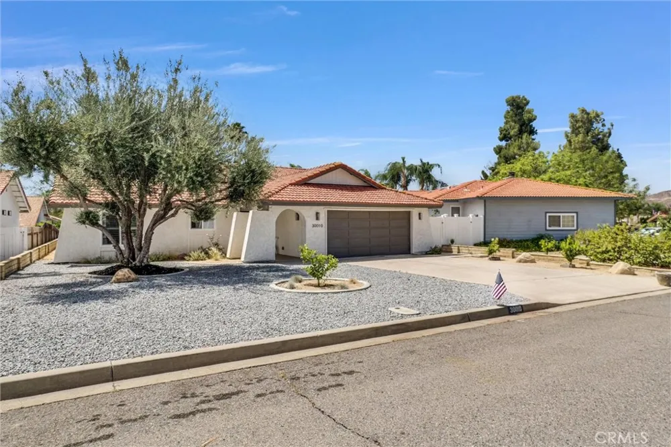
Welcome to your private retreat in one of the area's most sought-after gated communities. This beautifully remodeled 3-bedroom, 2-bathroom home seamlessly combines modern elegance, everyday comfort, and resort-style amenities.
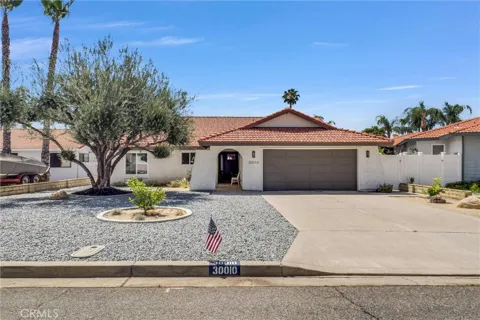
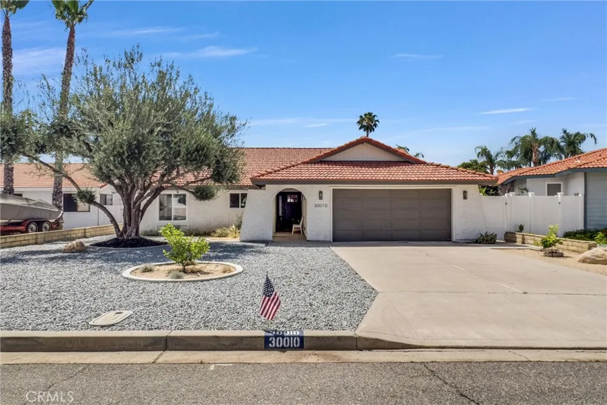
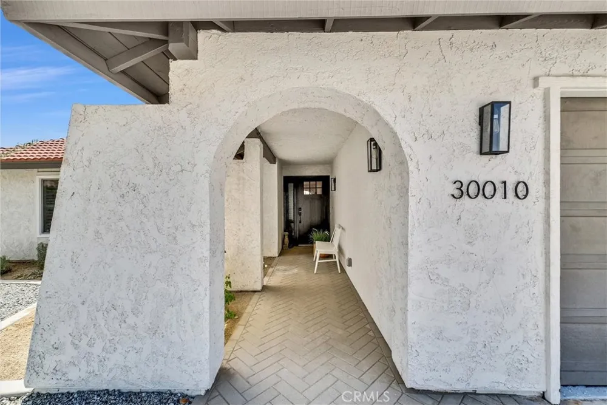
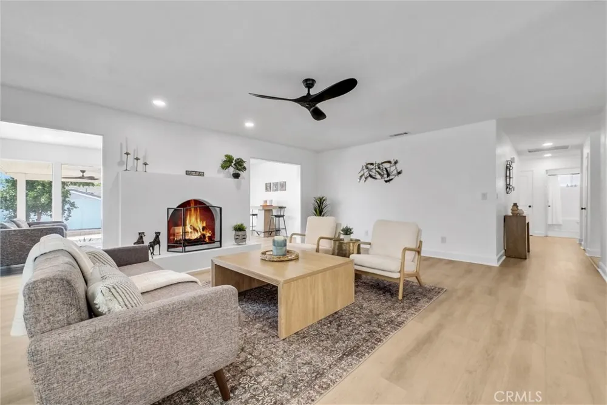
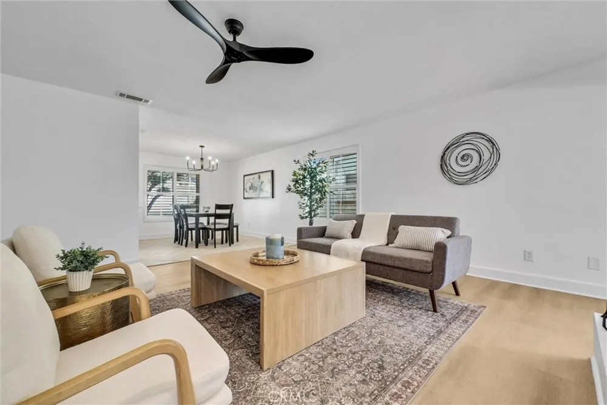
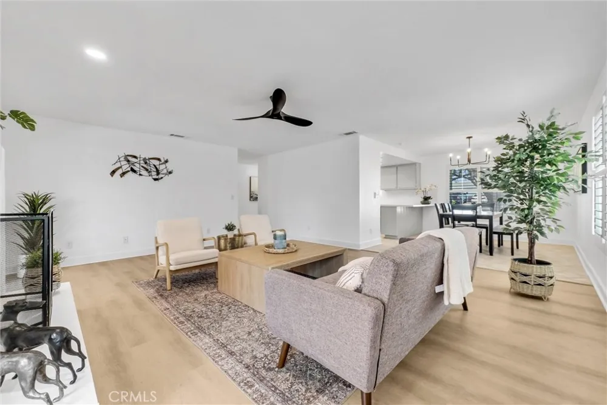
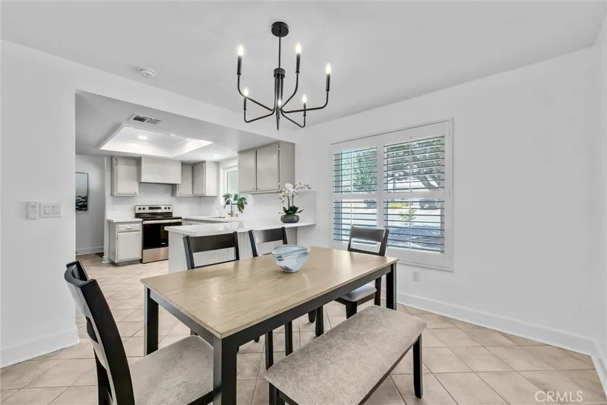
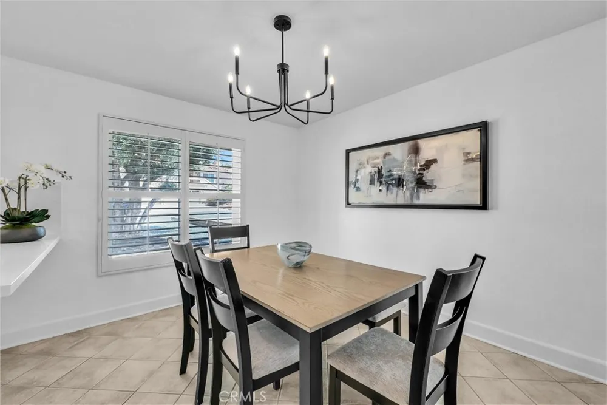
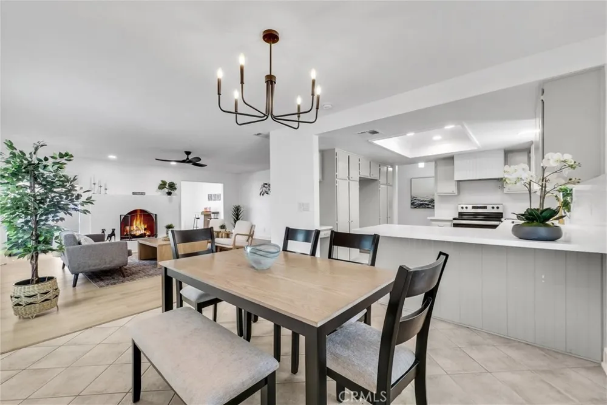
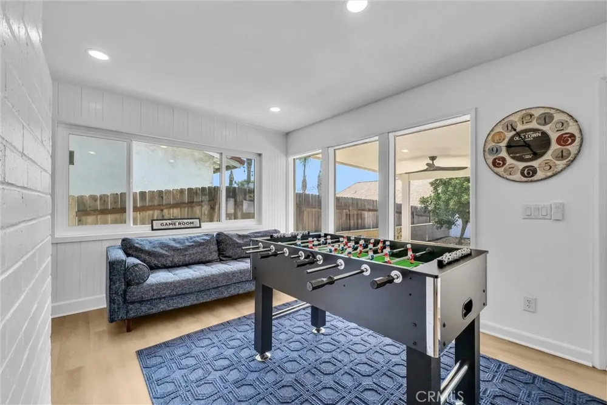
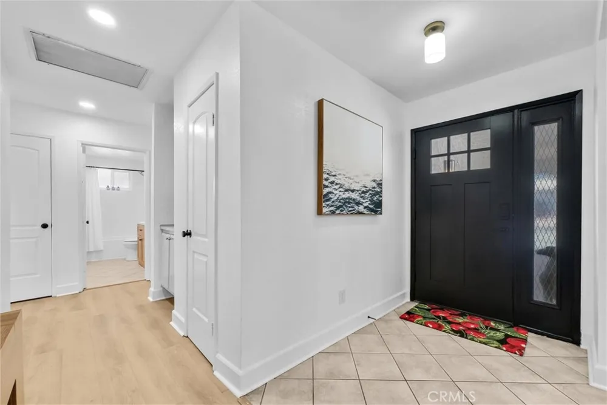
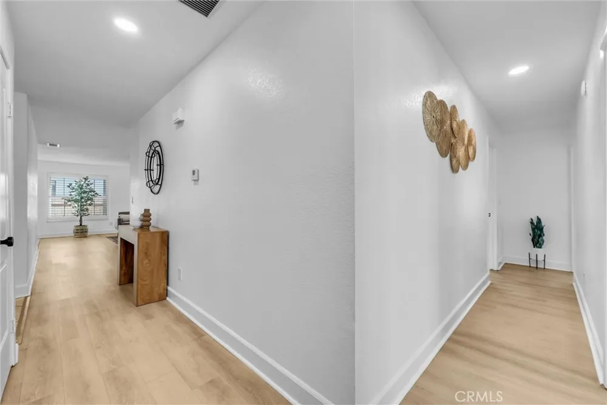
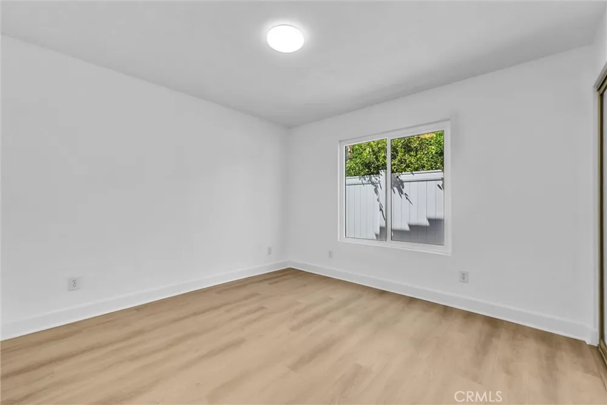
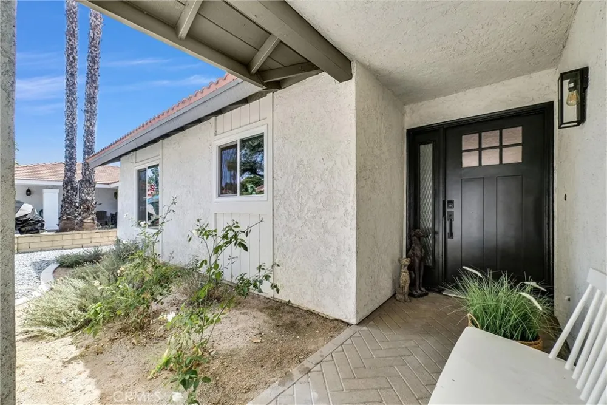
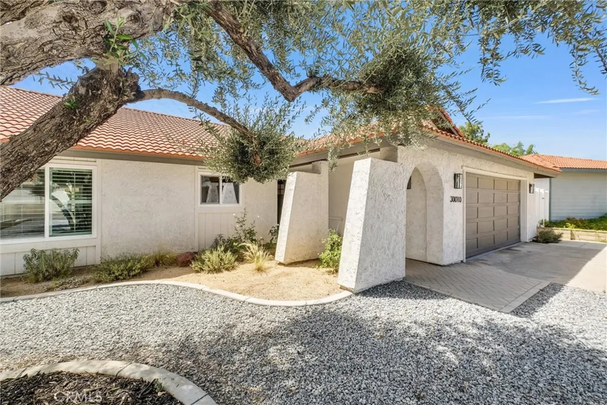
From the moment you arrive, you'll appreciate the home's exceptional curb appeal, enhanced by fresh interior and exterior paint, professional landscaping, and thoughtful upgrades throughout. Step inside to discover a bright, open living space featuring new flooring, updated doors, and a contemporary design that creates a warm and inviting atmosphere.
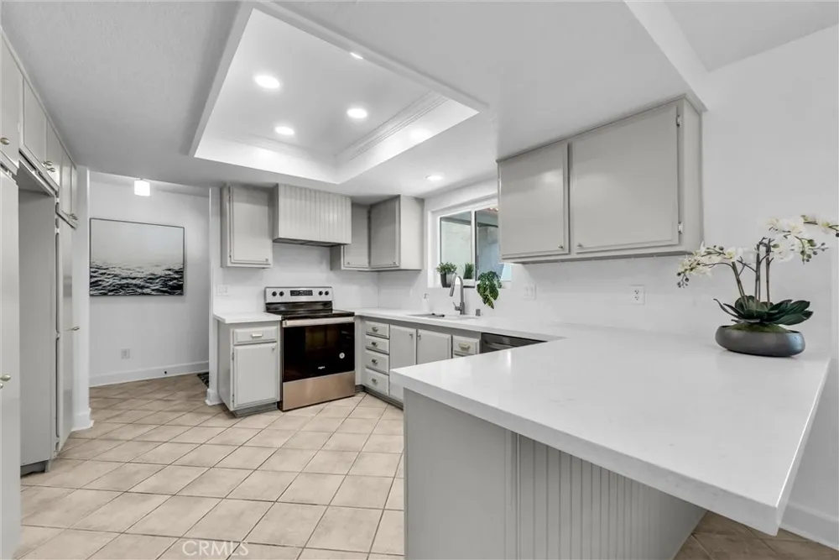
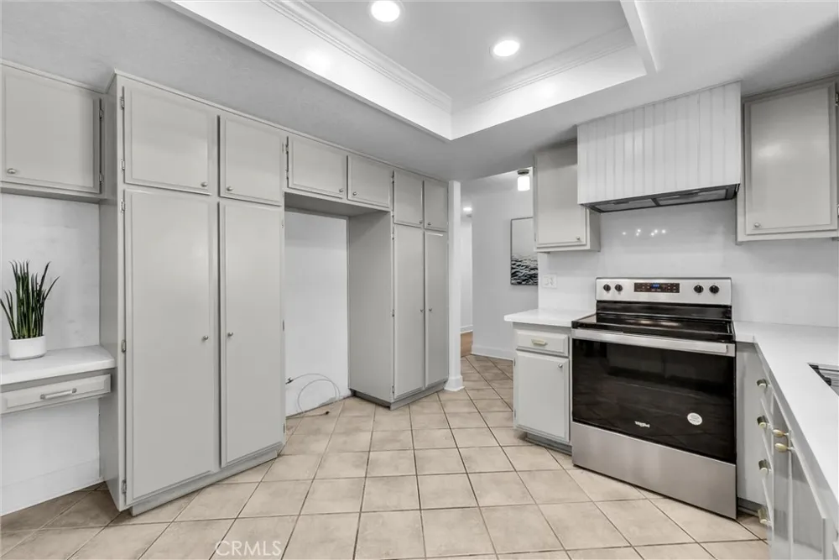
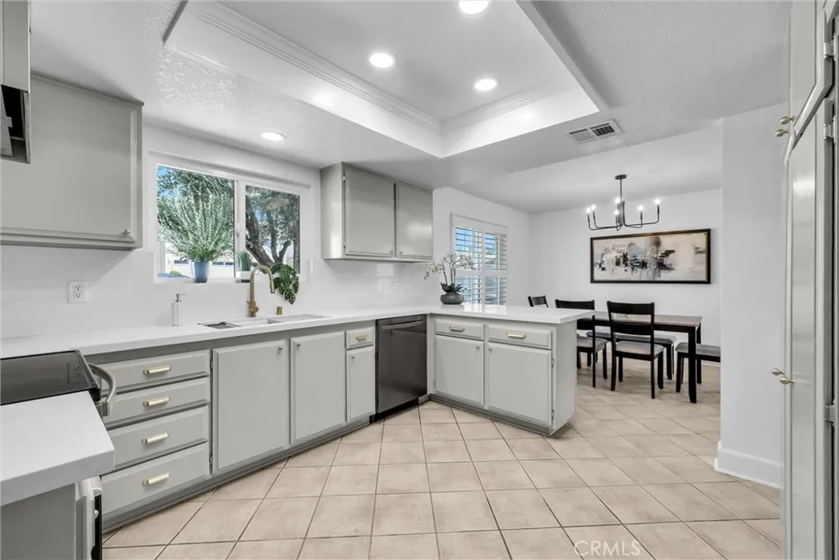
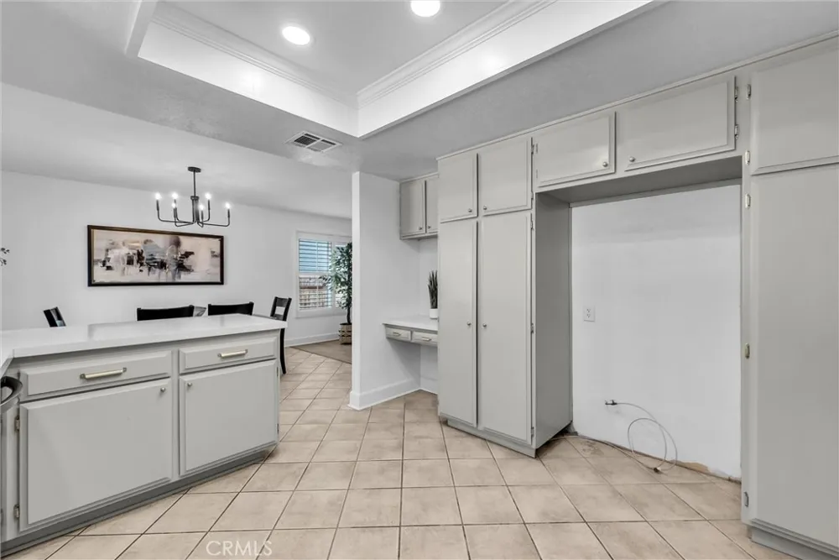
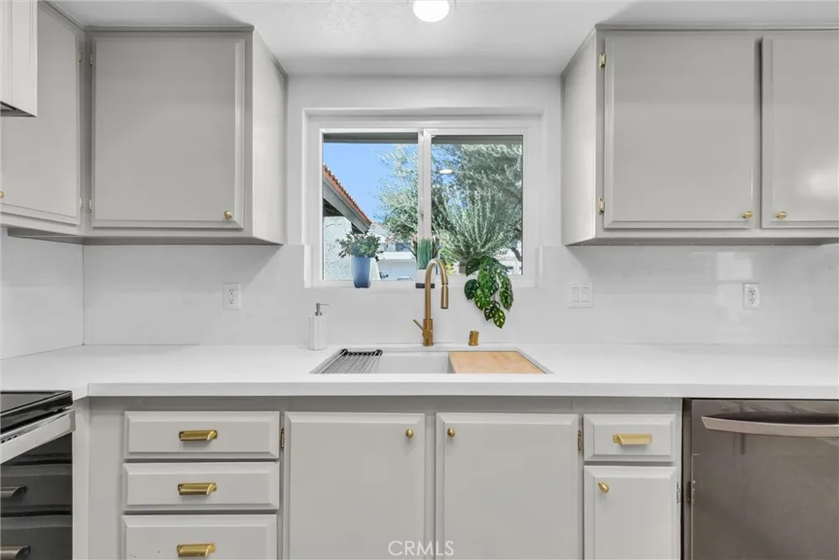
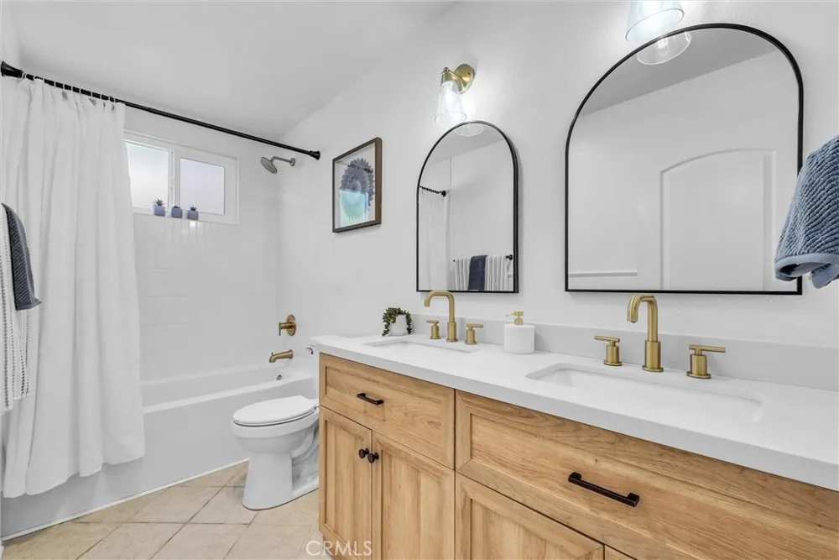
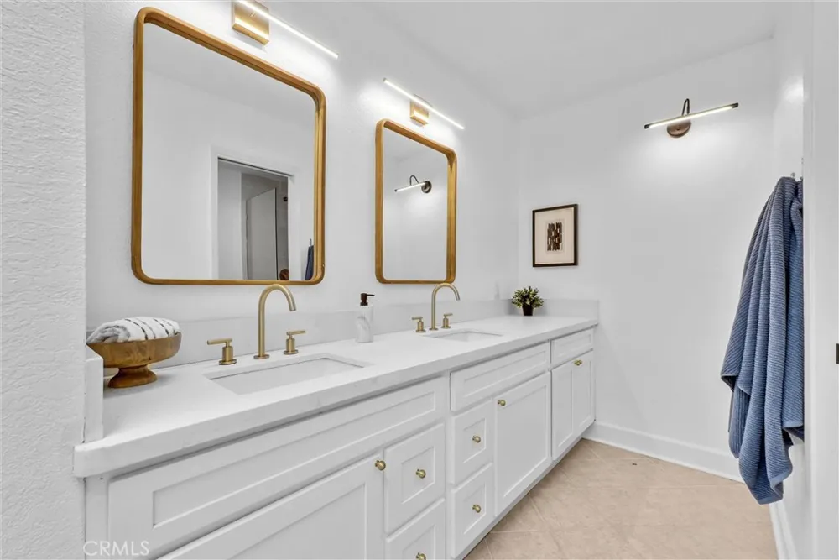
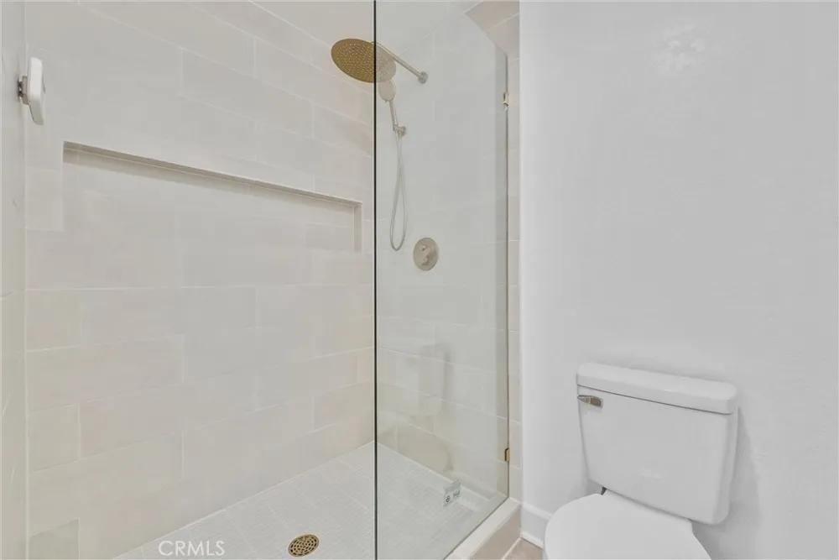
The open kitchen is a true centerpiece, showcasing modern appliances, stylish countertops, ample cabinetry, and a functional layout perfect for both daily living and entertaining. The updated bathrooms offer sophisticated finishes and spa-inspired touches, creating relaxing spaces to unwind.
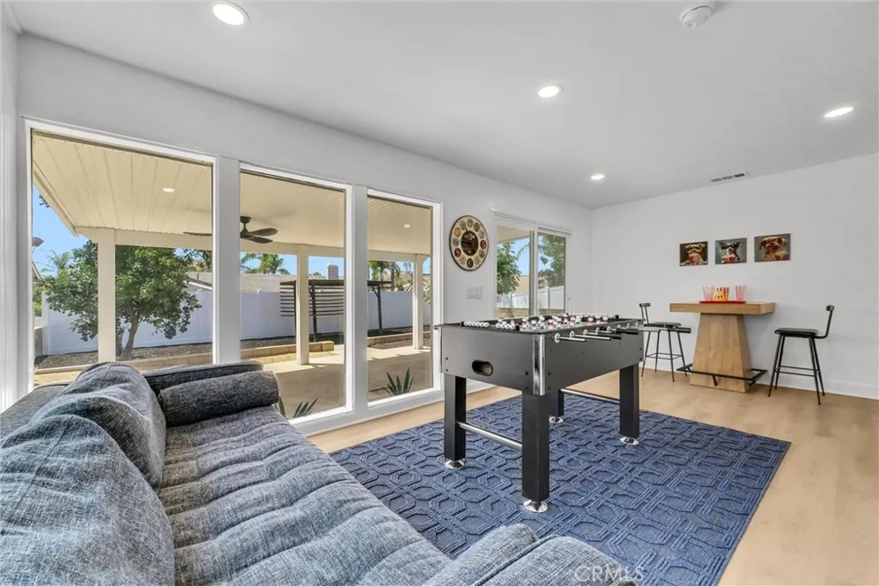
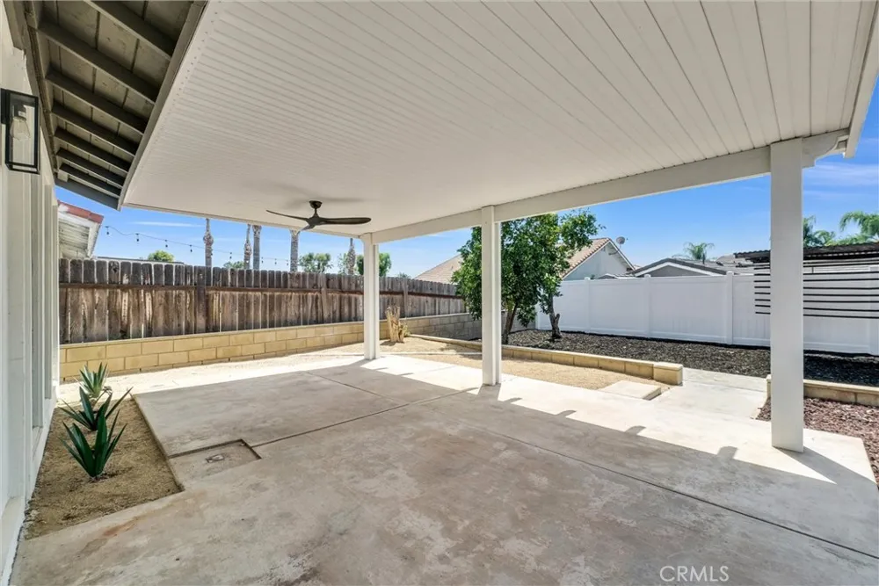
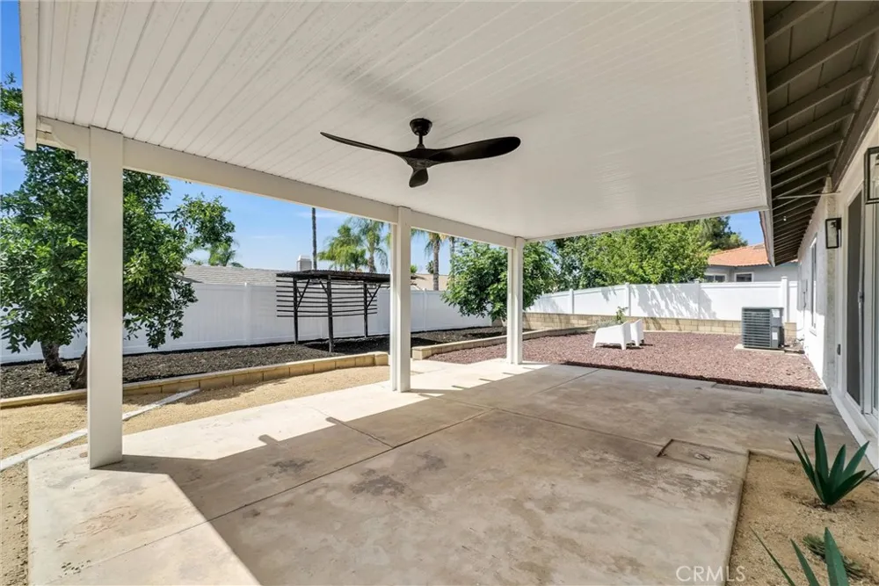
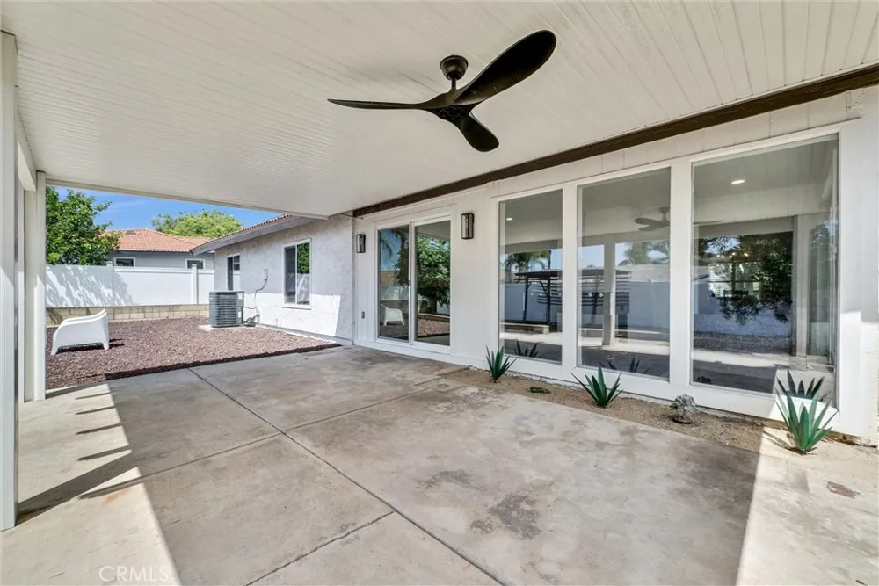
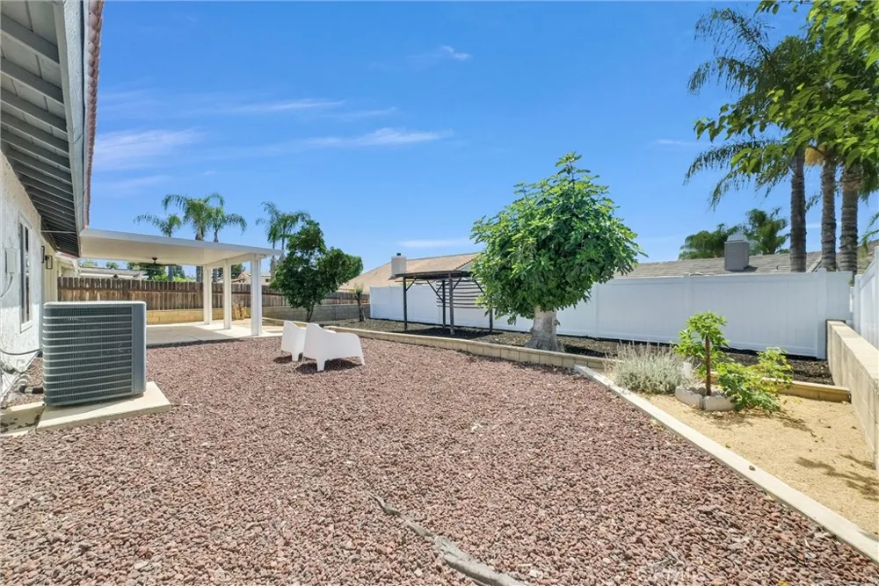
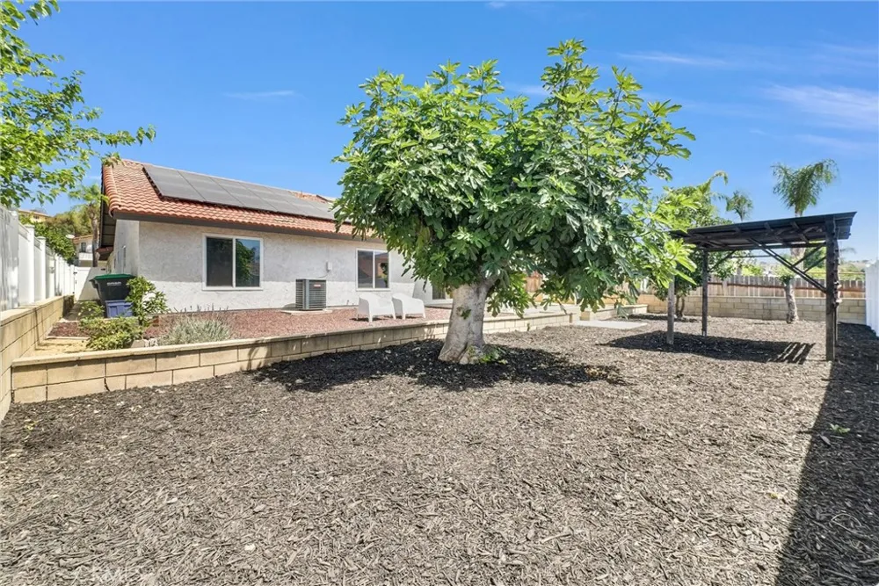
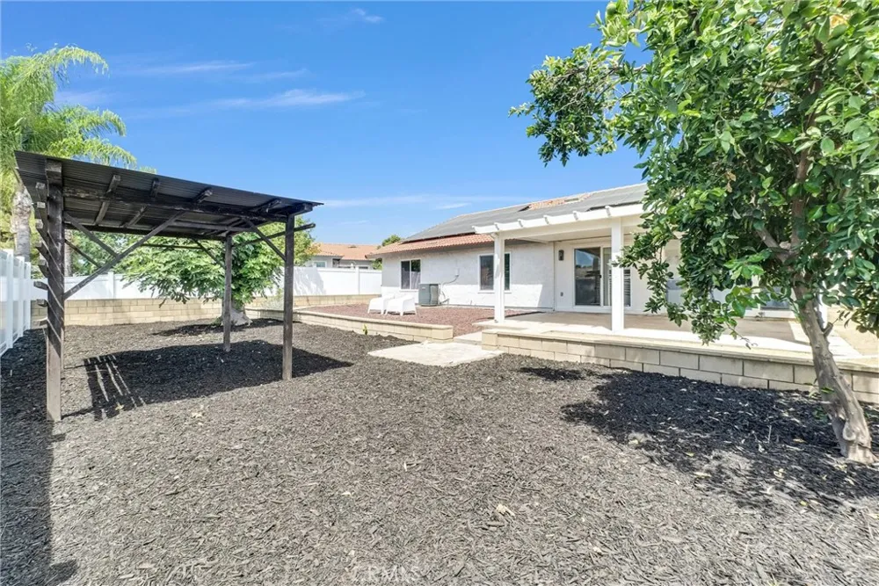
Outside, your private backyard oasis awaits. Enjoy beautifully maintained landscaping, mature citrus and fig trees, and plenty of space for outdoor dining, entertaining, or simply relaxing in a peaceful setting. The home is also equipped with 28 solar panels, providing energy efficiency and long-term savings.
Beyond the home itself, residents enjoy an unparalleled lifestyle within this secure, guard-gated community. Take advantage of private lake access for boating, fishing, and scenic waterfront enjoyment. Resort-style amenities include multiple swimming pools, a country club with dining and social events, and an exceptional equestrian center for horse enthusiasts and nature lovers alike.
Whether you're looking for a move-in-ready home, a vibrant community, or a peaceful retreat with premium amenities, this remarkable property offers it all. Experience the perfect blend of luxury, recreation, and tranquility—this is more than a home; it's a lifestyle.
Property Details
- Interior
- Ceiling Fans, Open Floorplan, All Bedrooms Down, Bedroom On Main Level, Main Level Primary
- Cooling
- 1
- Heating
- Central
- Cooling Features
- Central Air
- Bedrooms
- 3
- Bathrooms
- 2.0
- Full Baths
- 2
- View
- Neighborhood
- Lot Features
- Zero To One Unit Acre
- Stories
- 1
- Lot Description
- Zero To One Unit Acre
- Pool Description
- Association
- Pool Features
- Association
- Acres
- 0.17
- Square Feet
- 1855.0
- Lot Size (sqft)
- 7405.0
- Parking Features
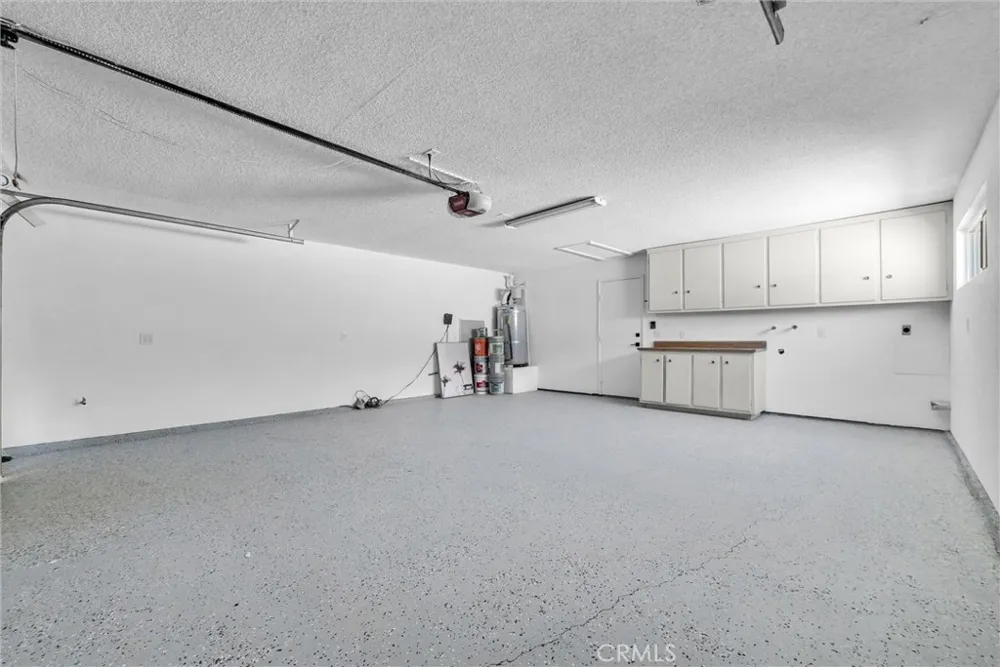
- Door Multi, Direct Access, Driveway, Garage Faces Front, Garage
- Parking
- 1
- Parking Spaces
- 2.0
- Parking Type
- Driveway
- Parking Garage Spaces
- 2.0
- Property Type
- Purchase
- Property Subtype Additional
- Single Family Residence
- Year Built
- 1981
- Roof
- Slate
- Sewer Information
- Public Sewer
- Utility Source
- Public
- Utility Features
- Electricity Connected, Sewer Connected
- Community Features
- Curbs, Lake, Storm Drains, Street Lights, Sidewalks
- School District
- Lake Elsinore Unified
- Elementary School
- Tuscany Hills
- Middle School
- Canyon Lake
- High School
- Temescal Canyon
- County
- Riverside
- Region
- Canyon Lake
- Original List Price
- $649,900
- Days on Market (Cumulative)
- 81
- HOA
- 1
- HOA Fees
- 355.0
Location
Legal
The multiple listing data appearing on this website, or contained in reports produced therefrom, is owned and copyrighted by California Regional Multiple Listing Service, Inc. ("CRMLS") and is protected by all applicable copyright laws. Information provided is for viewer's personal, non-commercial use and may not be used for any purpose other than to identify prospective properties the viewer may be interested in purchasing. All listing data, including but not limited to square footage and lot size is believed to be accurate, but the listing Agent, listing Broker and CRMLS and its affiliates do not warrant or guarantee such accuracy. The viewer should independently verify the listed data prior to making any decisions based on such information by personal inspection and/or contacting a real estate professional.
Based on information from California Regional Multiple Listing Service, Inc. as of the most recent time synced and /or other sources. All data, including all measurements and calculations of area, is obtained from various sources and has not been, and will not be, verified by broker or MLS. All information should be independently reviewed and verified for accuracy. Properties may or may not be listed by the office/agent presenting the information
Provided By
Listed by David Duncan (#PDUNCDAV)
Listing Office: SoCal Realty Group (#PB19977)