(909) 984-0011 new@newcolonyescrow.com New Colony Escrow
Traffic Dashboard
Home
  • Services
  • Open Escrow
  • About
  • Contact
Traffic Dashboard
Diana Sanchez
(909) 984-0011 new@newcolonyescrow.com
  • 1757 S. Euclid Avenue
    Ontario, CA 91762
Home
  • Services
  • Open Escrow
  • About
  • Contact
Legal
  • Privacy
  • Terms
  • DMCA
  • Accessibility
  • Fair Housing
Account
  • Dashboard
  • Logout
  • Login
Diana Sanchez | New Colony Escrow - Footer Logo
©2026 New Colony Escrow. All rights reserved.
Website built by CloseHack.
California Regional Multiple Listing Service

The multiple listing data appearing on this website, or contained in reports produced therefrom, is owned and copyrighted by California Regional Multiple Listing Service, Inc. ("CRMLS") and is protected by all applicable copyright laws. Information provided is for viewer's personal, non-commercial use and may not be used for any purpose other than to identify prospective properties the viewer may be interested in purchasing. All listing data, including but not limited to square footage and lot size is believed to be accurate, but the listing Agent, listing Broker and CRMLS and its affiliates do not warrant or guarantee such accuracy. The viewer should independently verify the listed data prior to making any decisions based on such information by personal inspection and/or contacting a real estate professional.

Based on information from California Regional Multiple Listing Service, Inc. as of the most recent time synced and /or other sources. All data, including all measurements and calculations of area, is obtained from various sources and has not been, and will not be, verified by broker or MLS. All information should be independently reviewed and verified for accuracy. Properties may or may not be listed by the office/agent presenting the information
Return
  • All Types
  • House+2 more
  • Price
  • Bed/Bath
  • Size
  • Dates
  • Filters
  • Amenities
  • Save
  • Share
Listings
No results
Sort
Home / Tustin / 2960 Champion Way #1501
2960 Champion Way #1501 Tustin, CA 92782 2960 Champion Way #1501 Tustin, CA 92782 2960 Champion Way #1501 Tustin, CA 92782 2960 Champion Way #1501 Tustin, CA 92782 2960 Champion Way #1501 Tustin, CA 92782 2960 Champion Way #1501 Tustin, CA 92782 2960 Champion Way #1501 Tustin, CA 92782 2960 Champion Way #1501 Tustin, CA 92782 2960 Champion Way #1501 Tustin, CA 92782 2960 Champion Way #1501 Tustin, CA 92782 2960 Champion Way #1501 Tustin, CA 92782 2960 Champion Way #1501 Tustin, CA 92782 2960 Champion Way #1501 Tustin, CA 92782 2960 Champion Way #1501 Tustin, CA 92782 2960 Champion Way #1501 Tustin, CA 92782 2960 Champion Way #1501 Tustin, CA 92782 2960 Champion Way #1501 Tustin, CA 92782 2960 Champion Way #1501 Tustin, CA 92782 2960 Champion Way #1501 Tustin, CA 92782 2960 Champion Way #1501 Tustin, CA 92782 2960 Champion Way #1501 Tustin, CA 92782 2960 Champion Way #1501 Tustin, CA 92782 2960 Champion Way #1501 Tustin, CA 92782 2960 Champion Way #1501 Tustin, CA 92782 2960 Champion Way #1501 Tustin, CA 92782 2960 Champion Way #1501 Tustin, CA 92782 2960 Champion Way #1501 Tustin, CA 92782 2960 Champion Way #1501 Tustin, CA 92782 2960 Champion Way #1501 Tustin, CA 92782 2960 Champion Way #1501 Tustin, CA 92782 2960 Champion Way #1501 Tustin, CA 92782 2960 Champion Way #1501 Tustin, CA 92782 2960 Champion Way #1501 Tustin, CA 92782 2960 Champion Way #1501 Tustin, CA 92782 2960 Champion Way #1501 Tustin, CA 92782 2960 Champion Way #1501 Tustin, CA 92782 2960 Champion Way #1501 Tustin, CA 92782 2960 Champion Way #1501 Tustin, CA 92782 2960 Champion Way #1501 Tustin, CA 92782 2960 Champion Way #1501 Tustin, CA 92782 2960 Champion Way #1501 Tustin, CA 92782 2960 Champion Way #1501 Tustin, CA 92782 2960 Champion Way #1501 Tustin, CA 92782 2960 Champion Way #1501 Tustin, CA 92782 2960 Champion Way #1501 Tustin, CA 92782 View All Photos

$3,600

| Active

2960 Champion Way #1501

Tustin, CA 92782

1,100
Square Feet
2
Beds
2
Baths
12
Days on Market
OC26186783
MLS#
Rental
Type
Apartment
Structure
Residential
Zone
Contact
Listing OfficeFirst Team Real Estate

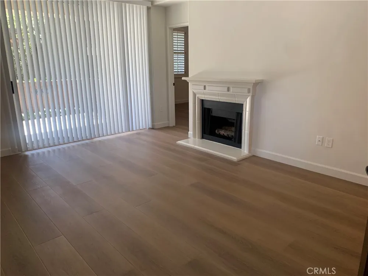
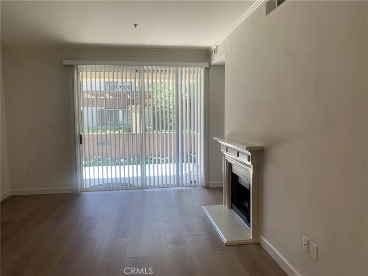
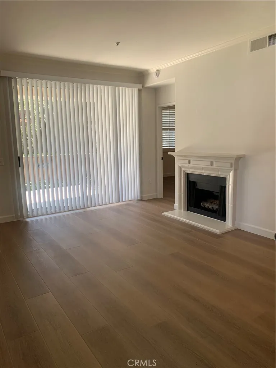
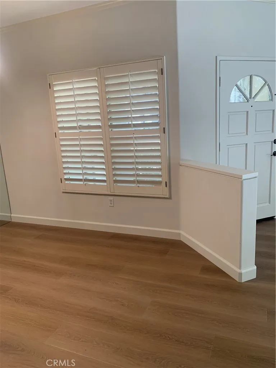
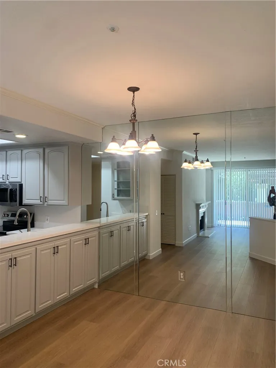
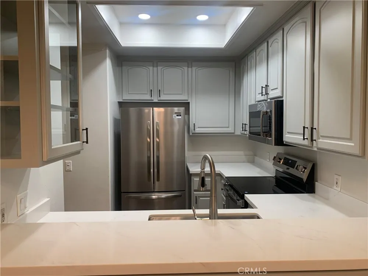
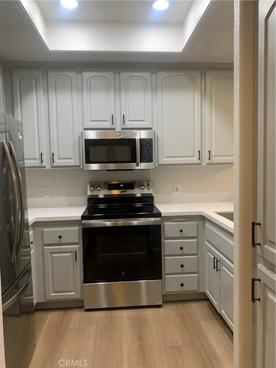
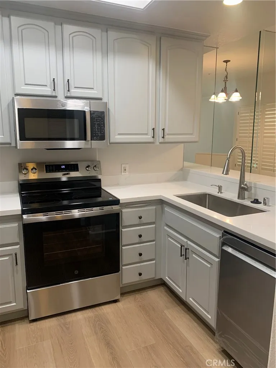
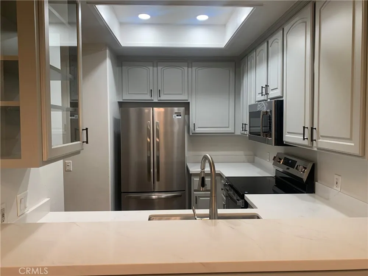
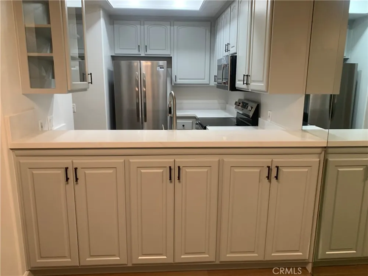
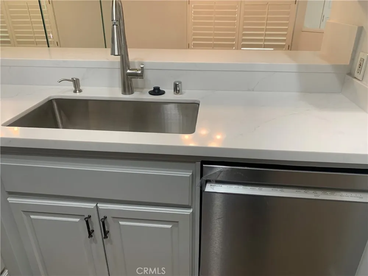
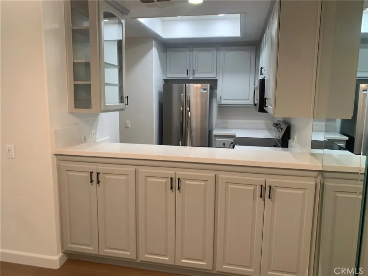
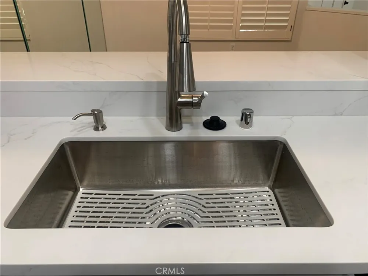
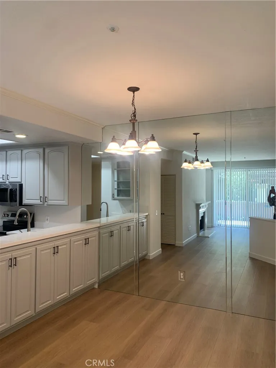
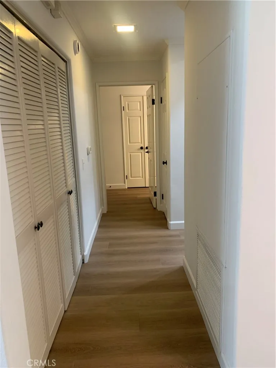
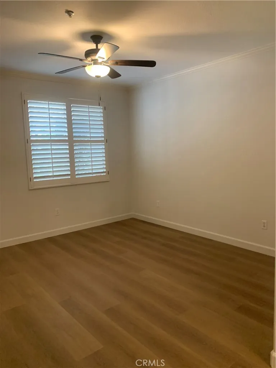
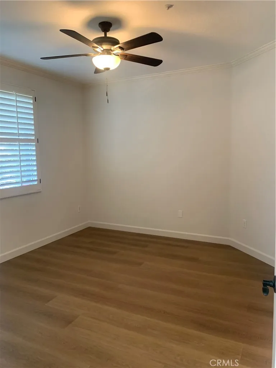
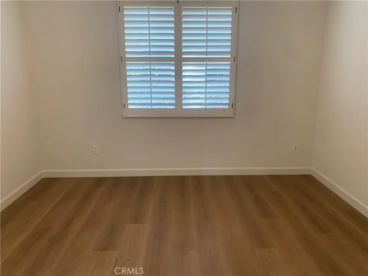
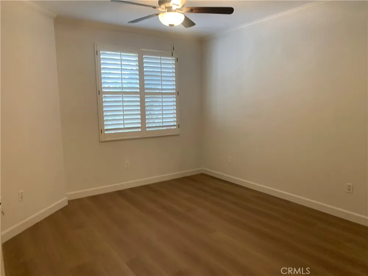
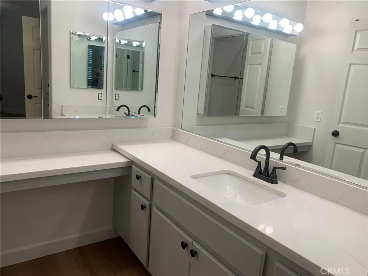
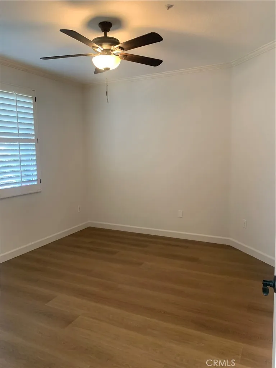
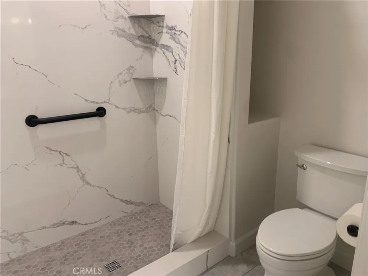
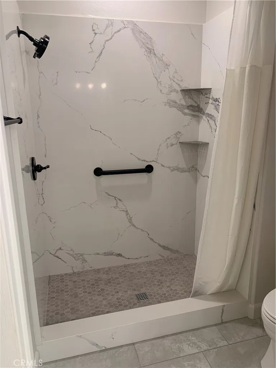
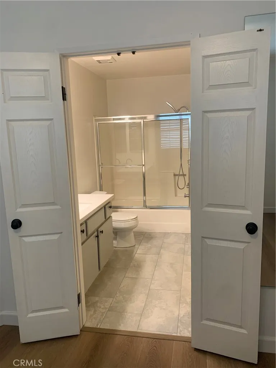
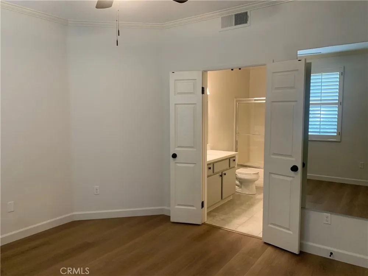
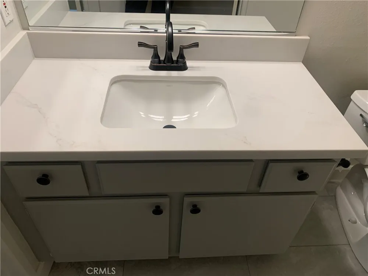
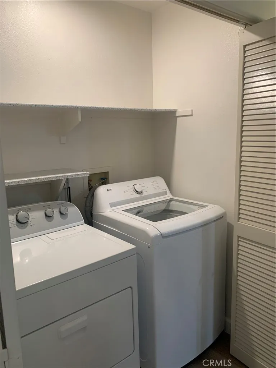
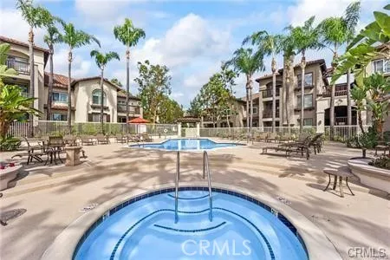
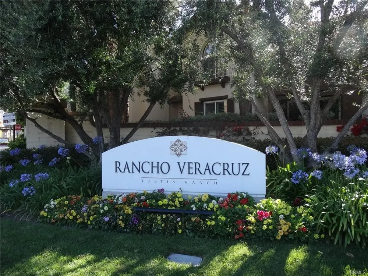
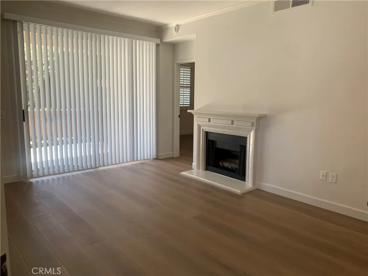
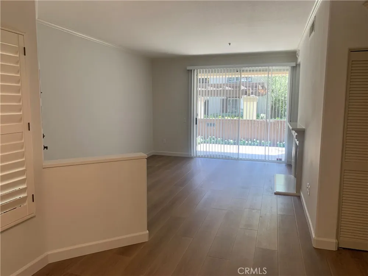
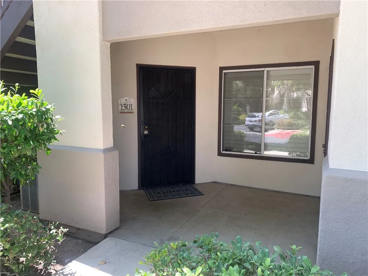
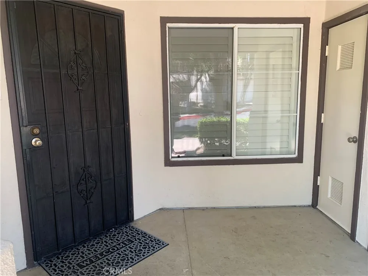
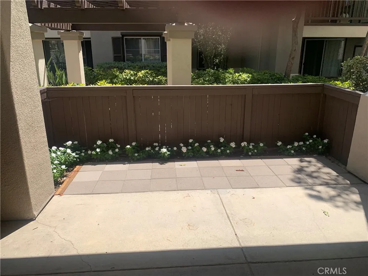
Fabulous private location in the highly desirable Rancho Veracruz community! Just about every inch of this home has been remodeled boasting the finest materials and finishes throughout. Beautifully upgraded 2 bedroom, 2 bath, single level (no stairs) home. The light and bright interior features premium wood-look luxury vinyl plank flooring, fresh painting throughout, raised panel interior doors, recessed lighting, crown molding, plantation shutters, ceiling fans to keep you comfortable. Beautifully designed newer kitchen features quartz countertops, all new stainless steel appliances, single basin sink with rack and plenty of cabinet and counter space. Cabinetry was added for even more convenience, and the chef is sure to appreciate that! Spacious living room with fireplace and sliding glass door off living room which leads to your generously sized patio. Primary bath remodel boasts gorgeous walk in shower with extensive use of quartz. Both primary suites offer walk-in closets. Laundry room includes the newly purchased washer and dryer. So many other upgrades in this home! Convenient two car garage #87 just a few steps away. Association amenities feature two community pools each with a spa and exercise facility. Your rent includes water and trash. Excellent location close to The Market Place, parks, freeways, toll road.

Property Details
Interior
Ceiling Fans, Crown Molding, High Ceilings, Open Floorplan, Quartz Counters, Recessed Lighting, All Bedrooms Down, Main Level Pr
Cooling
1
Heating
Central
Cooling Features
Central Air
Bedrooms
2
Bathrooms
2.0
Full Baths
2
View
Neighborhood
Lot Features
Near Park
Stories
2
Lot Description
Near Park
Pool Description
Association
Pool Features
Association
Acres
0.0
Square Feet
1100.0
Lot Size (sqft)
0.0
Parking Features
Garage, Garage Door Opener, Guest
Parking
1
Parking Spaces
2.0
Parking Type
Garage
Parking Garage Spaces
2.0
Property Type
Rental
Property Subtype Additional
Condominium
Year Built
1992
Sewer Information
Public Sewer
Utility Source
Public
Appliances
Dishwasher, Electric Range, Disposal, Microwave, Refrigerator, Vented Exhaust Fan, Water Heater, Dryer, Washer
Subdivision
Rancho Veracruz (RV)
Community Features
Curbs, Street Lights, Sidewalks, Park
School District
Tustin Unified
Elementary School
Ladera
Middle School
Pioneer
High School
Beckman
County
Orange
Region
Tustin
Date Available
August 26, 2026
Original List Price
$3,600
Days on Market (Cumulative)
12
HOA
1
Pets
No
MLS #
OC26186783
Location
Legal

The multiple listing data appearing on this website, or contained in reports produced therefrom, is owned and copyrighted by California Regional Multiple Listing Service, Inc. ("CRMLS") and is protected by all applicable copyright laws. Information provided is for viewer's personal, non-commercial use and may not be used for any purpose other than to identify prospective properties the viewer may be interested in purchasing. All listing data, including but not limited to square footage and lot size is believed to be accurate, but the listing Agent, listing Broker and CRMLS and its affiliates do not warrant or guarantee such accuracy. The viewer should independently verify the listed data prior to making any decisions based on such information by personal inspection and/or contacting a real estate professional.

Based on information from California Regional Multiple Listing Service, Inc. as of the most recent time synced and /or other sources. All data, including all measurements and calculations of area, is obtained from various sources and has not been, and will not be, verified by broker or MLS. All information should be independently reviewed and verified for accuracy. Properties may or may not be listed by the office/agent presenting the information
Provided By
Listed by Karen Kehetian (#SKEHEKAR)
Listing Office: First Team Real Estate (#I170)

Diana Sanchez | New Colony Escrow Have a question about this home?

Interested in Purchasing 2960 Champion Way #1501?
Get an estimate on monthly payments on this property.
$
years
Down Payment
$
%
Interest Rate
%
Tax Rate
%
$
$annually
$monthly
Estimated Monthly Payment
$0.00
Loan Amount
$0.00