(909) 984-0011 new@newcolonyescrow.com New Colony Escrow
Traffic Dashboard
Home
  • Services
  • Open Escrow
  • About
  • Contact
Traffic Dashboard
Diana Sanchez
(909) 984-0011 new@newcolonyescrow.com
  • 1757 S. Euclid Avenue
    Ontario, CA 91762
Home
  • Services
  • Open Escrow
  • About
  • Contact
Legal
  • Privacy
  • Terms
  • DMCA
  • Accessibility
  • Fair Housing
Account
  • Dashboard
  • Logout
  • Login
Diana Sanchez | New Colony Escrow - Footer Logo
©2026 New Colony Escrow. All rights reserved.
Website built by CloseHack.
California Regional Multiple Listing Service

The multiple listing data appearing on this website, or contained in reports produced therefrom, is owned and copyrighted by California Regional Multiple Listing Service, Inc. ("CRMLS") and is protected by all applicable copyright laws. Information provided is for viewer's personal, non-commercial use and may not be used for any purpose other than to identify prospective properties the viewer may be interested in purchasing. All listing data, including but not limited to square footage and lot size is believed to be accurate, but the listing Agent, listing Broker and CRMLS and its affiliates do not warrant or guarantee such accuracy. The viewer should independently verify the listed data prior to making any decisions based on such information by personal inspection and/or contacting a real estate professional.

Based on information from California Regional Multiple Listing Service, Inc. as of the most recent time synced and /or other sources. All data, including all measurements and calculations of area, is obtained from various sources and has not been, and will not be, verified by broker or MLS. All information should be independently reviewed and verified for accuracy. Properties may or may not be listed by the office/agent presenting the information

Return
  • All Types
  • House+2 more
  • Price
  • Bed/Bath
  • Size
  • Dates
  • Filters
  • Amenities
  • Save
  • Share
Listings
No results
Sort
Home / Santa Barbara / 2937 Glen Albyn Drive
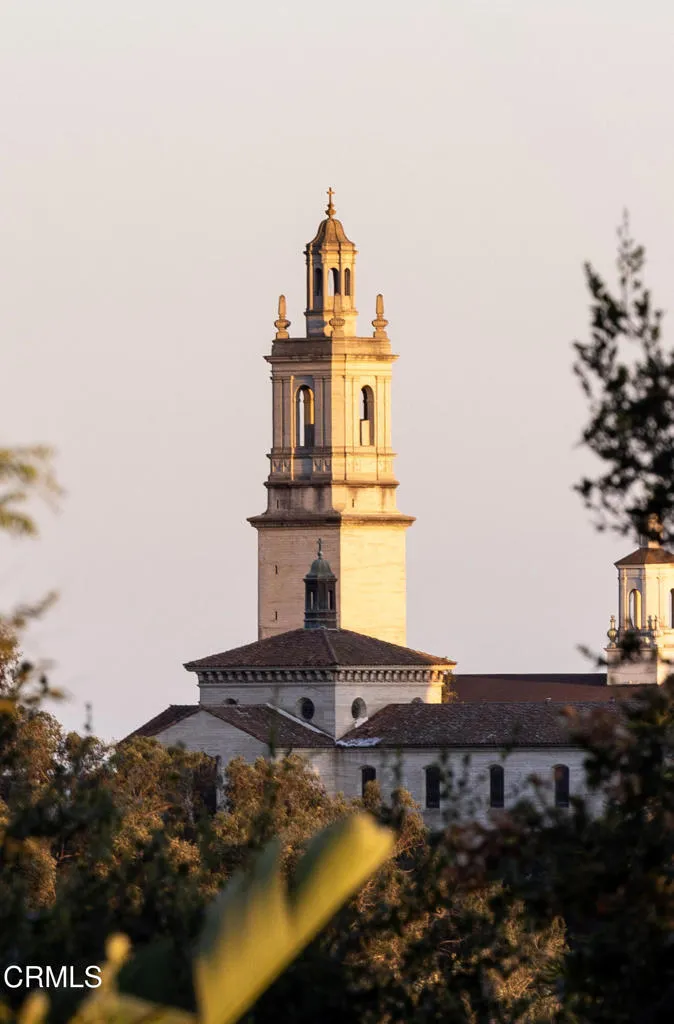
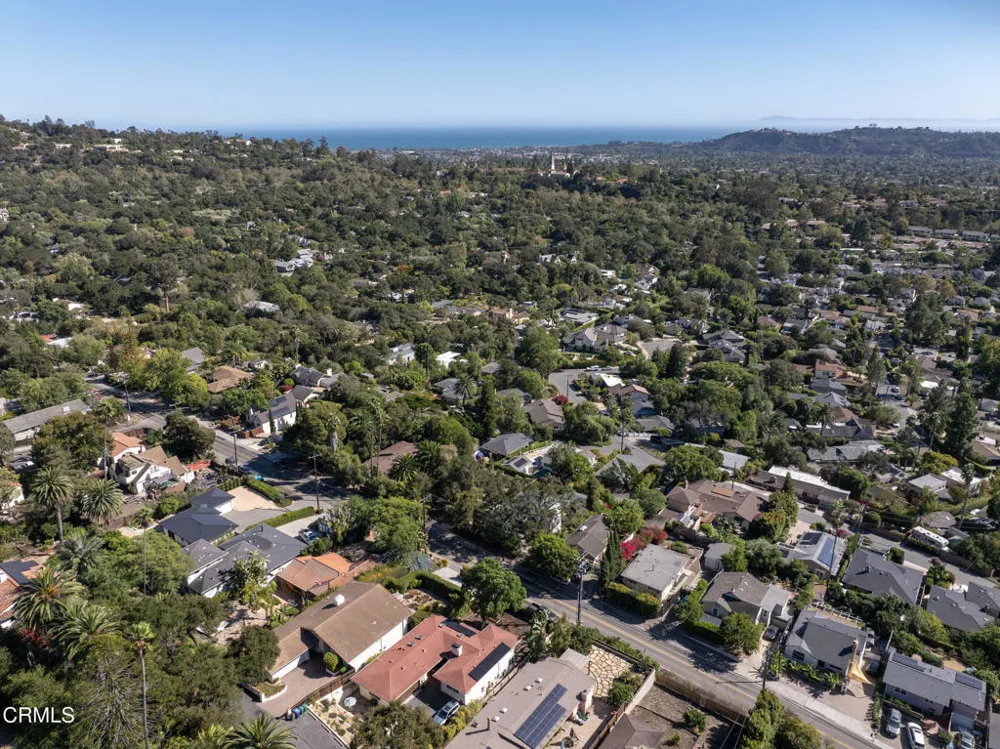
2937 Glen Albyn Drive Santa Barbara, CA 93105 2937 Glen Albyn Drive Santa Barbara, CA 93105 2937 Glen Albyn Drive Santa Barbara, CA 93105 2937 Glen Albyn Drive Santa Barbara, CA 93105 2937 Glen Albyn Drive Santa Barbara, CA 93105 2937 Glen Albyn Drive Santa Barbara, CA 93105 2937 Glen Albyn Drive Santa Barbara, CA 93105 2937 Glen Albyn Drive Santa Barbara, CA 93105 2937 Glen Albyn Drive Santa Barbara, CA 93105 2937 Glen Albyn Drive Santa Barbara, CA 93105 2937 Glen Albyn Drive Santa Barbara, CA 93105 2937 Glen Albyn Drive Santa Barbara, CA 93105 2937 Glen Albyn Drive Santa Barbara, CA 93105 2937 Glen Albyn Drive Santa Barbara, CA 93105 2937 Glen Albyn Drive Santa Barbara, CA 93105 2937 Glen Albyn Drive Santa Barbara, CA 93105 2937 Glen Albyn Drive Santa Barbara, CA 93105 2937 Glen Albyn Drive Santa Barbara, CA 93105 2937 Glen Albyn Drive Santa Barbara, CA 93105 2937 Glen Albyn Drive Santa Barbara, CA 93105 2937 Glen Albyn Drive Santa Barbara, CA 93105 2937 Glen Albyn Drive Santa Barbara, CA 93105 2937 Glen Albyn Drive Santa Barbara, CA 93105 2937 Glen Albyn Drive Santa Barbara, CA 93105 2937 Glen Albyn Drive Santa Barbara, CA 93105 2937 Glen Albyn Drive Santa Barbara, CA 93105 2937 Glen Albyn Drive Santa Barbara, CA 93105 2937 Glen Albyn Drive Santa Barbara, CA 93105 2937 Glen Albyn Drive Santa Barbara, CA 93105 2937 Glen Albyn Drive Santa Barbara, CA 93105 2937 Glen Albyn Drive Santa Barbara, CA 93105 2937 Glen Albyn Drive Santa Barbara, CA 93105 2937 Glen Albyn Drive Santa Barbara, CA 93105 2937 Glen Albyn Drive Santa Barbara, CA 93105 2937 Glen Albyn Drive Santa Barbara, CA 93105 2937 Glen Albyn Drive Santa Barbara, CA 93105 2937 Glen Albyn Drive Santa Barbara, CA 93105 2937 Glen Albyn Drive Santa Barbara, CA 93105 2937 Glen Albyn Drive Santa Barbara, CA 93105 2937 Glen Albyn Drive Santa Barbara, CA 93105 2937 Glen Albyn Drive Santa Barbara, CA 93105 View All Photos

$2,400,000

| Active

2937 Glen Albyn Drive

Santa Barbara, CA 93105

3,398
Square Feet
5
Beds
4.25
Baths
21
Days on Market
V1-38288
MLS#
House
Structure
Residential
Zone
Contact
Listing OfficeVillage Properties

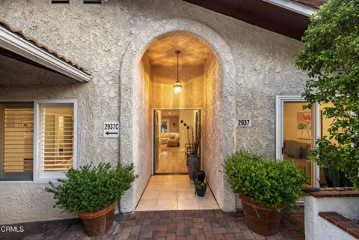
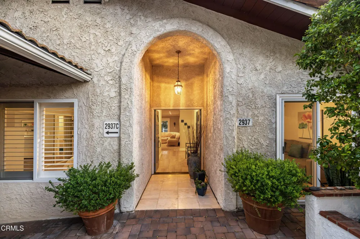
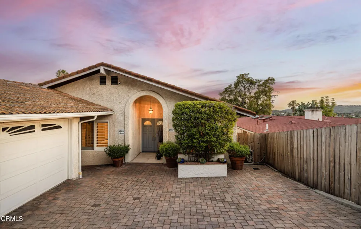
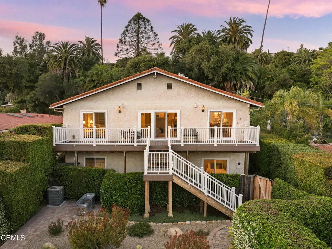
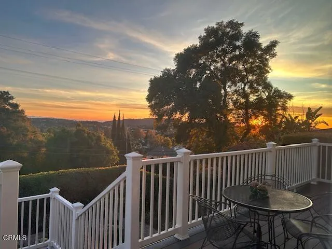
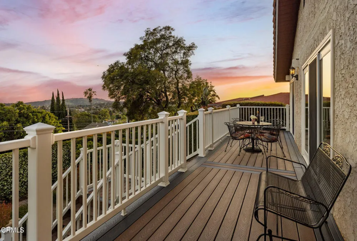
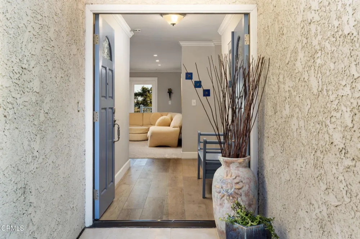
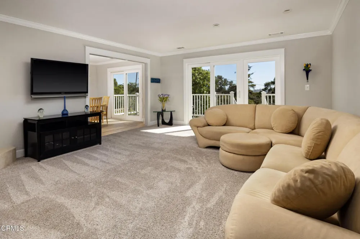
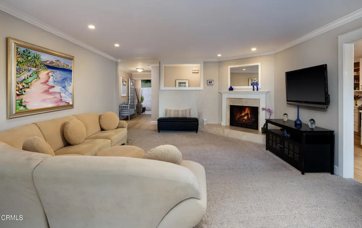
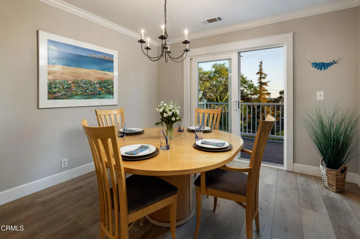
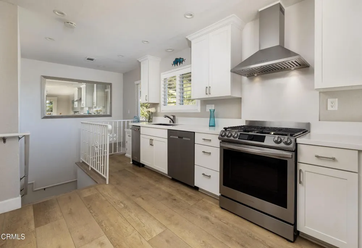
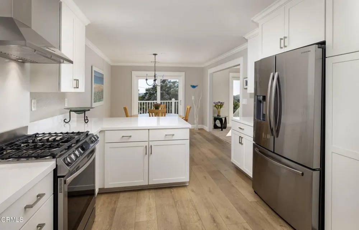
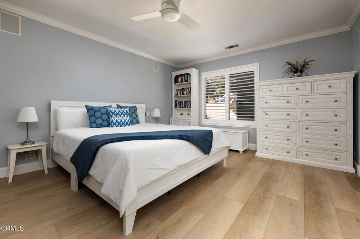
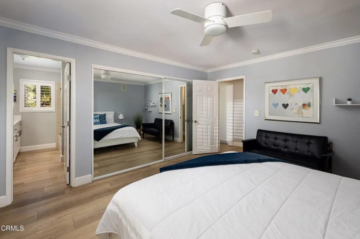
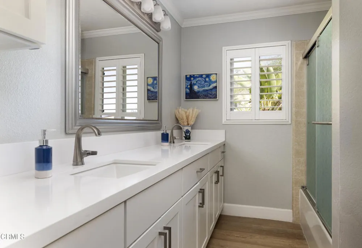
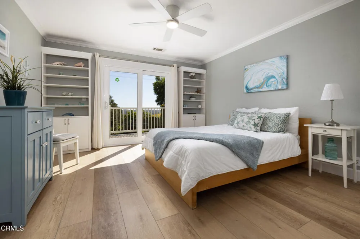
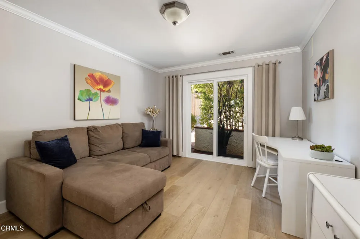
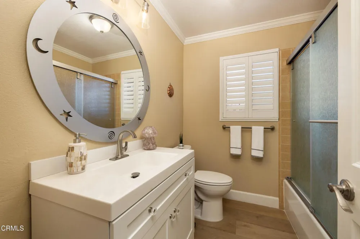
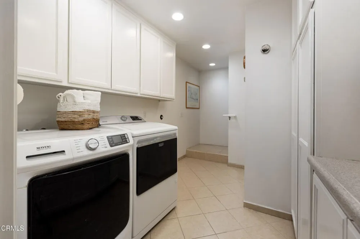
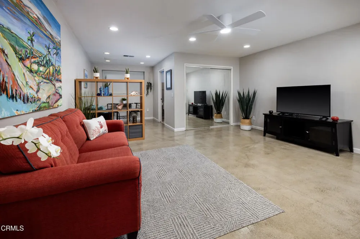
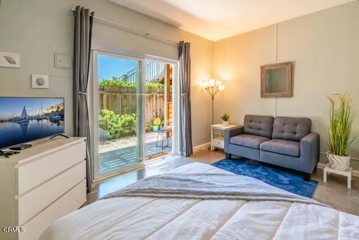
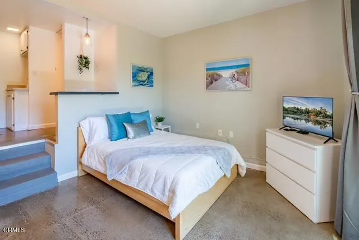
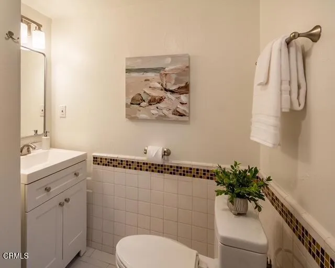
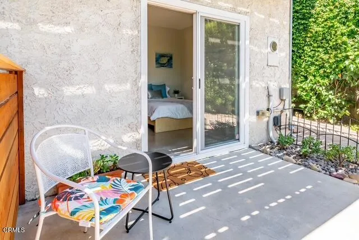
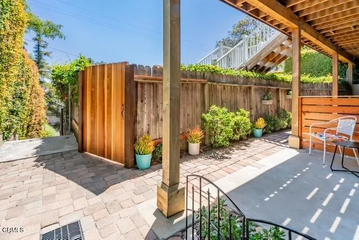
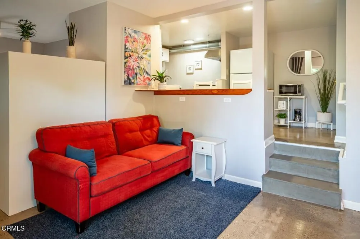
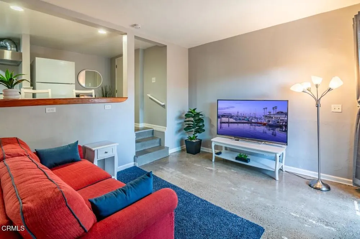
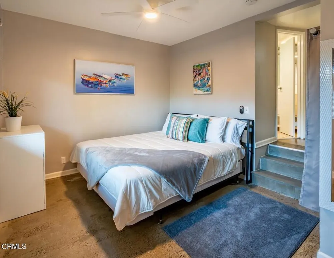
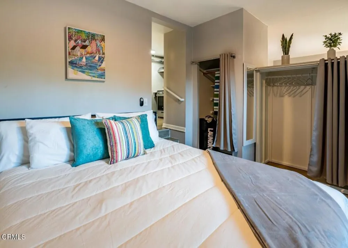
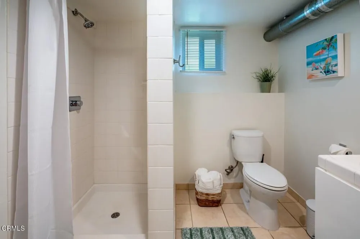
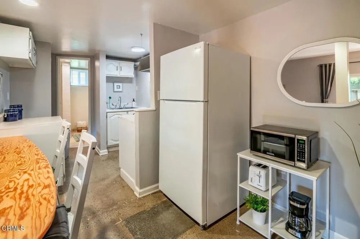
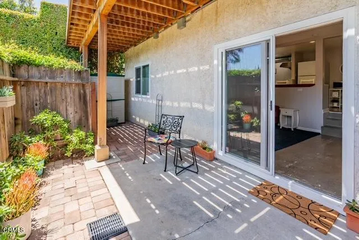
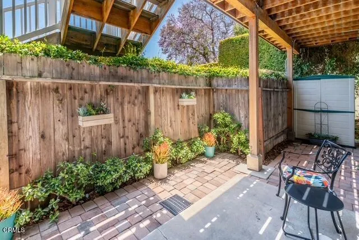
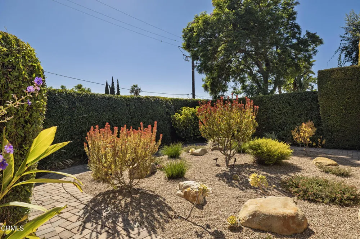
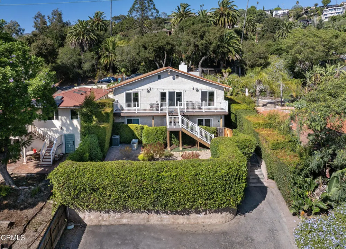
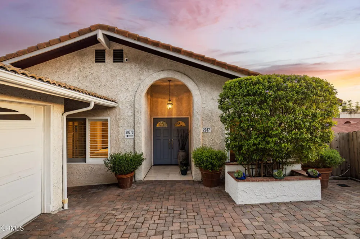
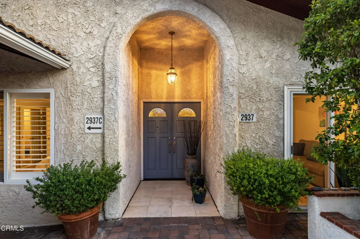
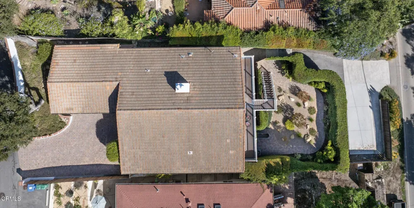
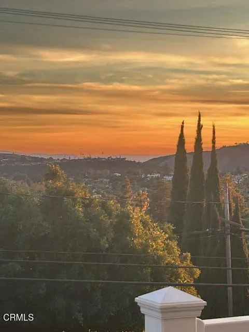
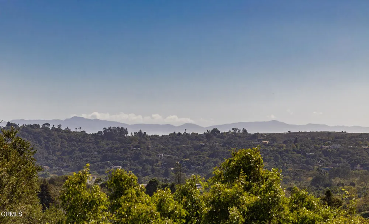
Updated, flexible floorplan and full of possibilities! This 3,300+ sq ft home, located in the desirable Mission Canyon neighborhood of Santa Barbara offers 4 bed/4 bathrooms, PLUS a permitted JADU (studio + bathroom) - ideal for additional income, guests or multi-generational living. Natural light fills the interiors, highlighting the easy indoor/outdoor flow from the kitchen and living spaces. Enjoy ocean & island views from a Trex viewing deck that spans the length of the house. A recently renovated kitchen features designer cabinetry, quartz countertops and stainless steel appliances, while bright refreshed bathrooms & polished concrete floors downstairs add a clean, modern feel. An expansive flex room downstairs creates options for a media room, gym, home office, playroom or future ADU potential. Thoughtful upgrades include dual pane windows & sliders, solid core interior doors, upgraded electrical panel, central AC, and tankless water heater. Outside you'll find a private fenced yard with drought-tolerant landscaping, concrete paver driveway, 2-car garage, and ample parking. This meticulously maintained home offers something rare: flexibility, income potential, and space that truly grows with you!

Property Details
Interior
Breakfast Bar, Ceiling Fans, Eat In Kitchen, In Law Floorplan, Recessed Lighting, Bedroom On Main Level, Primary Suite
Cooling
1
Heating
Central, Forced Air
Cooling Features
Central Air
Bedrooms
5
Bathrooms
4.25
Full Baths
2
3/4 Baths
3
View
Neighborhood,Ocean
Lot Features
Gentle Sloping, Yard
Stories
1
Lot Description
Gentle Sloping, Yard
Exterior Features
Rain Gutters
Exterior Materials
Rain Gutters
Acres
0.0
Square Feet
3398.0
Lot Size (sqft)
0.16
Parking Features
Asphalt
Parking
1
Parking Spaces
2
Parking Type
Garage
Parking Garage Spaces
2.0
Property Type
Purchase
Style
Mediterranean
Basement
1
Property Subtype Additional
Single Family Residence
Basement Description
Finished
Basement Finished
1
Year Built
1977
Foundation
Slab
Roof
Tile
Sewer Information
Public Sewer
Utility Source
Public
Utility Features
Electricity Connected, Natural Gas Connected, Sewer Connected, Water Connected
Appliances
Built In Range, Dishwasher, Gas Range, Refrigerator, Range Hood, Water Softener, Tankless Water Heater
Community Features
Gutters, Hiking, Park
County
Santa Barbara
Region
Santa Barbara
Original List Price
$2,400,000
Days on Market (Cumulative)
21
MLS #
V1-38288
Location
Legal

The multiple listing data appearing on this website, or contained in reports produced therefrom, is owned and copyrighted by California Regional Multiple Listing Service, Inc. ("CRMLS") and is protected by all applicable copyright laws. Information provided is for viewer's personal, non-commercial use and may not be used for any purpose other than to identify prospective properties the viewer may be interested in purchasing. All listing data, including but not limited to square footage and lot size is believed to be accurate, but the listing Agent, listing Broker and CRMLS and its affiliates do not warrant or guarantee such accuracy. The viewer should independently verify the listed data prior to making any decisions based on such information by personal inspection and/or contacting a real estate professional.

Based on information from California Regional Multiple Listing Service, Inc. as of the most recent time synced and /or other sources. All data, including all measurements and calculations of area, is obtained from various sources and has not been, and will not be, verified by broker or MLS. All information should be independently reviewed and verified for accuracy. Properties may or may not be listed by the office/agent presenting the information

Provided By
Listed by Kim Crawford (#VC199504809)
Listing Office: Village Properties (#V8594)

Diana Sanchez | New Colony Escrow Have a question about this home?

Interested in Purchasing 2937 Glen Albyn Drive?

Get an estimate on monthly payments on this property.

$
years
Down Payment
$
%
Interest Rate
%
Tax Rate
%
$
$annually
$monthly
Estimated Monthly Payment
$0.00
Loan Amount
$0.00