(909) 984-0011 new@newcolonyescrow.com New Colony Escrow
Traffic Dashboard
Home
  • Services
  • Open Escrow
  • About
  • Contact
Traffic Dashboard
Diana Sanchez
(909) 984-0011 new@newcolonyescrow.com
  • 1757 S. Euclid Avenue
    Ontario, CA 91762
Home
  • Services
  • Open Escrow
  • About
  • Contact
Legal
  • Privacy
  • Terms
  • DMCA
  • Accessibility
  • Fair Housing
Account
  • Dashboard
  • Logout
  • Login
Diana Sanchez | New Colony Escrow - Footer Logo
©2026 New Colony Escrow. All rights reserved.
Website built by CloseHack.
California Regional Multiple Listing Service

The multiple listing data appearing on this website, or contained in reports produced therefrom, is owned and copyrighted by California Regional Multiple Listing Service, Inc. ("CRMLS") and is protected by all applicable copyright laws. Information provided is for viewer's personal, non-commercial use and may not be used for any purpose other than to identify prospective properties the viewer may be interested in purchasing. All listing data, including but not limited to square footage and lot size is believed to be accurate, but the listing Agent, listing Broker and CRMLS and its affiliates do not warrant or guarantee such accuracy. The viewer should independently verify the listed data prior to making any decisions based on such information by personal inspection and/or contacting a real estate professional.

Based on information from California Regional Multiple Listing Service, Inc. as of the most recent time synced and /or other sources. All data, including all measurements and calculations of area, is obtained from various sources and has not been, and will not be, verified by broker or MLS. All information should be independently reviewed and verified for accuracy. Properties may or may not be listed by the office/agent presenting the information
Return
  • All Types
  • House+2 more
  • Price
  • Bed/Bath
  • Size
  • Dates
  • Filters
  • Amenities
  • Save
  • Share
Listings
No results
Sort
Home / Campbell / 286 Dreamland Way #58-06 - Plan 4
286 Dreamland Way #58-06 - Plan 4 Campbell, CA 95008 286 Dreamland Way #58-06 - Plan 4 Campbell, CA 95008 286 Dreamland Way #58-06 - Plan 4 Campbell, CA 95008 286 Dreamland Way #58-06 - Plan 4 Campbell, CA 95008 286 Dreamland Way #58-06 - Plan 4 Campbell, CA 95008 286 Dreamland Way #58-06 - Plan 4 Campbell, CA 95008 286 Dreamland Way #58-06 - Plan 4 Campbell, CA 95008 286 Dreamland Way #58-06 - Plan 4 Campbell, CA 95008 286 Dreamland Way #58-06 - Plan 4 Campbell, CA 95008 286 Dreamland Way #58-06 - Plan 4 Campbell, CA 95008 286 Dreamland Way #58-06 - Plan 4 Campbell, CA 95008 286 Dreamland Way #58-06 - Plan 4 Campbell, CA 95008 286 Dreamland Way #58-06 - Plan 4 Campbell, CA 95008 286 Dreamland Way #58-06 - Plan 4 Campbell, CA 95008 286 Dreamland Way #58-06 - Plan 4 Campbell, CA 95008 286 Dreamland Way #58-06 - Plan 4 Campbell, CA 95008 286 Dreamland Way #58-06 - Plan 4 Campbell, CA 95008 286 Dreamland Way #58-06 - Plan 4 Campbell, CA 95008 286 Dreamland Way #58-06 - Plan 4 Campbell, CA 95008 View All Photos

$1,631,740

| Active

286 Dreamland Way #58-06 - Plan 4

Campbell, CA 95008

2,094
Square Feet
3
Beds
3.5
Baths
2
Days on Market
ML82057746
MLS#
Townhouse
Structure
Residential
Zone
Contact
Listing OfficeMichelle Tancredi, Broker

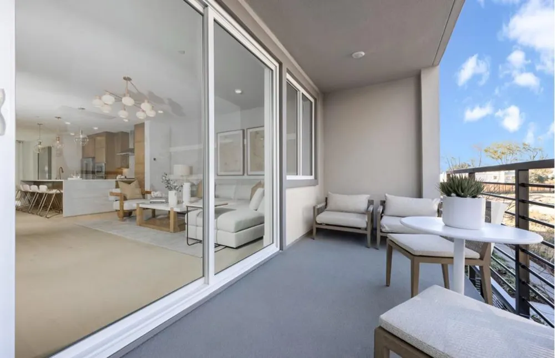
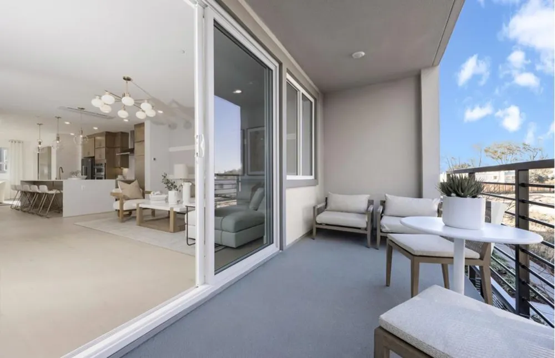
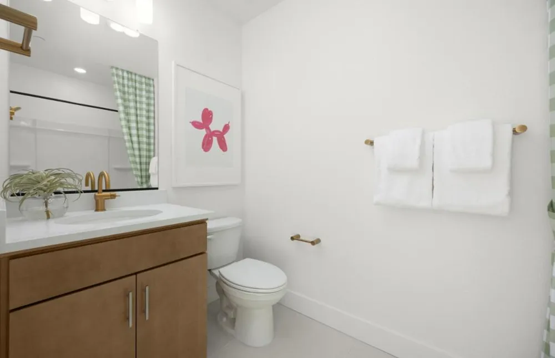
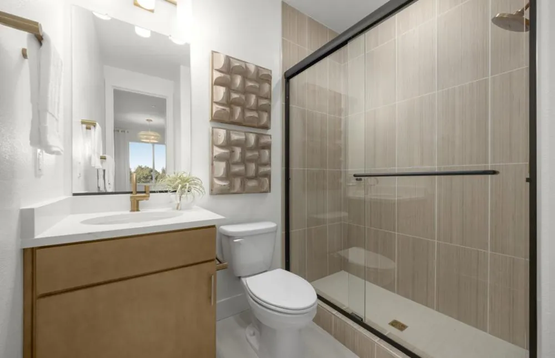
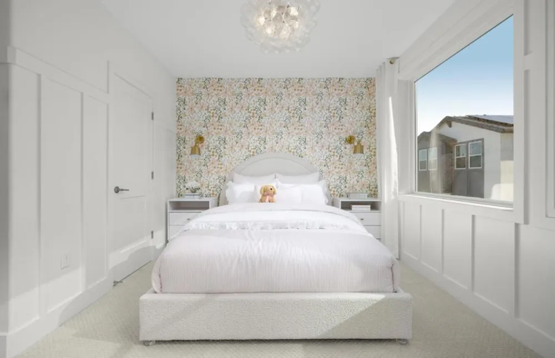
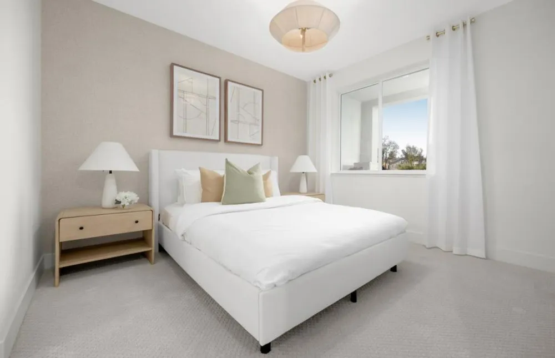
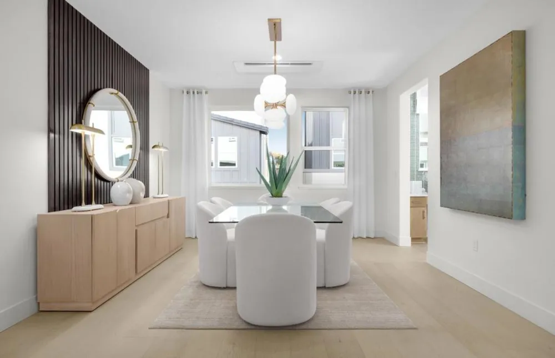
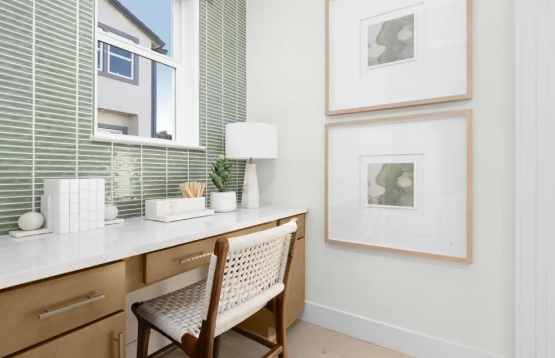
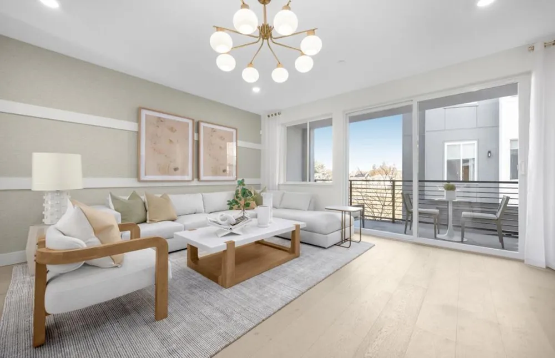
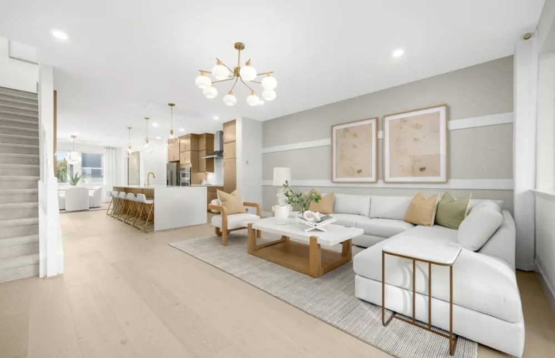
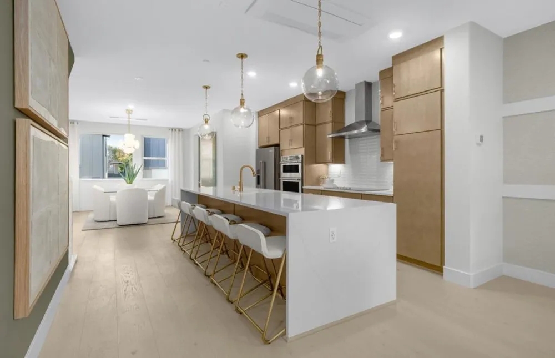
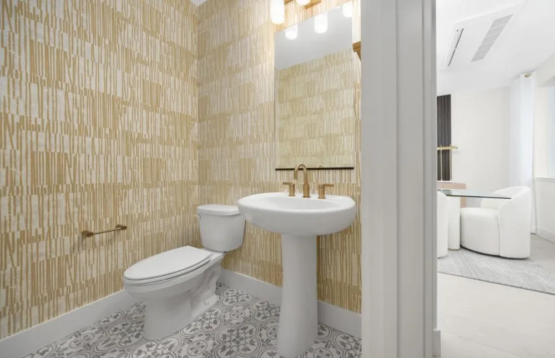
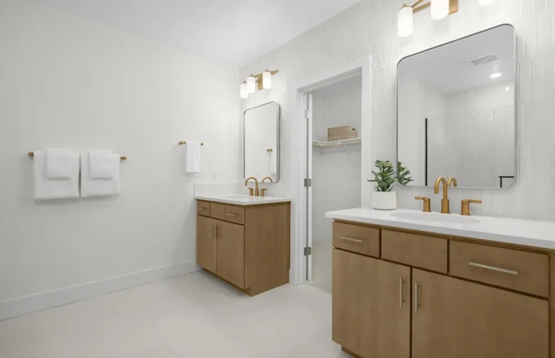
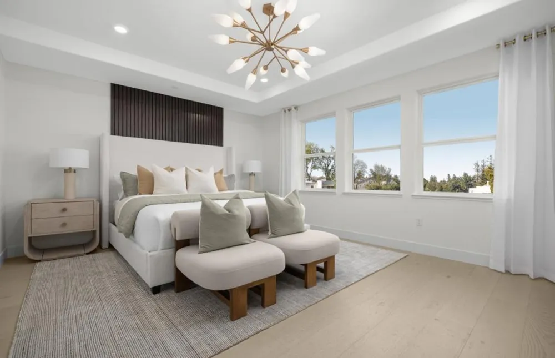
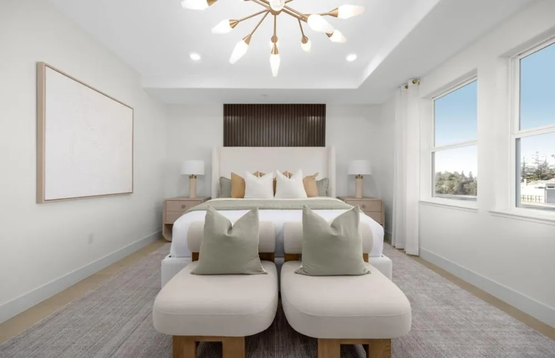
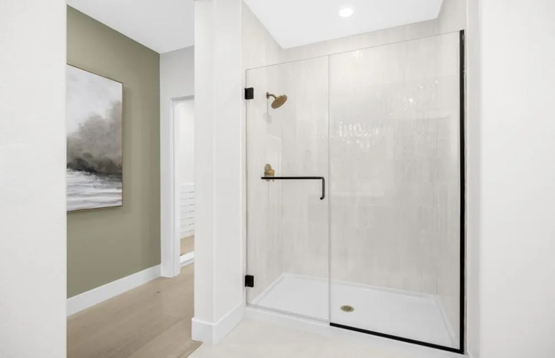
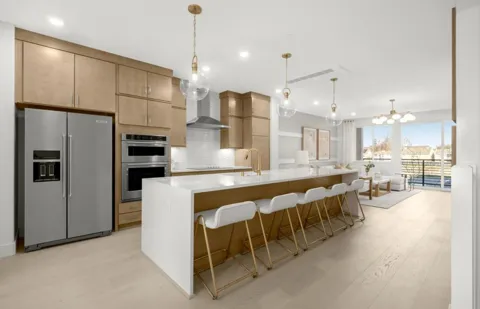
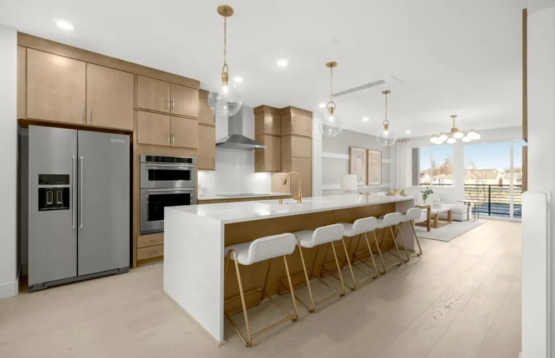
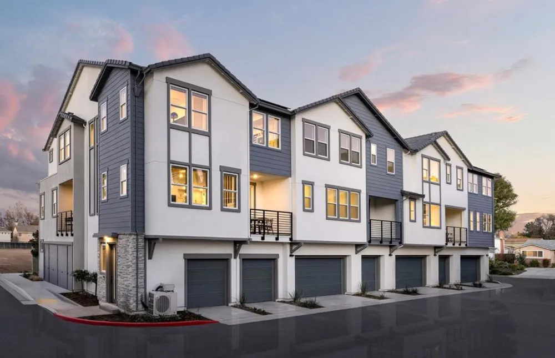
Consistently listed among the county's most desirable places to live, Campbell is the setting for Monarch, a boutique community of new construction homes. This brand-new construction home nestled in the heart of Campbell. This residence offers a blend of comfort and modern amenities with a kitchen that is well-equipped with a variety of appliances, including an electric cooktop, built-in oven, and a pantry. Enjoy gatherings in the great room or dining area, both complemented by beautiful flooring throughout. Featuring energy-efficient amenities such as solar power and battery backup, Energy Star appliances, ensuring a sustainable and cost-effective living environment. This home has modern necessities including but not limited to upstairs laundry room, 2 car garage with a level 2 electric charger outlet. New construction using the latest innovative technologies and built by a company with over 75 years of experience. The home offers heating and cooling via a multi-zone setup controlled by individual room controls. The high ceiling and walk-in closet are added bonuses for comfort and storage. Situated within the Campbell Union Elementary School District, this home is a perfect blend of convenience and modern amenities. Pictures are of model home not actual home.

Property Details
Interior
Walk In Closets
Cooling
1
Bedrooms
3
Bathrooms
3.5
Full Baths
3
Half Baths
1
Lot Features
Paved
Stories
3
Lot Description
Paved
Square Feet
2094.0
Parking Features
Electric Vehicle Charging Stations, Guest, Gated
Parking
1
Parking Spaces
2
Parking Type
Garage
Parking Garage Spaces
2.0
Property Type
Purchase
Style
Contemporary
Property Subtype Additional
Townhouse
Year Built
2026
Foundation
Slab
Roof
Concrete
Utility Source
Public
Appliances
Electric Cooktop, Electric Oven
School District
Other
Elementary School
Other
High School
Westmont
County
Santa Clara
Region
Campbell
Zoning
Check with Builder
Original List Price
$1,631,740
HOA
1
HOA Fees
351.0
MLS #
ML82057746
Location
Legal

The multiple listing data appearing on this website, or contained in reports produced therefrom, is owned and copyrighted by California Regional Multiple Listing Service, Inc. ("CRMLS") and is protected by all applicable copyright laws. Information provided is for viewer's personal, non-commercial use and may not be used for any purpose other than to identify prospective properties the viewer may be interested in purchasing. All listing data, including but not limited to square footage and lot size is believed to be accurate, but the listing Agent, listing Broker and CRMLS and its affiliates do not warrant or guarantee such accuracy. The viewer should independently verify the listed data prior to making any decisions based on such information by personal inspection and/or contacting a real estate professional.

Based on information from California Regional Multiple Listing Service, Inc. as of the most recent time synced and /or other sources. All data, including all measurements and calculations of area, is obtained from various sources and has not been, and will not be, verified by broker or MLS. All information should be independently reviewed and verified for accuracy. Properties may or may not be listed by the office/agent presenting the information
Provided By
Listed by Michele Tancredi (#ML5104295)
Listing Office: Michelle Tancredi, Broker (#ML6043264)

Diana Sanchez | New Colony Escrow Have a question about this home?

Interested in Purchasing 286 Dreamland Way #58-06 - Plan 4?

Get an estimate on monthly payments on this property.

$
years
Down Payment
$
%
Interest Rate
%
Tax Rate
%
$
$annually
$monthly
Estimated Monthly Payment
$0.00
Loan Amount
$0.00