(909) 984-0011 new@newcolonyescrow.com New Colony Escrow
Traffic Dashboard
Home
  • Services
  • Open Escrow
  • About
  • Contact
Traffic Dashboard
Diana Sanchez
(909) 984-0011 new@newcolonyescrow.com
  • 1757 S. Euclid Avenue
    Ontario, CA 91762
Home
  • Services
  • Open Escrow
  • About
  • Contact
Legal
  • Privacy
  • Terms
  • DMCA
  • Accessibility
  • Fair Housing
Account
  • Dashboard
  • Logout
  • Login
Diana Sanchez | New Colony Escrow - Footer Logo
©2026 New Colony Escrow. All rights reserved.
Website built by CloseHack.
California Regional Multiple Listing Service

The multiple listing data appearing on this website, or contained in reports produced therefrom, is owned and copyrighted by California Regional Multiple Listing Service, Inc. ("CRMLS") and is protected by all applicable copyright laws. Information provided is for viewer's personal, non-commercial use and may not be used for any purpose other than to identify prospective properties the viewer may be interested in purchasing. All listing data, including but not limited to square footage and lot size is believed to be accurate, but the listing Agent, listing Broker and CRMLS and its affiliates do not warrant or guarantee such accuracy. The viewer should independently verify the listed data prior to making any decisions based on such information by personal inspection and/or contacting a real estate professional.

Based on information from California Regional Multiple Listing Service, Inc. as of the most recent time synced and /or other sources. All data, including all measurements and calculations of area, is obtained from various sources and has not been, and will not be, verified by broker or MLS. All information should be independently reviewed and verified for accuracy. Properties may or may not be listed by the office/agent presenting the information

Return
  • All Types
  • House+2 more
  • Price
  • Bed/Bath
  • Size
  • Dates
  • Filters
  • Amenities
  • Save
  • Share
Listings
No results
Sort
Home / Rolling Hills Estates / 28220 Highridge Road #208
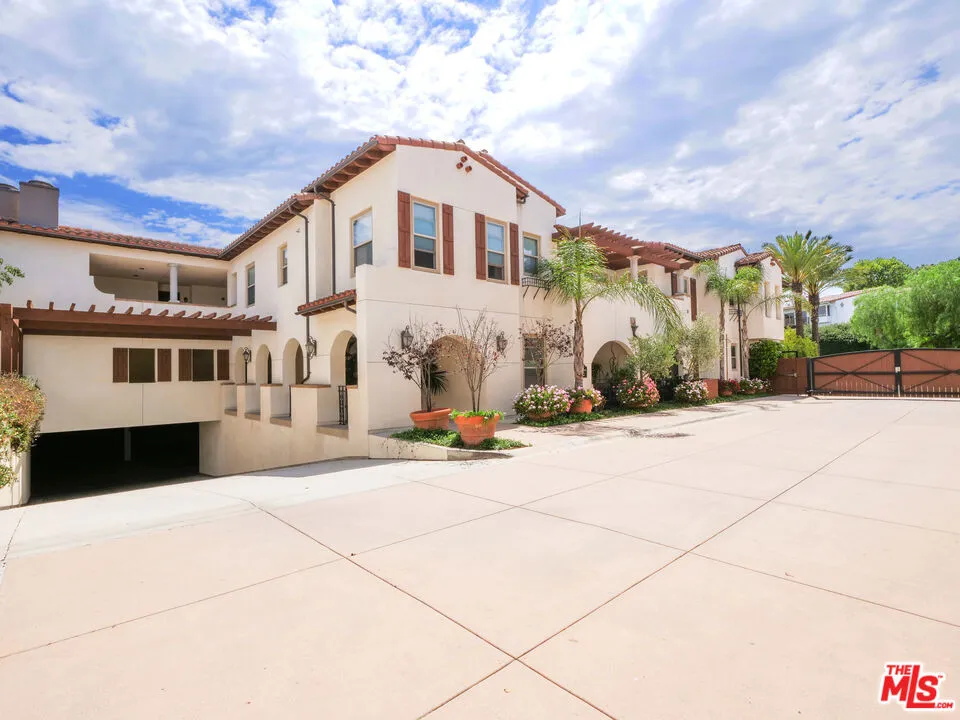
28220 Highridge Road #208 Rolling Hills Estates, CA 90274 28220 Highridge Road #208 Rolling Hills Estates, CA 90274 28220 Highridge Road #208 Rolling Hills Estates, CA 90274 28220 Highridge Road #208 Rolling Hills Estates, CA 90274 28220 Highridge Road #208 Rolling Hills Estates, CA 90274 28220 Highridge Road #208 Rolling Hills Estates, CA 90274 28220 Highridge Road #208 Rolling Hills Estates, CA 90274 28220 Highridge Road #208 Rolling Hills Estates, CA 90274 28220 Highridge Road #208 Rolling Hills Estates, CA 90274 28220 Highridge Road #208 Rolling Hills Estates, CA 90274 28220 Highridge Road #208 Rolling Hills Estates, CA 90274 28220 Highridge Road #208 Rolling Hills Estates, CA 90274 28220 Highridge Road #208 Rolling Hills Estates, CA 90274 28220 Highridge Road #208 Rolling Hills Estates, CA 90274 28220 Highridge Road #208 Rolling Hills Estates, CA 90274 28220 Highridge Road #208 Rolling Hills Estates, CA 90274 28220 Highridge Road #208 Rolling Hills Estates, CA 90274 28220 Highridge Road #208 Rolling Hills Estates, CA 90274 28220 Highridge Road #208 Rolling Hills Estates, CA 90274 28220 Highridge Road #208 Rolling Hills Estates, CA 90274 28220 Highridge Road #208 Rolling Hills Estates, CA 90274 28220 Highridge Road #208 Rolling Hills Estates, CA 90274 28220 Highridge Road #208 Rolling Hills Estates, CA 90274 28220 Highridge Road #208 Rolling Hills Estates, CA 90274 28220 Highridge Road #208 Rolling Hills Estates, CA 90274 28220 Highridge Road #208 Rolling Hills Estates, CA 90274 28220 Highridge Road #208 Rolling Hills Estates, CA 90274 28220 Highridge Road #208 Rolling Hills Estates, CA 90274 28220 Highridge Road #208 Rolling Hills Estates, CA 90274 28220 Highridge Road #208 Rolling Hills Estates, CA 90274 28220 Highridge Road #208 Rolling Hills Estates, CA 90274 28220 Highridge Road #208 Rolling Hills Estates, CA 90274 View All Photos

$849,000

| Active

28220 Highridge Road #208

Rolling Hills Estates, CA 90274

1,123
Square Feet
2
Beds
2
Baths
0.58
Acres
322
Days on Market
25603575
MLS#
Condo
Structure
Residential
Zone
Contact
Listing OfficeCompass

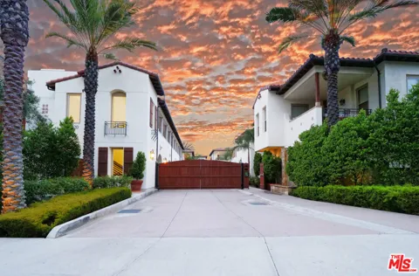

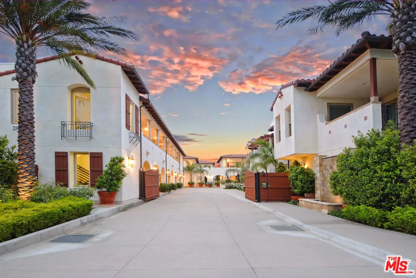
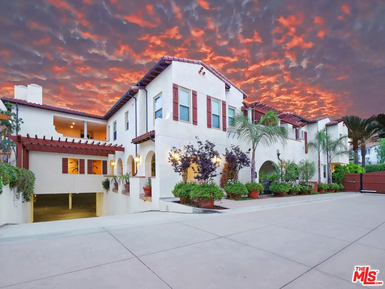
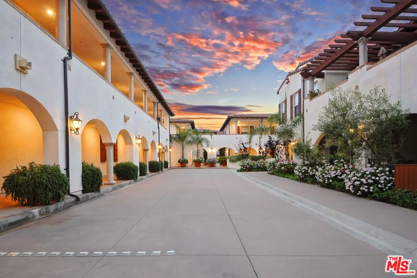
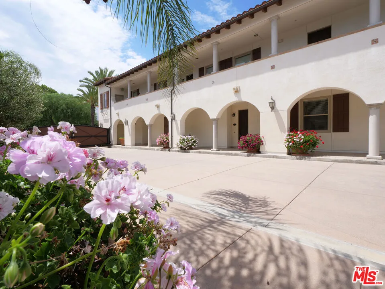
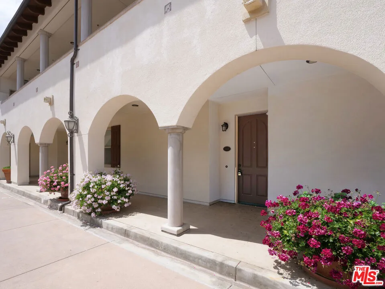
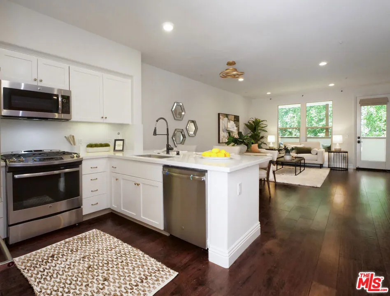
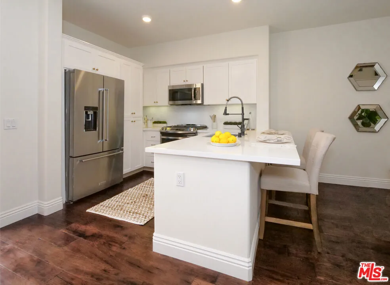
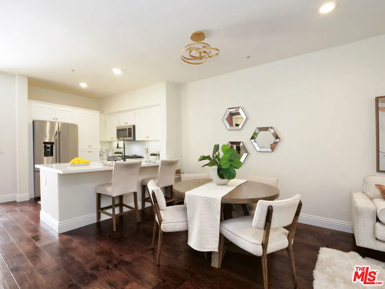
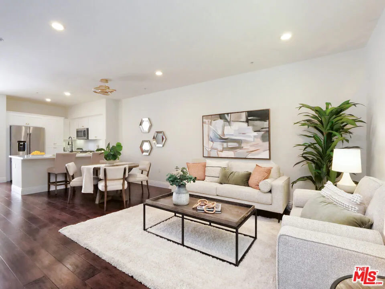
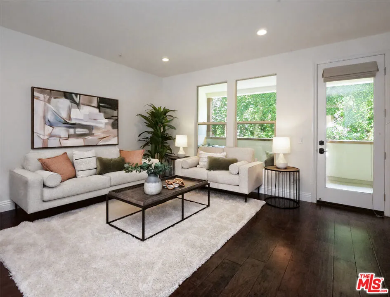
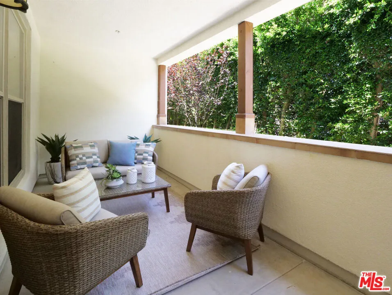
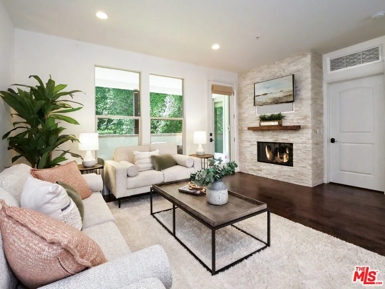
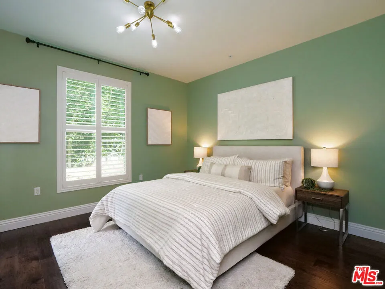
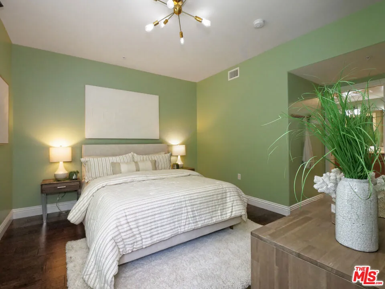
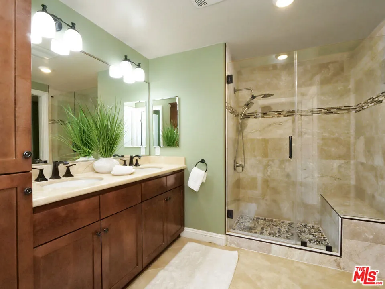
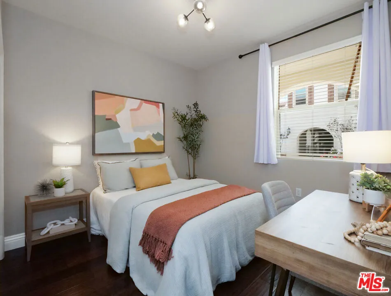
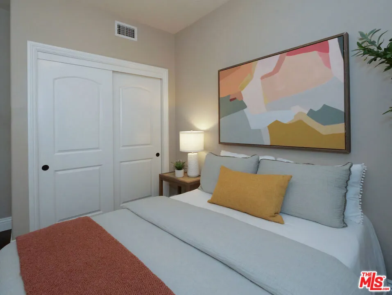
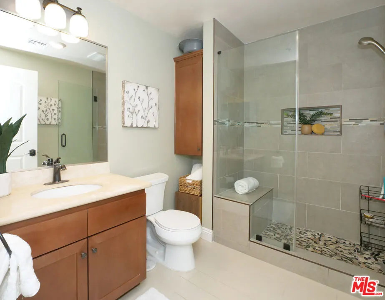
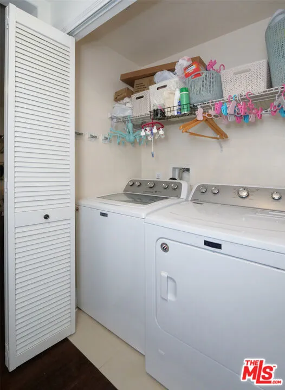
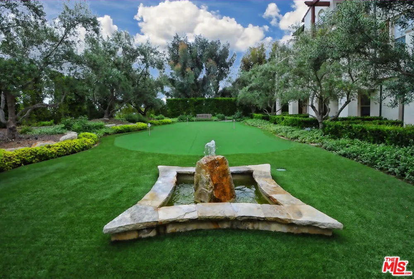
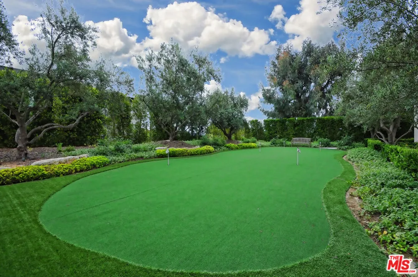
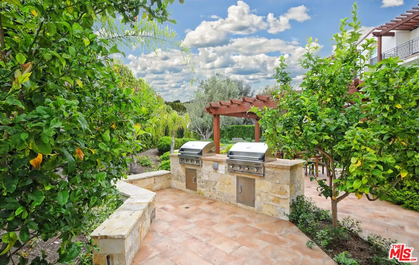
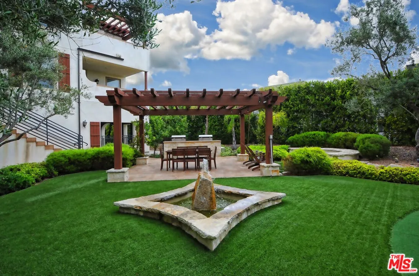
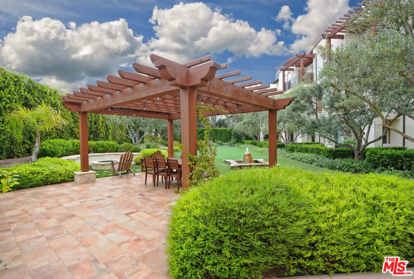
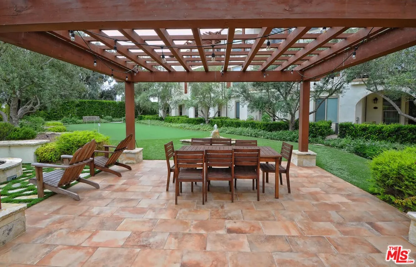
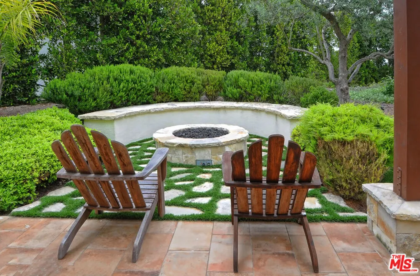
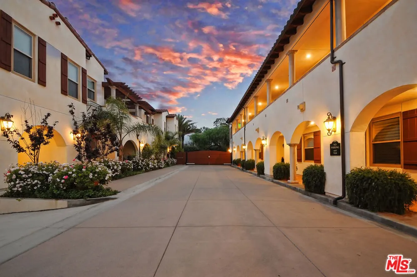
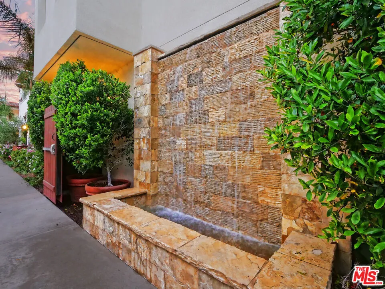
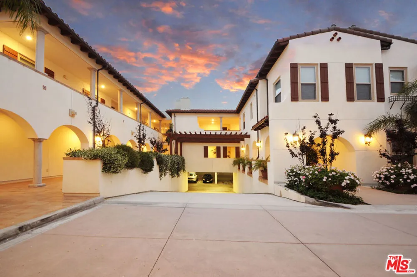
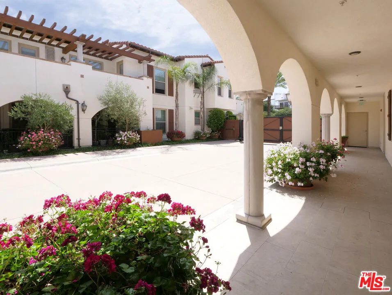
Great new price! Welcome to this beautifully updated two-bedroom, two-bath condo, tucked inside a secure gated community and designed with modern living in mind. Built in 2015 and thoughtfully refreshed over the last two years, this home blends contemporary style with everyday comfort. Step inside to a light-filled open-concept living area featuring wide-plank hardwood floors, recessed lighting, and a stunning fireplace with stone surround and rustic wood mantel. The chef's kitchen boasts new quartz countertops, stainless steel appliances, freshly painted cabinetry, and a designer Fontaine by Italia faucet. An adjoining dining space, complete with an elegant chandelier, sets the stage for both casual meals and entertaining. The primary suite is a private retreat with direct patio access, a custom-organized closet, and spa-inspired bath featuring a double vanity, travertine walk-in shower, and frameless glass doors. The spacious secondary bedroom offers flexibility as a guest room, home office, or creative studio. Additional features include in-unit laundry with storage, dual-pane windows, central air, a security system, fresh interior paint, and multiple smart storage solutions. Community amenities elevate your lifestyle with a dog run, putting green, BBQ area, and cozy fire pit. Ideally located near The Peninsula Center, top-rated schools, local parks, beaches, and freeway access this home delivers style, comfort, and convenience in one perfect package.

Property Details
Interior
Breakfast Bar, Separate Formal Dining Room, High Ceilings, Storage, Walk In Closets
Cooling
1
Heating
Central
Cooling Features
Central Air
Bedrooms
2
Bathrooms
2.0
Full Baths
2
View
Park Greenbelt
Acres
0.58
Square Feet
1123.0
Lot Size (sqft)
25266.0
Parking Features
Assigned, Underground
Parking Spaces
2.0
Property Type
Purchase
Property Subtype Additional
Condominium
Year Built
2016
Sewer Information
Sewer Tap Paid
Appliances
Dishwasher, Disposal, Gas Range, Microwave, Refrigerator, Dryer, Washer
School District
Palos Verdes Peninsula Unified
County
Los Angeles
Region
Rolling Hills Estates
Zoning
RPRM
Original List Price
$988,000
HOA
1
HOA Fees
570.0
Pets
Call
MLS #
25603575
Property Subtype
Condominium
Parcel Number
7589007039
MLS #
25603575
Date Listed
October 08, 2025
Address
28220 Highridge Road #208
Location
Legal

The multiple listing data appearing on this website, or contained in reports produced therefrom, is owned and copyrighted by California Regional Multiple Listing Service, Inc. ("CRMLS") and is protected by all applicable copyright laws. Information provided is for viewer's personal, non-commercial use and may not be used for any purpose other than to identify prospective properties the viewer may be interested in purchasing. All listing data, including but not limited to square footage and lot size is believed to be accurate, but the listing Agent, listing Broker and CRMLS and its affiliates do not warrant or guarantee such accuracy. The viewer should independently verify the listed data prior to making any decisions based on such information by personal inspection and/or contacting a real estate professional.

Based on information from California Regional Multiple Listing Service, Inc. as of the most recent time synced and /or other sources. All data, including all measurements and calculations of area, is obtained from various sources and has not been, and will not be, verified by broker or MLS. All information should be independently reviewed and verified for accuracy. Properties may or may not be listed by the office/agent presenting the information

Provided By
Listed by Cameron Stearns (#CLW-C145433)
Listing Office: Compass (#CLW-X8146119)

Diana Sanchez | New Colony Escrow Have a question about this home?

Interested in Purchasing 28220 Highridge Road #208?

Get an estimate on monthly payments on this property.

$
years
Down Payment
$
%
Interest Rate
%
Tax Rate
%
$
$annually
$monthly
Estimated Monthly Payment
$0.00
Loan Amount
$0.00