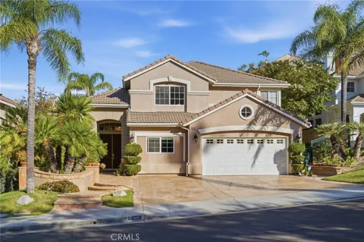
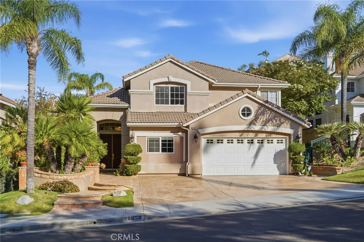
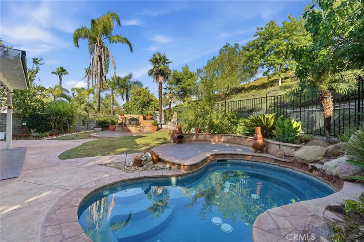
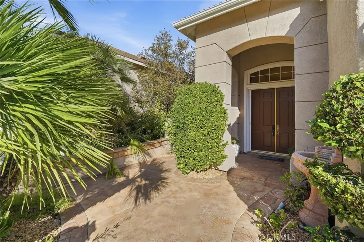
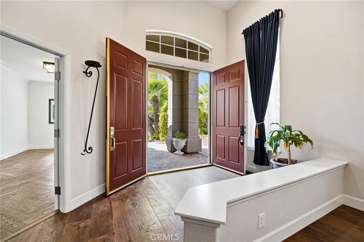
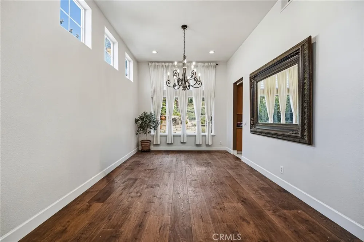
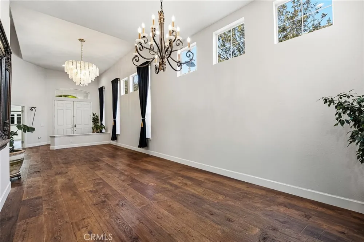
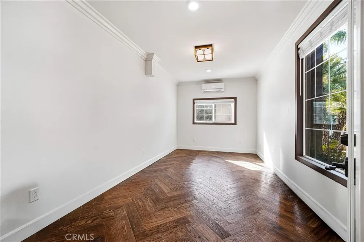
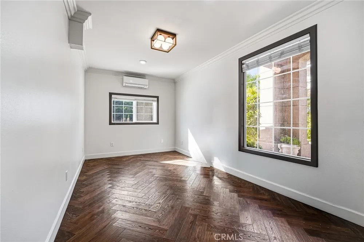
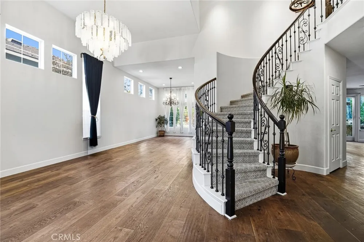
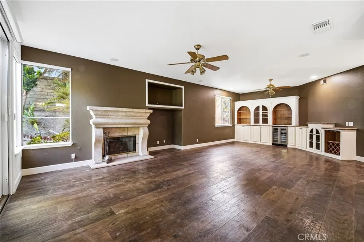
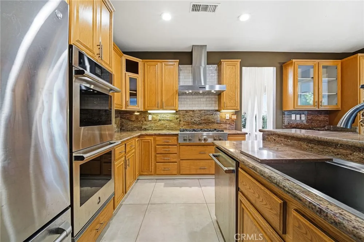
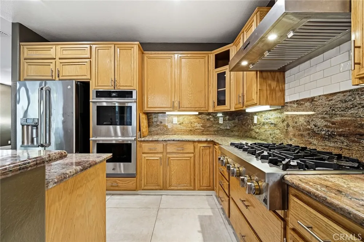
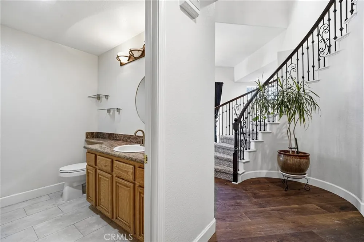
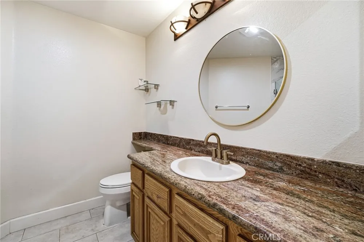
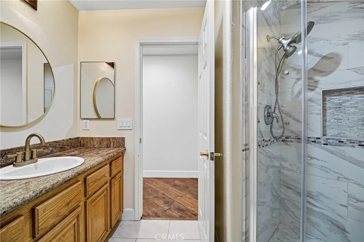
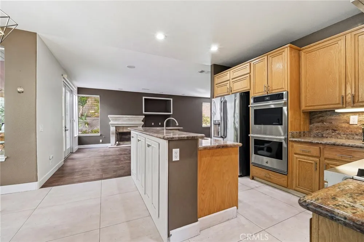
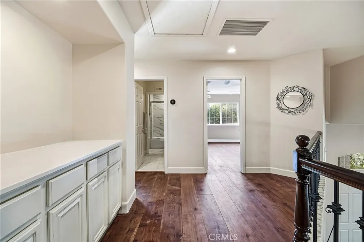
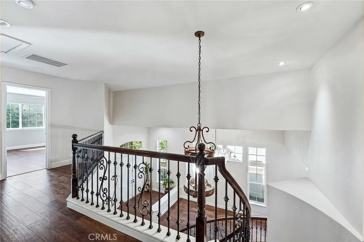
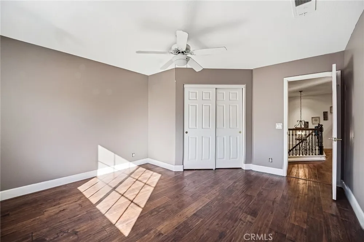
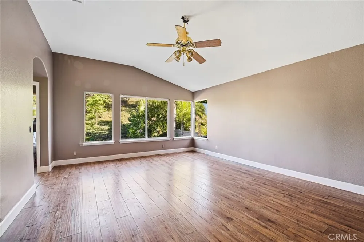
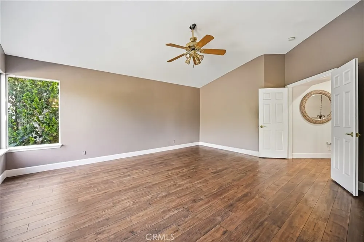
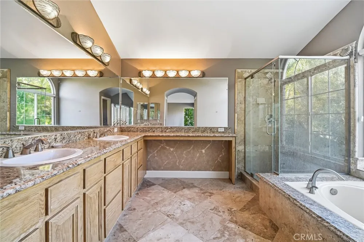
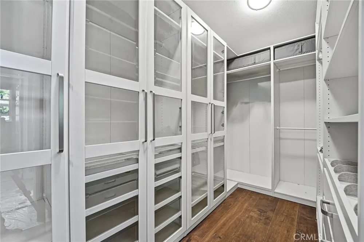
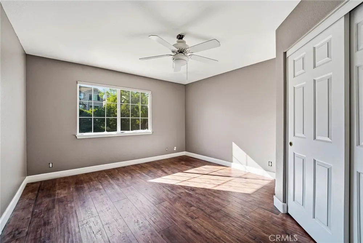
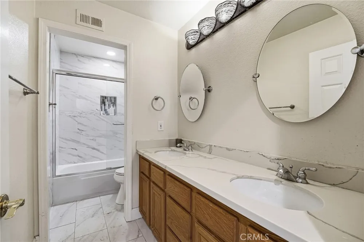
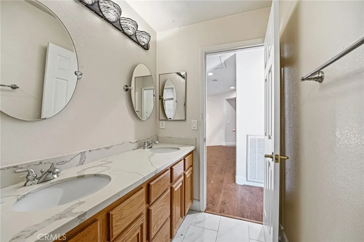
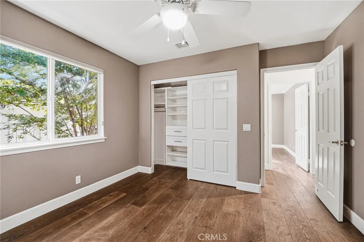
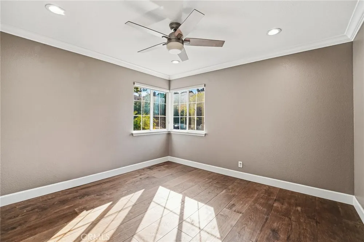
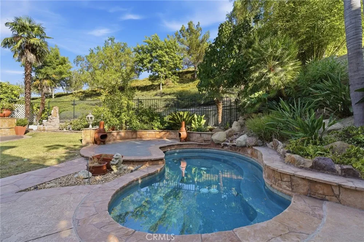
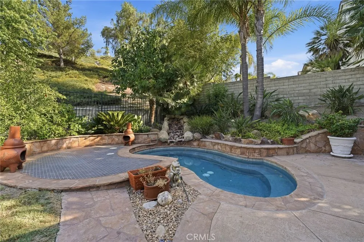
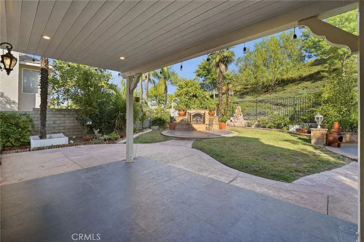
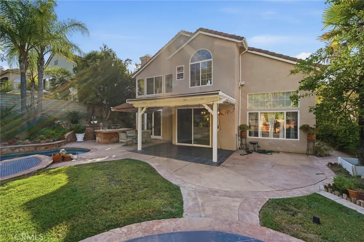
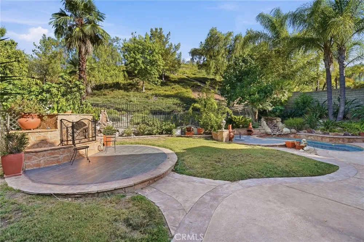
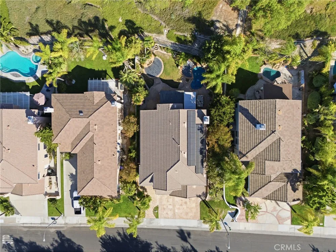
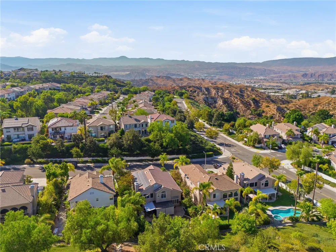
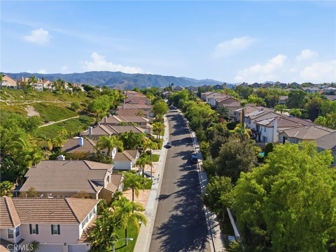
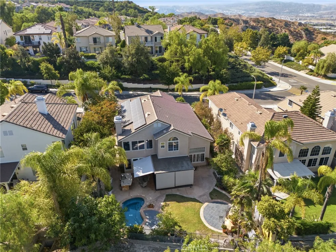
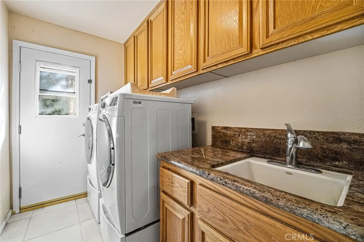
WELCOME TO YOUR NEW DREAM HOME! This beautifully upgraded sanctuary is tucked away on a quiet lane in highly desirable Stevenson Ranch. Designed for luxury and modern living, the home offers space, elegance, privacy, and resort-style outdoor entertaining, conveniently located near local schools, parks, shopping centers, and the I-5 freeway. The versatile floor plan features four spacious bedrooms, three full bathrooms, and a dedicated downstairs office with separate split-system air conditioning—ideal for working from home or as a private study. The expansive primary suite is a relaxing retreat with custom wardrobe closets and organized storage. The gourmet chef’s kitchen features premium JennAir stainless-steel appliances, a built-in wine refrigerator, and custom cabinetry. Additional upgrades include brand-new air-conditioning and HVAC systems, seamless hardwood flooring throughout, custom built-in cabinetry in every closet, and sophisticated contemporary finishes. The garage features wall-to-wall built-in cabinets for abundant storage, along with a Tesla EV charger. Step outside into your own private resort-style backyard with no rear neighbors. Designed for year-round relaxation and entertaining, the outdoor space includes a covered patio, extendable awning, large built-in BBQ area, and an inviting outdoor fireplace. Beautiful palm trees and mature fruit trees create a lush, tranquil atmosphere, while the sparkling oversized “spool”—a spa and pool combination—features a cascading waterfall and provides the perfect setting for evening relaxation or weekend gatherings. Solar panels can help reduce monthly electricity costs, while the dedicated EV charging station offers convenient at-home vehicle charging. This exceptional residence provides convenient access to local schools, community parks, shopping centers, and the I-5 freeway for an effortless commute throughout Santa Clarita and Greater Los Angeles. Weekly gardening and pool services are included in the rent and paid for by the owner.
CALL TODAY, THIS WILL NOT LAST!
Information provided is deemed reliable but is not guaranteed. Prospective tenants and their representatives are advised to independently verify all property details, including square footage, features, amenities, parking, school information, availability, and lease terms.Listing information is subject to change, withdrawal, or prior rental without notice. Equal Housing Opportunity.
Property Details
- Interior
- Breakfast Bar, Separate Formal Dining Room, Eat In Kitchen, High Ceilings, Open Floorplan, Quartz Counters, Recessed Lighting, S
- Cooling
- 1
- Heating
- Central, Energy Star Qualified Equipment
- Cooling Features
- Central Air, Energy Star Qualified Equipment
- Bedrooms
- 4
- Bathrooms
- 3.0
- Full Baths
- 3
- View
- Neighborhood
- Lot Features
- Back Yard, Drip Irrigation Bubblers, Front Yard, Sprinklers In Rear, Sprinklers In Front, Lawn, Landscaped, Sprinkler System, Ya
- Stories
- 2
- Lot Description
- Back Yard, Drip Irrigation Bubblers, Front Yard, Sprinklers In Rear, Sprinklers In Front, Lawn, Landscaped, Sprinkler System, Ya
- Pool
- 1
- Pool Description
- Pebble, Private
- Pool Features
- Pebble, Private
- Acres
- 0.315
- Square Feet
- 3015.0
- Lot Size (sqft)
- 13703.0
- Parking
- 1
- Parking Spaces
- 2
- Parking Type
- Garage
- Parking Garage Spaces
- 2.0
- Property Type
- Rental
- Property Subtype Additional
- Single Family Residence
- Year Built
- 1998
- Roof
- Tile
- Sewer Information
- Public Sewer
- Utility Source
- Public
- Utility Features
- Electricity Connected, Natural Gas Connected, Sewer Connected, Water Connected
- Appliances
- Double Oven, Dishwasher, Energy Star Qualified Appliances, Energy Star Qualified Water Heater, Gas Cooktop, Disposal, Gas Oven,
- Subdivision
- Ryland Summit (RSUM)
- Community Features
- Curbs, Street Lights, Suburban, Sidewalks
- School District
- William S. Hart Union
- County
- Los Angeles
- Region
- Stevenson Ranch
- Date Available
- August 06, 2026
- Original List Price
- $5,445
- Days on Market (Cumulative)
- 33
- HOA Fees
- 0.0
Location
Legal
The multiple listing data appearing on this website, or contained in reports produced therefrom, is owned and copyrighted by California Regional Multiple Listing Service, Inc. ("CRMLS") and is protected by all applicable copyright laws. Information provided is for viewer's personal, non-commercial use and may not be used for any purpose other than to identify prospective properties the viewer may be interested in purchasing. All listing data, including but not limited to square footage and lot size is believed to be accurate, but the listing Agent, listing Broker and CRMLS and its affiliates do not warrant or guarantee such accuracy. The viewer should independently verify the listed data prior to making any decisions based on such information by personal inspection and/or contacting a real estate professional.
Based on information from California Regional Multiple Listing Service, Inc. as of the most recent time synced and /or other sources. All data, including all measurements and calculations of area, is obtained from various sources and has not been, and will not be, verified by broker or MLS. All information should be independently reviewed and verified for accuracy. Properties may or may not be listed by the office/agent presenting the information
Provided By
Listed by John Obara (#SR207071374)
Listing Office: The O'Bara Group (#SR0166500)