(909) 984-0011 new@newcolonyescrow.com New Colony Escrow
Traffic Dashboard
Home
  • Services
  • Open Escrow
  • About
  • Contact
Traffic Dashboard
Diana Sanchez
(909) 984-0011 new@newcolonyescrow.com
  • 1757 S. Euclid Avenue
    Ontario, CA 91762
Home
  • Services
  • Open Escrow
  • About
  • Contact
Legal
  • Privacy
  • Terms
  • DMCA
  • Accessibility
  • Fair Housing
Account
  • Dashboard
  • Logout
  • Login
Diana Sanchez | New Colony Escrow - Footer Logo
©2026 New Colony Escrow. All rights reserved.
Website built by CloseHack.
California Regional Multiple Listing Service

The multiple listing data appearing on this website, or contained in reports produced therefrom, is owned and copyrighted by California Regional Multiple Listing Service, Inc. ("CRMLS") and is protected by all applicable copyright laws. Information provided is for viewer's personal, non-commercial use and may not be used for any purpose other than to identify prospective properties the viewer may be interested in purchasing. All listing data, including but not limited to square footage and lot size is believed to be accurate, but the listing Agent, listing Broker and CRMLS and its affiliates do not warrant or guarantee such accuracy. The viewer should independently verify the listed data prior to making any decisions based on such information by personal inspection and/or contacting a real estate professional.

Based on information from California Regional Multiple Listing Service, Inc. as of the most recent time synced and /or other sources. All data, including all measurements and calculations of area, is obtained from various sources and has not been, and will not be, verified by broker or MLS. All information should be independently reviewed and verified for accuracy. Properties may or may not be listed by the office/agent presenting the information
Return
  • All Types
  • House+2 more
  • Price
  • Bed/Bath
  • Size
  • Dates
  • Filters
  • Amenities
  • Save
  • Share
Listings
No results
Sort
Home / Stevenson Ranch / 25730 Hawthorne Place
25730 Hawthorne Place Stevenson Ranch, CA 91381 25730 Hawthorne Place Stevenson Ranch, CA 91381 25730 Hawthorne Place Stevenson Ranch, CA 91381 25730 Hawthorne Place Stevenson Ranch, CA 91381 25730 Hawthorne Place Stevenson Ranch, CA 91381 25730 Hawthorne Place Stevenson Ranch, CA 91381 25730 Hawthorne Place Stevenson Ranch, CA 91381 25730 Hawthorne Place Stevenson Ranch, CA 91381 25730 Hawthorne Place Stevenson Ranch, CA 91381 25730 Hawthorne Place Stevenson Ranch, CA 91381 25730 Hawthorne Place Stevenson Ranch, CA 91381 25730 Hawthorne Place Stevenson Ranch, CA 91381 25730 Hawthorne Place Stevenson Ranch, CA 91381 25730 Hawthorne Place Stevenson Ranch, CA 91381 25730 Hawthorne Place Stevenson Ranch, CA 91381 25730 Hawthorne Place Stevenson Ranch, CA 91381 25730 Hawthorne Place Stevenson Ranch, CA 91381 25730 Hawthorne Place Stevenson Ranch, CA 91381 25730 Hawthorne Place Stevenson Ranch, CA 91381 25730 Hawthorne Place Stevenson Ranch, CA 91381 25730 Hawthorne Place Stevenson Ranch, CA 91381 25730 Hawthorne Place Stevenson Ranch, CA 91381 25730 Hawthorne Place Stevenson Ranch, CA 91381 25730 Hawthorne Place Stevenson Ranch, CA 91381 25730 Hawthorne Place Stevenson Ranch, CA 91381 25730 Hawthorne Place Stevenson Ranch, CA 91381 25730 Hawthorne Place Stevenson Ranch, CA 91381 25730 Hawthorne Place Stevenson Ranch, CA 91381 25730 Hawthorne Place Stevenson Ranch, CA 91381 25730 Hawthorne Place Stevenson Ranch, CA 91381 25730 Hawthorne Place Stevenson Ranch, CA 91381 25730 Hawthorne Place Stevenson Ranch, CA 91381 25730 Hawthorne Place Stevenson Ranch, CA 91381 25730 Hawthorne Place Stevenson Ranch, CA 91381 25730 Hawthorne Place Stevenson Ranch, CA 91381 25730 Hawthorne Place Stevenson Ranch, CA 91381 25730 Hawthorne Place Stevenson Ranch, CA 91381 25730 Hawthorne Place Stevenson Ranch, CA 91381 25730 Hawthorne Place Stevenson Ranch, CA 91381 25730 Hawthorne Place Stevenson Ranch, CA 91381 25730 Hawthorne Place Stevenson Ranch, CA 91381 View All Photos

$1,200,000

| Active

25730 Hawthorne Place

Stevenson Ranch, CA 91381

2,792
Square Feet
4
Beds
2.5
Baths
0.14
Acres
108
Days on Market
SR26104268
MLS#
House
Structure
Residential
Zone
Contact
Listing OfficeColdwell Banker Realty
Listed by Tracey Pollack818-388-0575

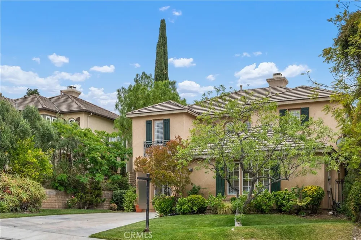
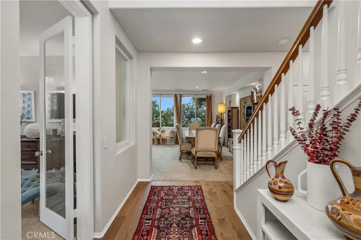
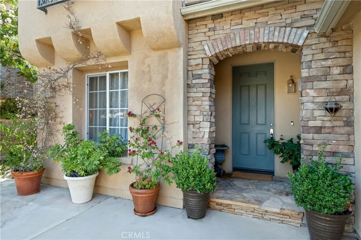
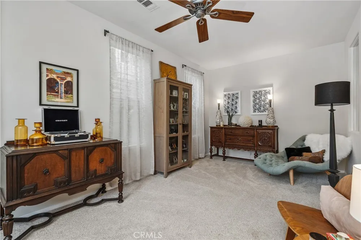
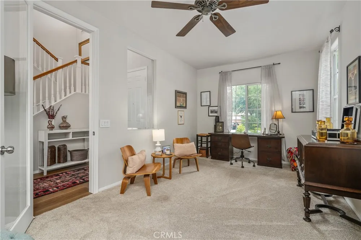
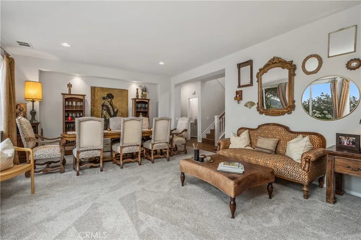
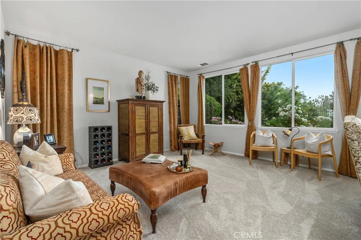
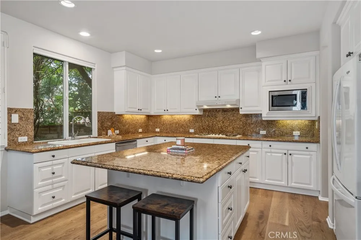
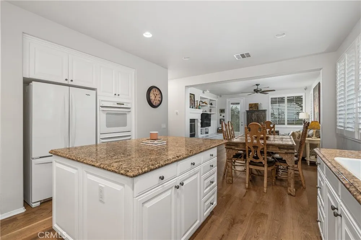
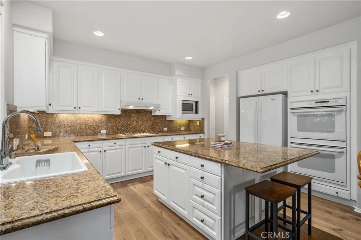
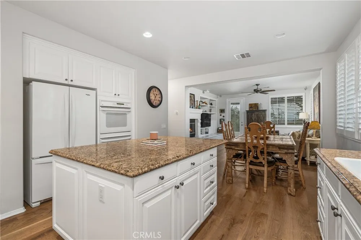
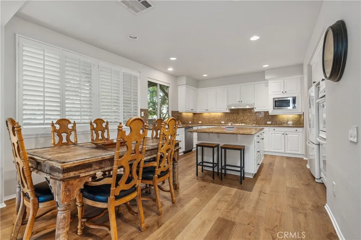
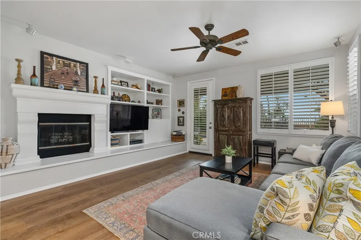
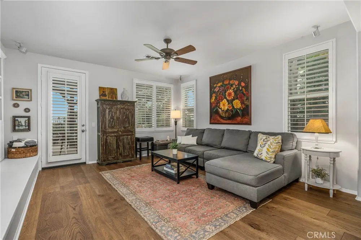
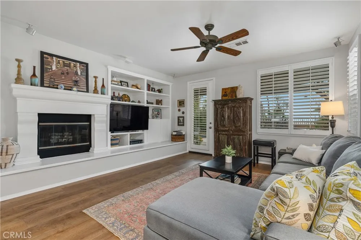
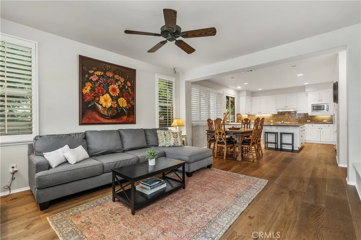
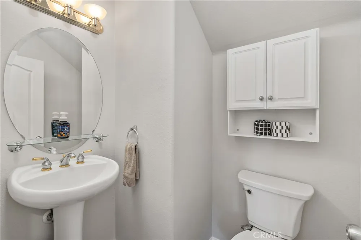
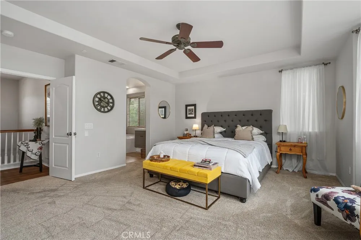
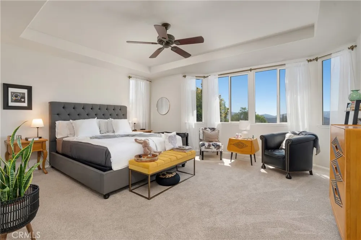
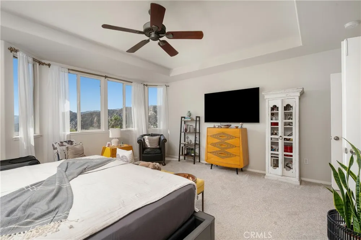
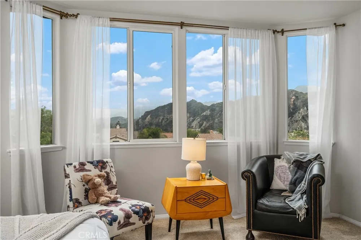
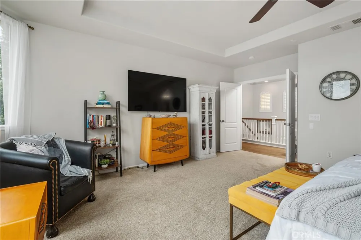
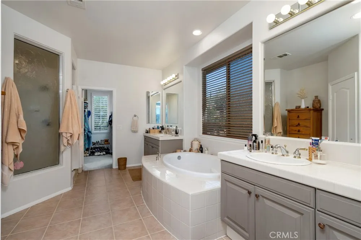
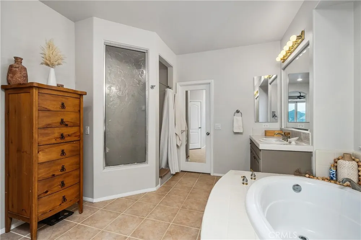
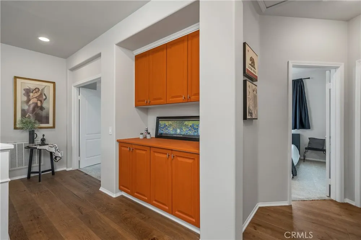
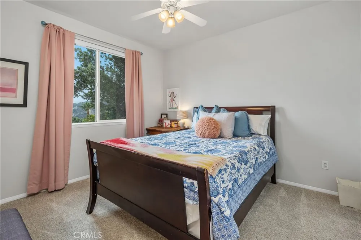
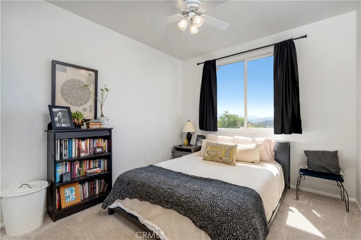
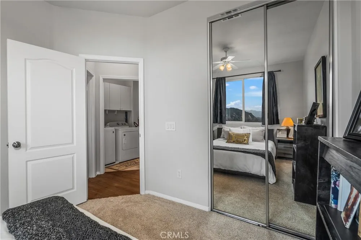
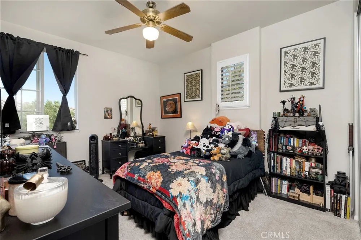
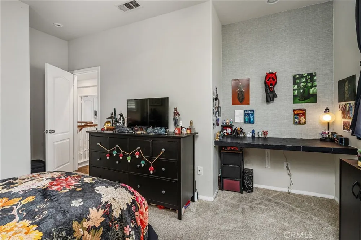
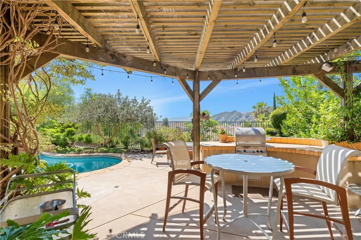
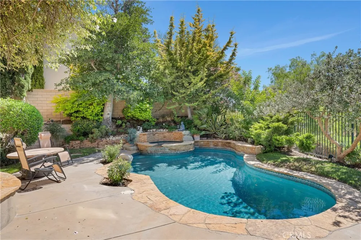
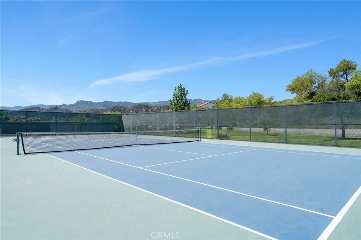
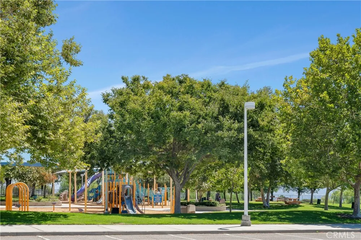
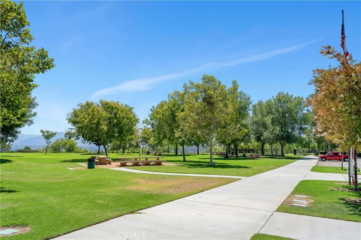
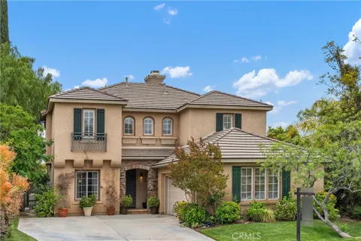
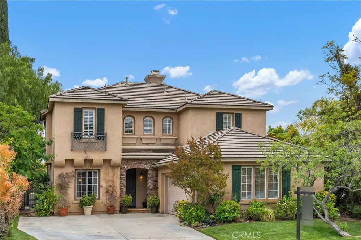
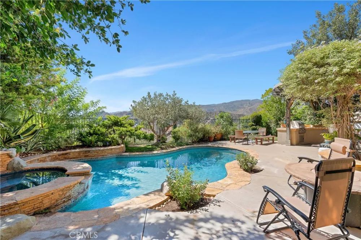
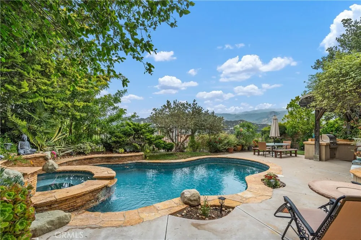
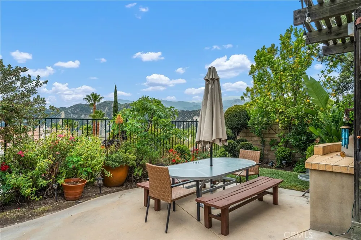
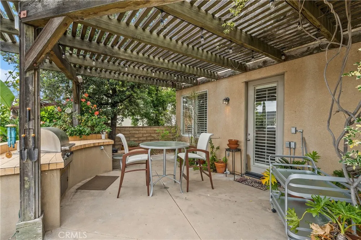
Located on a peaceful cul-de-sac in one of Stevenson Ranch’s most desirable neighborhoods, this beautiful home offers nearly 2,800 square feet of thoughtfully designed living space with 4 bedrooms, plus an office and 2.5 baths. Brand new wood flooring downstairs and on the stairs and landing. The kitchen is a chef’s delight, featuring granite countertops and a large center island with seating. The kitchen opens up to the spacious great room with a decorative fireplace and plenty of space for kitchen dining and living. Upstairs, the expansive primary suite offers panoramic views and a large walk-in closet. The spa-inspired ensuite bath has dual vanities, an oversized soaking tub and a separate walk-in shower. The additional upstairs bedrooms are generously sized with ample closet space, and the hallway bath features dual sinks with a separate shower/bath area. Outdoors, enjoy private space designed for entertaining—featuring a welcoming pool and spa and a large covered patio, great for al fresco dining, complete with built-in barbecue. Just minutes from Richard H. Rioux Memorial Park with tennis courts and basketball courts, shopping, great schools. This home offers the best of Southern California living.

Open Houses
  • Sun, Sep 13 · 8:00 PM – 11:00 PM
Property Details
Interior
Built In Features, Ceiling Fans, Separate Formal Dining Room, Eat In Kitchen, Granite Counters, Open Floorplan, Primary Suite
Cooling
1
Heating
Central
Cooling Features
Central Air
Bedrooms
4
Bathrooms
2.5
Full Baths
2
Half Baths
1
View
Panoramic
Lot Features
Cul De Sac, Sprinkler System
Stories
2
Lot Description
Cul De Sac, Sprinkler System
Pool
1
Pool Description
Heated, In Ground, Private
Pool Features
Heated, In Ground, Private
Exterior Features
Rain Gutters
Exterior Materials
Rain Gutters
Acres
0.142
Square Feet
2792.0
Lot Size (sqft)
6178.0
Parking Features
Garage, On Street
Parking
1
Parking Spaces
4.0
Parking Type
Garage
Parking Garage Spaces
2.0
Parking Carport Spaces
0.0
Property Type
Purchase
Property Subtype Additional
Single Family Residence
Year Built
2001
Sewer Information
Public Sewer
Utility Source
Public
Utility Features
Electricity Available, Natural Gas Available, Sewer Connected, Water Connected
Appliances
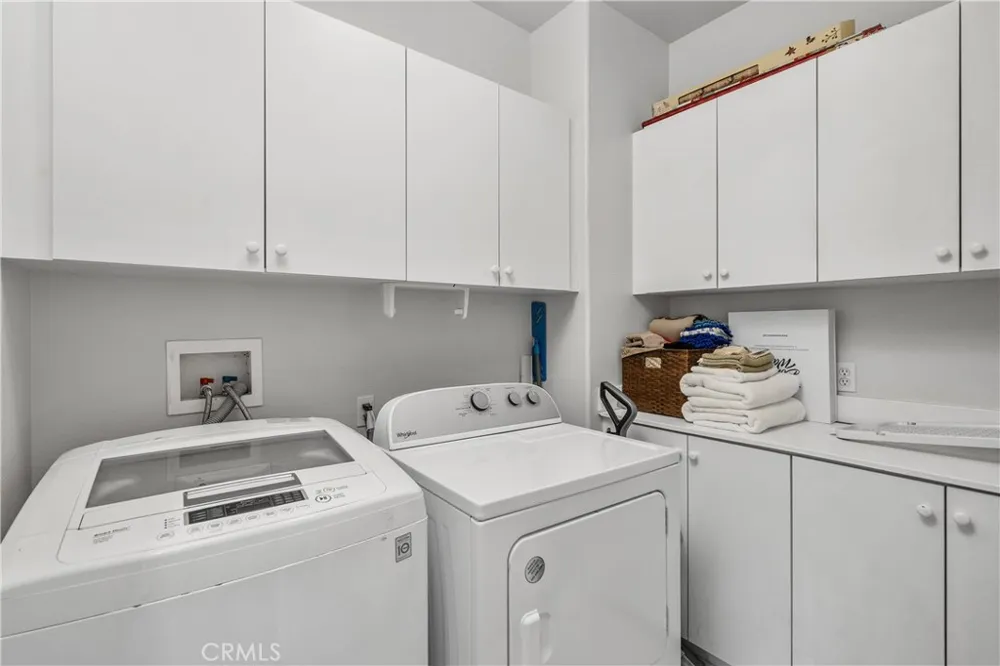
Double Oven, Gas Cooktop, Gas Oven, Microwave, Refrigerator, Dryer, Washer
Subdivision
Breton (BRET)
Community Features
Suburban
School District
William S. Hart Union
County
Los Angeles
Region
Stevenson Ranch
Zoning
LCA25*
Original List Price
$1,249,000
Days on Market (Cumulative)
108
HOA
1
HOA Fees
40.0
MLS #
SR26104268
Location
Legal

The multiple listing data appearing on this website, or contained in reports produced therefrom, is owned and copyrighted by California Regional Multiple Listing Service, Inc. ("CRMLS") and is protected by all applicable copyright laws. Information provided is for viewer's personal, non-commercial use and may not be used for any purpose other than to identify prospective properties the viewer may be interested in purchasing. All listing data, including but not limited to square footage and lot size is believed to be accurate, but the listing Agent, listing Broker and CRMLS and its affiliates do not warrant or guarantee such accuracy. The viewer should independently verify the listed data prior to making any decisions based on such information by personal inspection and/or contacting a real estate professional.

Based on information from California Regional Multiple Listing Service, Inc. as of the most recent time synced and /or other sources. All data, including all measurements and calculations of area, is obtained from various sources and has not been, and will not be, verified by broker or MLS. All information should be independently reviewed and verified for accuracy. Properties may or may not be listed by the office/agent presenting the information
Last Updated: Sep 9, 2026 9:48 AM. Source: CRMLS

Provided By
Listed by Tracey Pollack (#SR207065639), 818-388-0575
Listing Office: Coldwell Banker Realty (#F4320012)

Diana Sanchez | New Colony Escrow Have a question about this home?
Interested in Purchasing 25730 Hawthorne Place?

Get an estimate on monthly payments on this property.
$
years
Down Payment
$
%
Interest Rate
%
Tax Rate
%
$
$annually
$monthly
Estimated Monthly Payment
$0.00
Loan Amount
$0.00