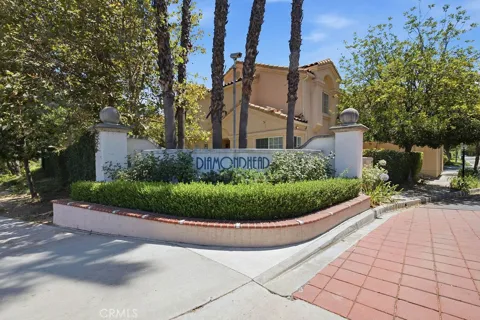
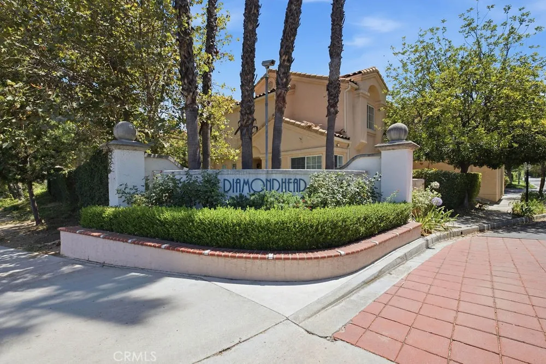
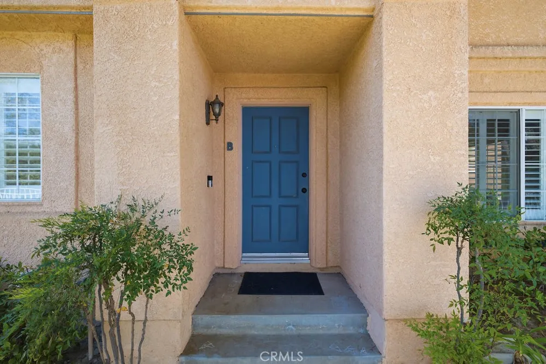
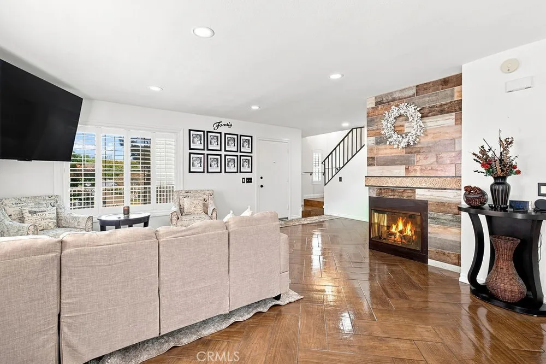
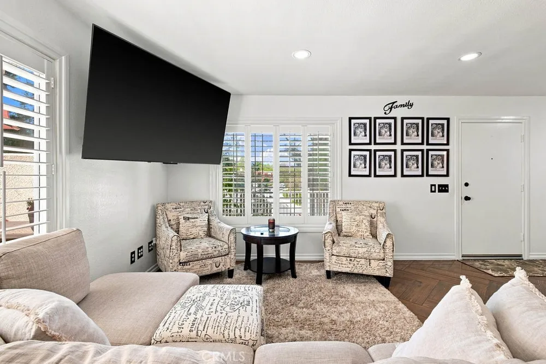
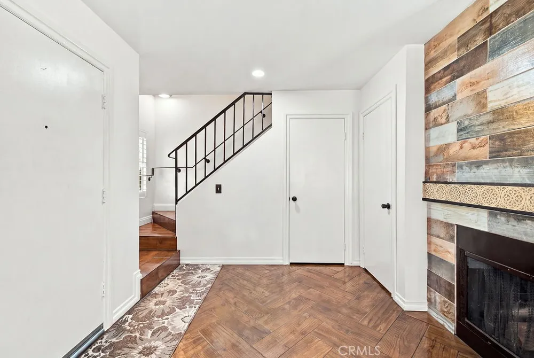
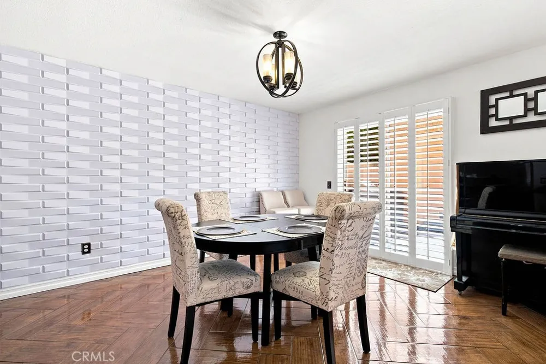
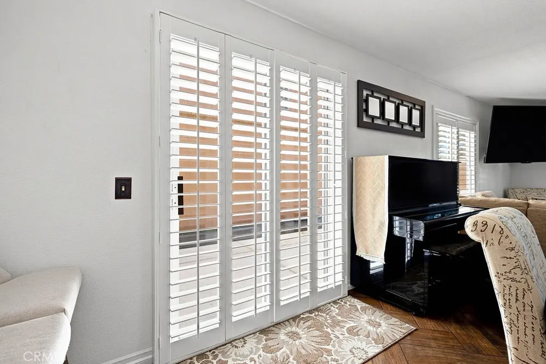
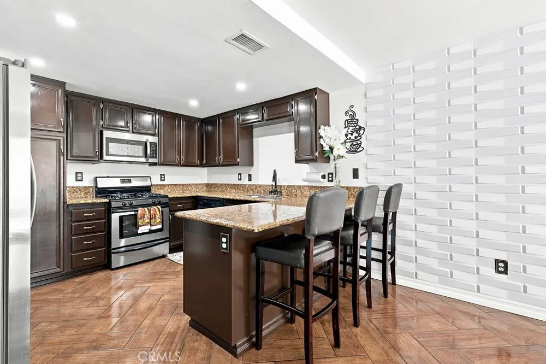
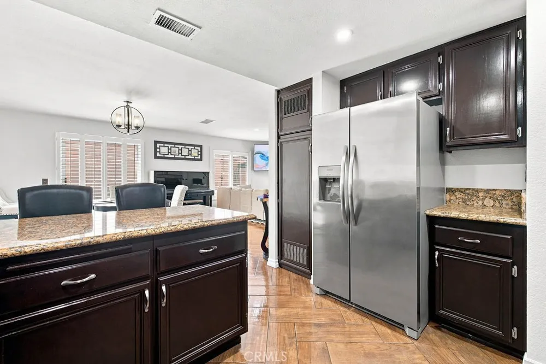
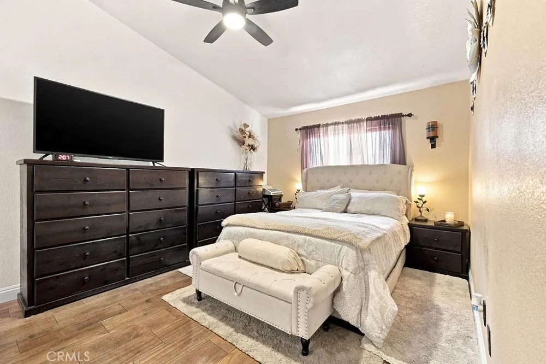
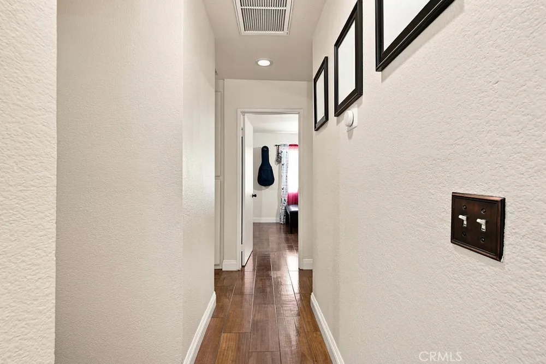
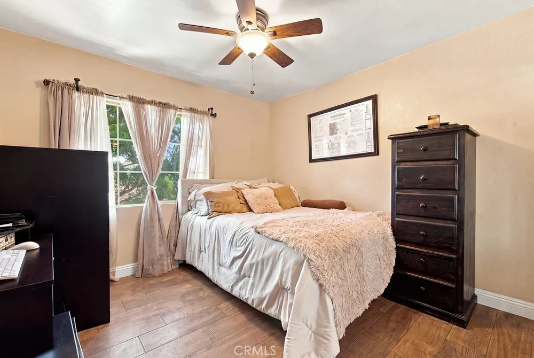
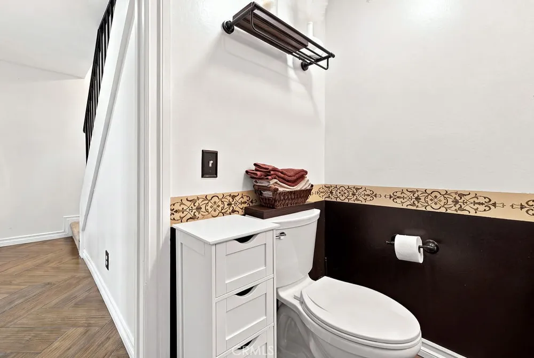
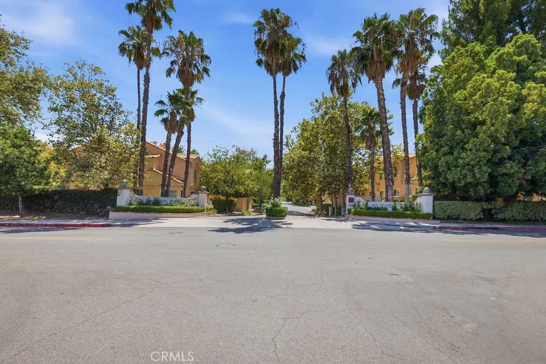
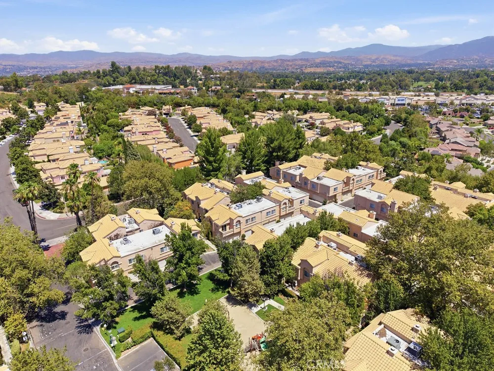
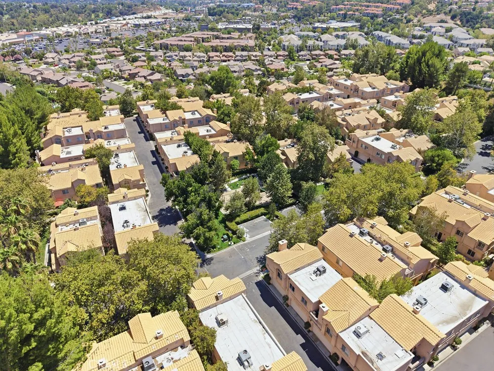
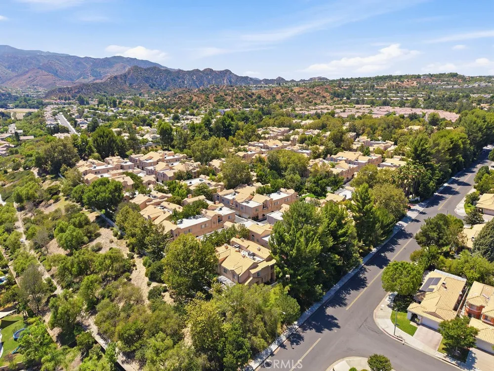
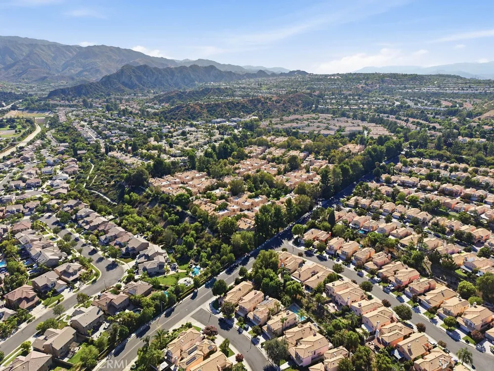
Welcome! You'll immediately appreciate the rare sense of privacy this established Stevenson Ranch community offers before you even turn the key. Inside, natural light pours through the open-concept main level where the kitchen, dining, and living spaces flow effortlessly together. Wood shutters frame the sliding doors, allowing you to welcome in the sunshine or soften the afternoon light into a warm, golden glow. Premium herringbone-pattern tile runs throughout the downstairs, creating a seamless foundation that highlights the home's thoughtful design.
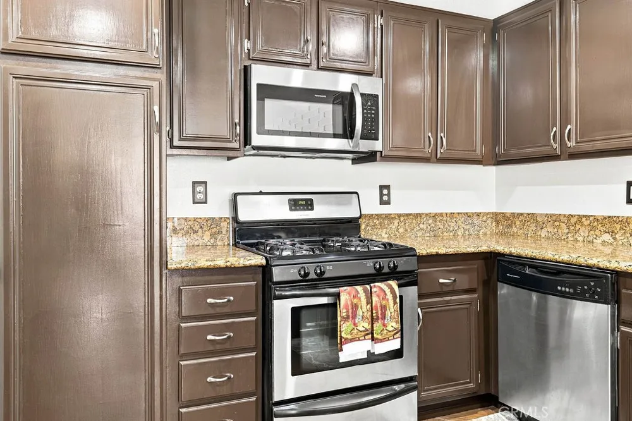
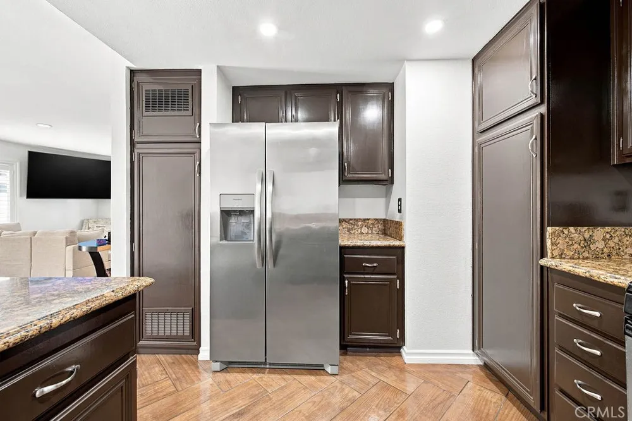
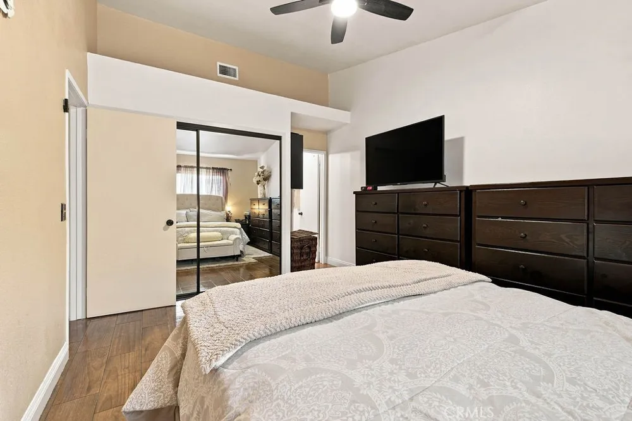
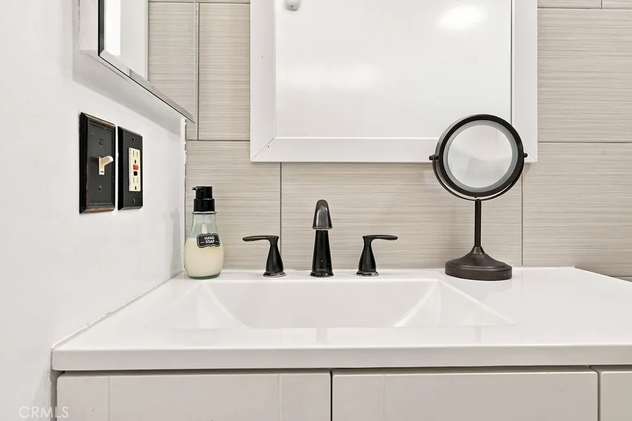
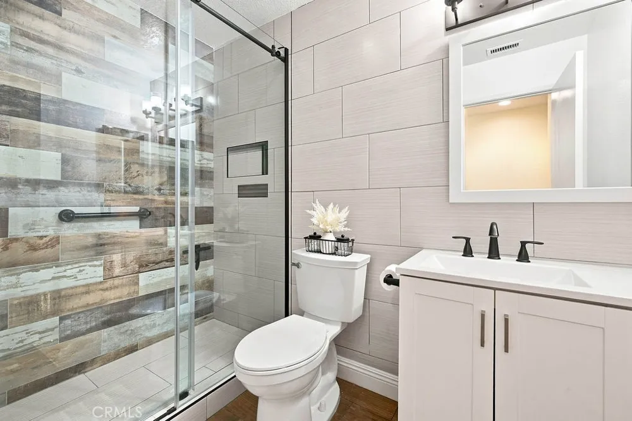
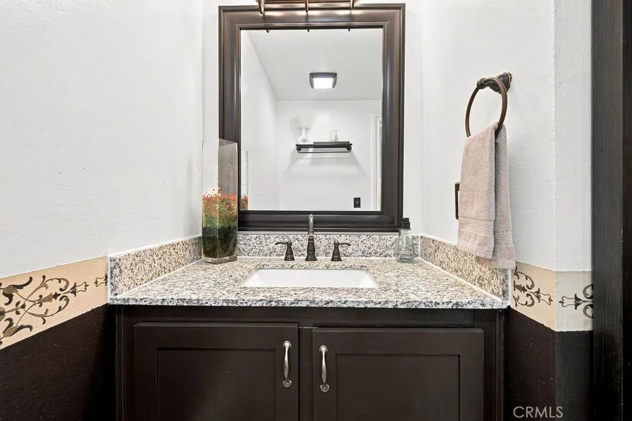
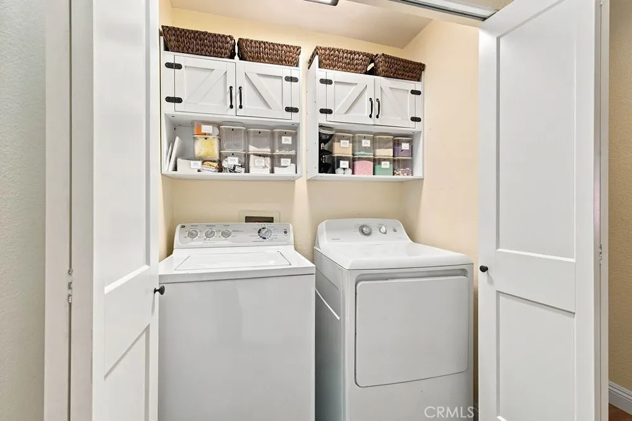
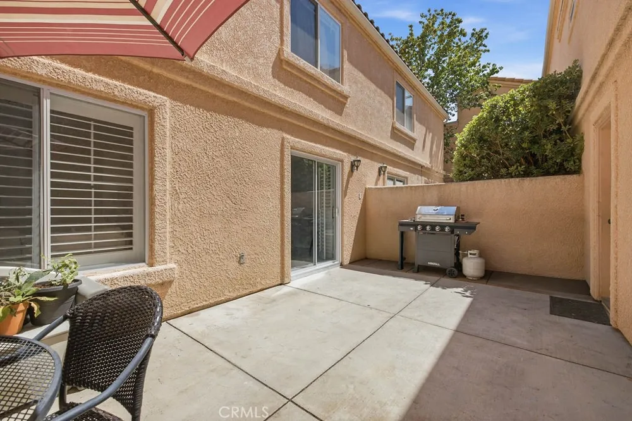
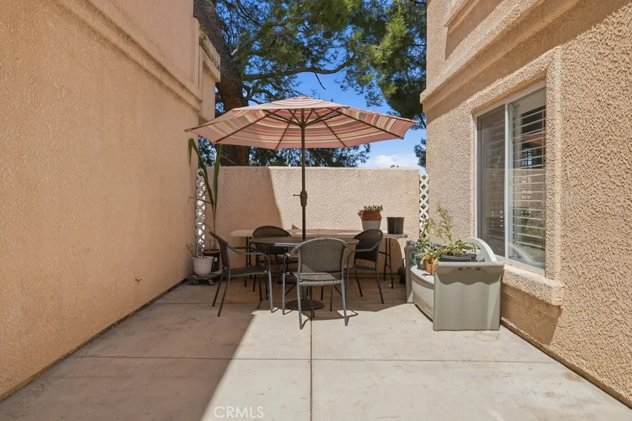
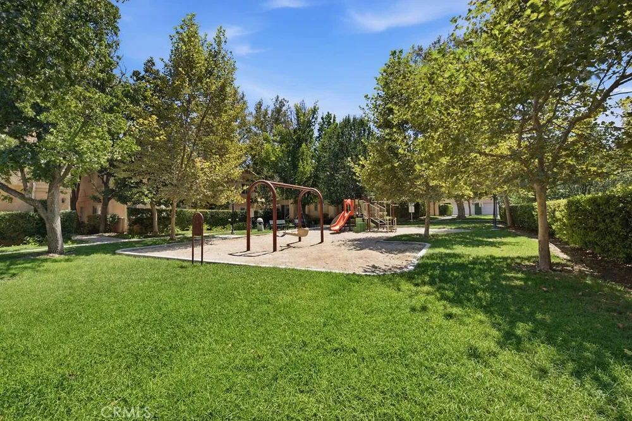
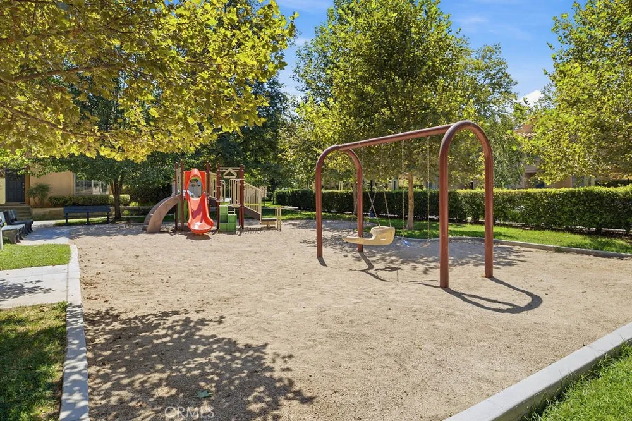
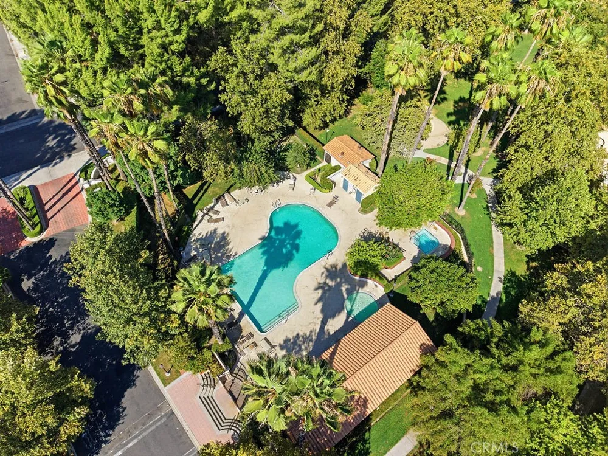
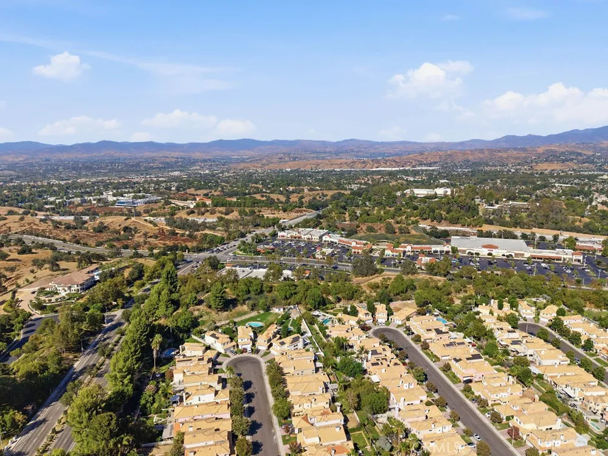
The kitchen features espresso cabinetry extending to the ceiling for exceptional storage, granite countertops with a matching full-height backsplash, a gas range and stainless steel appliances. The granite peninsula comfortably seats three, making it the perfect gathering place for morning coffee, casual meals, or conversations while dinner comes together. The adjacent dining area is enhanced by a striking dimensional white paneled accent wall that elegantly connects the dining and living spaces while adding texture and reflecting light through the day. Upstairs, both full bathrooms have been completely remodeled with luxurious finishes. Enjoy spa-inspired walk-in rain showers featuring reclaimed wood-look plank tile, floor-to-ceiling large-format linen tile, matte black fixtures, framed glass enclosures, rain showerheads with handheld wands, built-in niches, white shaker vanities, quartz countertops, and undermount sinks. Even the downstairs powder room has been thoughtfully updated with granite counters and upgraded lighting. Practical upgrades make everyday living even better, including a newer HVAC system, recessed lighting, ceiling fans throughout, custom closet organizers, fresh paint, and a side-by-side laundry area conveniently located inside the home. The attached garage opens directly to a large private outdoor patio, offering the perfect space for outdoor dining, entertaining, or simply relaxing under string lights on warm California evenings. Located in the heart of Stevenson Ranch, this home places you just minutes from award-winning schools, shopping, dining, and freeway access. Residents also enjoy beautifully maintained greenbelts, a resort-style pool, playground, and ample guest parking. Beautifully updated, exceptionally maintained, and perfectly located, this is a home you'll love coming back to every day. Schedule your private showing today before this exceptional opportunity is gone.
Property Details
- Interior
- Ceiling Fans, Granite Counters, Pantry, Stone Counters, Recessed Lighting, All Bedrooms Up
- Cooling
- 1
- Heating
- Central
- Cooling Features
- Central Air
- Bedrooms
- 3
- Bathrooms
- 3.0
- Full Baths
- 3
- View
- Trees Woods
- Lot Features
- Walkstreet
- Stories
- 2
- Lot Description
- Walkstreet
- Pool Description
- Community, Association
- Pool Features
- Community, Association
- Pool Shared
- 1
- Acres
- 1.955
- Square Feet
- 1395.0
- Lot Size (sqft)
- 85168.0
- Parking Features
- Direct Access, Door Single, Garage
- Parking
- 1
- Parking Spaces
- 2.0
- Parking Type
- Garage
- Parking Garage Spaces
- 2.0
- Property Type
- Purchase
- Property Subtype Additional
- Condominium
- Year Built
- 1990
- Roof
- Tile
- Sewer Information
- Public Sewer
- Utility Source
- Public
- Utility Features
- Natural Gas Connected, Sewer Connected, Water Available
- Appliances
- Six Burner Stove, Dishwasher, Disposal, Water Heater
- Subdivision
- Diamond Head (DMHD)
- Community Features
- Curbs, Street Lights, Suburban, Sidewalks, Pool
- School District
- William S. Hart Union
- County
- Los Angeles
- Region
- Stevenson Ranch
- Original List Price
- $590,000
- Days on Market (Cumulative)
- 33
- HOA
- 1
- HOA Fees
- 409.0
Location
Legal
The multiple listing data appearing on this website, or contained in reports produced therefrom, is owned and copyrighted by California Regional Multiple Listing Service, Inc. ("CRMLS") and is protected by all applicable copyright laws. Information provided is for viewer's personal, non-commercial use and may not be used for any purpose other than to identify prospective properties the viewer may be interested in purchasing. All listing data, including but not limited to square footage and lot size is believed to be accurate, but the listing Agent, listing Broker and CRMLS and its affiliates do not warrant or guarantee such accuracy. The viewer should independently verify the listed data prior to making any decisions based on such information by personal inspection and/or contacting a real estate professional.
Based on information from California Regional Multiple Listing Service, Inc. as of the most recent time synced and /or other sources. All data, including all measurements and calculations of area, is obtained from various sources and has not been, and will not be, verified by broker or MLS. All information should be independently reviewed and verified for accuracy. Properties may or may not be listed by the office/agent presenting the information
Provided By
Listed by Liz Zamudio-Tolentino (#F207095318)
Listing Office: Equity Union (#SR8595006)