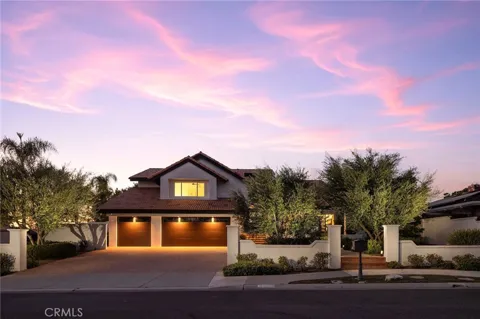
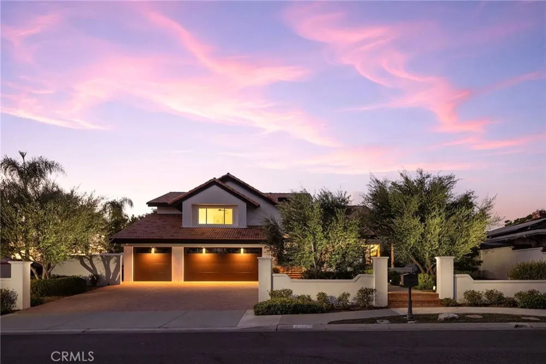
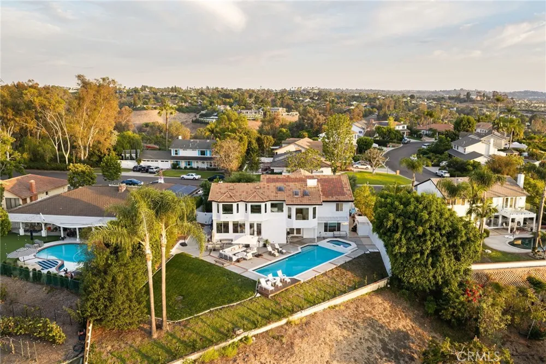
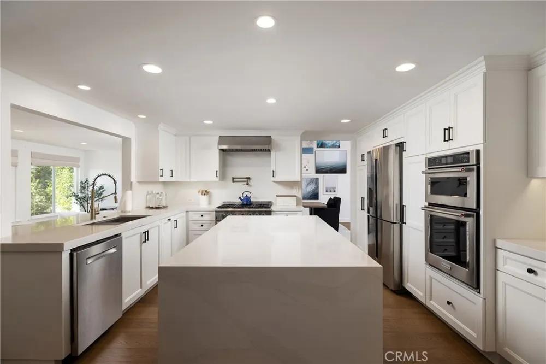
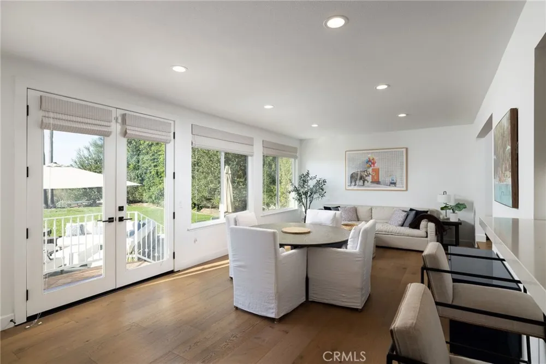
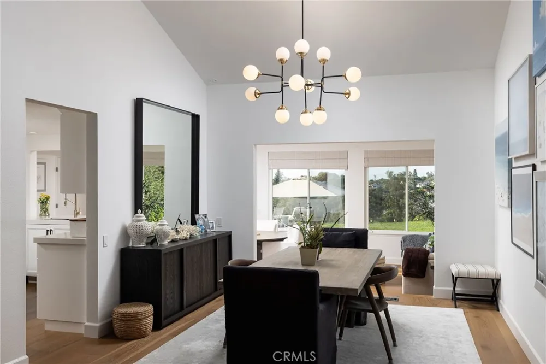
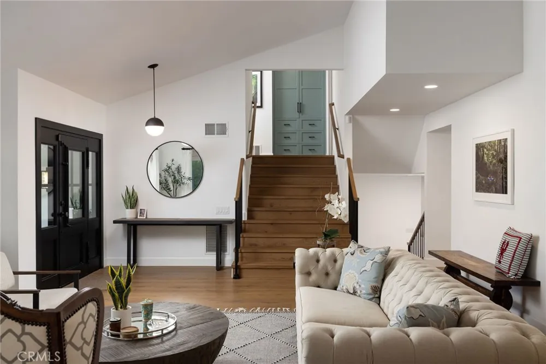
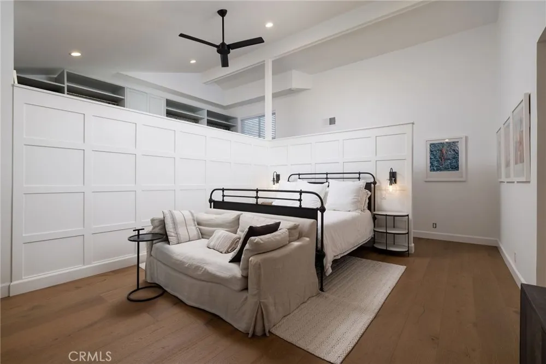
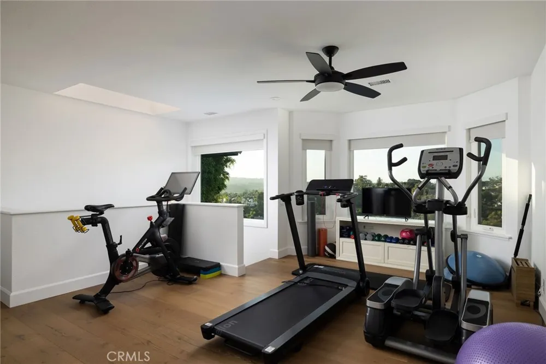
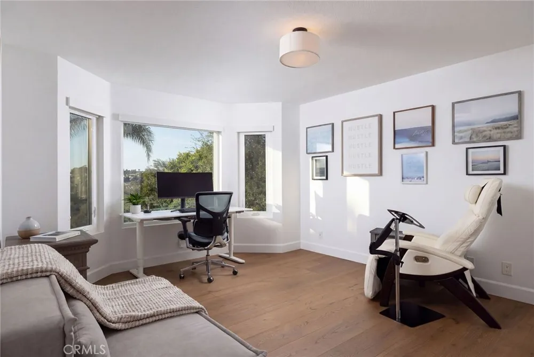
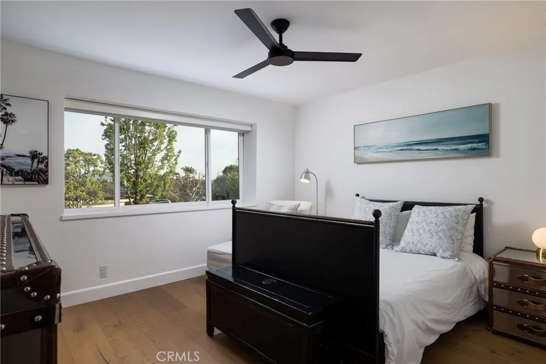
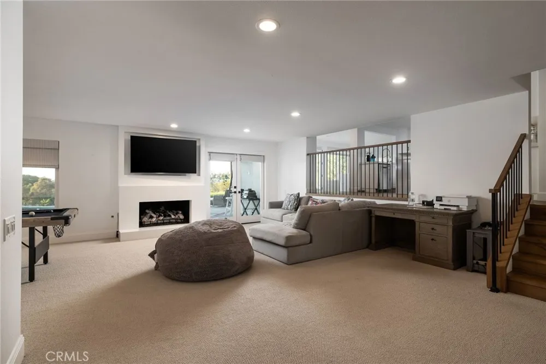
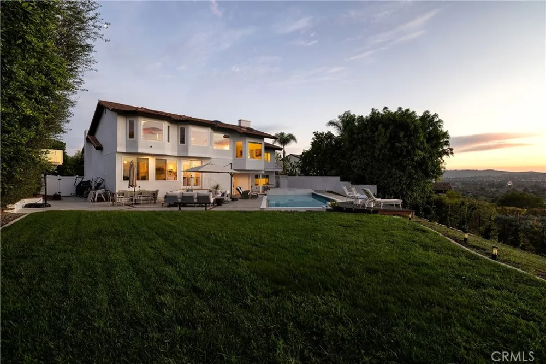
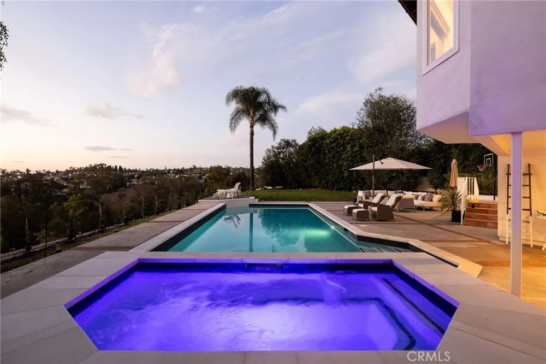
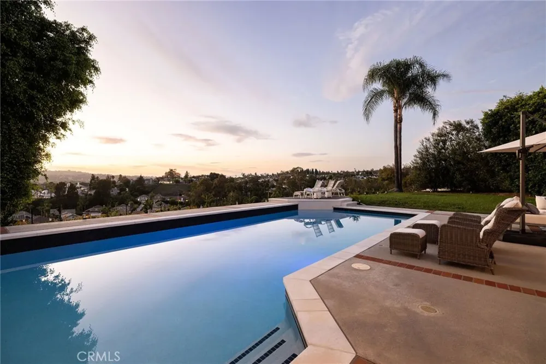
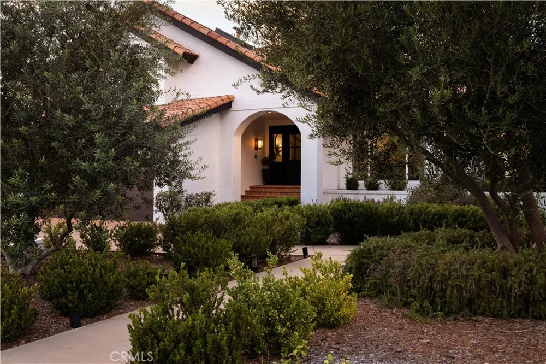
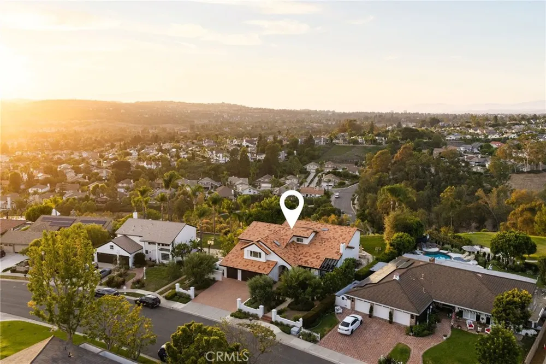
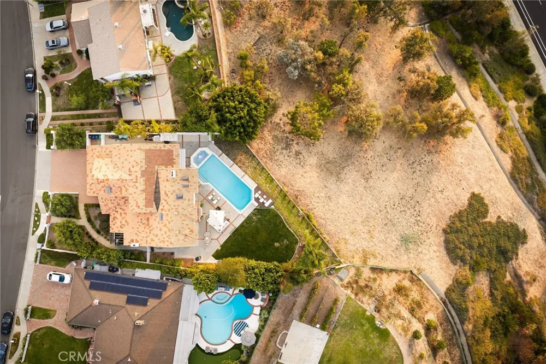
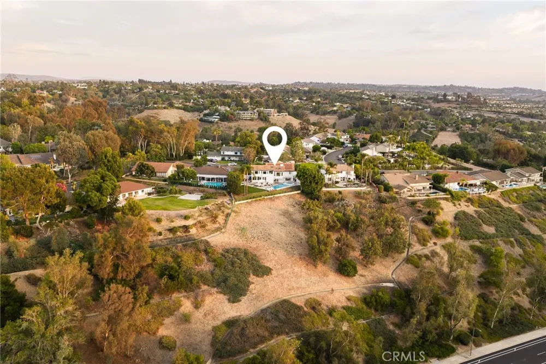
Set on a private panoramic-view lot in sought-after Nellie Gail Ranch, this extensively renovated home pairs sweeping views and an open, light-filled floor plan with a beautifully remodeled saltwater pool and spa, exceptional privacy, and no direct neighbor behind. Nearly every room and surface has been thoughtfully improved. The exterior was transformed with smooth stucco, crisp white paint, streamlined architectural details, new front-facing windows, a new front door, new garage doors and openers, updated lighting and gates. Inside, oak flooring extends throughout nearly the entire home, complemented by fresh white interiors, new stair railings and banister, updated doors, lighting and window coverings. The former step-down living room was raised to create a seamless main level, and the family room features a redesigned fireplace, built-in bookcase, and new carpet. The kitchen features new countertops, refreshed cabinetry and hardware, new faucets, a pot filler with dedicated plumbing, added built-ins, and updated lighting.
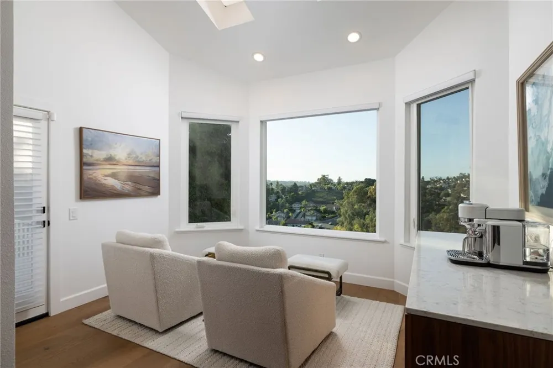
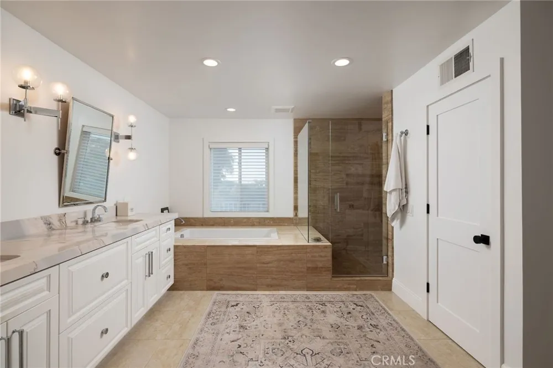
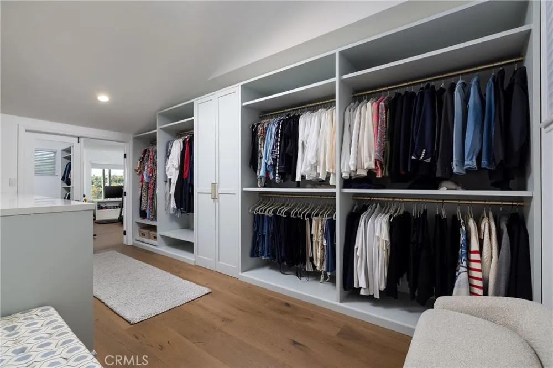
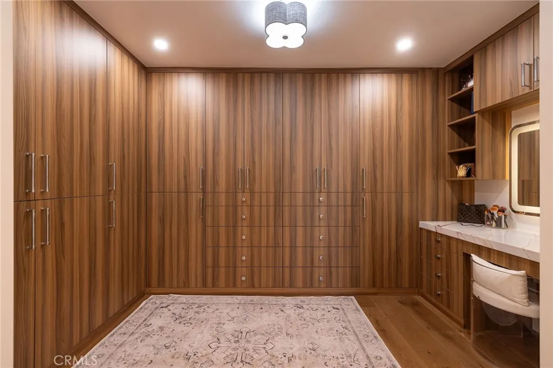
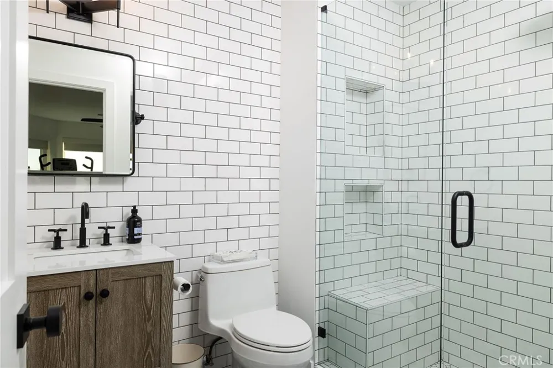
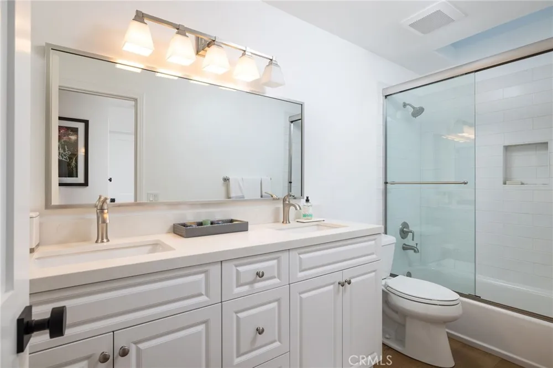
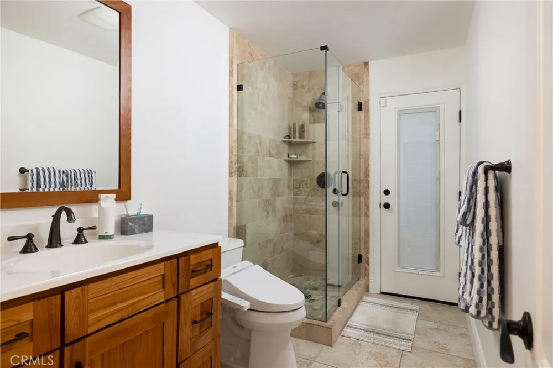
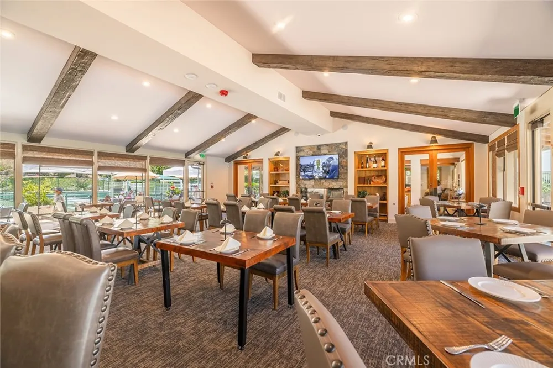
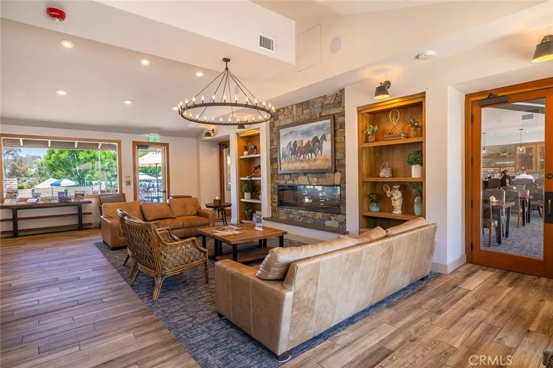
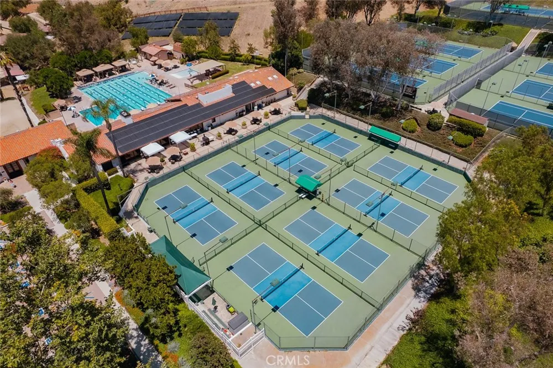
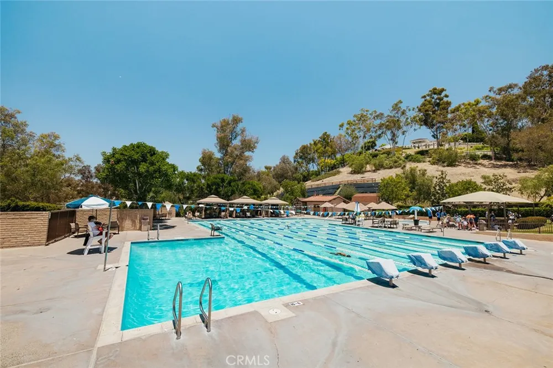
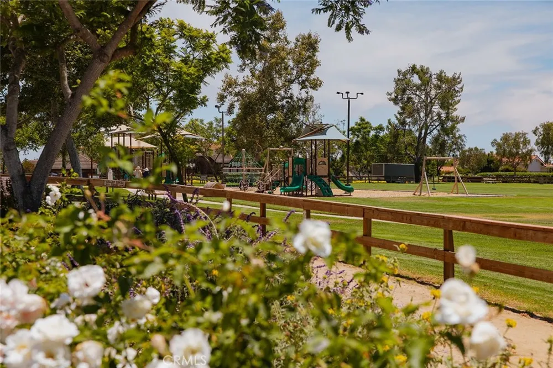
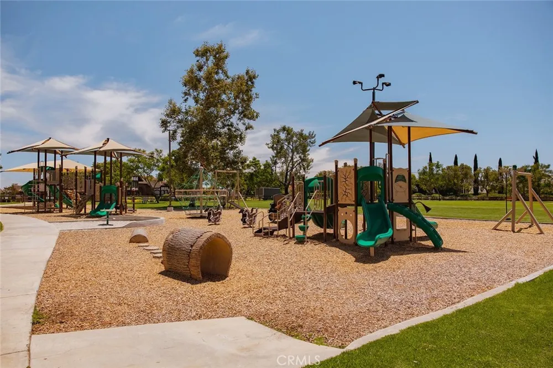
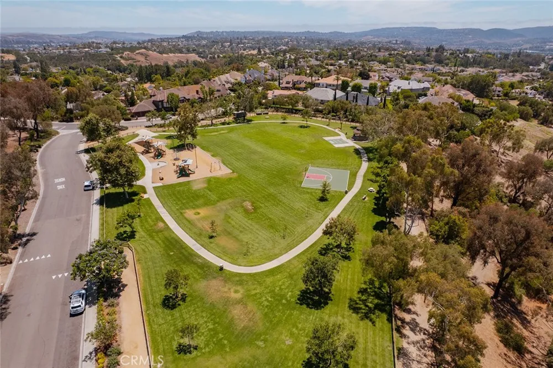
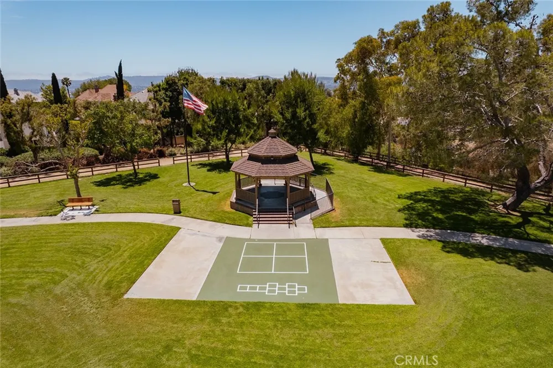
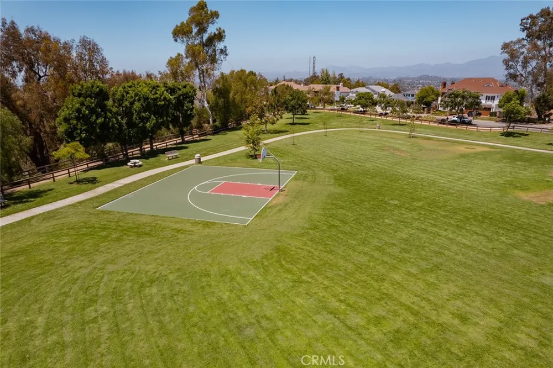
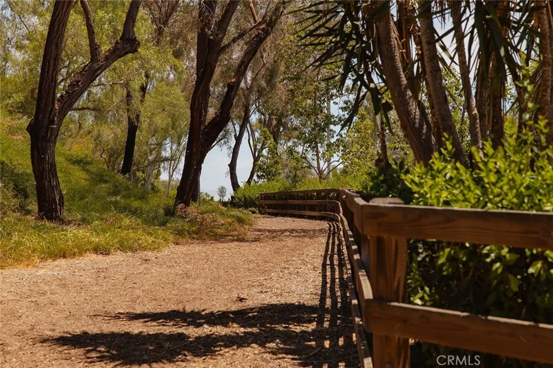
The primary suite was reimagined to maximize the views, with a redesigned fireplace wall, retiled private balcony, and automated window coverings. Exceptional his-and-hers closet space is a standout feature, with extensive custom cabinetry. The adjoining loft was transformed into a custom walk-in closet/dressing room, while the additional closet was also fully customized, creating extraordinary wardrobe and storage space. The primary bath has new countertops and refreshed cabinetry and hardware. An upstairs secondary bath was remodeled, and an upstairs laundry was added, supplementing the enlarged downstairs laundry. Outside, the pool was completely remodeled and deepened from five to approximately eight feet, with PebbleTec finish, new tile and lighting, saltwater system, updated heater and pool equipment. A backyard deck, landscaping, irrigation, landscaped bank, and new fencing complete the private outdoor setting. Major improvements also include a new water heater (2026) and new air-conditioning unit (2025). Nellie Gail Ranch offers trails, parks, equestrian amenities, security, swimming, tennis, pickleball, clubhouse and dining, near shopping, freeways, and Orange County beaches. With panoramic views, privacy, a three-car garage, extensive renovations, and exceptional indoor-outdoor living, this home is a rare opportunity in Nellie Gail Ranch.
Property Details
- Interior
- Built In Features, Balcony, Separate Formal Dining Room, High Ceilings, Multiple Staircases, Open Floorplan, Quartz Counters, Re
- Cooling
- 1
- Heating
- Central
- Cooling Features
- Central Air
- Bedrooms
- 5
- Bathrooms
- 4.0
- Full Baths
- 4
- View
- City Lights,Mountains,Neighborhood
- Lot Features
- Zero To One Unit Acre, Back Yard, Front Yard, Sprinkler System
- Stories
- 2
- Lot Description
- Zero To One Unit Acre, Back Yard, Front Yard, Sprinkler System
- Pool
- 1
- Pool Description
- Community, Heated, In Ground, Private, Association
- Pool Features
- Community, Heated, In Ground, Private, Association
- Pool Shared
- 1
- Acres
- 0.643
- Square Feet
- 4533.0
- Lot Size (sqft)
- 28000.0
- Parking Features
- Direct Access, Driveway, Garage
- Parking
- 1
- Parking Spaces
- 3.0
- Parking Type
- Driveway
- Parking Garage Spaces
- 3.0
- Property Type
- Purchase
- Property Subtype Additional
- Single Family Residence
- Year Built
- 1978
- Sewer Information
- Public Sewer
- Utility Source
- Public
- Utility Features
- Cable Available, Electricity Connected, Natural Gas Connected, Phone Available, Sewer Connected, Water Connected
- Appliances
- Six Burner Stove, Dishwasher, Disposal, Microwave, Range Hood
- Subdivision
- Nellie Gail (NG)
- Community Features
- Biking, Curbs, Golf, Hiking, Horse Trails, Street Lights, Suburban, Sidewalks, Gated, Pool
- School District
- Saddleback Valley Unified
- Elementary School
- Valencia
- Middle School
- La Paz
- High School
- Laguna Hills
- County
- Orange
- Region
- Laguna Hills
- Original List Price
- $3,600,000
- Days on Market (Cumulative)
- 7
- HOA
- 1
- HOA Fees
- 192.0
Location
Legal
The multiple listing data appearing on this website, or contained in reports produced therefrom, is owned and copyrighted by California Regional Multiple Listing Service, Inc. ("CRMLS") and is protected by all applicable copyright laws. Information provided is for viewer's personal, non-commercial use and may not be used for any purpose other than to identify prospective properties the viewer may be interested in purchasing. All listing data, including but not limited to square footage and lot size is believed to be accurate, but the listing Agent, listing Broker and CRMLS and its affiliates do not warrant or guarantee such accuracy. The viewer should independently verify the listed data prior to making any decisions based on such information by personal inspection and/or contacting a real estate professional.
Based on information from California Regional Multiple Listing Service, Inc. as of the most recent time synced and /or other sources. All data, including all measurements and calculations of area, is obtained from various sources and has not been, and will not be, verified by broker or MLS. All information should be independently reviewed and verified for accuracy. Properties may or may not be listed by the office/agent presenting the information
Provided By
Listed by Bradley Feldman (#SFELDBRA)
Listing Office: Berkshire Hathaway HomeService (#I365)