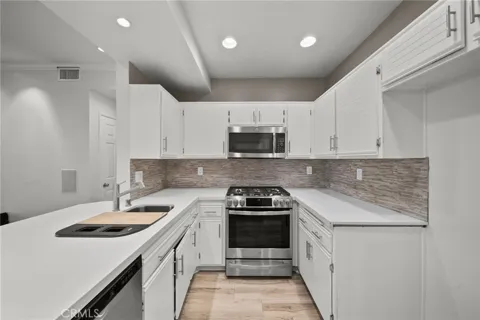
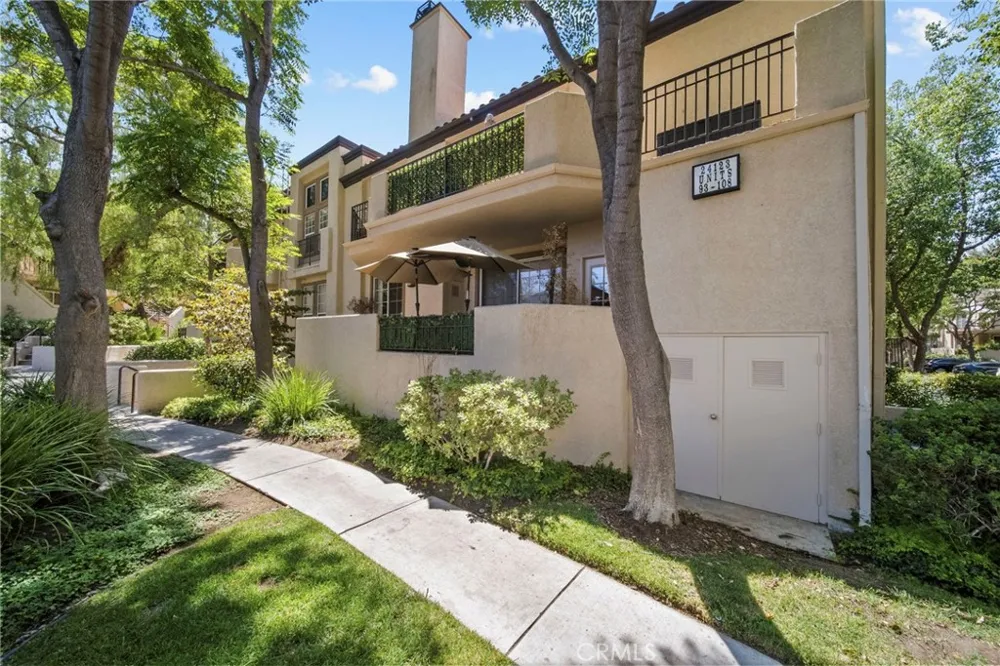
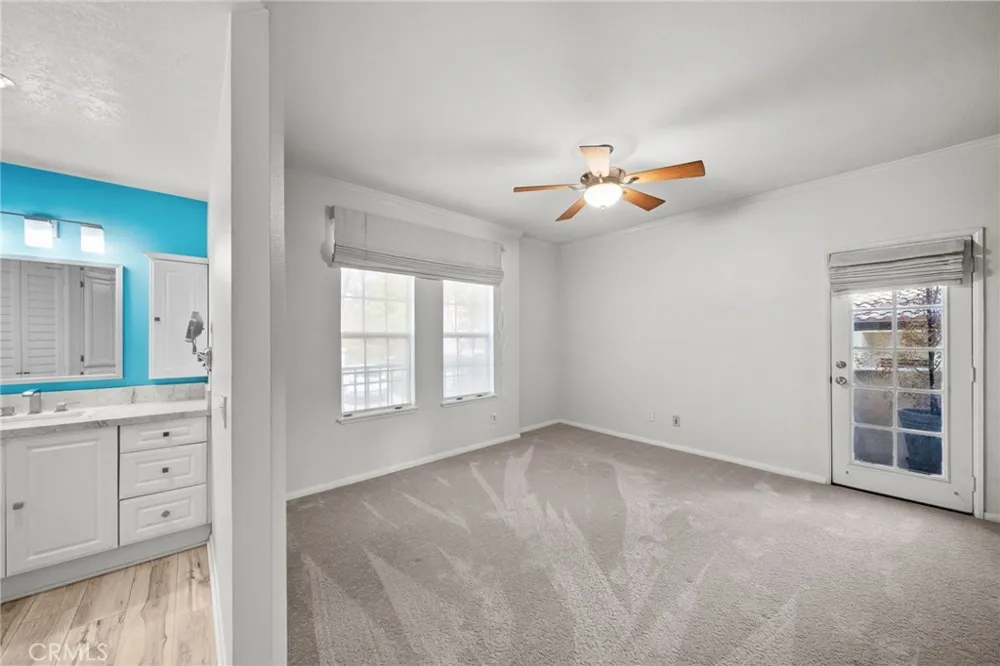
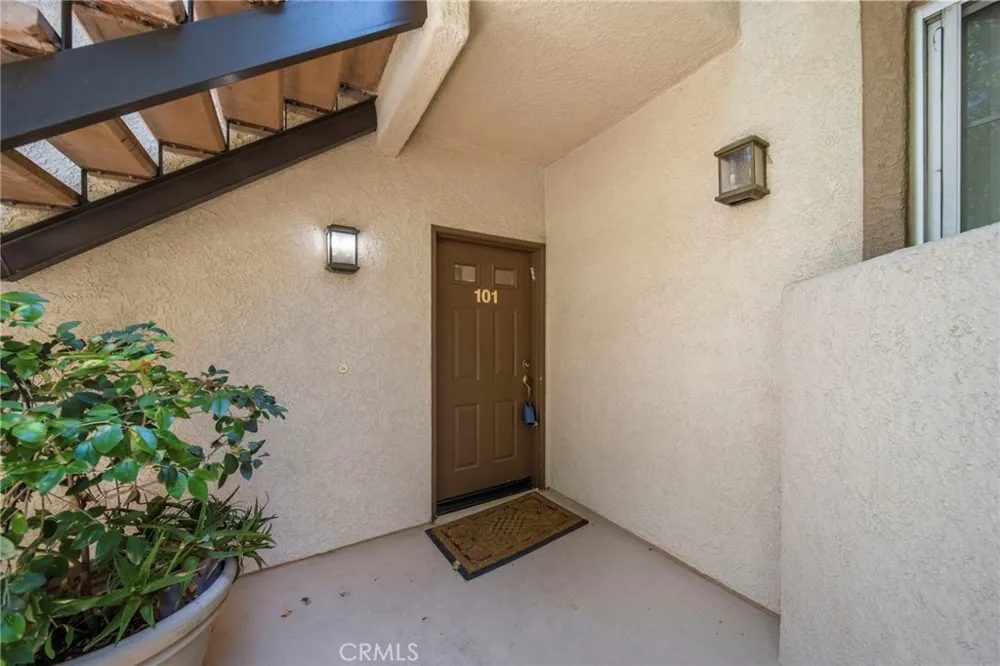
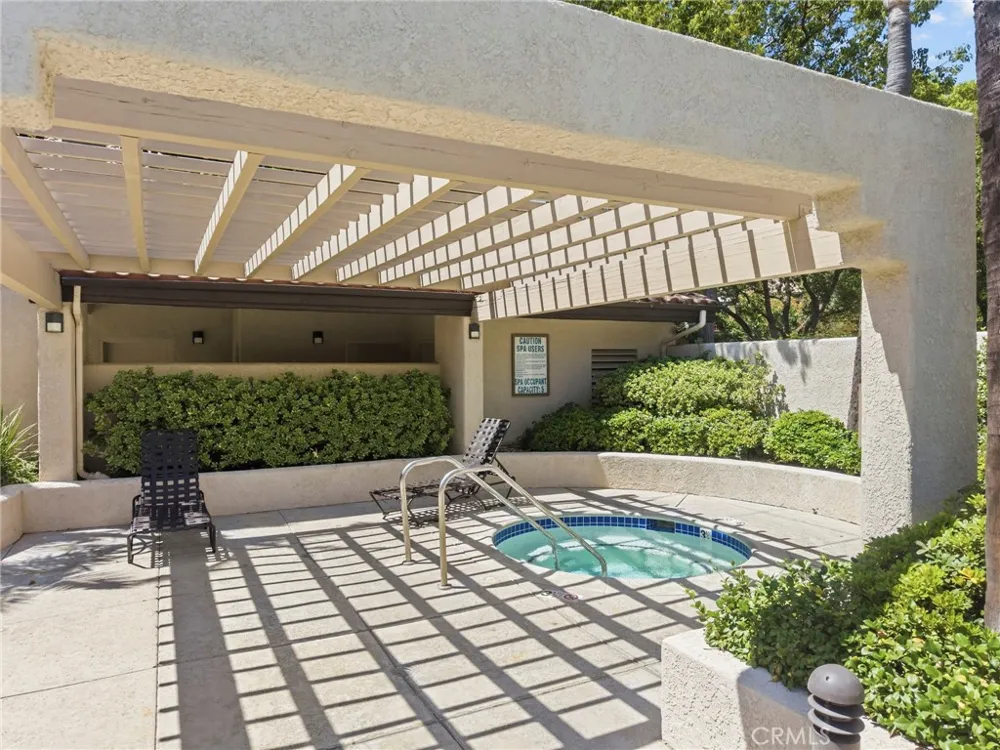
Beautifully updated and move-in ready, this single-level corner unit in desirable Siena Villas offers 2 bedrooms, 2 bathrooms, smart-home features and a prime location next to the community pool. The bright, open living and dining area features newer luxury vinyl plank flooring, fresh interior paint, crown moulding, recessed lighting, a fireplace with updated surround and Polk Audio surround sound. The updated kitchen includes white cabinetry, expansive countertops, stainless steel appliances, gas range, decorative backsplash and breakfast bar. Both bedrooms feature private ensuite bathrooms and their own doors opening directly to the outdoor patio, creating excellent privacy and indoor/outdoor living. The primary suite also includes motorized blinds and an updated bath with an oversized vanity and abundant storage. Smart upgrades include Alexa-controlled recessed lighting, smart dimmers and a Nest smoke detector. Recent improvements include a 6-month-new dishwasher, 3-month-new washer and dryer, 8-month-new water heater, freshly painted interior and porch. The home also includes two parking spaces that are side-by-side in the garage. Siena Villas offers three pools, spas, a tennis court, security and beautifully maintained grounds. Conveniently located near shopping, dining, parks, paseos, College of the Canyons and commuter routes.
Property Details
- Interior
- Quartz Counters, Recessed Lighting, Wired For Sound, All Bedrooms Up
- Cooling
- 1
- Heating
- Central
- Cooling Features
- Central Air
- Bedrooms
- 2
- Bathrooms
- 2.0
- Full Baths
- 2
- View
- Neighborhood
- Stories
- 1
- Pool Description
- Association
- Pool Features
- Association
- Acres
- 19.343
- Square Feet
- 1000.0
- Lot Size (sqft)
- 842565.0
- Parking Features
- Garage, Gated, One Space
- Parking
- 1
- Parking Spaces
- 2.0
- Parking Type
- Garage
- Parking Garage Spaces
- 2.0
- Property Type
- Purchase
- Property Subtype Additional
- Condominium
- Year Built
- 1989
- Roof
- Tile
- Sewer Information
- Public Sewer
- Utility Source
- Public
- Utility Features
- Electricity Connected, Natural Gas Connected, Sewer Connected
- Subdivision
- Siena Villas (SNVL)
- Community Features
- Curbs, Gutters, Storm Drains, Street Lights, Sidewalks
- School District
- William S. Hart Union
- County
- Los Angeles
- Region
- Valencia
- Original List Price
- $515,000
- Days on Market (Cumulative)
- 19
- HOA
- 1
- HOA Fees
- 430.0
Location
Legal
The multiple listing data appearing on this website, or contained in reports produced therefrom, is owned and copyrighted by California Regional Multiple Listing Service, Inc. ("CRMLS") and is protected by all applicable copyright laws. Information provided is for viewer's personal, non-commercial use and may not be used for any purpose other than to identify prospective properties the viewer may be interested in purchasing. All listing data, including but not limited to square footage and lot size is believed to be accurate, but the listing Agent, listing Broker and CRMLS and its affiliates do not warrant or guarantee such accuracy. The viewer should independently verify the listed data prior to making any decisions based on such information by personal inspection and/or contacting a real estate professional.
Based on information from California Regional Multiple Listing Service, Inc. as of the most recent time synced and /or other sources. All data, including all measurements and calculations of area, is obtained from various sources and has not been, and will not be, verified by broker or MLS. All information should be independently reviewed and verified for accuracy. Properties may or may not be listed by the office/agent presenting the information
Provided By
Listed by Brandon King (#F207096481)
Listing Office: LPT Realty, LLC (#SR207024393)